










Description
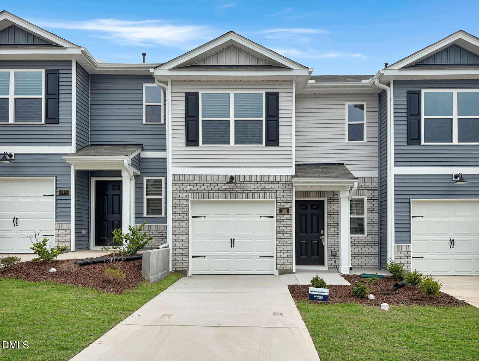
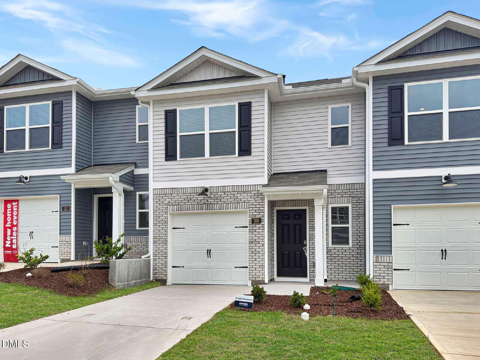
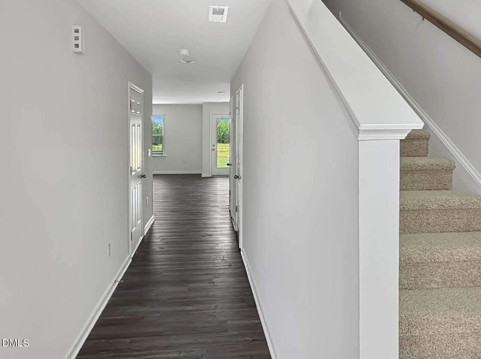
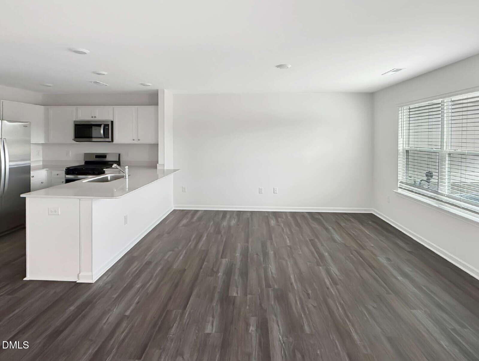
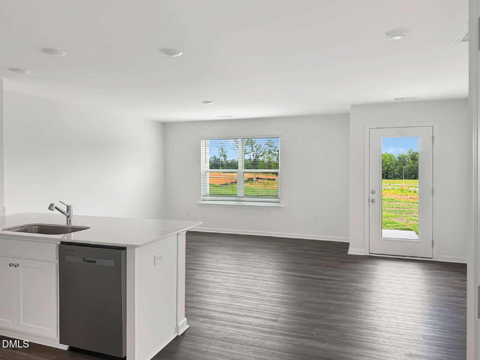
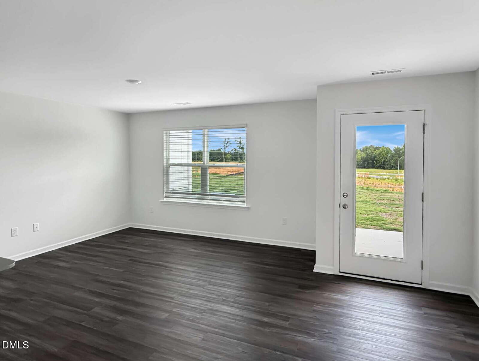
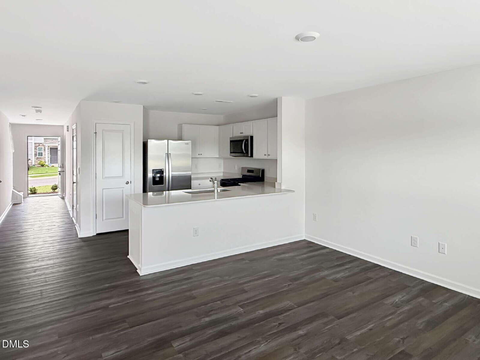
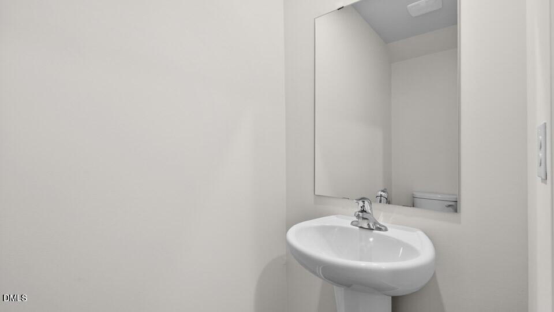
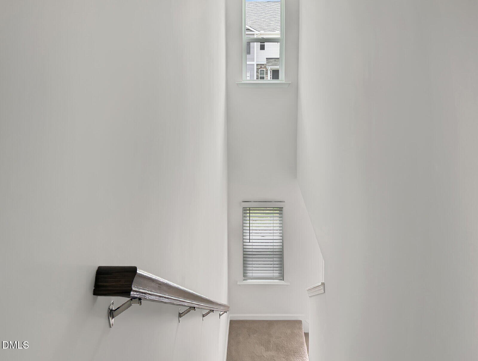
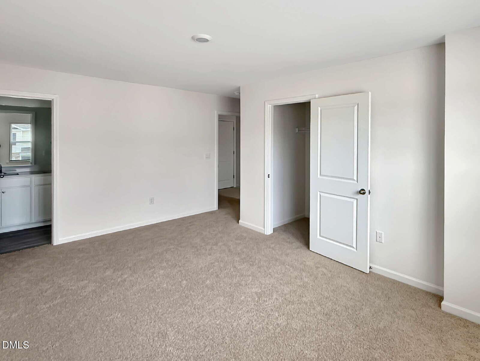
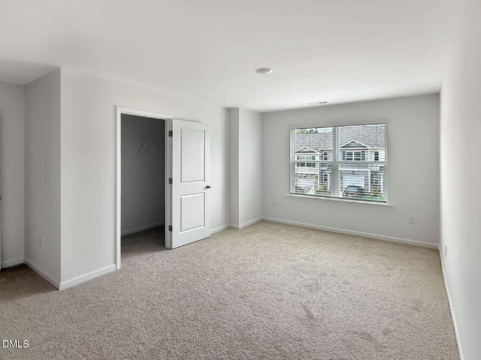
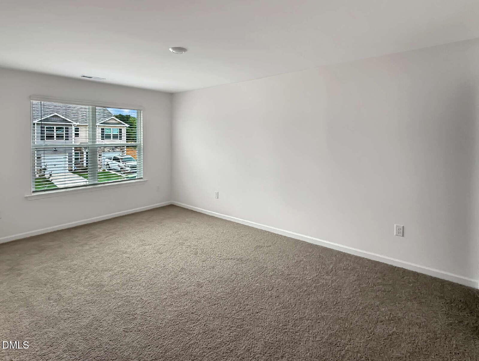
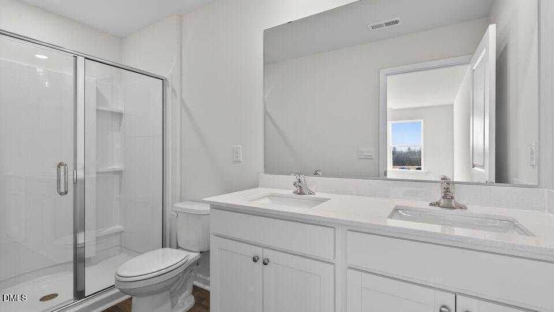
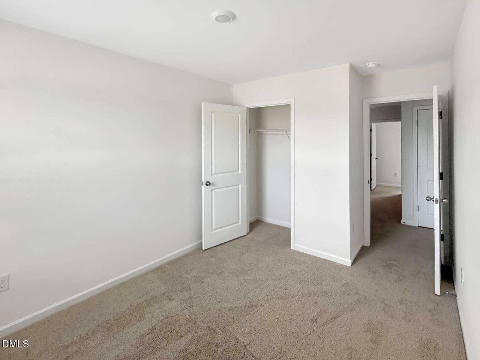
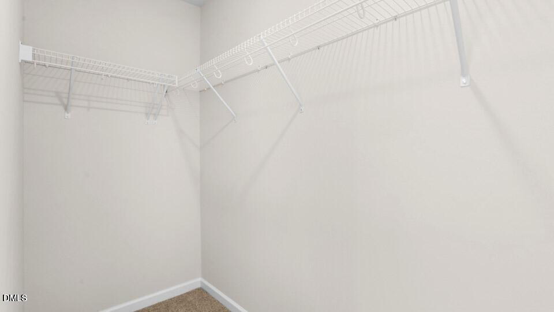
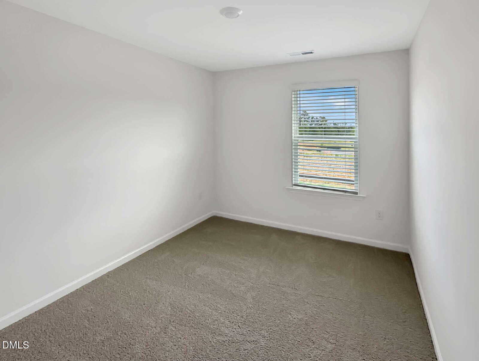
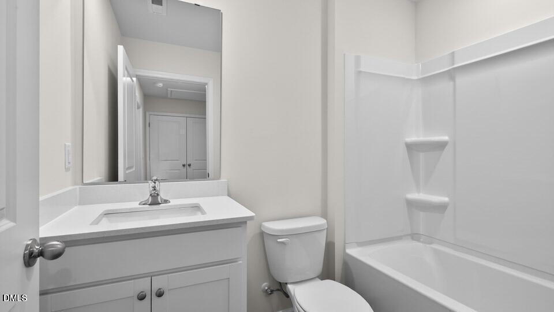
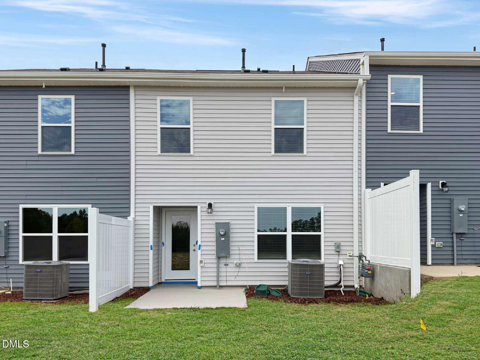
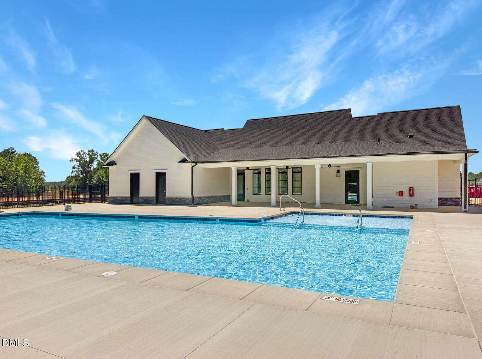
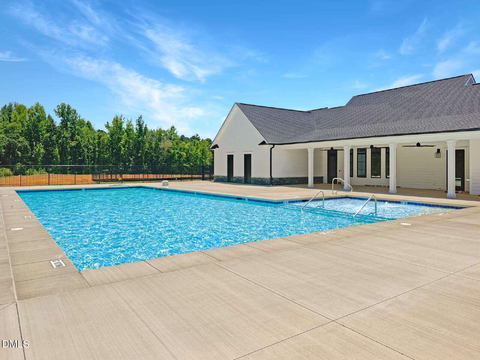
Beautiful Brand New 3BR Townhome with Eat-in-kitchen, Quartz Countertops, Open Floor Plan, Community Pool, Club house, Pickleball and Basketball Court in Prime Sanford Location Welcome to 108 Clementine Street in The Townes at Laurel Oaks, one of Sanford's growing communities. This beautiful 3-bedroom, 2.5-bathroom townhome offers 1,418 square feet of thoughtfully designed living space with modern finishes and everyday comfort. The open-concept main level seamlessly connects the living, dining, and kitchen areas, creating an inviting space for entertaining or relaxing. The eat-in kitchen features stainless steel appliances, quartz countertops, elegant gray cabinetry, and ample preparation and storage space. Just off the living area, a private rear patio provides the perfect spot for morning coffee or unwinding after a long day. Upstairs, the spacious primary suite includes a walk-in closet and private bathroom with a 5-foot glass-enclosed walk-in shower, double vanity, quartz countertops, and contemporary finishes. Two additional bedrooms, a full bathroom, and a conveniently located upstairs laundry area complete the second floor. Residents can enjoy excellent community amenities, including a swimming pool, clubhouse, pickleball court, basketball court, and children's play area. Conveniently located just over a mile from US-1, the community provides easy access to shopping, dining, entertainment, and major employment centers. Nearby destinations include Downtown Sanford, Carolina Trace Country Club, Central Carolina Hospital, Fort Bragg, Pinehurst, Southern Pines, Apex, and Holly Springs. Raleigh-Durham International Airport is approximately 45 minutes away.
Details
| MLS # | 10182486 |
|---|---|
| Listing Type | For Lease |
| Style | Town House |
| Status | Active |
| Year | 2026 |
| Days On Site | 47 |
| Listing Provided By | Ekam LLC | Ekansh Bhatia |
Features
| Bed(s) | 3 |
|---|---|
| Bath(s) | 3 Total |
| SQ Feet | 1,418 |
| Garage | 1 |
| Story(s) | 2 |
| Acreage | 0.04 |
Interior
| Interior Features | Bathtub/Shower Combination, Double Vanity, Eat-in Kitchen, Living/Dining Room Combination, Open Floorplan, Quartz Counters, Separate Shower, Smart Home, Smart Light(s), Smart Thermostat, Walk-In Closet(s), Walk-In Shower |
|---|---|
| Heating Yes / No | Yes |
| Cooling Yes / No | Yes |
| Cooling | Central Air, Electric |
| Fireplace Yes / No | No |
| Laundry Features | In Unit, Laundry Closet |
| Rooms Total | 5 |
Exterior
| Exterior Features | Smart Light(s), Smart Lock(s) |
|---|---|
| Lot Features | Landscaped |
| Community Features | Clubhouse, Playground, Pool |
| Security Features | Smoke Detector(s) |
| Patio And Porch Features | Patio |
Parking
| Attached Garage Yes / No | Yes |
|---|---|
| Garage Yes / No | Yes |
| Parking Features | Attached, Concrete, Driveway, Garage, Garage Door Opener, Garage Faces Front |
Location
| Community Features | Clubhouse, Playground, Pool |
|---|
Utilities
| Utilities | Cable Available, Electricity Available, Natural Gas Available, Sewer Connected, Water Available |
|---|---|
| Sewer | Public Sewer |
Area Information
| State | NC |
|---|---|
| County | Lee |
| City | Sanford |
| Zip Code | 27332 |
| Area | Lee |
| Community Name | Laurel Oaks |
| School District | Lee - Lee County High School |
| Elementary School | Lee - J Glenn Edwards Elementary |
| High School | Lee - Lee County High School |
| Listing VS Median (in Laurel Oaks) | |
Price: $1,675 low | high Med: $305,740 sqft: 1,418 low | high Med: 1,684 $ / sqft: $1 low | high Med: $182 On site: 47 low | high Med: 67.5 | |
Market Activity 27332
Request a showing
Request a showing

Listings marked with a Doorify MLS icon are provided courtesy of the Doorify MLS, of North Carolina, Internet Data Exchange Database. Brokers make an effort to deliver accurate information, but buyers should independently verify any information on which they will rely in a transaction. The listing broker shall not be responsible for any typographical errors, misinformation, or misprints, and they shall be held totally harmless from any damages arising from reliance upon this data. This data is provided exclusively for consumers’ personal, non-commercial use. Copyright 2024 Doorify MLS of North Carolina. All rights reserved.
Contact
Learn More About This Property

| State | NC |
|---|---|
| County | Lee |
| City | Sanford |
| Zip Code | 27332 |
| Area | Lee |
| Community Name | Laurel Oaks |
| School District | Lee - Lee County High School |
| Elementary School | Lee - J Glenn Edwards Elementary |
| High School | Lee - Lee County High School |
| Listing VS Median (in Laurel Oaks) | |
Price: $1,675 low | high Med: $305,740 sqft: 1,418 low | high Med: 1,684 $ / sqft: $1 low | high Med: $182 On site: 47 low | high Med: 67.5 | |
