













Description
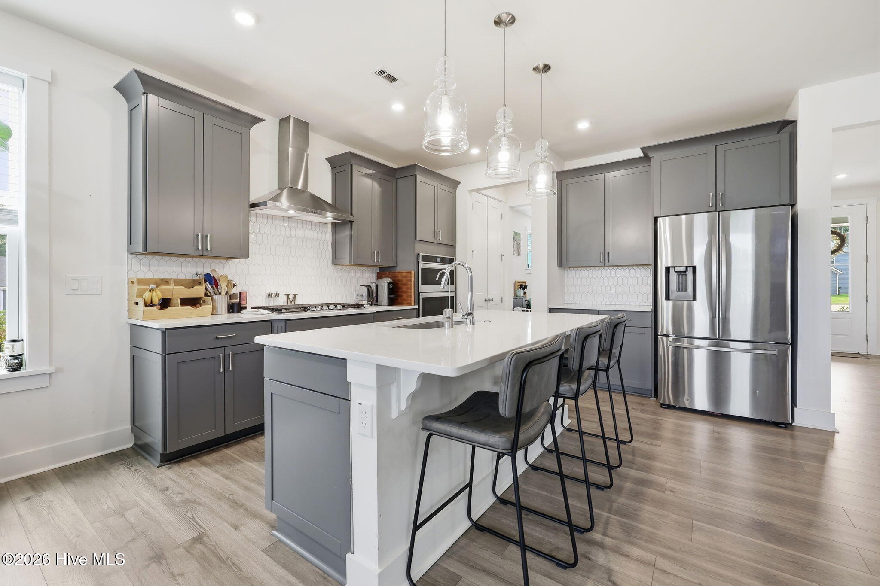
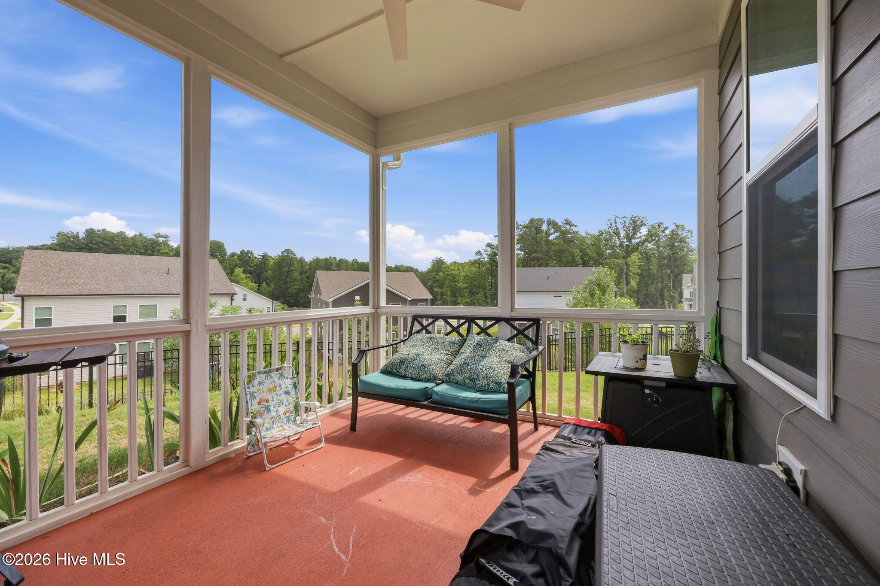
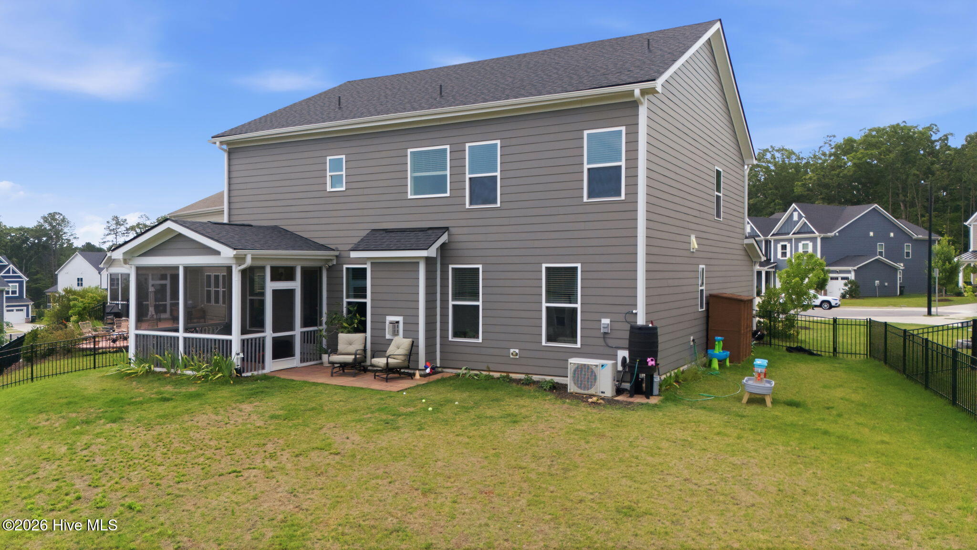
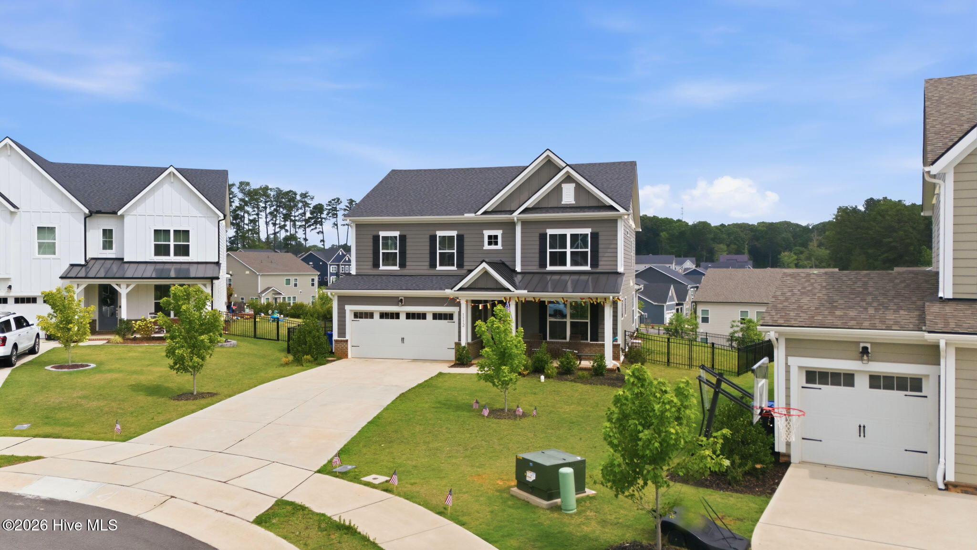
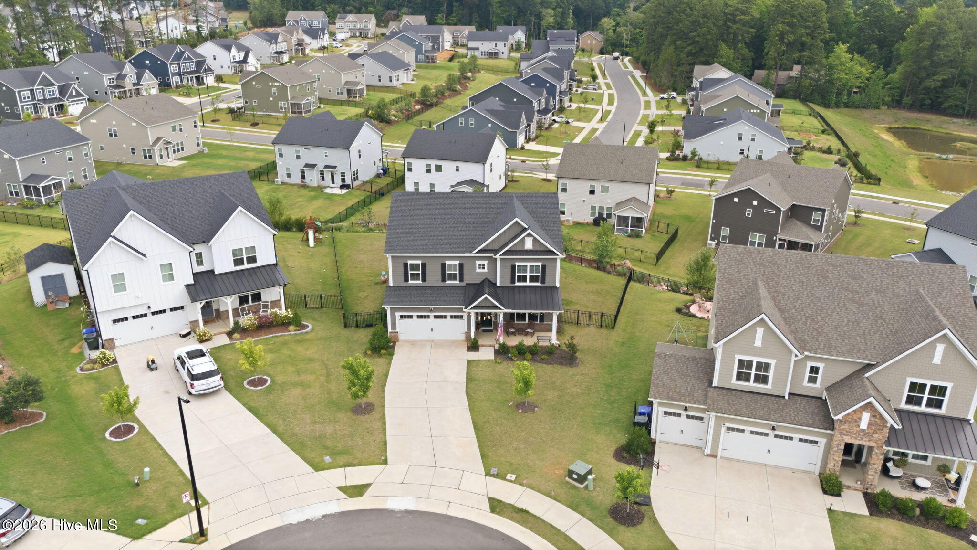
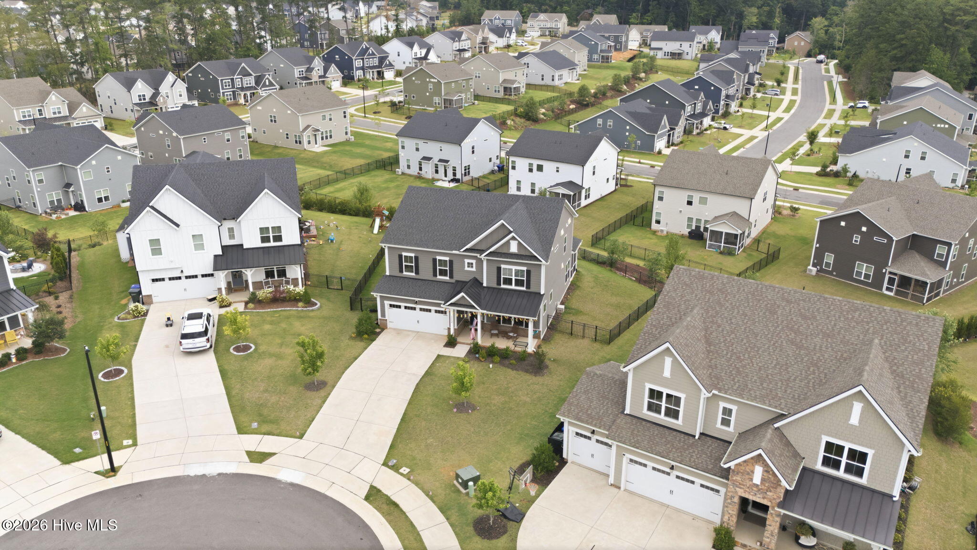
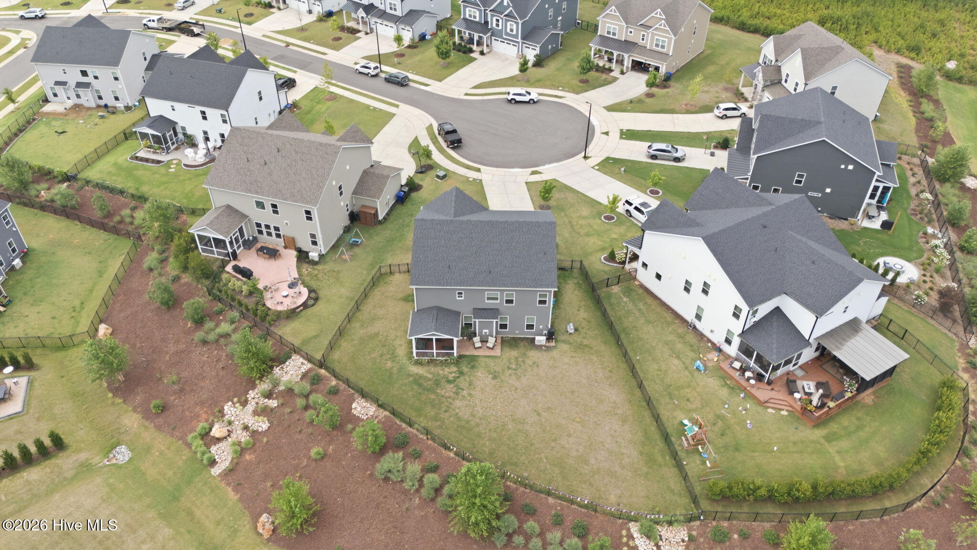
**Available 8/15!** Be the first to rent this like-new home in the desirable Stonewood Estates community! Built in 2023, this spacious home offers approximately 2,637 square feet with 4 bedrooms, 3 full bathrooms, and a 2-car garage. The open floor plan features a spacious living room and a beautifully appointed kitchen with quartz countertops, a gas stove, pot filler, stylish backsplash, stainless steel appliances, a large center island, a walk-in pantry, and ample cabinet space. Just off the foyer, the formal dining room offers a flexible space that can also be used as a playroom or home office. A first-floor bedroom and full bathroom provide the perfect setup for guests or additional living space. Upstairs, you'll find a generous primary suite with a private bath and walk-in closet, along with two additional bedrooms, a versatile loft, and a conveniently located laundry room. Enjoy your morning coffee or unwind in the evenings on the screened-in porch overlooking the fully fenced backyard. An attached two-car garage provides added convenience, and residents of Stonewood Estates enjoy access to community amenities including a playground, dog park, and picnic area. Ideally located just minutes from Duke Hospital, Duke University, RTP, I-85, and US-15/501, this home also offers a short drive to RDU International Airport, downtown Durham, shopping, dining, and everyday conveniences--making it an excellent choice for commuters and anyone looking to enjoy all that the Triangle has to offer. Pets considered upon owner approval. **Available 8/15.** Schedule your showing today!
Details
| MLS # | 100589468 |
|---|---|
| Listing Type | For Lease |
| Style | House |
| Status | Pending |
| Year | 2023 |
| Days On Site | 48 |
| Listing Provided By | DK Rental Property Management LLC | Donell Keith |
Features
| Bed(s) | 4 |
|---|---|
| Bath(s) | 3 Total |
| Story(s) | 2 |
| Acreage | 0.29 |
| Property View | None |
Interior
| Interior Features | Walk-in Closet(s), Kitchen Island, Ceiling Fan(s), Walk-in Shower, Eat-in Kitchen, Walk-In Closet(s) |
|---|---|
| Heating Yes / No | Yes |
| Cooling Yes / No | Yes |
| Cooling | Central Air |
| Fireplaces Total | 1 |
| Fireplace Yes / No | Yes |
| Laundry Features | Laundry Room |
| Furnished | Unfurnished |
| Rooms Total | 8 |
Exterior
| Lot Features | Cul-De-Sac |
|---|---|
| View | None |
| Construction Materials | Fiber Cement |
Parking
| Attached Garage Yes / No | Yes |
|---|---|
| Garage Yes / No | No |
| Parking Features | Garage Faces Front, Attached, Covered, Concrete, Garage Door Opener, Garage |
Area Information
| State | NC |
|---|---|
| County | Durham |
| City | Durham |
| Zip Code | 27705 |
| Elementary School | Durhum |
| High School | Riverside High School |
| Listing VS Median (in 27705) | |
Price: $3,100 low | high Med: $550,000 On site: 48 low | high Med: 14 | |
Market Activity 27705
Request a showing
Request a showing
Contact
Learn More About This Property

| State | NC |
|---|---|
| County | Durham |
| City | Durham |
| Zip Code | 27705 |
| Elementary School | Durhum |
| High School | Riverside High School |
| Listing VS Median (in 27705) | |
Price: $3,100 low | high Med: $550,000 On site: 48 low | high Med: 14 | |
