
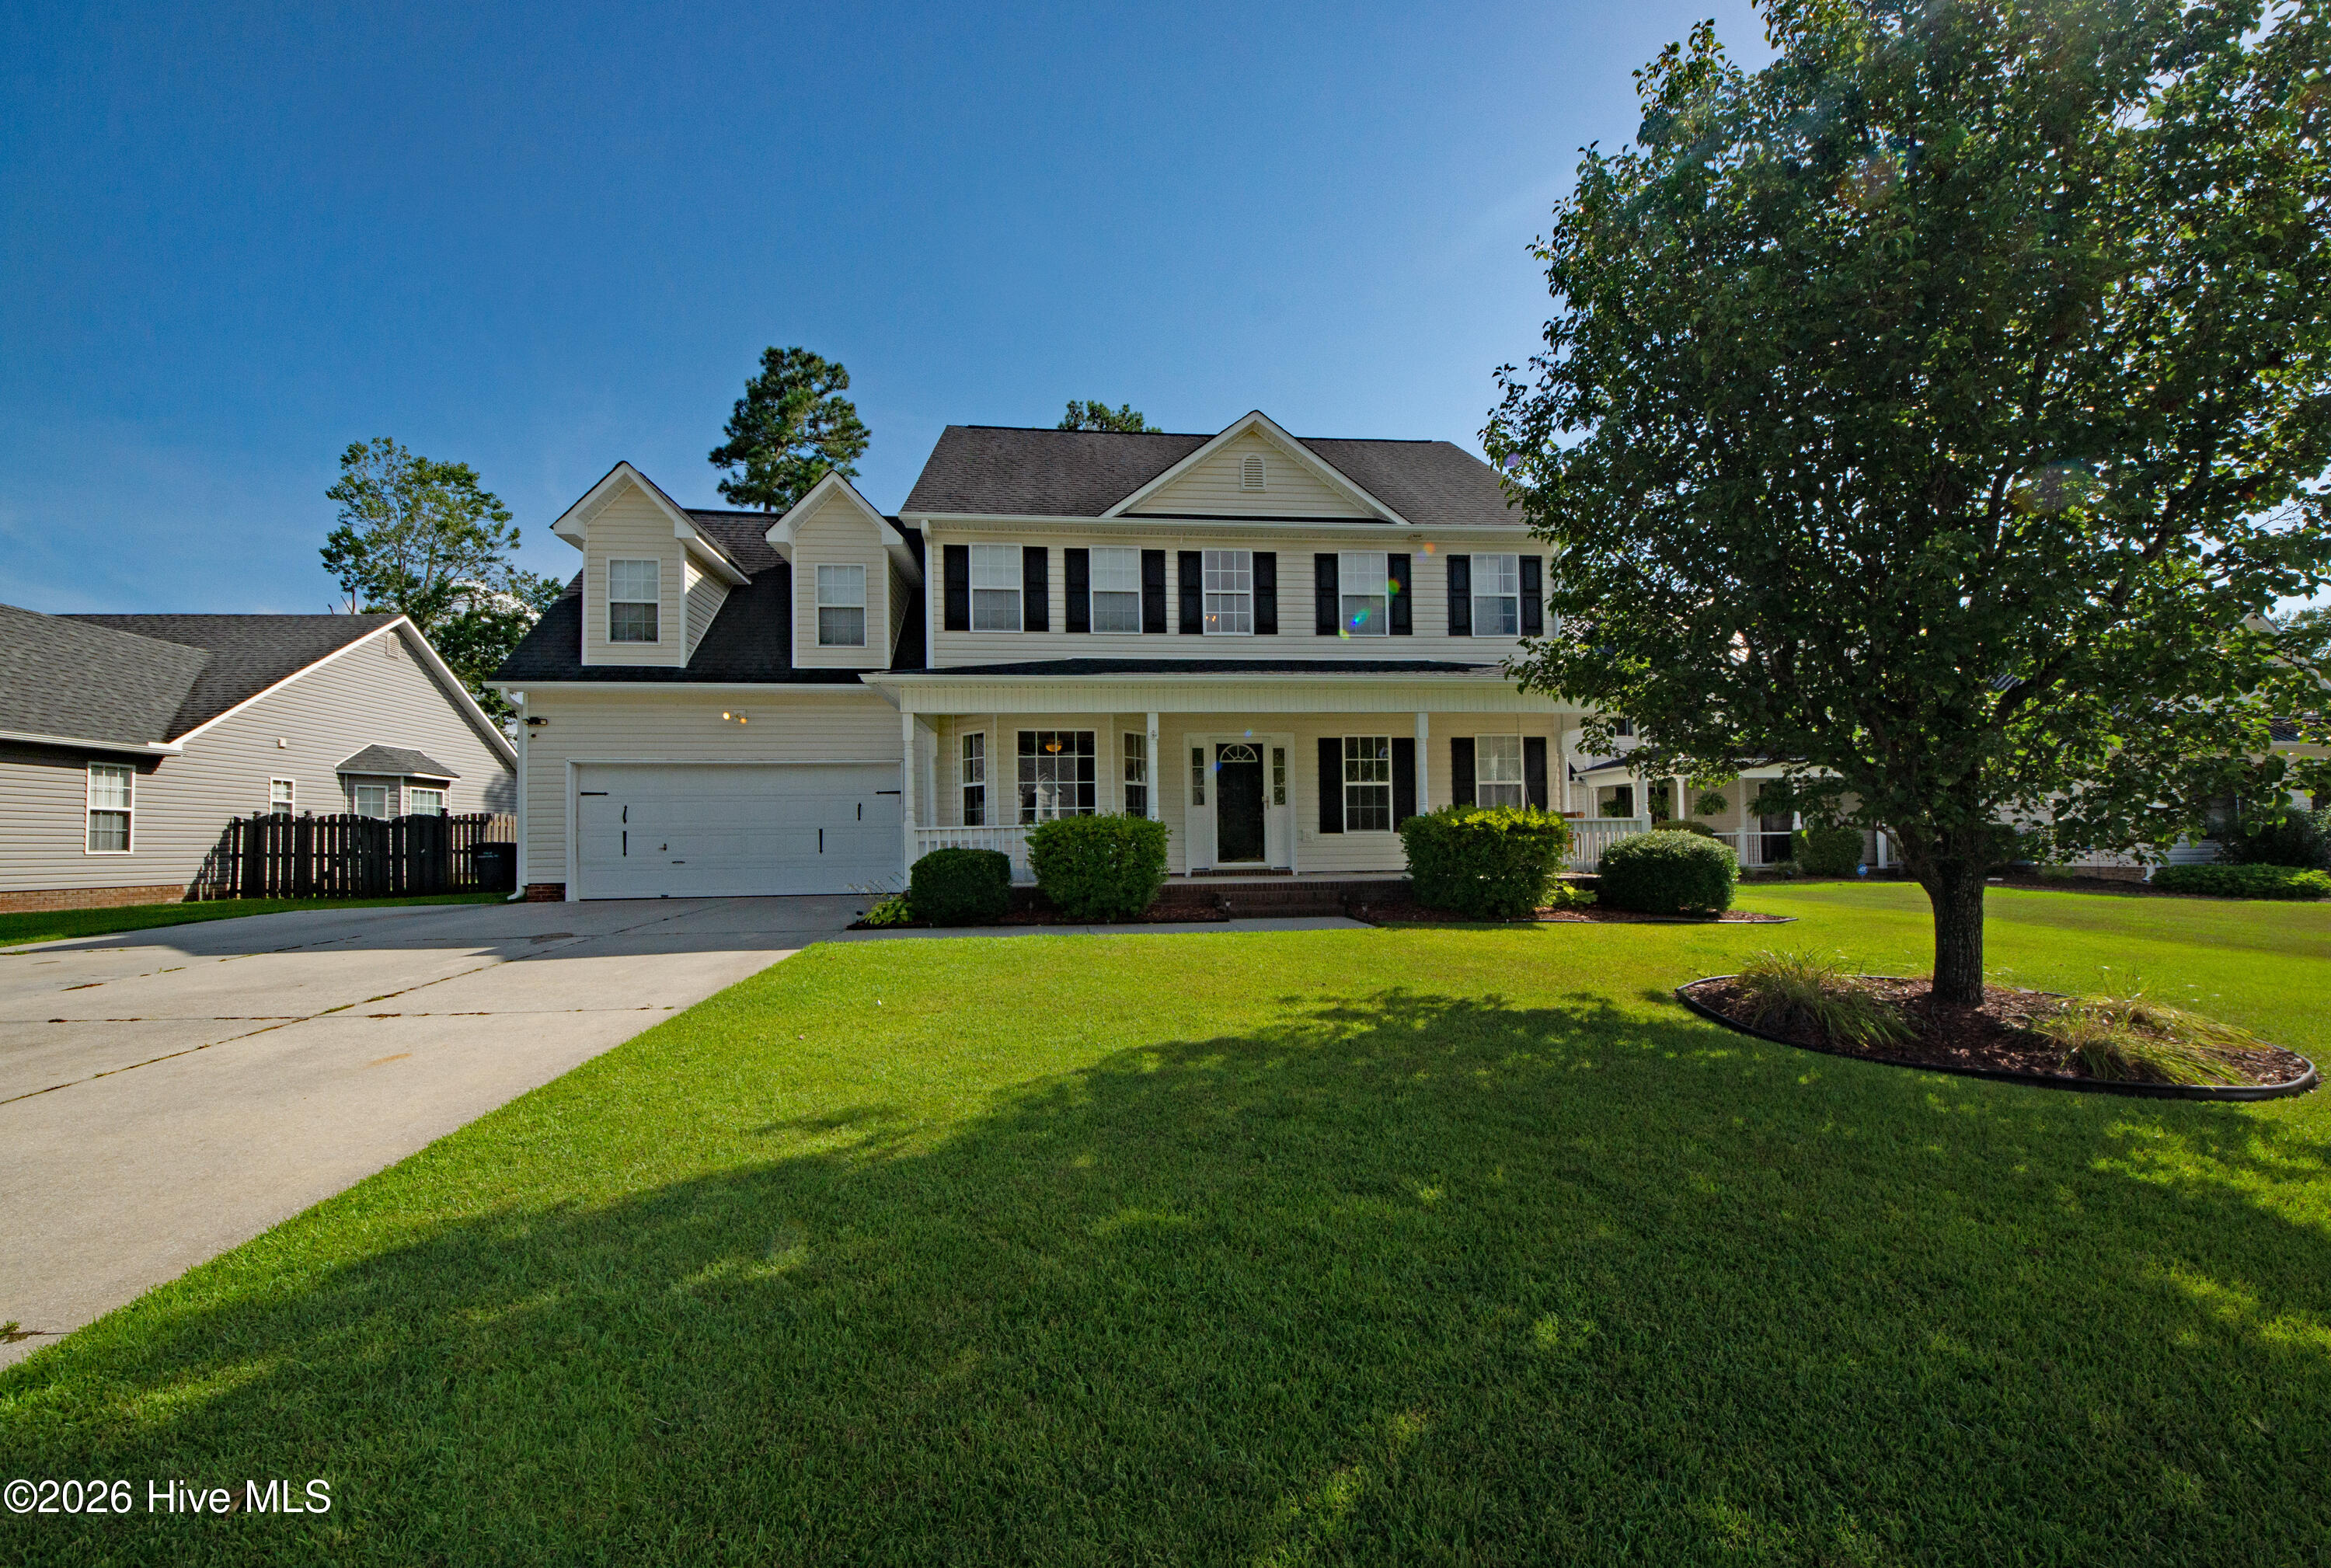
1112 Huff Drive,Jacksonville, NC 28546
Jacksonville, NC 28546
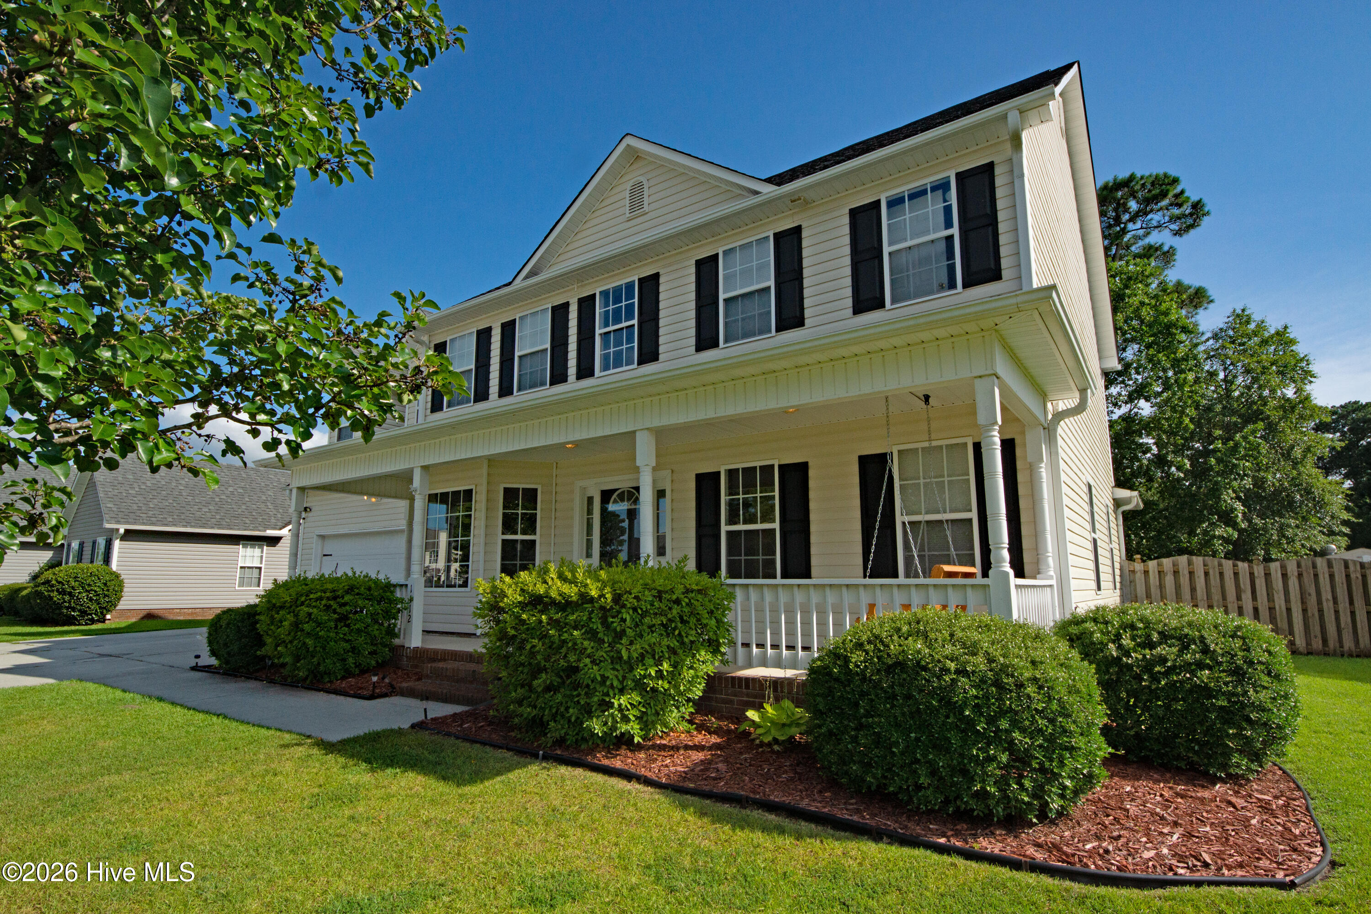
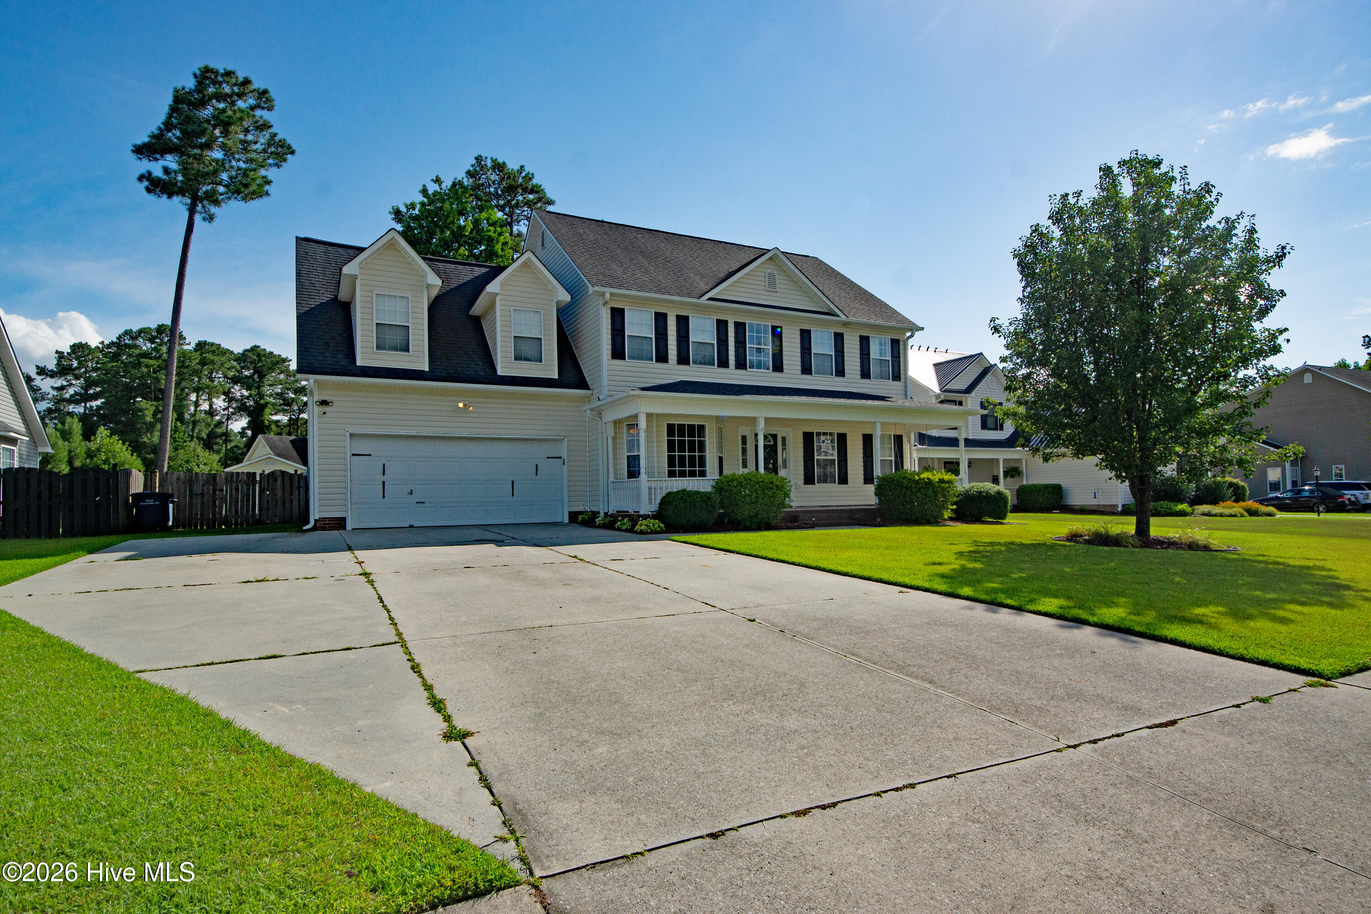
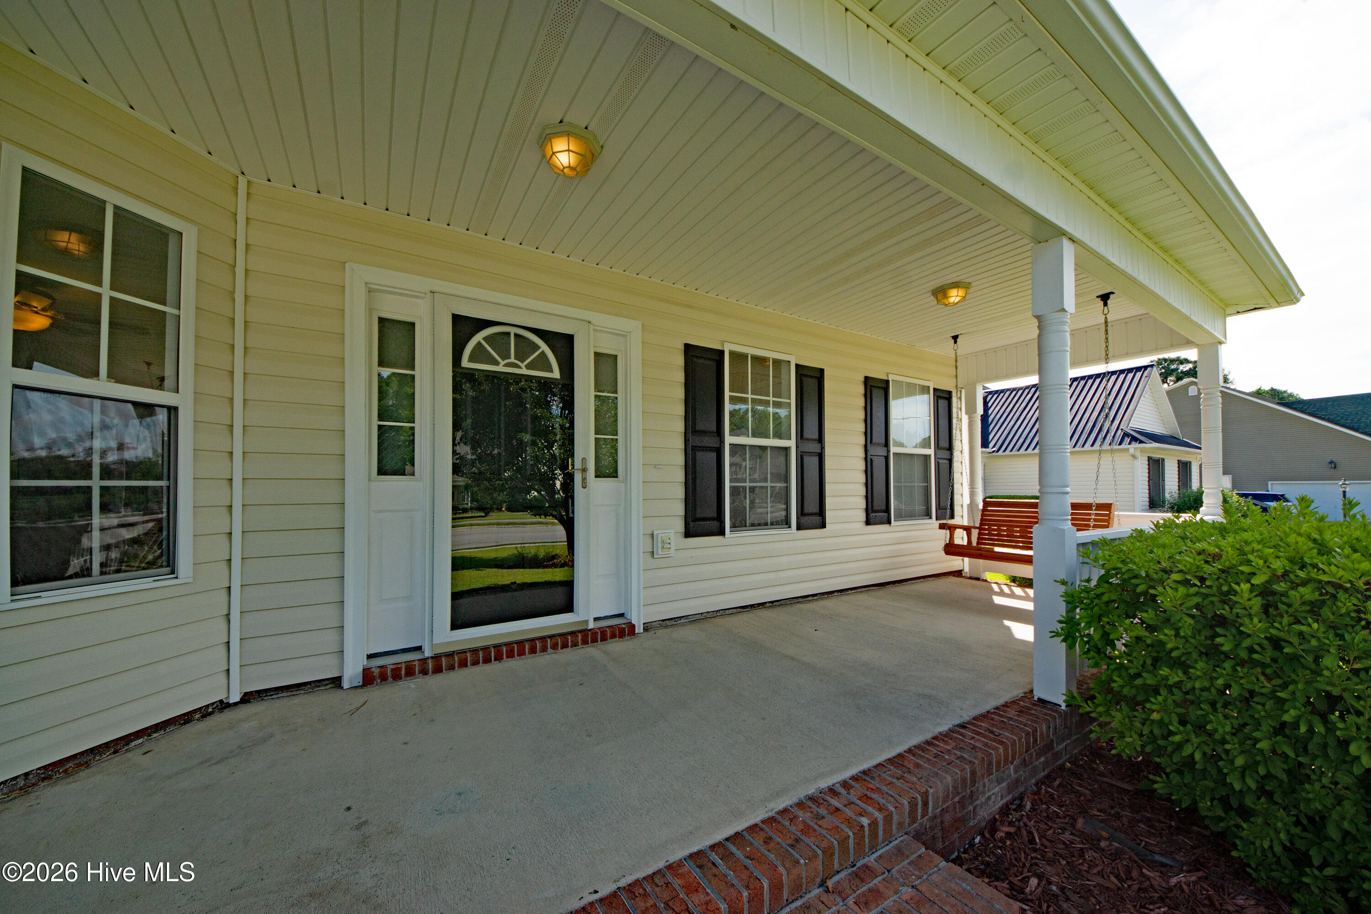


Description
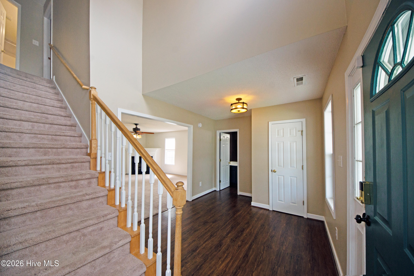
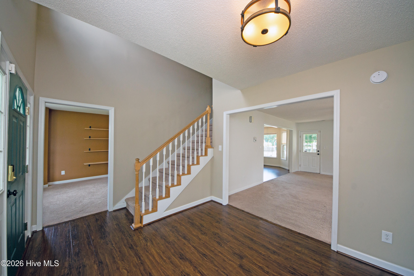
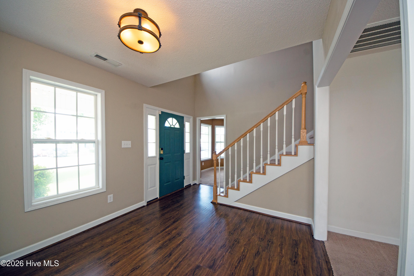
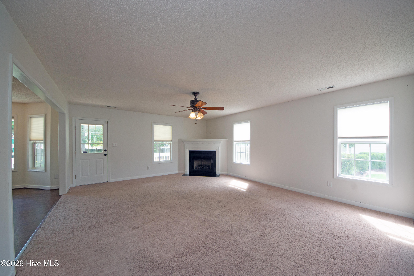
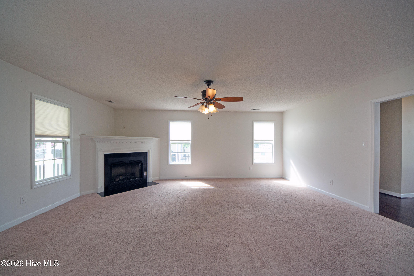
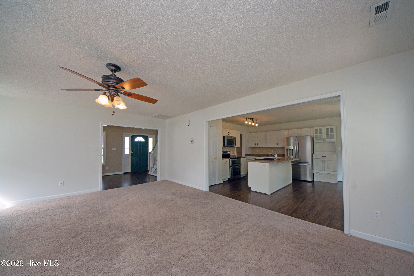
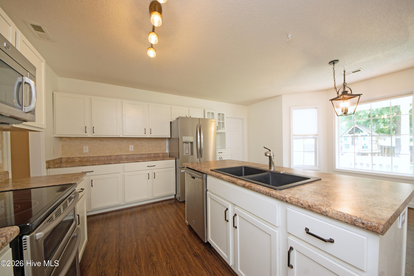
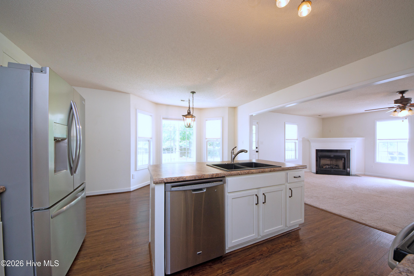
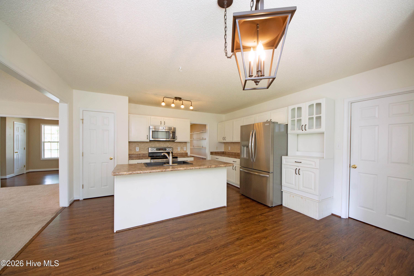
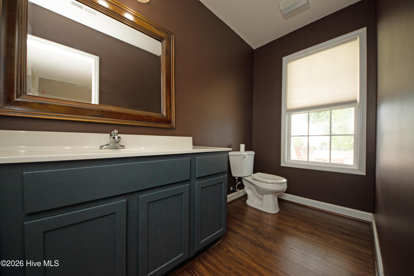
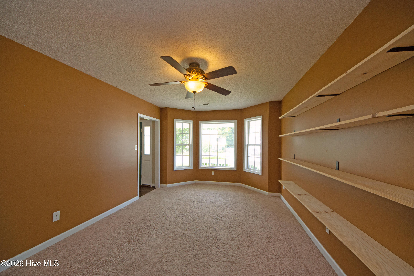
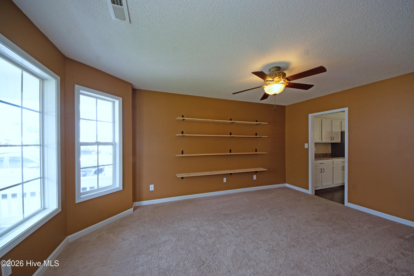
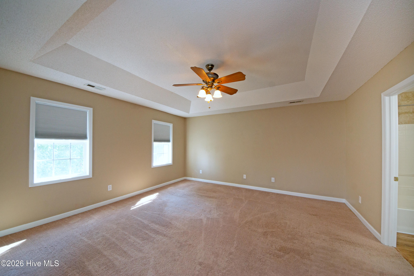
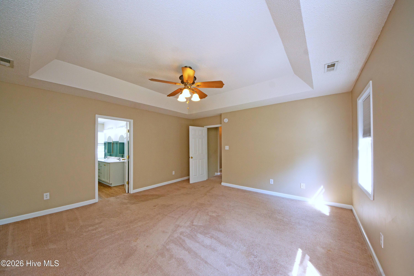
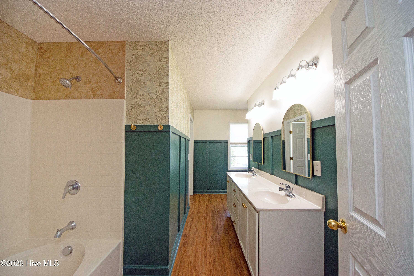
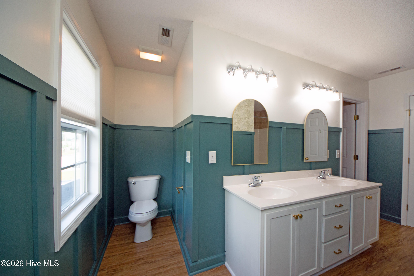
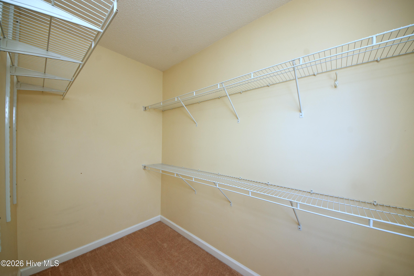
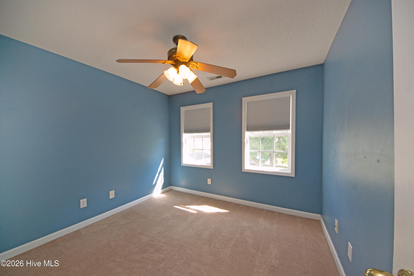
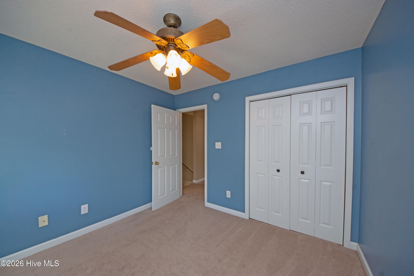
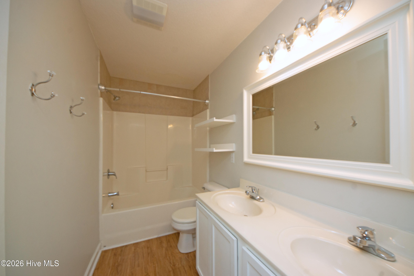
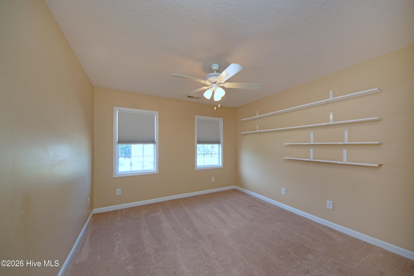
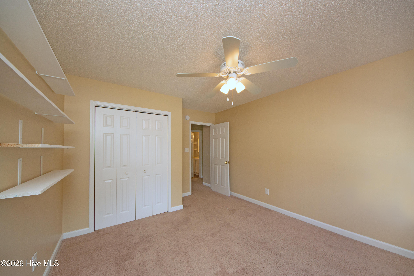
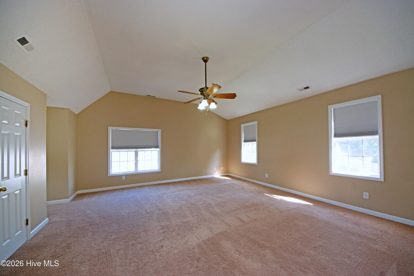
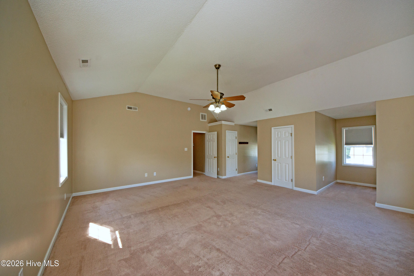
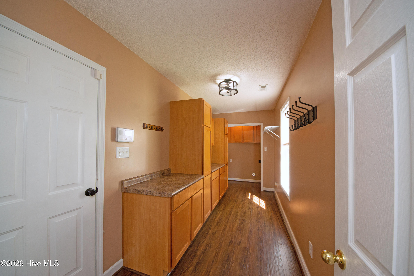
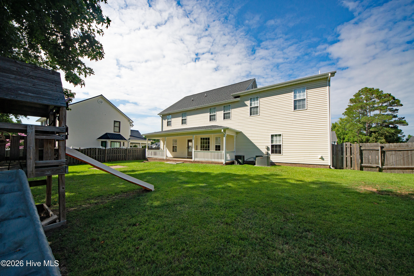
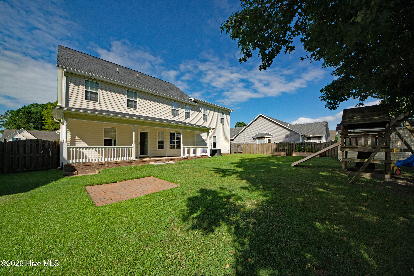
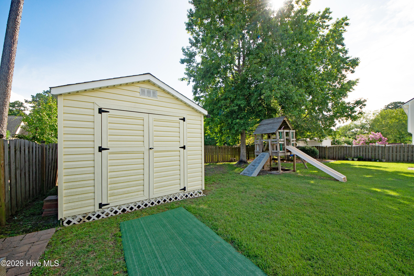
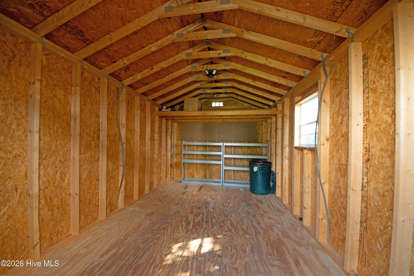
PET FRIENDLY. Welcome home to 1112 Huff Drive! This spacious 4 bedroom, 2.5 bath home offers over 2,600 square feet of comfortable living space in the desirable Park at Country Club community. Conveniently located near Camp Lejeune, schools, shopping, dining, and everything Jacksonville has to offer, this home provides the perfect combination of space and convenience. Step inside to a bright, welcoming floor plan featuring a versatile flex room, ideal for a home office, playroom, or formal living area. The open-concept living room flows seamlessly into the well-appointed kitchen, complete with ample cabinet and counter space, a center island, pantry, and stainless steel appliances, making meal prep and entertaining a breeze. Upstairs, you'll find a spacious primary suite featuring a walk-in closet and private en-suite bath, along with three additional generously sized bedrooms, including a large bonus room over the garage that can easily serve as a fourth bedroom, media room, or home office. Outside, enjoy a fully fenced backyard with a patio that's perfect for grilling, relaxing, or entertaining, along with plenty of room to enjoy the outdoors. Additional features include an attached two-car garage, abundant storage, and a location just minutes from military bases, beaches, shopping, and restaurants.
Details
| MLS # | 100589565 |
|---|---|
| Listing Type | For Lease |
| Style | House |
| Status | Active |
| Year | 2005 |
| Days On Site | 48 |
| Listing Provided By | Carolina Real Estate Group | PM Carolina Real Estate Group |
Features
| Bed(s) | 3 |
|---|---|
| Bath(s) | 3 Total |
| SQ Feet | 2,628 |
| Story(s) | 2 |
| Acreage | 0.35 |
| Property View | See Remarks |
Interior
| Interior Features | Walk-in Closet(s), Tray Ceiling(s), Vaulted Ceiling(s), Mud Room, Kitchen Island, Ceiling Fan(s), Pantry, Blinds/Shades, Gas Log, Walk-In Closet(s) |
|---|---|
| Heating Yes / No | Yes |
| Cooling Yes / No | Yes |
| Cooling | Central Air, Heat Pump |
| Fireplace Features | Gas Log |
| Fireplaces Total | 1 |
| Fireplace Yes / No | Yes |
| Rooms Total | 8 |
Exterior
| View | See Remarks |
|---|---|
| Construction Materials | Vinyl Siding, Wood Frame |
| Security Features | Smoke Detector(s) |
Parking
| Attached Garage Yes / No | No |
|---|---|
| Garage Yes / No | No |
| Parking Features | Garage Faces Front, Additional Parking, Concrete, Garage Door Opener |
Utilities
| Utilities | Sewer Available, Water Available |
|---|
Area Information
| State | NC |
|---|---|
| County | Onslow |
| City | Jacksonville |
| Zip Code | 28546 |
| Community Name | The Park@CClub |
| School District | Onslow |
| Elementary School | Bell Fork |
| High School | Northside |
| Listing VS Median (in The Park@CClub) | |
Price: $2,600 low | high Med: $327,500 sqft: 2,628 low | high Med: 2,276 $ / sqft: $1 low | high Med: $147 On site: 48 low | high Med: 20.5 | |
Market Activity 28546
Request a showing
Request a showing
Contact
Learn More About This Property

| State | NC |
|---|---|
| County | Onslow |
| City | Jacksonville |
| Zip Code | 28546 |
| Community Name | The Park@CClub |
| School District | Onslow |
| Elementary School | Bell Fork |
| High School | Northside |
| Listing VS Median (in The Park@CClub) | |
Price: $2,600 low | high Med: $327,500 sqft: 2,628 low | high Med: 2,276 $ / sqft: $1 low | high Med: $147 On site: 48 low | high Med: 20.5 | |
