
 Price Reduced Listing

Description
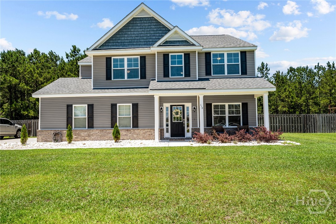
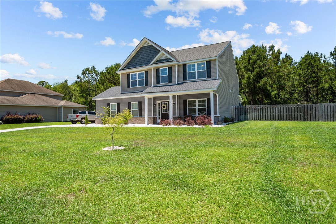
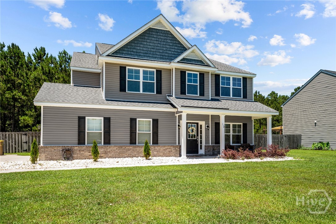
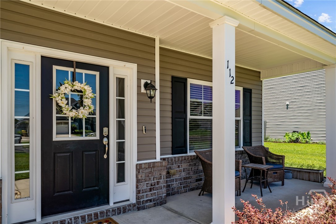
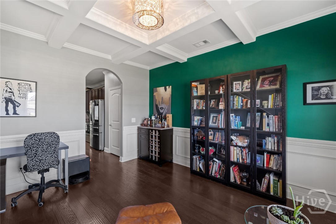
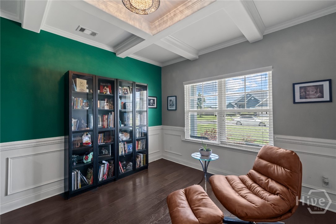
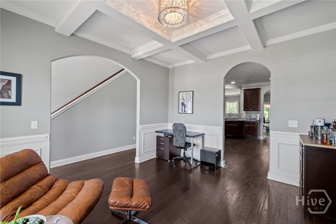
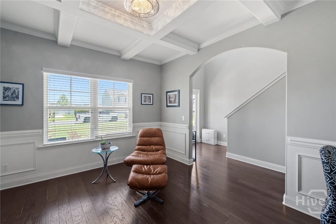
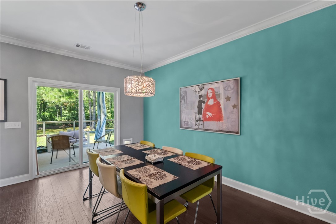
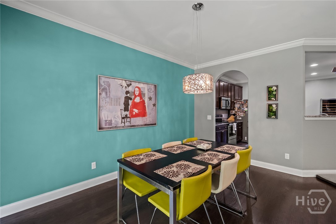
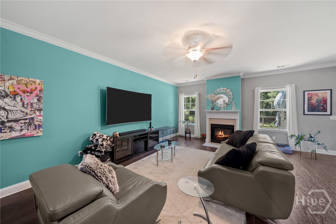
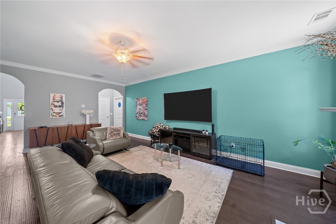
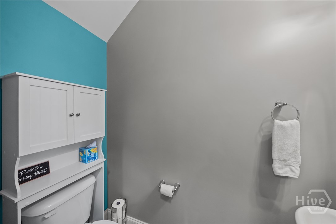
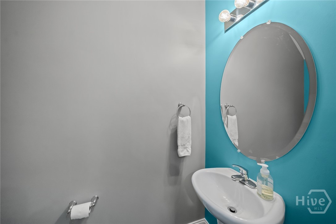
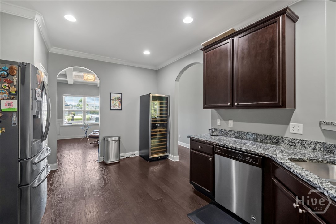
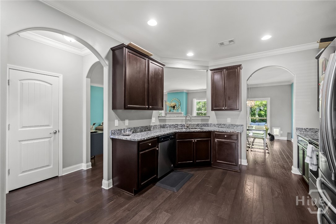
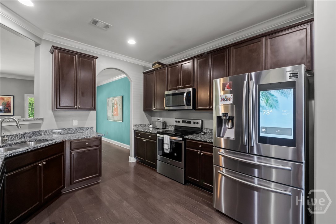
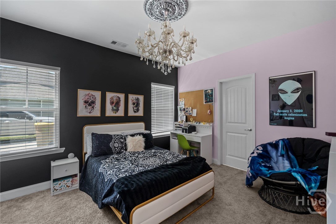
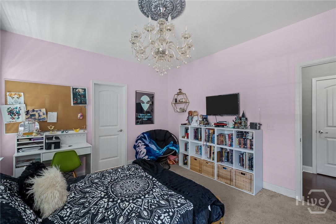
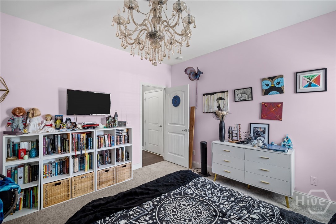
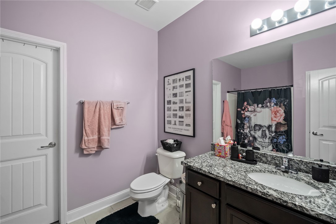
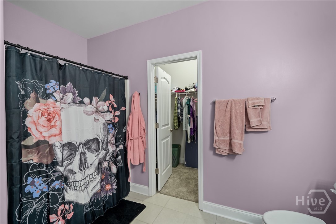
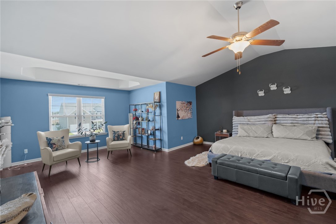
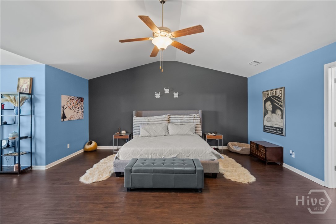
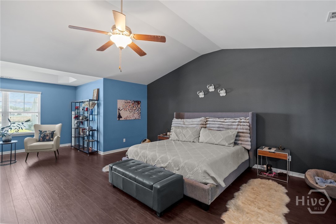
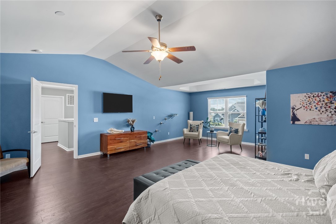
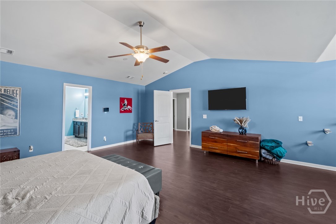
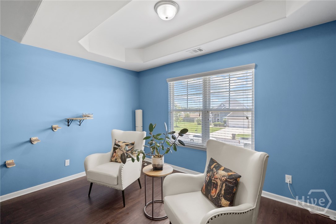
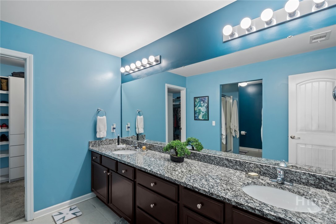
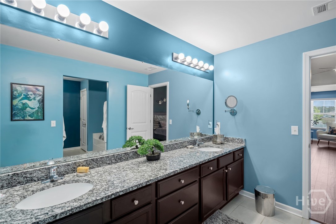
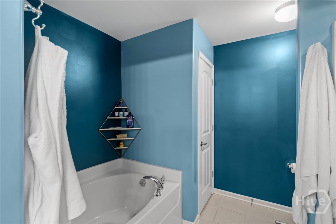
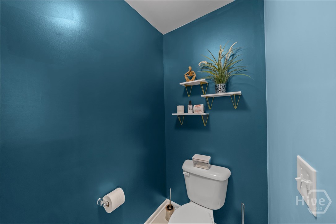
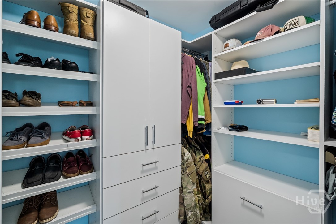
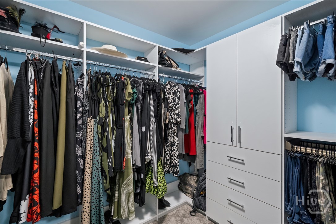
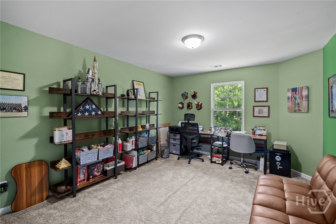
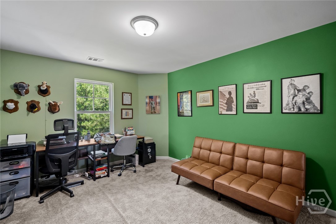
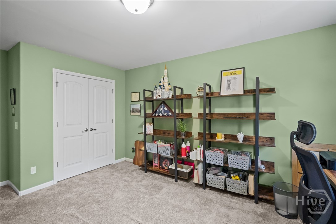
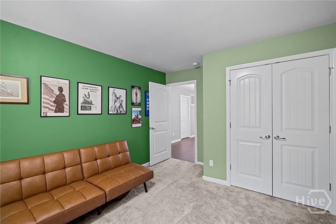
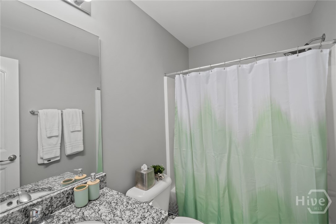
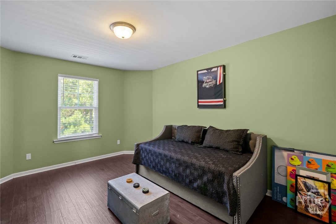
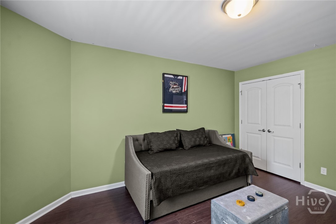
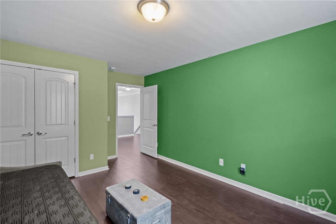
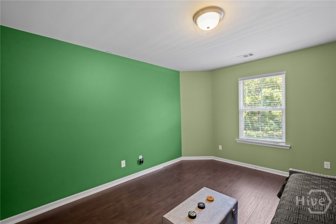
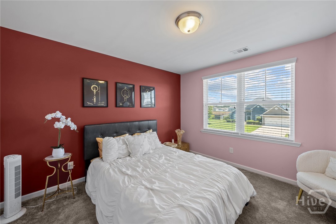
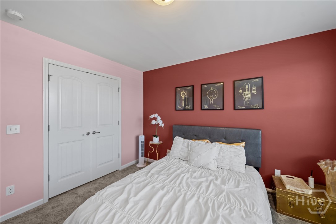
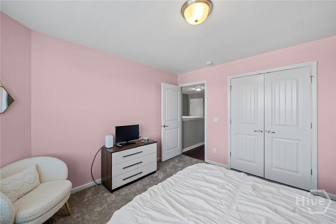
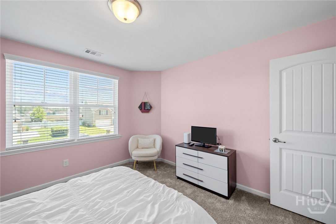
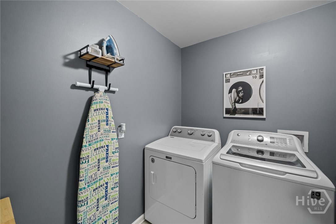
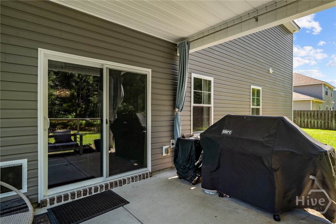
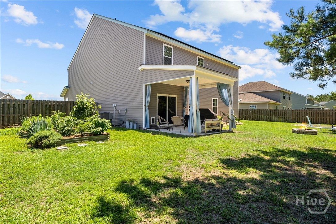
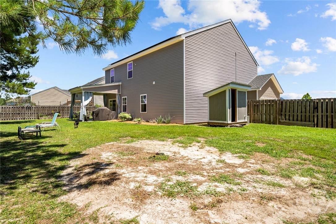
Located in the highly sought-after South Effingham School District, this beautifully maintained home offers the perfect combination of curb appeal, space, and functionality. From the moment you arrive, you'll appreciate the manicured lawn, side-entry garage, and charming front porch that create a warm and inviting first impression. Step inside to discover a thoughtfully designed floor plan filled with abundant living space. Just off the entryway, a versatile flex room provides endless possibilities as a home office, sitting room, hobby space, or additional living area. Continue into the heart of the home where the open-concept layout creates an ideal setting for both everyday living and entertaining. The spacious kitchen is designed with both style and practicality in mind, offering ample cabinetry, generous counter space, and plenty of room for meal preparation. Overlooking the main living area, it's easy to stay connected whether hosting guests or enjoying a quiet evening at home. Downstairs also has a junior suite perfect for guests. Upstairs, you'll find a truly impressive primary suite designed as a private retreat. In addition to the oversized bedroom, the suite features a separate sitting area perfect for a reading nook, home office, or personal lounge space. The spacious primary bathroom and large walk-in closet complete this inviting sanctuary. Three additional bedrooms, a full bathroom, and the conveniently located laundry room are also found on the second floor. The home also features solar panels, with the highest electric bill over the past year being $120 and the lowest being $14 per month. The electric bill averages approximately $65-$75 per month. With its desirable location, flexible living spaces, and generously sized rooms throughout, this home offers the comfort, convenience, and functionality today's renters are searching for. Don't miss the opportunity to make it your next home.
Details
| MLS # | SA367135 |
|---|---|
| Listing Type | For Lease |
| Style | House |
| Status | Active |
| Year | 2018 |
| Days On Site | 13 |
| Listing Provided By | Marshview Rentals | Ashley Johnson |
Features
| Bed(s) | 5 |
|---|---|
| Bath(s) | 4 Total |
| SQ Feet | 3,300 |
| Garage | 2 |
| Story(s) | 2 |
| Zoning | Single Family |
| Acreage | 0.30 |
| Property View | Trees, Woods |
Interior
| Interior Features | Breakfast Bar, Tray Ceiling(s), Double Vanity, Entrance Foyer, Garden Tub/Roman Tub, High Ceilings, Primary Suite, Pantry, Recessed Lighting, Sitting Area in Primary, Separate Shower, Upper Level Primary, Vaulted Ceiling(s) |
|---|---|
| Heating Yes / No | Yes |
| Cooling Yes / No | Yes |
| Cooling | Electric, Heat Pump |
| Fireplace Features | Electric, Great Room |
| Fireplaces Total | 1 |
| Fireplace Yes / No | Yes |
| Laundry Features | Washer Hookup, Dryer Hookup, Laundry Room, Upper Level |
| Rooms Total | 9 |
Exterior
| Roof | Asphalt |
|---|---|
| Lot Features | Back Yard, Cul-De-Sac, Private, Sprinkler System, Wooded |
| Community Features | Street Lights, Sidewalks |
| View | Trees/Woods |
| Construction Materials | Brick, Vinyl Siding |
Parking
| Garage Yes / No | Yes |
|---|---|
| Parking Features | Attached, Off Street |
Utilities
| Utilities | Cable Available, Underground Utilities |
|---|
Taxes
| Tax Legal Description | Lot 109 Greystone |
|---|
Area Information
| State | GA |
|---|---|
| County | Effingham |
| City | Guyton |
| Zip Code | 31312 |
| Community Name | Lakes at Greystone |
| Listing VS Median (in Lakes at Greystone) | |
Price: $2,900 low | high Med: $414,950 sqft: 3,300 low | high Med: 2,741 $ / sqft: $1 low | high Med: $153 On site: 13 low | high Med: 167 | |
Market Activity 31312
Request a showing
Request a showing
Contact
Learn More About This Property

| State | GA |
|---|---|
| County | Effingham |
| City | Guyton |
| Zip Code | 31312 |
| Community Name | Lakes at Greystone |
| Listing VS Median (in Lakes at Greystone) | |
Price: $2,900 low | high Med: $414,950 sqft: 3,300 low | high Med: 2,741 $ / sqft: $1 low | high Med: $153 On site: 13 low | high Med: 167 | |
