

Description
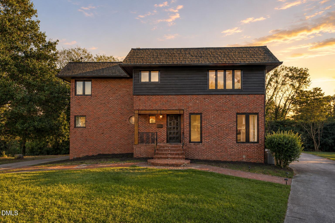
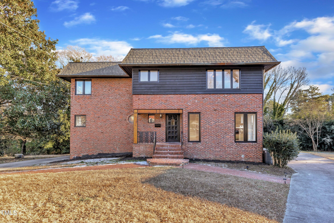
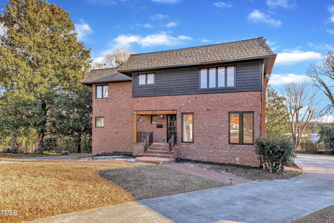
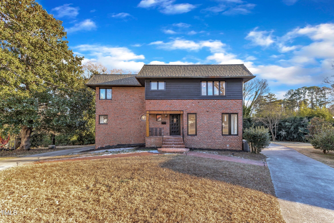
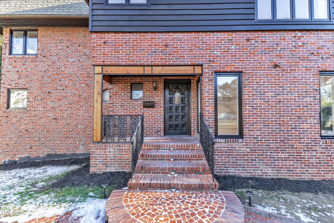
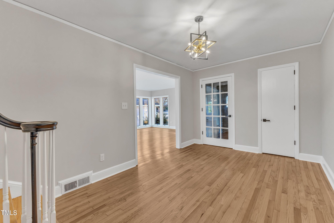
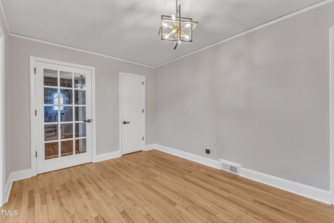
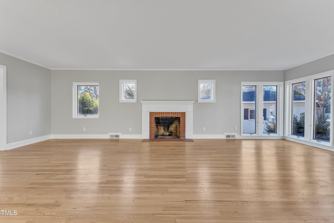
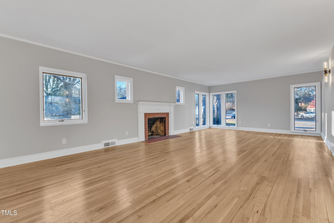
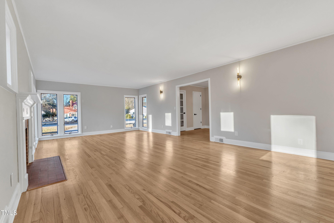
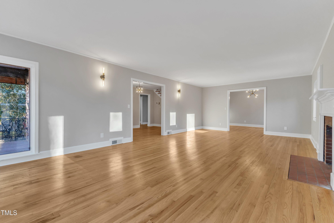
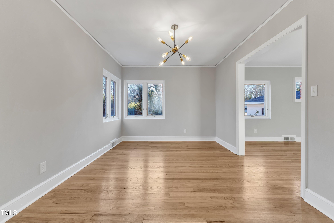
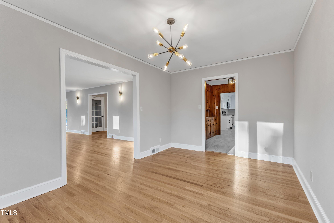
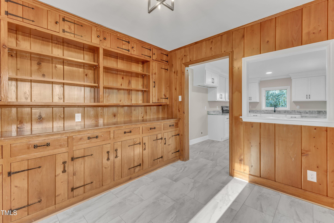
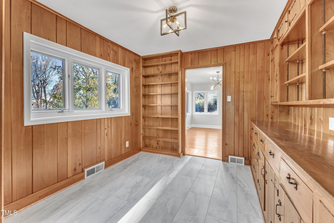
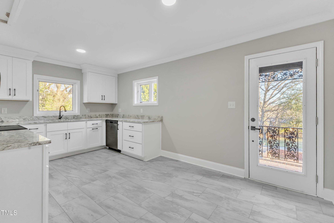
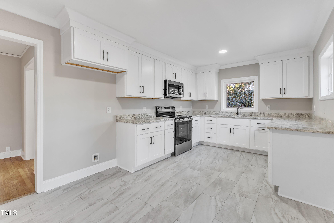
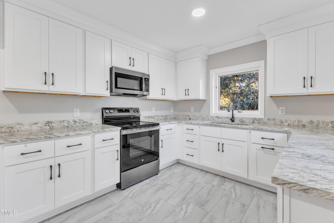
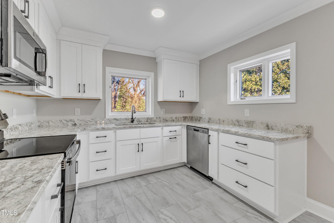
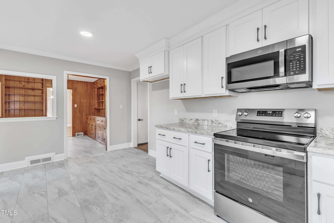
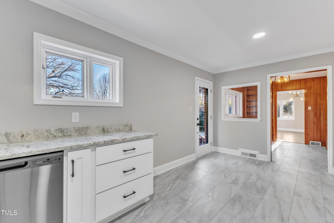
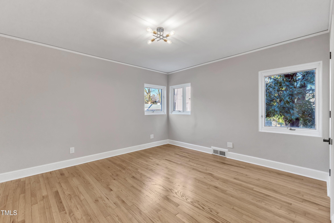
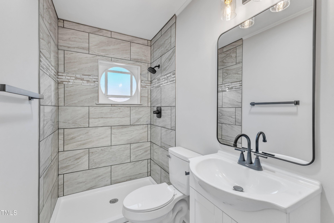
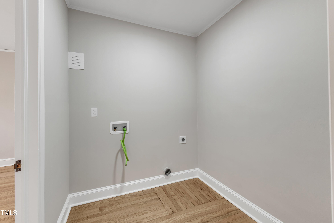
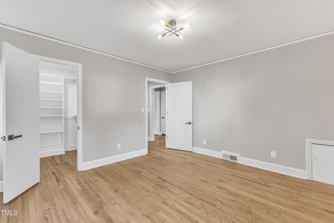
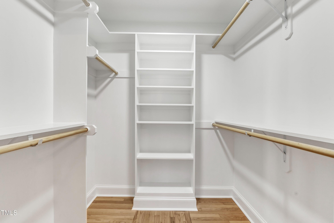
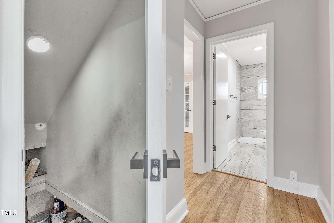
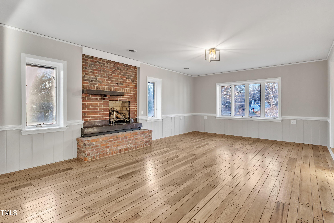
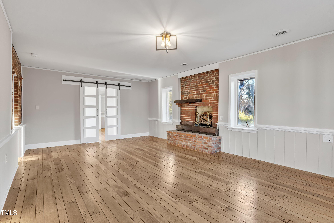
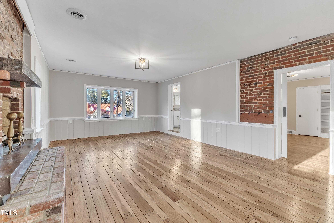
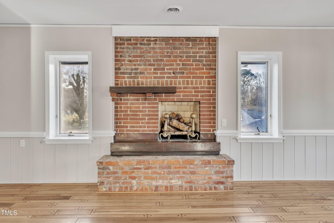
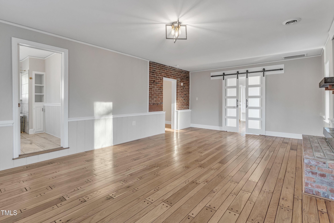
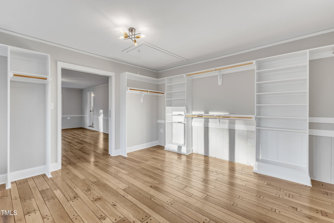
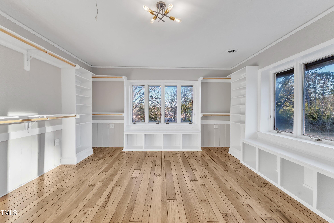
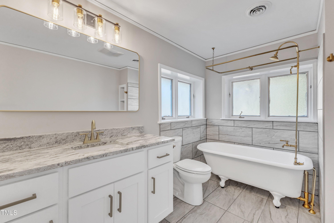
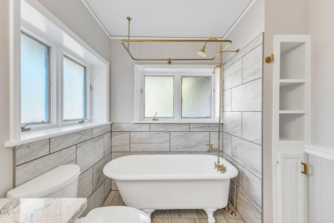
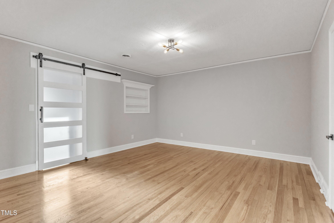
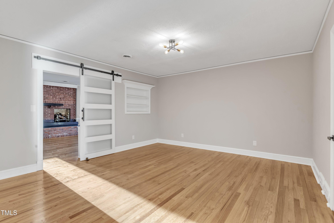
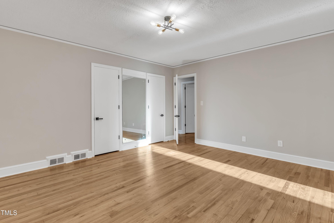
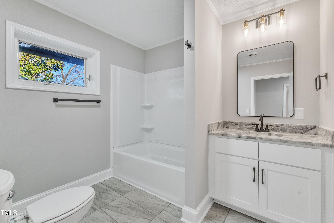
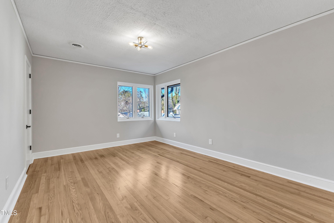
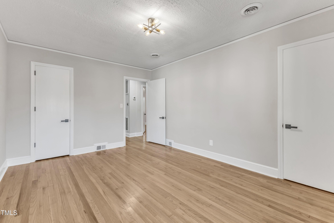
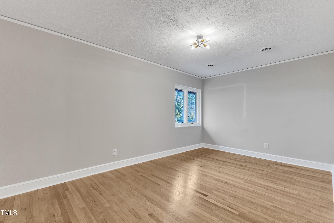
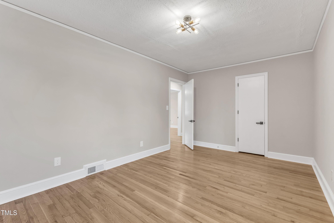
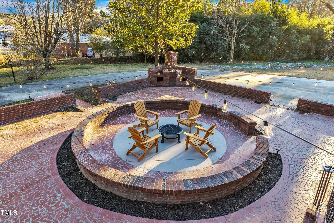
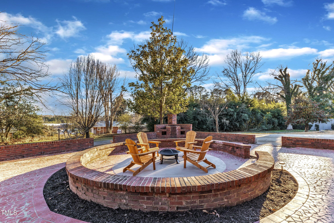
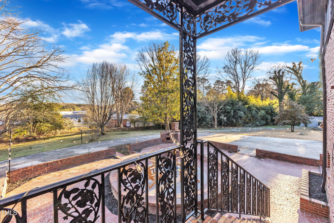
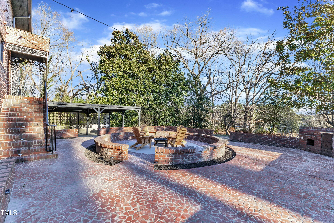
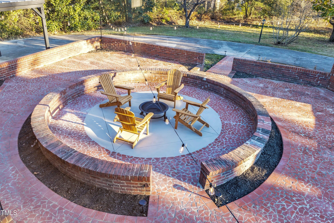
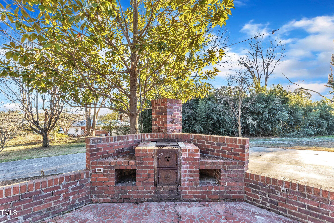
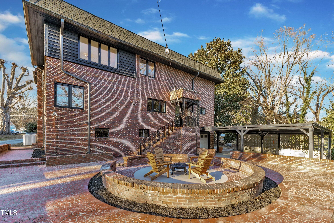
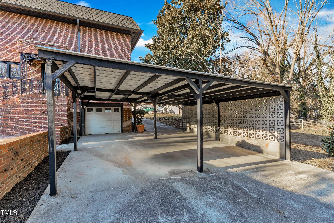
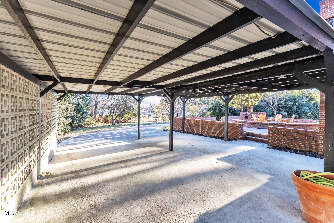
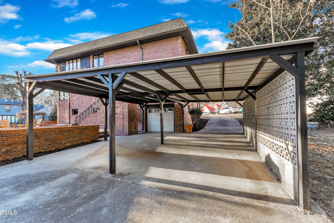
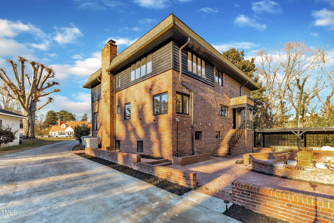
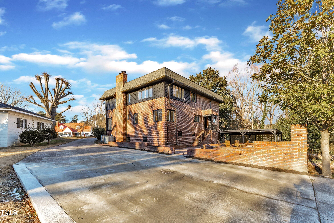
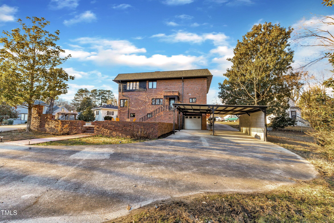
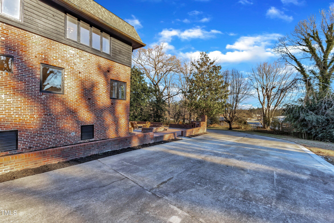
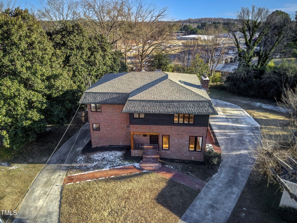
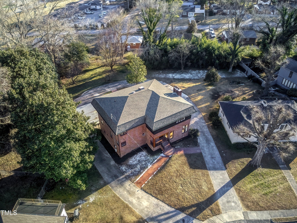
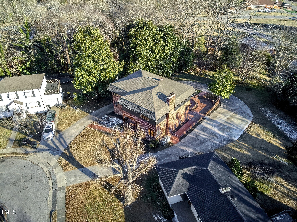
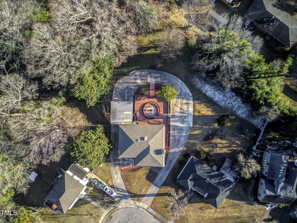
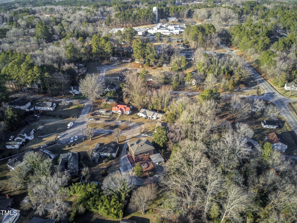
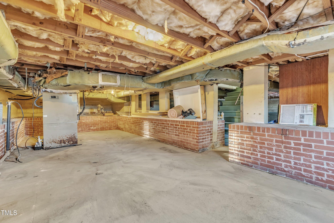
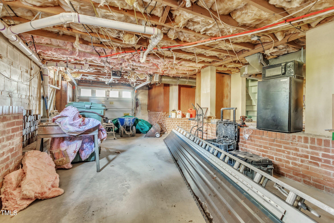
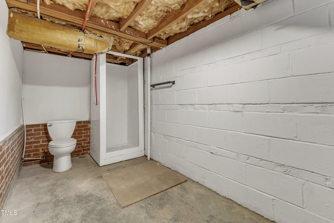
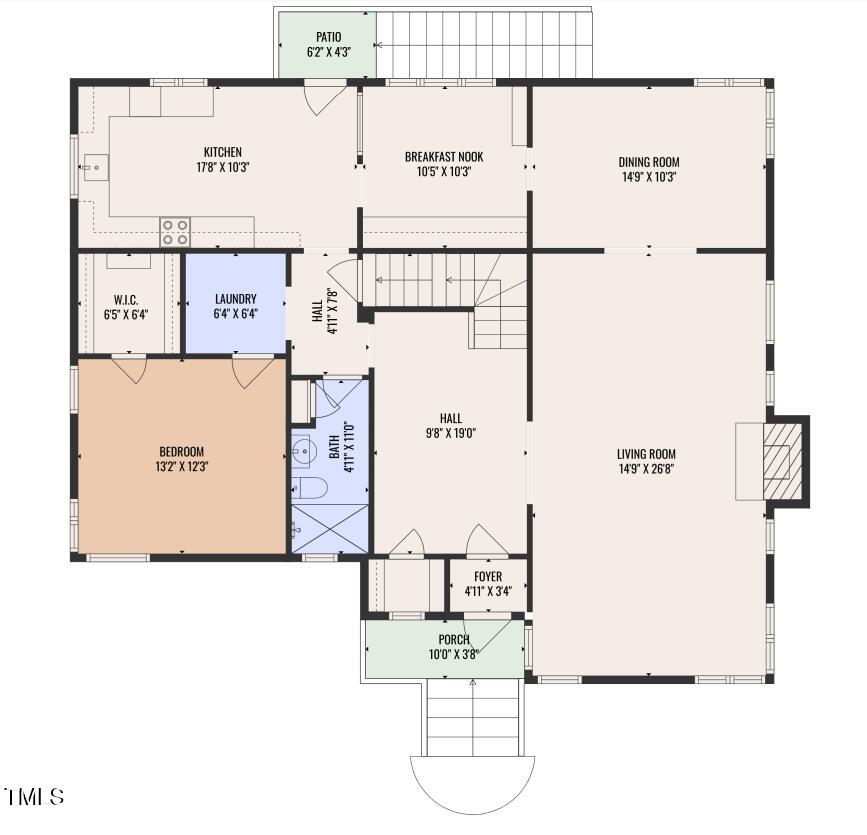
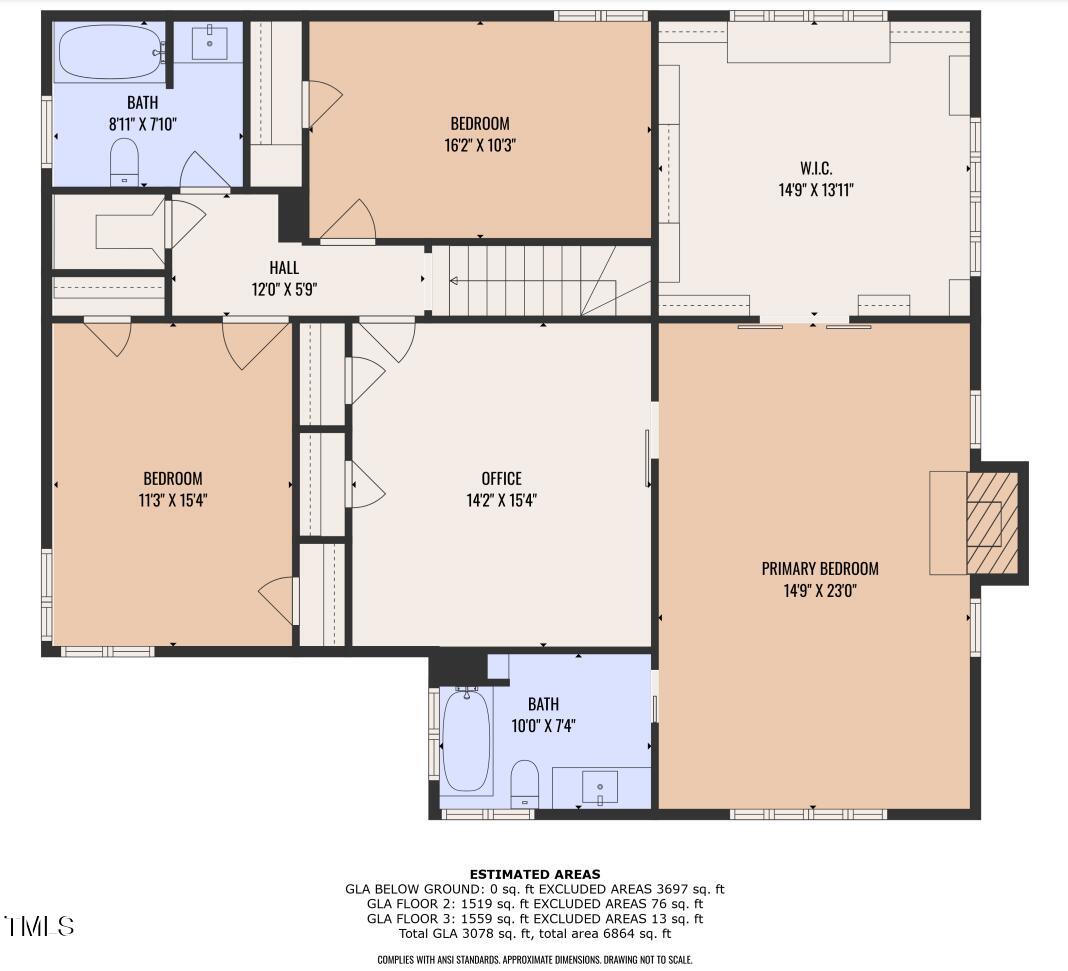
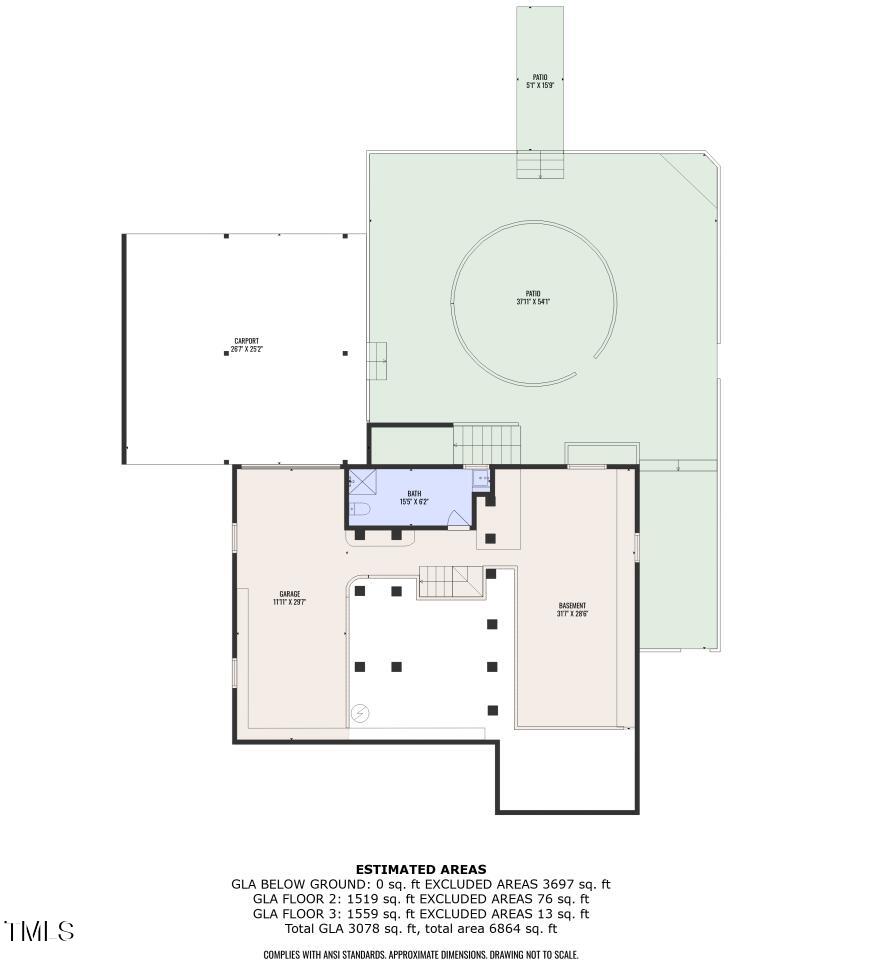
Set on two lots totaling 0.91 acres, fully refreshed home, modern updates and timeless character on a quiet circle. 4 bedrooms, 3 full bathrooms, plus an additional bath in the basement, the layout offers space, flexibility, and convenience near Highway 401 and Louisburg College. Remodeled kitchen and bathrooms feature soft-close cabinetry, granite countertops, tile, updated fixtures, and new stainless steel appliances. The kitchen opens to the breakfast room with a dry bar and dining area, flowing seamlessly into the expansive living room with a fireplace-ideal for entertaining. Upstairs primary suite is a private retreat with its own fireplace, spacious en suite office or flex space, full bath, and fully custom walk-in closet. Two additional bedrooms, a full hall bath, and a large linen closet complete the upper level. A main-floor fourth bedroom offers a walk-in closet and sits next to a full bath with a walk-in tile shower and adjacent laundry. Outdoor living shines with a 1,500+ sq. ft. patio, and firepit. Additional highlights include a 600+ sq. ft. carport, circular cement driveway, brick walkways, and a full basement with interior and garage access-offering endless potential. Over 4,400 sq ft under roof. No carpet, hardwood floors, tile, fresh paint, LED lighting inside and out, updated hardware, plumbing, and electrical. Generous room sizes and storage, nearly an acre of land, and thoughtful updates make this home a standout.
Details
| MLS # | 10183099 |
|---|---|
| Listing Type | For Lease |
| Style | House |
| Status | Active |
| Year | 1953 |
| Days On Site | 47 |
| Listing Provided By | Lorimee Property & Real Estate | Miranda Goldman |
Features
| Bed(s) | 4 |
|---|---|
| Bath(s) | 4 Total |
| SQ Feet | 3,067 |
| Garage | 1 |
| Car Port | Yes |
| Basement | Y |
| Story(s) | 2 |
| Acreage | 0.91 |
Interior
| Interior Features | Bathtub/Shower Combination, Dry Bar, Granite Counters, Keeping Room, Soaking Tub, Walk-In Closet(s), Walk-In Shower |
|---|---|
| Heating Yes / No | Yes |
| Cooling Yes / No | Yes |
| Cooling | Central Air, Heat Pump, Multi Units, Whole House Fan |
| Fireplace Features | Living Room, Primary Bedroom |
| Fireplaces Total | 2 |
| Fireplace Yes / No | Yes |
| Laundry Features | Electric Dryer Hookup, In Hall, Laundry Room, Main Level, Washer Hookup |
| Rooms Total | 12 |
Exterior
| Exterior Features | Fire Pit, Lighting, Rain Gutters, Uncovered Courtyard |
|---|---|
| Lot Features | Back Yard, Cul-De-Sac, Many Trees |
| Security Features | Carbon Monoxide Detector(s), Smoke Detector(s) |
| Patio And Porch Features | Covered, Front Porch, Patio |
Parking
| Attached Garage Yes / No | Yes |
|---|---|
| Garage Yes / No | Yes |
| Parking Features | Attached Carport, Circular Driveway, Concrete, Covered, Garage Door Opener, Garage Faces Rear, Paved |
Utilities
| Sewer | Public Sewer |
|---|
Area Information
| State | NC |
|---|---|
| County | Franklin |
| City | Louisburg |
| Zip Code | 27549 |
| Area | Franklin |
| Community Name | Pruitt Heights |
| School District | Franklin - Louisburg Magnet High |
| Elementary School | Franklin - Louisburg Elementary |
| High School | Franklin - Louisburg Magnet High |
| Listing VS Median (in Pruitt Heights) | |
Price: $2,400 low | high Med: $2,400 sqft: 3,067 low | high Med: 3,067 $ / sqft: $1 low | high Med: $1 On site: 47 low | high Med: 47 | |
Market Activity 27549
Request a showing
Request a showing

Listings marked with a Doorify MLS icon are provided courtesy of the Doorify MLS, of North Carolina, Internet Data Exchange Database. Brokers make an effort to deliver accurate information, but buyers should independently verify any information on which they will rely in a transaction. The listing broker shall not be responsible for any typographical errors, misinformation, or misprints, and they shall be held totally harmless from any damages arising from reliance upon this data. This data is provided exclusively for consumers’ personal, non-commercial use. Copyright 2024 Doorify MLS of North Carolina. All rights reserved.
Contact
Learn More About This Property

| State | NC |
|---|---|
| County | Franklin |
| City | Louisburg |
| Zip Code | 27549 |
| Area | Franklin |
| Community Name | Pruitt Heights |
| School District | Franklin - Louisburg Magnet High |
| Elementary School | Franklin - Louisburg Elementary |
| High School | Franklin - Louisburg Magnet High |
| Listing VS Median (in Pruitt Heights) | |
Price: $2,400 low | high Med: $2,400 sqft: 3,067 low | high Med: 3,067 $ / sqft: $1 low | high Med: $1 On site: 47 low | high Med: 47 | |
