

Description
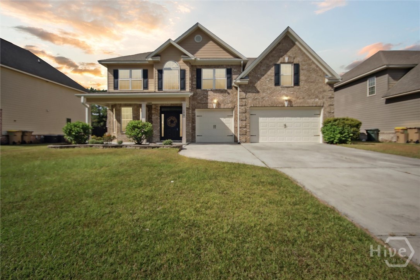
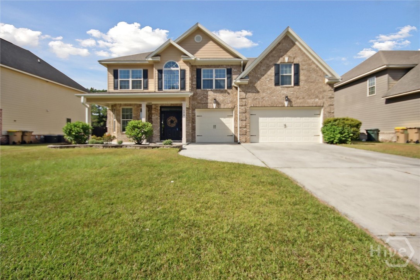
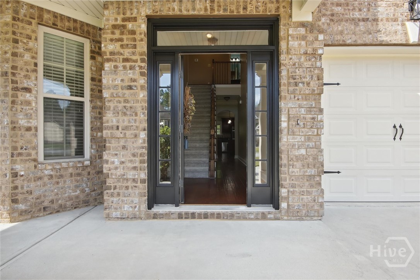
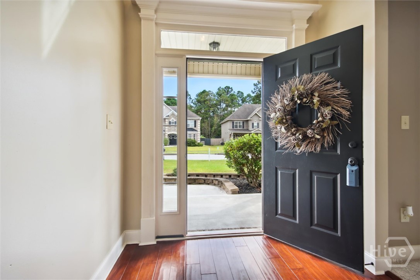
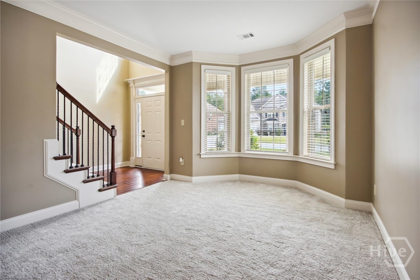
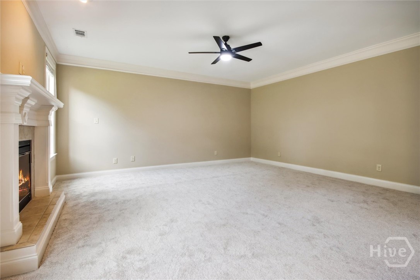
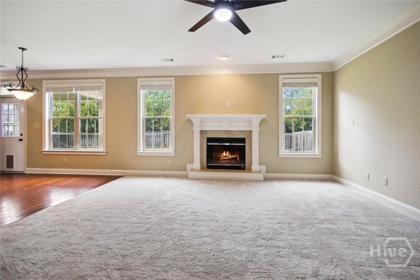
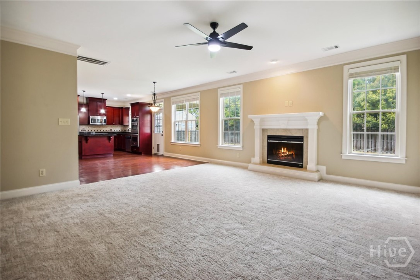
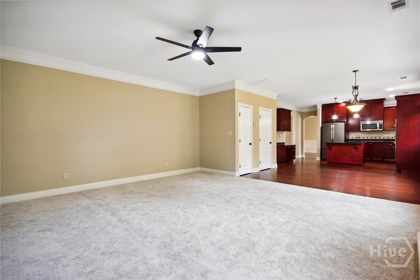
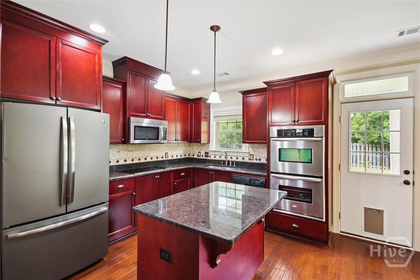
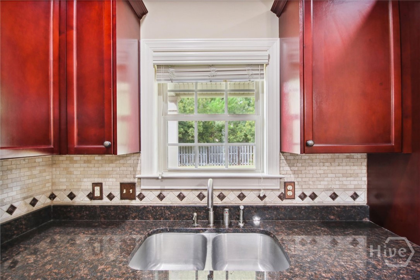
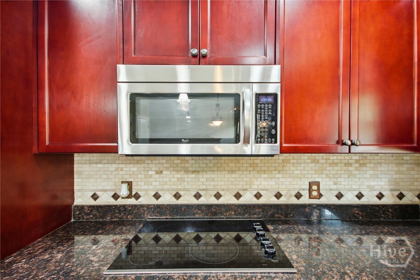
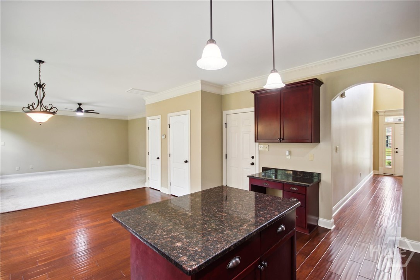
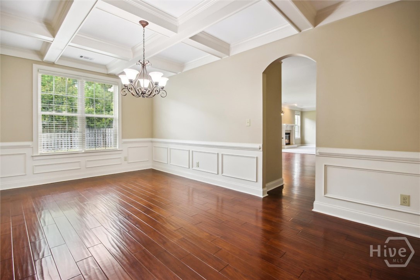
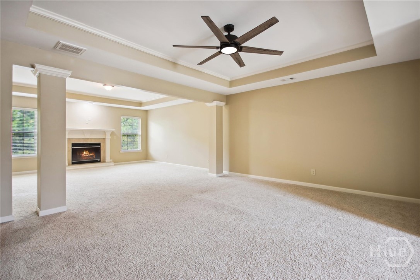
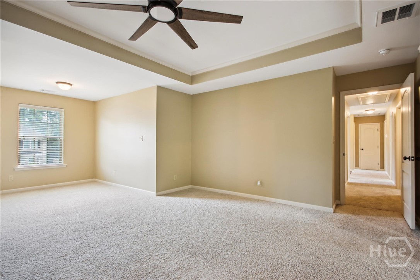
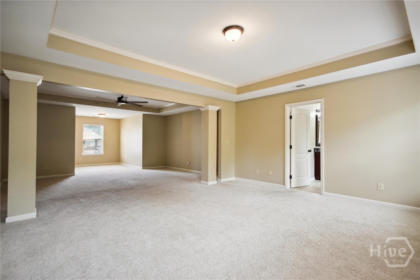
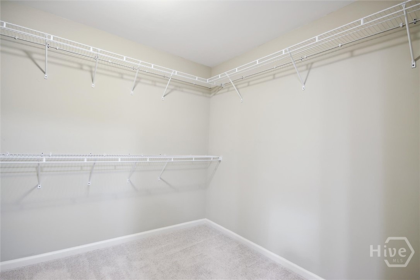
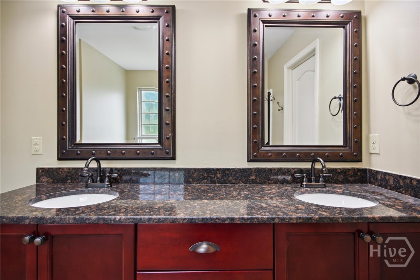
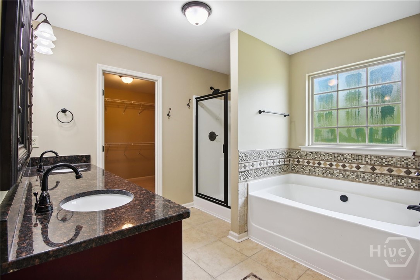
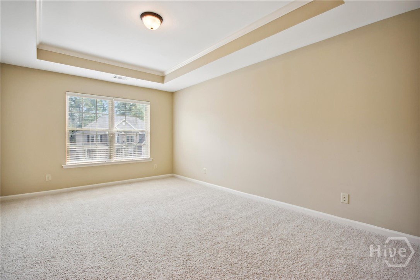
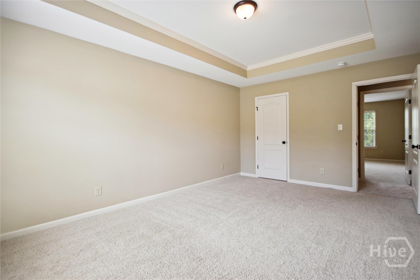
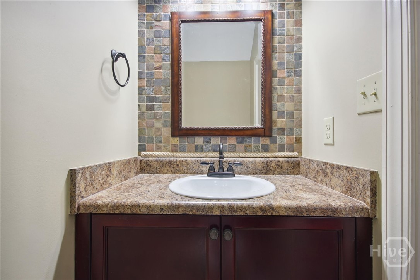
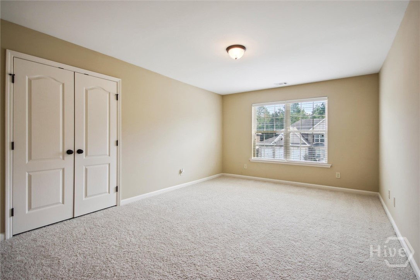
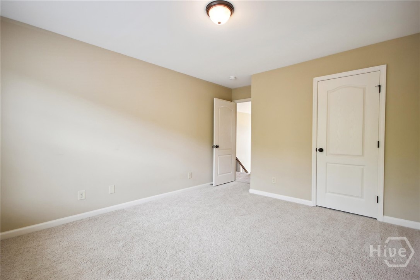
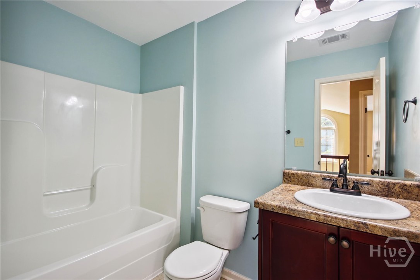
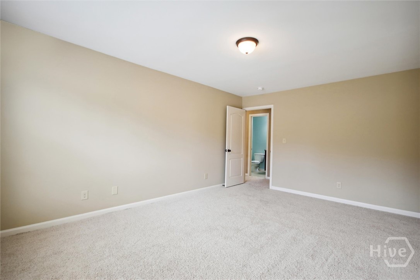
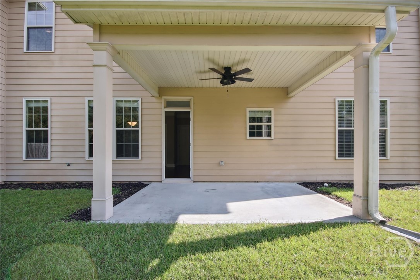
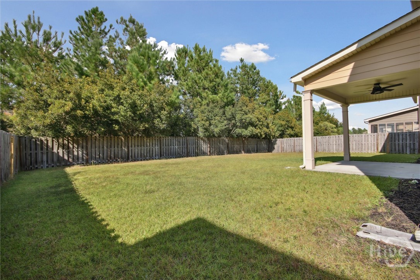
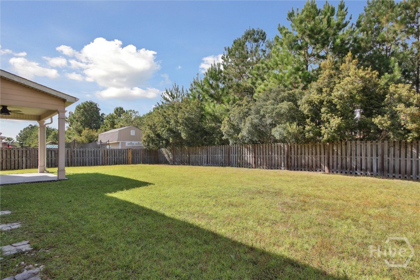
Welcome to your new home. This home boasts 4 bedrooms and 2.5 bathrooms. All bedrooms are located upstairs. Once inside, you are greeted by soaring ceilings and wood inspired flooring. HUGE kitchen offers miles of granite counter tops and storage space along with a breakfast area, perfect for entertaining. Living room features a fireplace and tons of natural light. The oversized master comes complete with an ensuite that includes a double vanity, soaking tub, and separate shower. You'll find another separate den with a fireplace upstairs. Relax in the backyard with privacy fence surround. 3 car garage. No smoking. No pets. Available December 9th!
Details
| MLS # | SA365151 |
|---|---|
| Listing Type | For Lease |
| Style | House |
| Status | Active |
| Year | 2012 |
| Days On Site | 38 |
| Listing Provided By | Better Homes and Gardens Real | Kyndal Mixon |
Features
| Bed(s) | 4 |
|---|---|
| Bath(s) | 3 Total |
| SQ Feet | 3,529 |
| Garage | 3 |
| Story(s) | 2 |
| Acreage | 0.21 |
| Water Front | Lagoon, Pond |
| Property View | Lagoon, Pond |
Interior
| Interior Features | Breakfast Bar, Breakfast Area, Tray Ceiling(s), Double Vanity, Entrance Foyer, Gourmet Kitchen, Garden Tub/Roman Tub, High Ceilings, Kitchen Island, Primary Suite, Pantry, Pull Down Attic Stairs, Recessed Lighting, Sitting Area in Primary, Separate Shower, Upper Level Primary, Fireplace, Programmable Thermostat |
|---|---|
| Heating Yes / No | Yes |
| Cooling Yes / No | Yes |
| Cooling | Central Air, Electric |
| Fireplace Features | Electric, Factory Built, Living Room, Master Bedroom |
| Fireplaces Total | 2 |
| Fireplace Yes / No | Yes |
| Laundry Features | Laundry Room, Upper Level, Washer Hookup, Dryer Hookup |
| Rooms Total | 0 |
Exterior
| Roof | Asphalt |
|---|---|
| Lot Features | Back Yard, Interior Lot, Level, Private, Sprinkler System |
| Waterfront Features | Lagoon, Pond |
| Community Features | Pool, Fitness Center, Playground, Park, Street Lights, Sidewalks, Tennis Court(s), Curbs, Gutter(s) |
| View | Lagoon, Pond |
| Construction Materials | Brick, Frame, Concrete |
Parking
| Garage Yes / No | Yes |
|---|---|
| Parking Features | Attached, Kitchen Level, Off Street, RV Access/Parking, On Street |
Utilities
| Utilities | Cable Available, Underground Utilities |
|---|---|
| Electric | 110 Volts |
Taxes
| Tax Legal Description | .21 AC LOT 152 OUT OF 416C-1B |
|---|
Area Information
| State | GA |
|---|---|
| County | Effingham |
| City | Guyton |
| Zip Code | 31312 |
| Community Name | Clover Pointe at Belmont Glen |
| Listing VS Median (in Clover Pointe at Belmont Glen) | |
Price: $2,850 low | high Med: $2,850 sqft: 3,529 low | high Med: 3,529 $ / sqft: $1 low | high Med: $1 On site: 38 low | high Med: 38 | |
Market Activity 31312
Request a showing
Request a showing
Contact
Learn More About This Property

| State | GA |
|---|---|
| County | Effingham |
| City | Guyton |
| Zip Code | 31312 |
| Community Name | Clover Pointe at Belmont Glen |
| Listing VS Median (in Clover Pointe at Belmont Glen) | |
Price: $2,850 low | high Med: $2,850 sqft: 3,529 low | high Med: 3,529 $ / sqft: $1 low | high Med: $1 On site: 38 low | high Med: 38 | |
Listing Updated: October 1, 2026 at 7:11:12 PM PDT
