
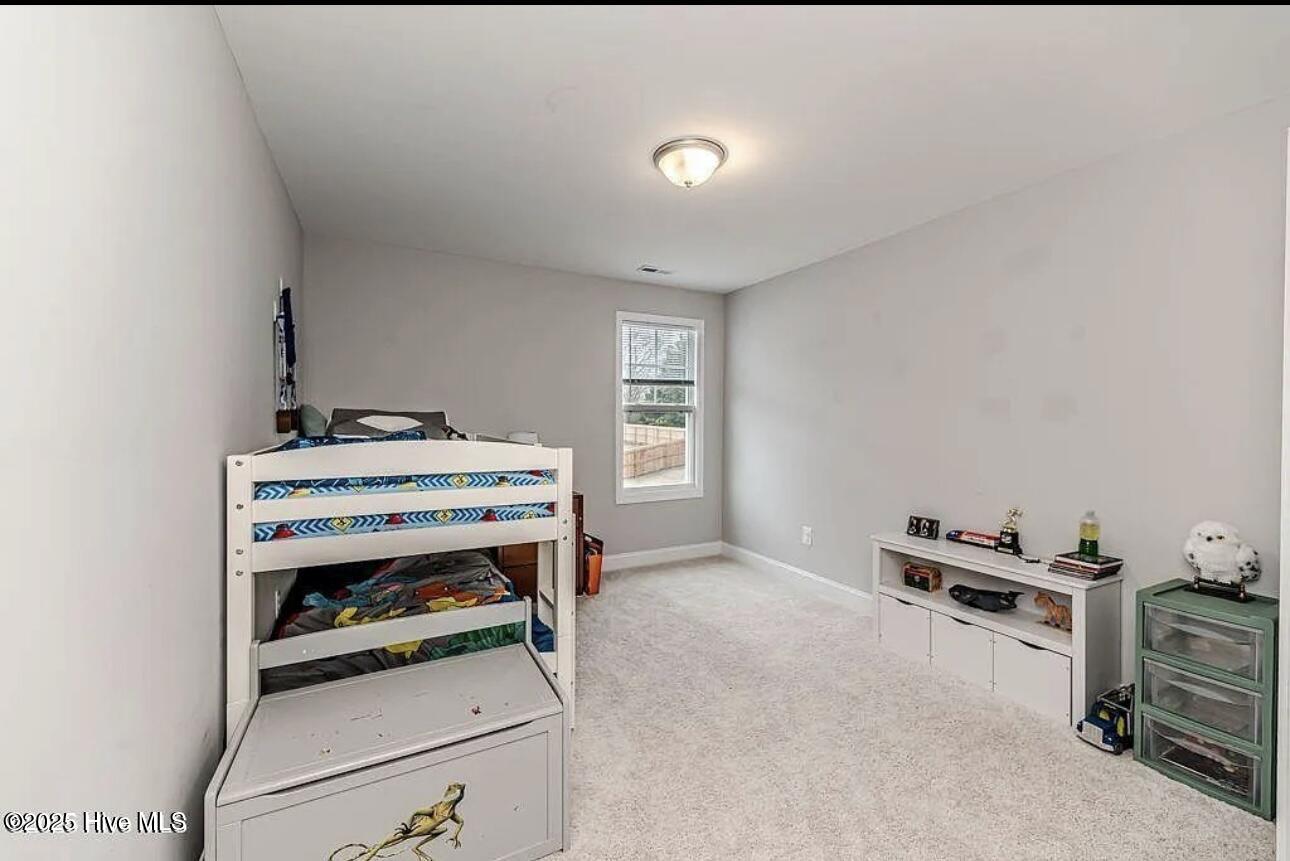

Description
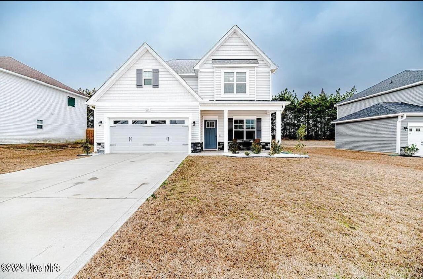
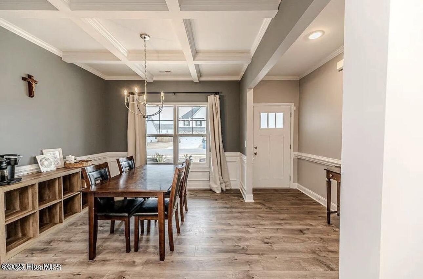
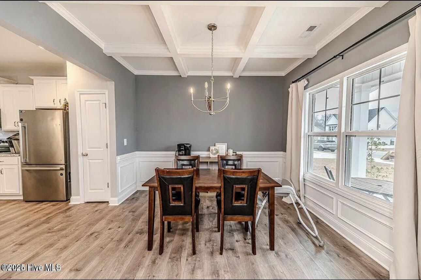
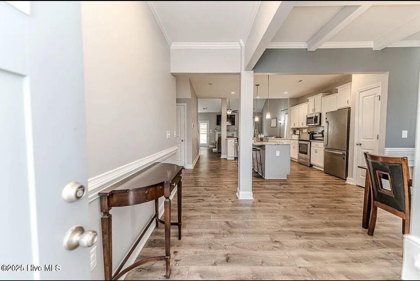
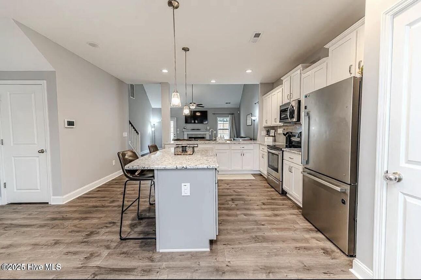
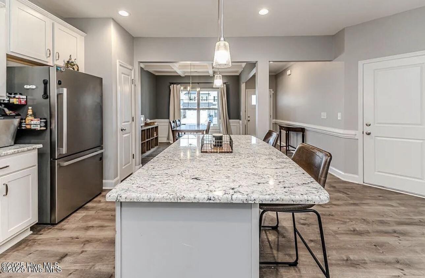
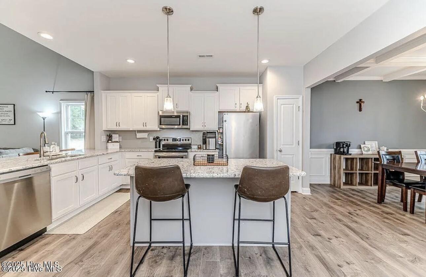
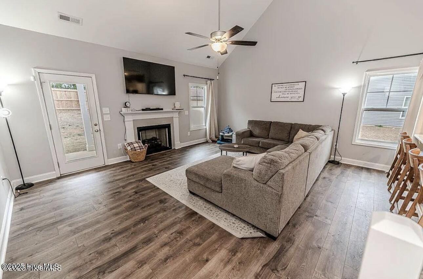
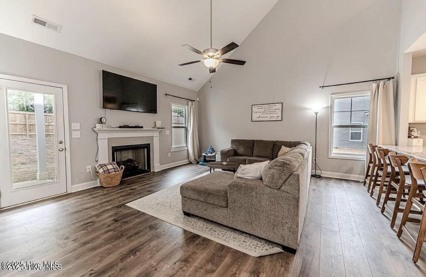
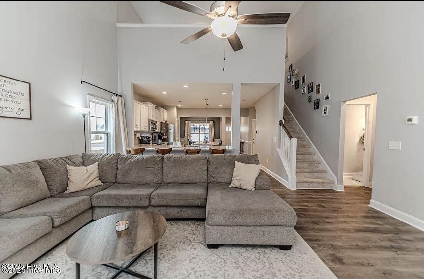
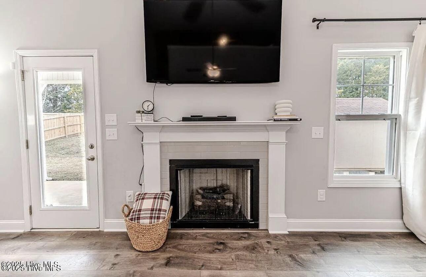
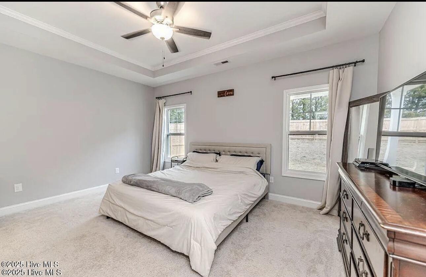
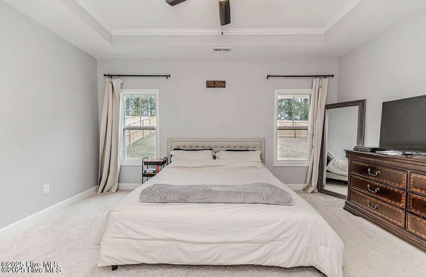
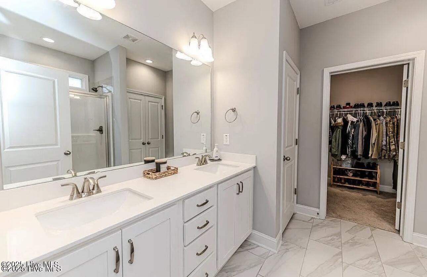
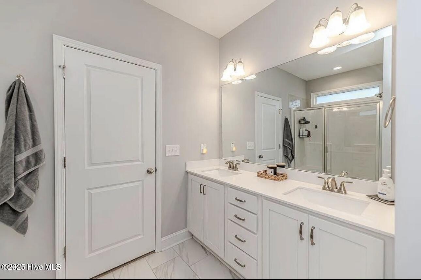
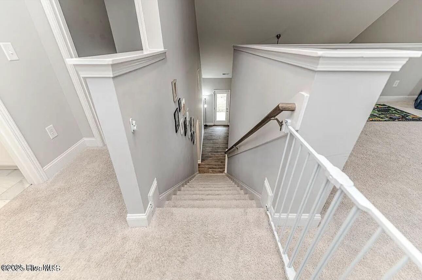
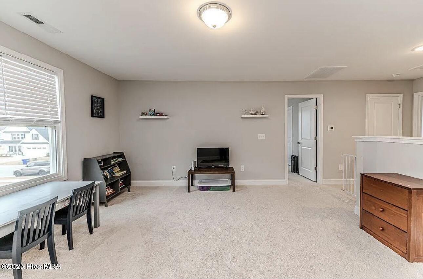
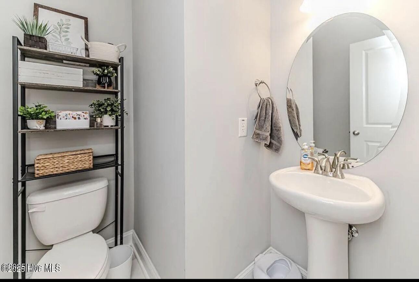
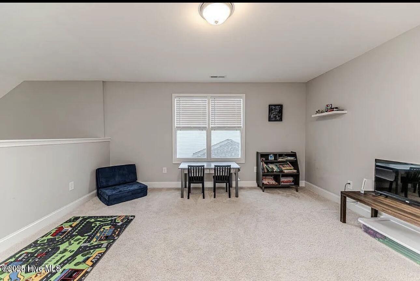
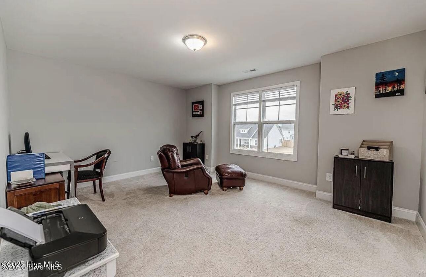
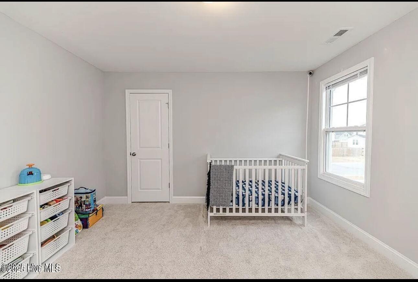
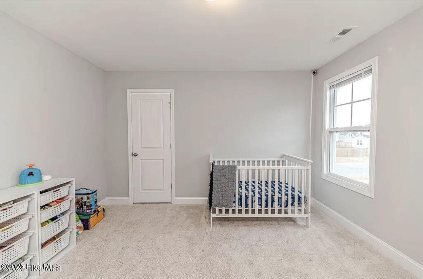
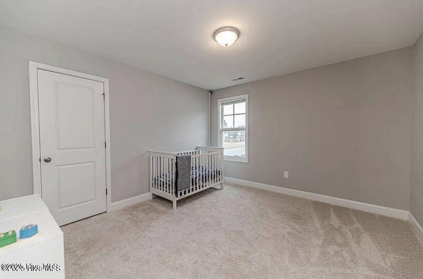
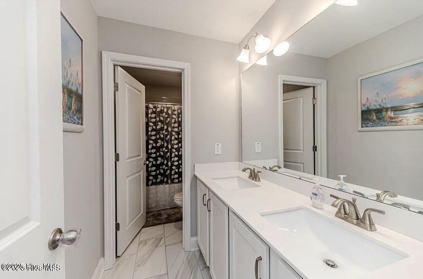
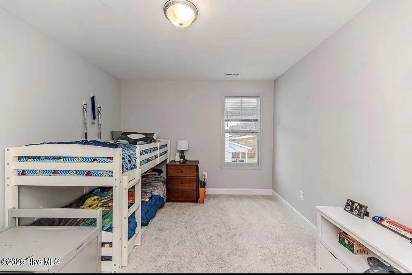
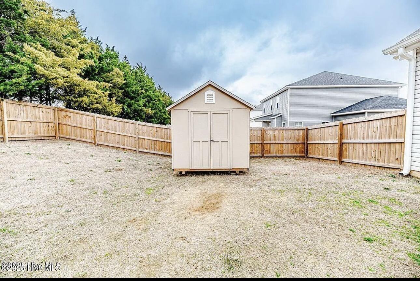
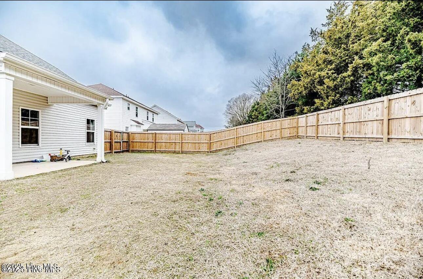
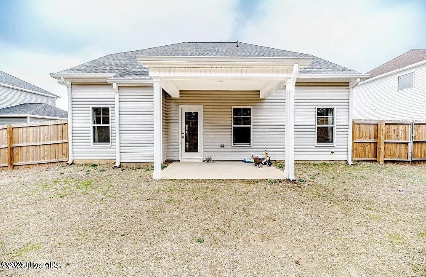
Step into this stunning 4-bedroom home with an expansive loft, offering a perfect blend of elegance and functionality. The open and inviting floor plan boasts soaring cathedral ceilings, creating a bright and airy ambiance throughout. The large chef's kitchen is a dream, featuring ample counter space, and plenty of storage for all your culinary needs. The formal dining room is enhanced by exquisite coffered ceilings, adding a touch of sophistication to every meal. The spacious master suite provides a private retreat with plenty of room to relax, while the beautifully designed loft offers endless possibilities as a media room, home office, or additional living space. Outside, enjoy the fully fenced backyard--perfect for pets, entertaining, or simply unwinding in your private oasis. A convenient shed adds extra storage for outdoor essentials, while the home's window treatments and gutters ensure both comfort and practicality. Thoughtfully designed with luxurious details and functional spaces throughout, this home is truly a must-see. Don't miss your opportunity to own a beautifully crafted residence that offers style, comfort, and convenience in every corner! Available now, pet friendly with owner approval & non-refundable pet deposit.
Details
| MLS # | 100591022 |
|---|---|
| Listing Type | For Lease |
| Style | House |
| Status | Active |
| Year | 2022 |
| Days On Site | 43 |
| Listing Provided By | Realty World Properties of the Pines | Jessica Rowan |
Features
| Bed(s) | 4 |
|---|---|
| Bath(s) | 3 Total |
| SQ Feet | 2,483 |
| Story(s) | 2 |
| Acreage | 0.24 |
| Property View | None |
Interior
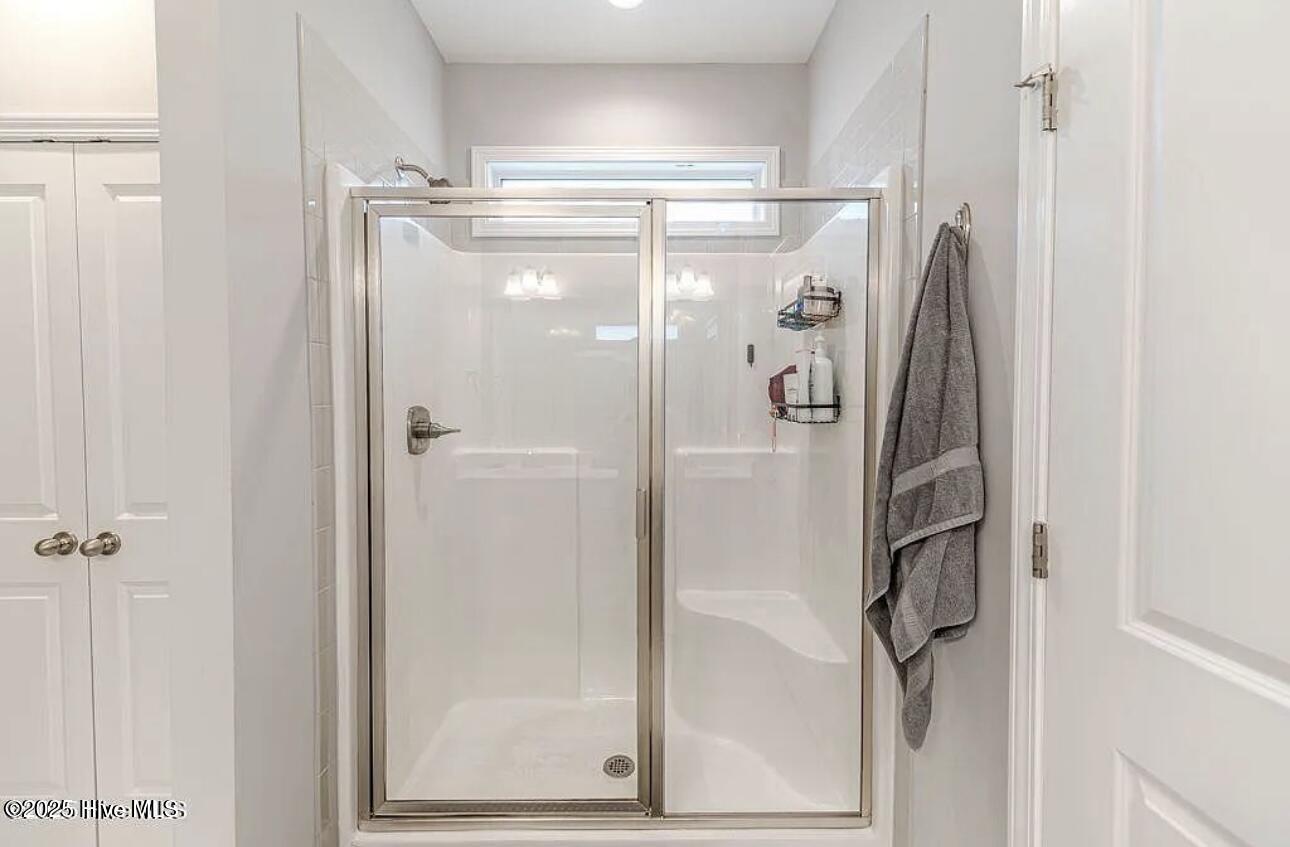
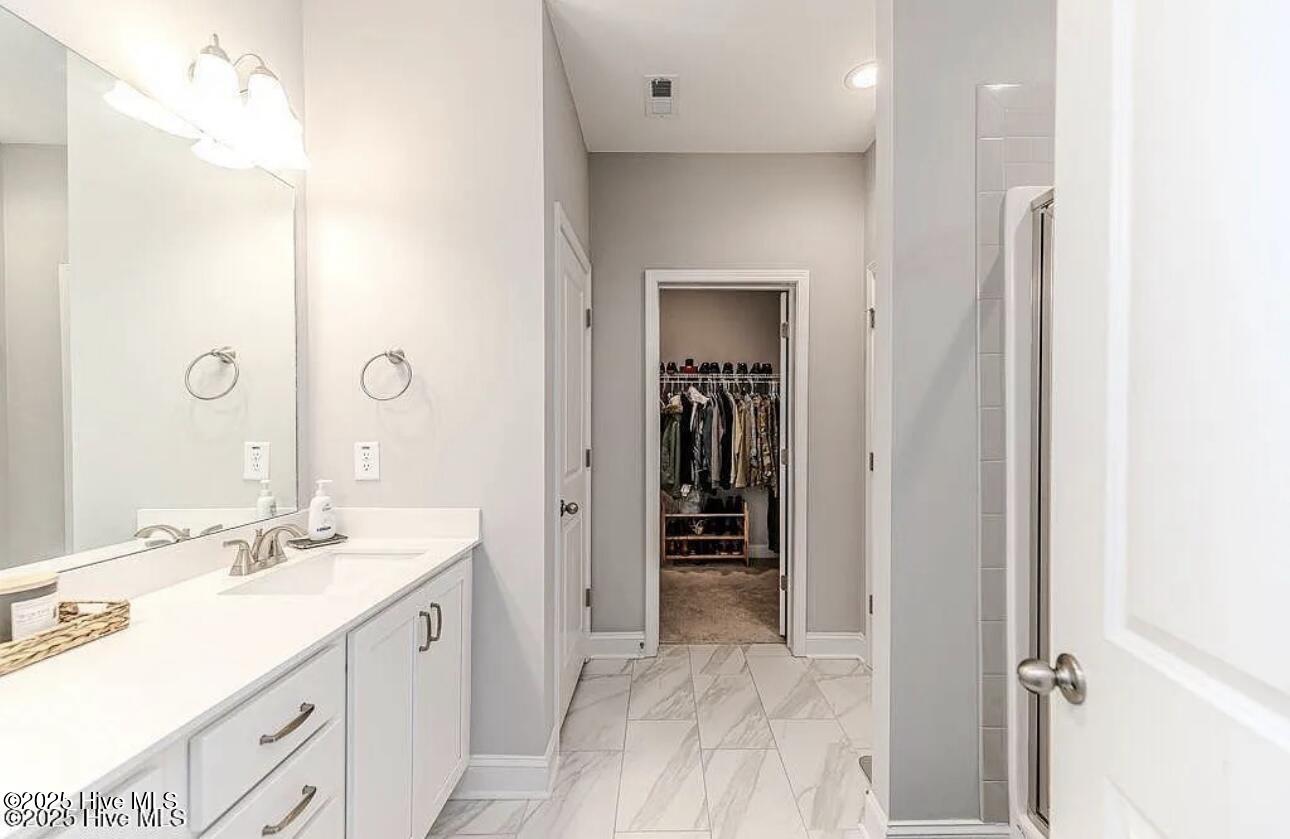
| Interior Features | Walk-in Closet(s), Tray Ceiling(s), Entrance Foyer, Master Downstairs, Kitchen Island, Ceiling Fan(s), Pantry, Walk-in Shower, Blinds/Shades, Gas Log, Walk-In Closet(s) |
|---|---|
| Heating Yes / No | Yes |
| Cooling Yes / No | Yes |
| Cooling | Central Air |
| Fireplace Features | Gas Log |
| Fireplaces Total | 1 |
| Fireplace Yes / No | Yes |
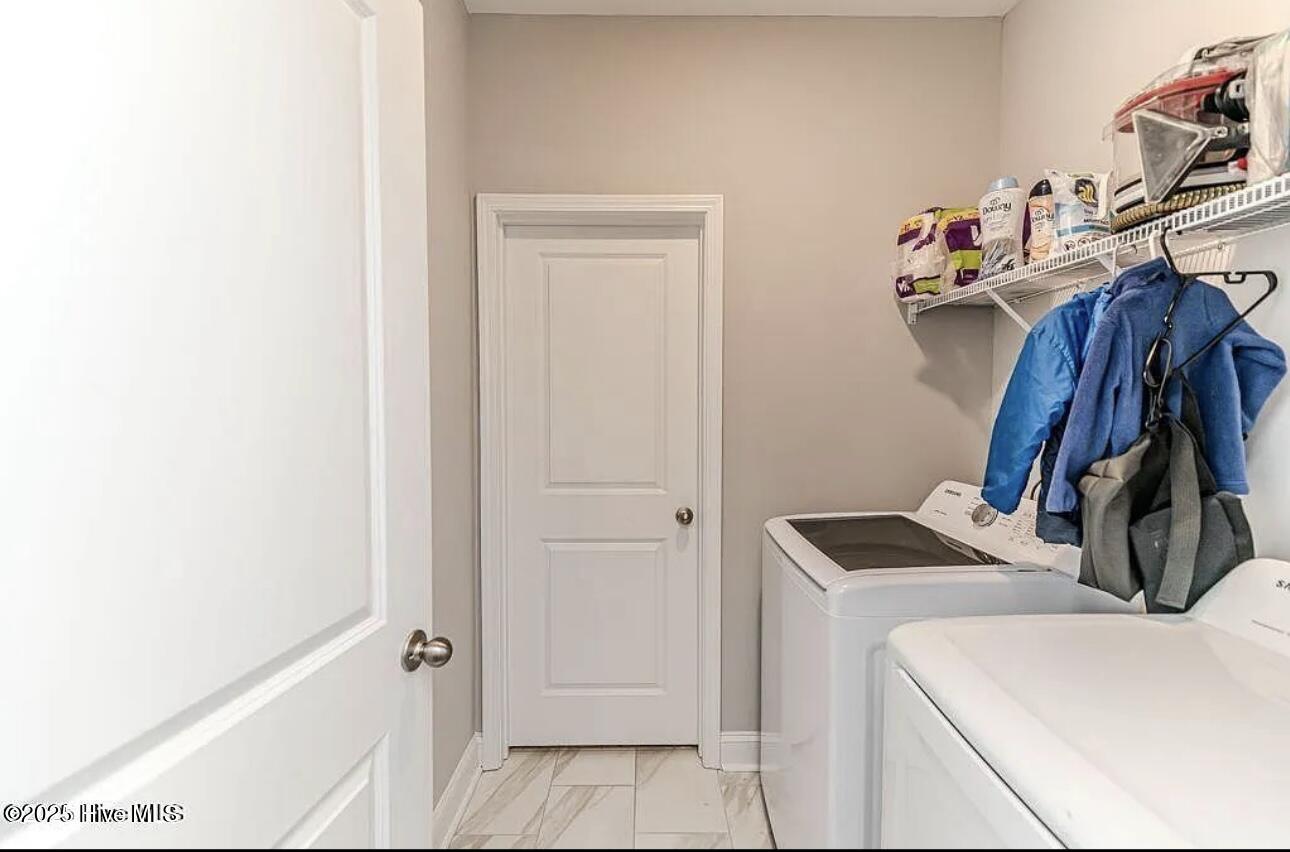
| Laundry Features | Laundry Room |
| Furnished | Unfurnished |
| Rooms Total | 8 |
Exterior
| View | None |
|---|---|
| Construction Materials | Vinyl Siding, Wood Frame |
| Security Features | Security System, Smoke Detector(s) |
Parking
| Attached Garage Yes / No | No |
|---|---|
| Garage Yes / No | No |
| Parking Features | Garage Faces Front, Paved |
Area Information
| State | NC |
|---|---|
| County | Hoke |
| City | Raeford |
| Zip Code | 28376 |
| Community Name | Hoke County |
| School District | Hoke County Schools |
| Elementary School | Scurlock |
| High School | Hoke County High |
| Listing VS Median (in Hoke County) | |
Price: $2,600 low | high Med: $585,000 sqft: 2,483 low | high Med: 1,377 $ / sqft: $1 low | high Med: $425 On site: 43 low | high Med: 185 | |
Market Activity 28376
Request a showing
Request a showing
Contact
Learn More About This Property

| State | NC |
|---|---|
| County | Hoke |
| City | Raeford |
| Zip Code | 28376 |
| Community Name | Hoke County |
| School District | Hoke County Schools |
| Elementary School | Scurlock |
| High School | Hoke County High |
| Listing VS Median (in Hoke County) | |
Price: $2,600 low | high Med: $585,000 sqft: 2,483 low | high Med: 1,377 $ / sqft: $1 low | high Med: $425 On site: 43 low | high Med: 185 | |
