

Description
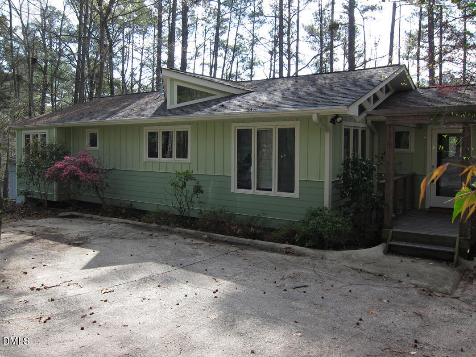
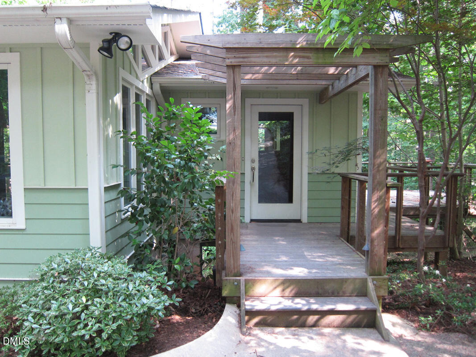
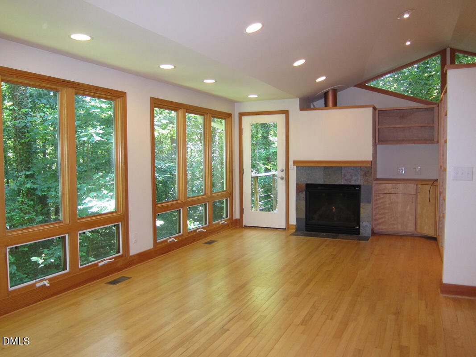
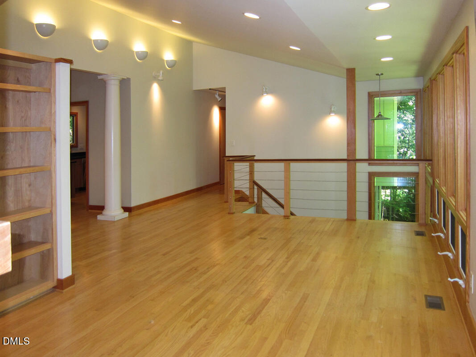
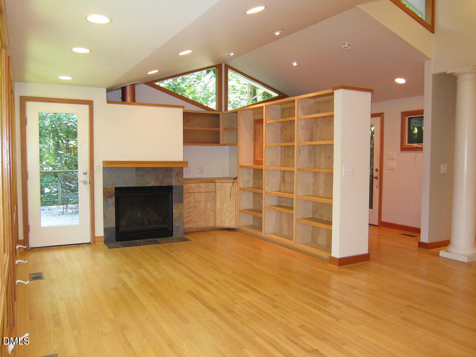
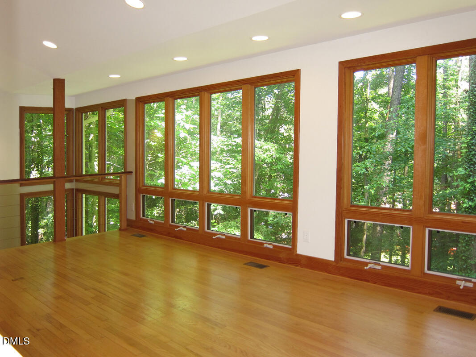
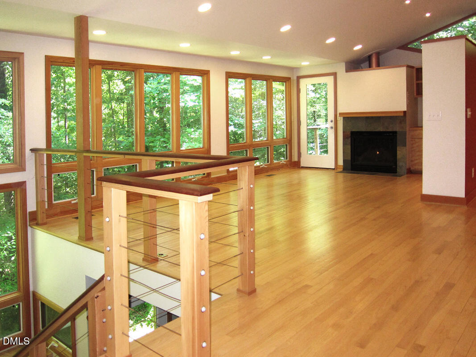
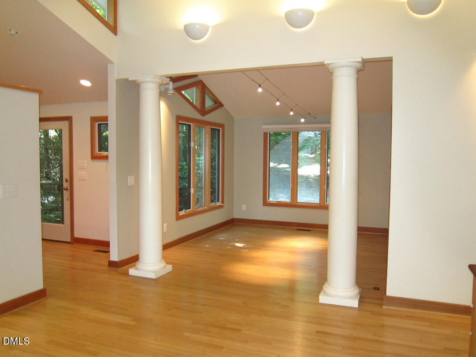
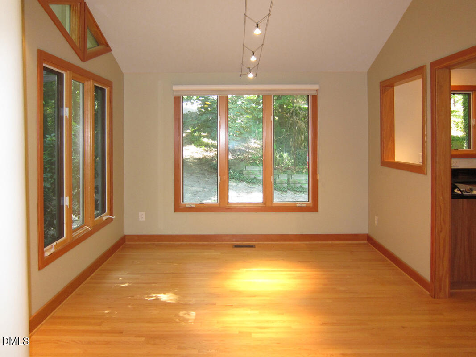
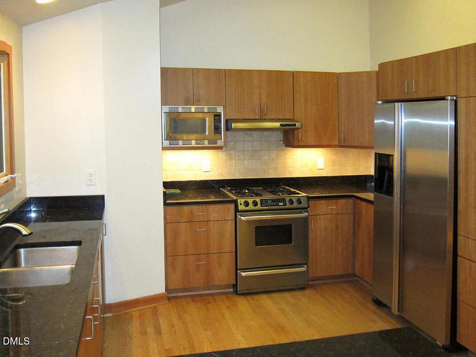
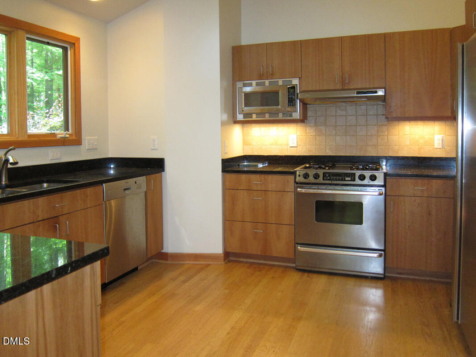
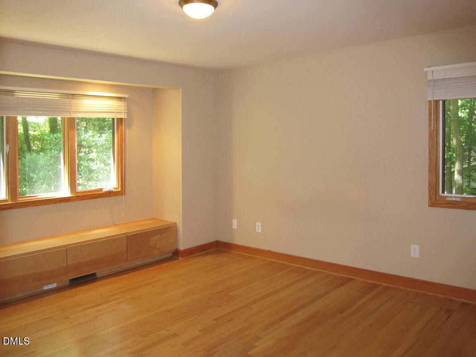
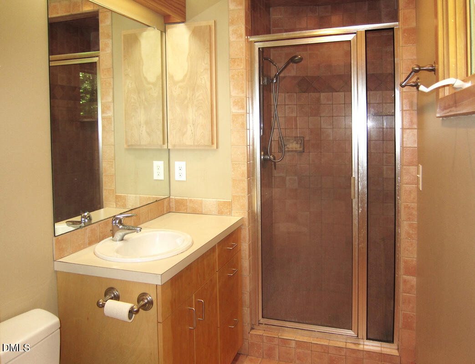
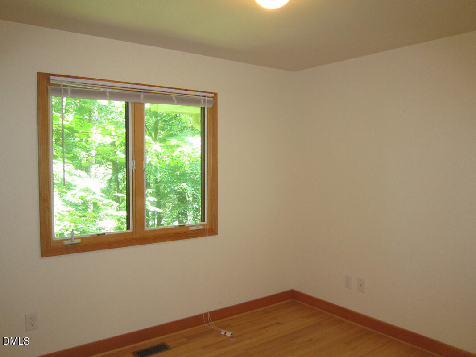
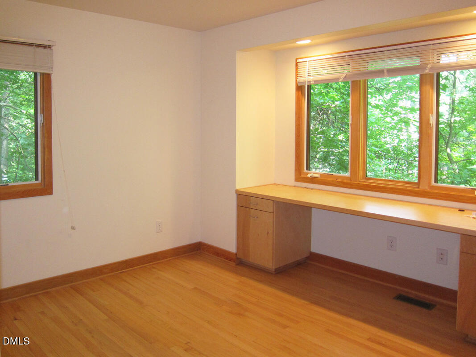
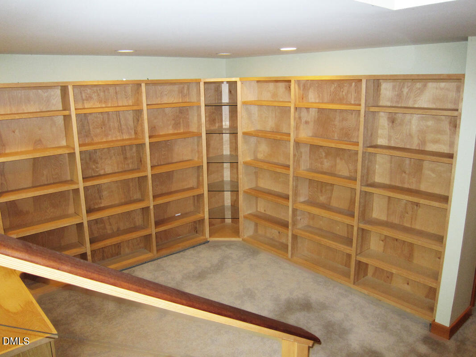
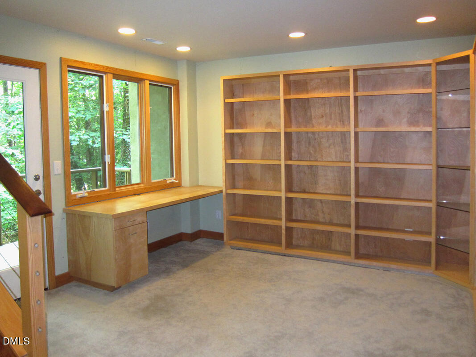
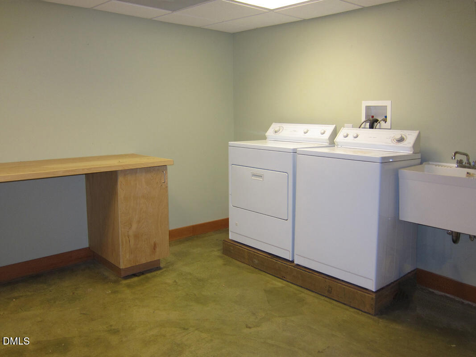
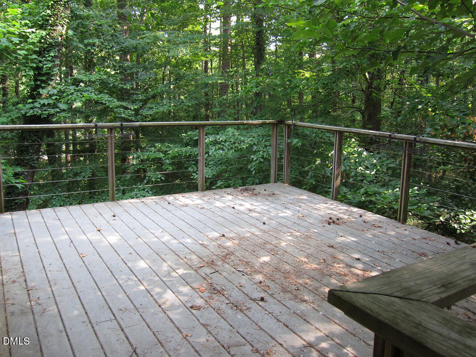
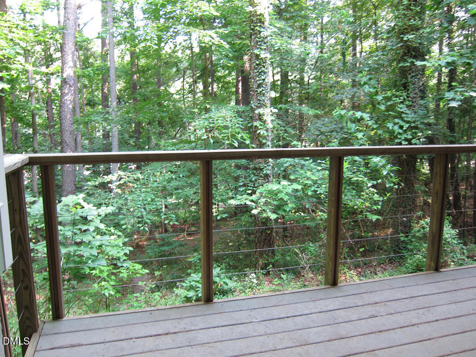
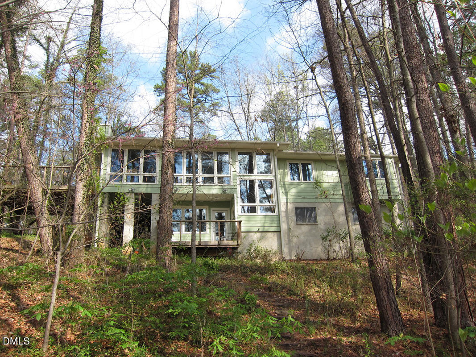
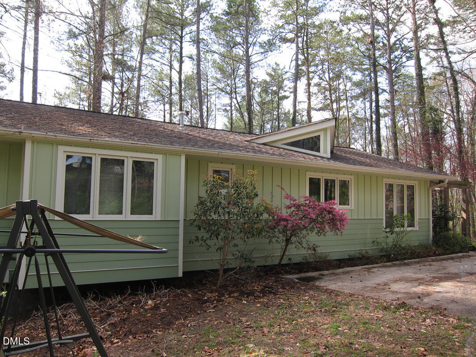
Nestled atop a naturally wooded lot this in-town home feels like a mountain retreat. Windows span the back side of the home offering panoramic views, yet just minutes from town and campus. This established neighborhood is serviced by Chapel Hill Transit fare free bus line, and an easy walk to Umstead Park. The main level includes the living space, dining area, kitchen, three bedrooms and two bathrooms. There are hardwood floors throughout this level of the home. A three quarter wall with a knock out to the living room adorns the entry foyer and sets the tone for the renovated contemporary design. Vaulted ceilings with angles, custom windows and wood trim detail the living spaces and kitchen. Custom lighting fixtures include recessed lighting, suspended lighting and wall sconces. The living room includes a gas-log fireplace with slate tile surround and hearth, floor to ceiling windows, and a wall of built-in shelves. There is an exit from the living room to the wrap around deck with a stylish cable rail. The living room is open to the dining space. Classic columns define an entry to the dining area. This area has a convenient window to the kitchen from the dining area. The kitchen features granite counter tops, an abundance of cabinets and tile back splash. Stainless kitchen appliances are included. The master bedroom features a window seat for storage and a private bathroom with a shower. One of the remaining bedrooms includes a built in work space. Both of the bathrooms have tile flooring and surround. A beautiful two story stairway leads to the lower level. A cable rail details the stairway and integrates with the exterior design. A window seat on the midway landing provides storage and a quiet spot to enjoy the views. The office is on this lower level with a built in desk, two walls of book cases and a private deck. This room has carpet. The spacious laundry room with a work sink, built-in work area and a washer and dryer included is also on this lower level. A portion of the lower level provides a large unfinished storage space. [A second storage area in the basement is not included and will not be available for use.] Pet with fee and prior approval. $15/mo filter fee.
Details
| MLS # | 10200744 |
|---|---|
| Listing Type | For Lease |
| Style | House |
| Status | Active |
| Year | 1968 |
| Days On Site | 15 |
| Listing Provided By | Louise Beck Properties, Inc | Andrew Bennett |
Features
| Bed(s) | 3 |
|---|---|
| Bath(s) | 2 Total |
| SQ Feet | 1,850 |
| Basement | Y |
| Story(s) | 2 |
| Acreage | 0.67 |
Interior
| Interior Features | Entrance Foyer, Granite Counters, Vaulted Ceiling(s), Shower Only, Bathtub/Shower Combination |
|---|---|
| Heating Yes / No | Yes |
| Cooling Yes / No | Yes |
| Cooling | Central Air |
| Fireplace Features | Gas Log, Living Room |
| Fireplaces Total | 1 |
| Fireplace Yes / No | Yes |
| Laundry Features | In Basement, In Unit |
Exterior
| Patio And Porch Features | Deck |
|---|
Parking
| Garage Yes / No | No |
|---|---|
| Parking Features | Driveway, Off Street |
Utilities
| Sewer | Public Sewer |
|---|
Other
| Accessibility Features | No |
|---|
Area Information
| State | NC |
|---|---|
| County | Orange |
| City | Chapel Hill |
| Zip Code | 27516 |
| Area | Orange |
| Community Name | Pinebrook Estates |
| School District | Chapel Hill Carrboro - Chapel Hi |
| Elementary School | Chapel Hill Carrboro - Carrboro |
| High School | Chapel Hill Carrboro - Chapel Hi |
| Listing VS Median (in Pinebrook Estates) | |
Price: $2,995 low | high Med: $2,995 sqft: 1,850 low | high Med: 1,850 $ / sqft: $2 low | high Med: $2 On site: 15 low | high Med: 15 | |
Market Activity 27516
Request a showing
Request a showing

Listings marked with a Doorify MLS icon are provided courtesy of the Doorify MLS, of North Carolina, Internet Data Exchange Database. Brokers make an effort to deliver accurate information, but buyers should independently verify any information on which they will rely in a transaction. The listing broker shall not be responsible for any typographical errors, misinformation, or misprints, and they shall be held totally harmless from any damages arising from reliance upon this data. This data is provided exclusively for consumers’ personal, non-commercial use. Copyright 2024 Doorify MLS of North Carolina. All rights reserved.
Contact
Learn More About This Property

| State | NC |
|---|---|
| County | Orange |
| City | Chapel Hill |
| Zip Code | 27516 |
| Area | Orange |
| Community Name | Pinebrook Estates |
| School District | Chapel Hill Carrboro - Chapel Hi |
| Elementary School | Chapel Hill Carrboro - Carrboro |
| High School | Chapel Hill Carrboro - Chapel Hi |
| Listing VS Median (in Pinebrook Estates) | |
Price: $2,995 low | high Med: $2,995 sqft: 1,850 low | high Med: 1,850 $ / sqft: $2 low | high Med: $2 On site: 15 low | high Med: 15 | |
