
80 Doonbeg Drive,Fuquay Varina, NC 27526
Fuquay Varina, NC 27526








Description
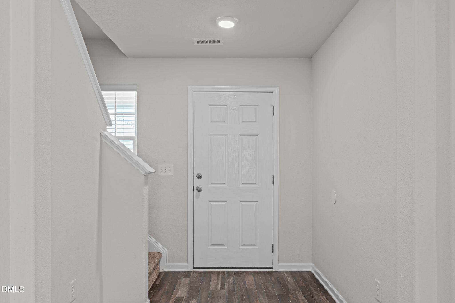
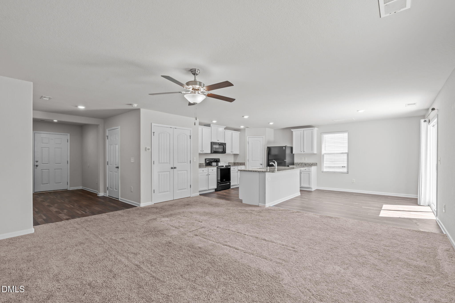
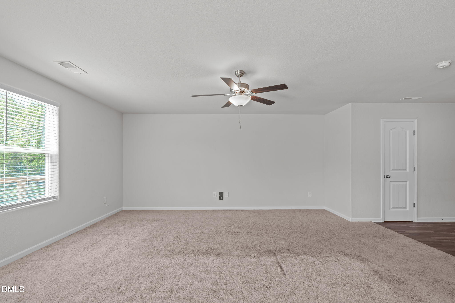
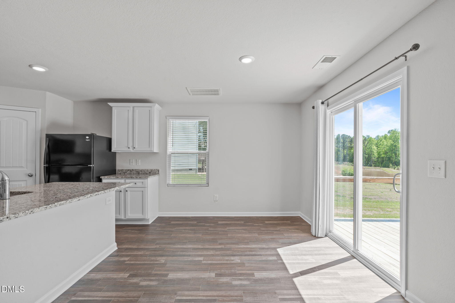
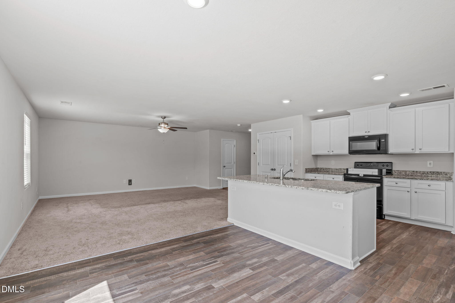
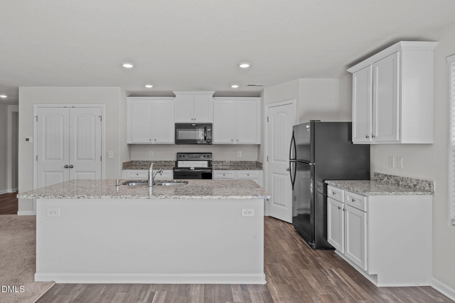
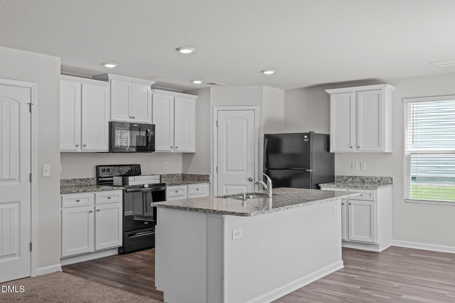
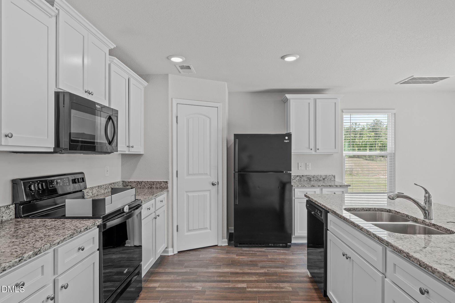
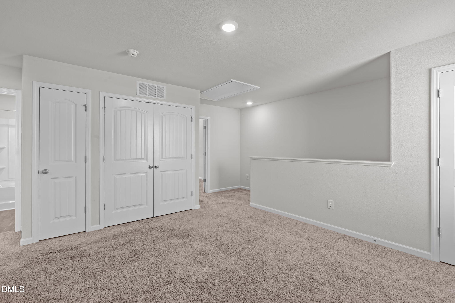
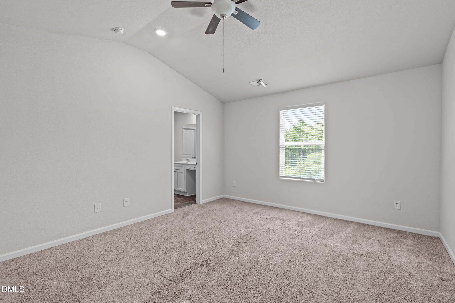
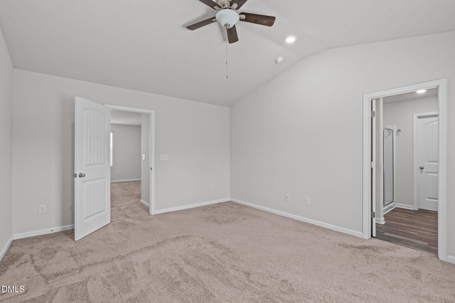
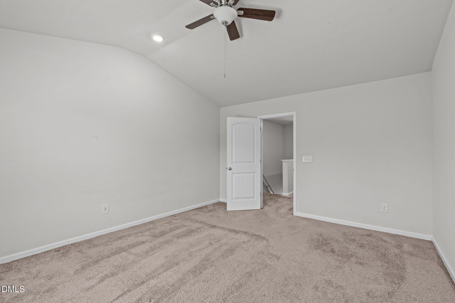
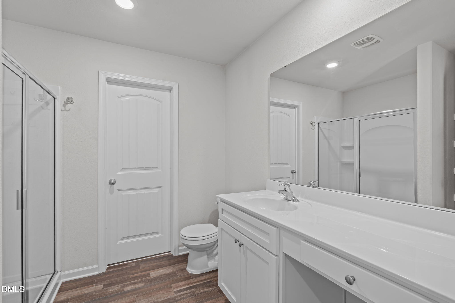
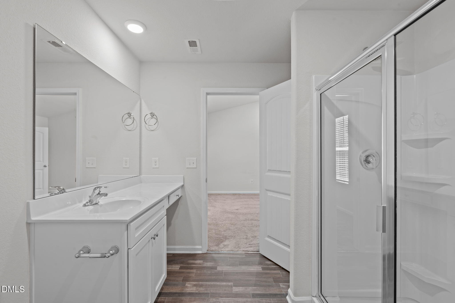
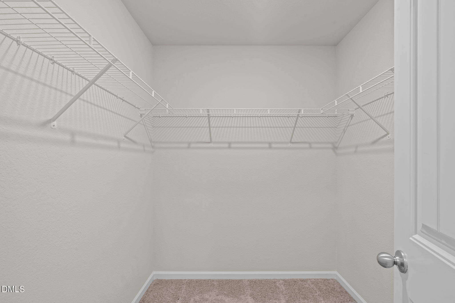
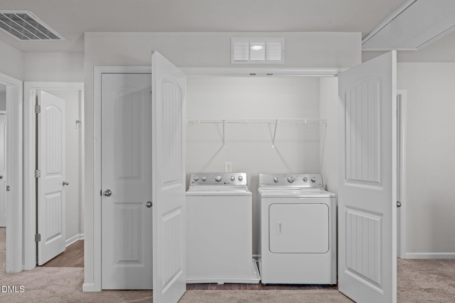
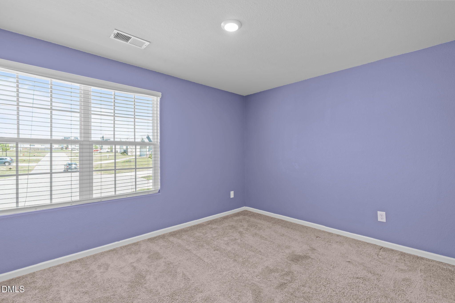
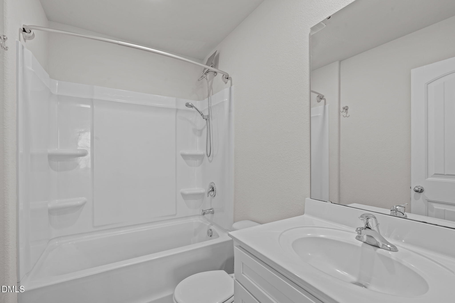
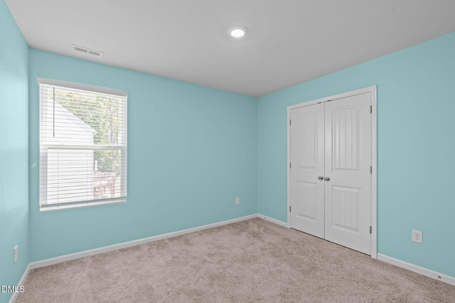
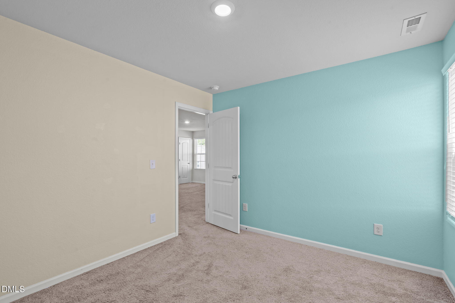
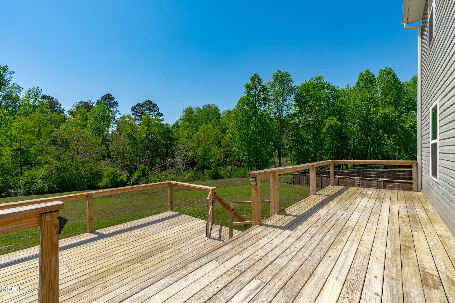
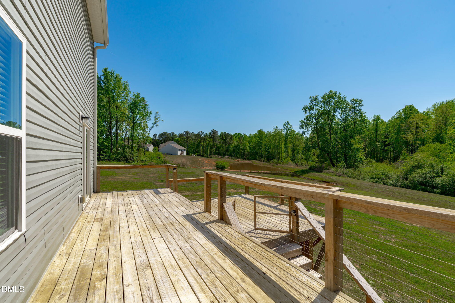
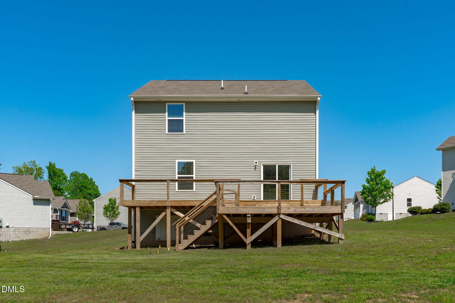
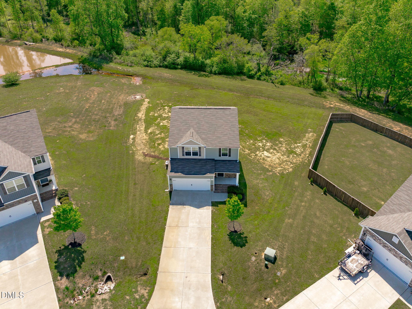
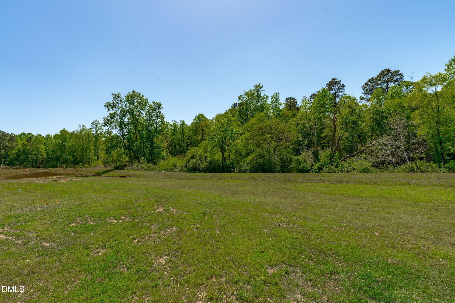
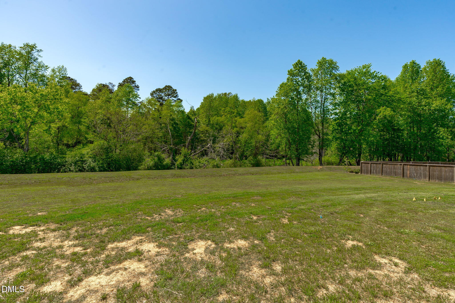
This stunning 3-bedroom, 2.5-bath residence boasts an open floor plan that seamlessly blends style and function. New LVP flooring throughout! All carpet in living room & on 2nd floor has been removed. The bright, airy kitchen features crisp white cabinets, gleaming granite countertops, and plenty of space for entertaining. Upstairs, a versatile loft offers the perfect spot for a home office, playroom, or cozy retreat. Take relaxation to the next level with an oversized primary bedroom complete with vaulted ceilings, an en suite bathroom and a walk-in closet. Situated on a spacious and private cul-de-sac homesite, there's ample room to enjoy outdoor living. Fridge, washer & dryer are included for your convenience! Tenant pays for all utilities and tenant maintains exterior landscaping. Pets are permitted with a non-refundable pet fee based on weight.
Details
| MLS # | 10180930 |
|---|---|
| Listing Type | For Lease |
| Style | House |
| Status | Pending |
| Year | 2020 |
| Days On Site | 46 |
| Listing Provided By | Tarstate Realty LLC | Brooke Fowler |
Features
| Bed(s) | 3 |
|---|---|
| Bath(s) | 3 Total |
| Garage | 2 |
| Story(s) | 2 |
| Acreage | 0.58 |
Interior
| Interior Features | Bathtub/Shower Combination, Ceiling Fan(s), Eat-in Kitchen, Entrance Foyer, Granite Counters, Kitchen Island, Kitchen/Dining Room Combination, Living/Dining Room Combination, Pantry, Separate Shower, Smooth Ceilings, Walk-In Closet(s), Walk-In Shower |
|---|---|
| Heating Yes / No | Yes |
| Cooling Yes / No | Yes |
| Cooling | Ceiling Fan(s), Central Air, Electric |
| Fireplace Yes / No | No |
| Laundry Features | In Hall, In Unit, Inside, Laundry Closet, Upper Level |
| Rooms Total | 3 |
Exterior
| Exterior Features | Private Yard, Rain Gutters |
|---|---|
| Lot Features | Back Yard, Cul-De-Sac, Front Yard, Landscaped, Pie Shaped Lot, Private, Sloped |
| Community Features | Playground, Street Lights |
| Patio And Porch Features | Covered, Deck, Front Porch |
Parking
| Attached Garage Yes / No | Yes |
|---|---|
| Garage Yes / No | Yes |
| Parking Features | Attached, Concrete, Driveway, Garage, Garage Door Opener, Garage Faces Front, Inside Entrance, Kitchen Level, Side By Side |
Location
| Community Features | Playground, Street Lights |
|---|
Utilities
| Sewer | Septic Tank |
|---|
Area Information
| State | NC |
|---|---|
| County | Harnett |
| City | Fuquay Varina |
| Zip Code | 27526 |
| Area | Harnett |
| Community Name | Avery Pond |
| School District | Harnett - Harnett Central High |
| Elementary School | Harnett - Northwest Harnett Elem |
| High School | Harnett - Harnett Central High |
| Listing VS Median (in Avery Pond) | |
Price: $1,850 low | high Med: $342,000 On site: 46 low | high Med: 65.5 | |
Market Activity 27526
Request a showing
Request a showing

Listings marked with a Doorify MLS icon are provided courtesy of the Doorify MLS, of North Carolina, Internet Data Exchange Database. Brokers make an effort to deliver accurate information, but buyers should independently verify any information on which they will rely in a transaction. The listing broker shall not be responsible for any typographical errors, misinformation, or misprints, and they shall be held totally harmless from any damages arising from reliance upon this data. This data is provided exclusively for consumers’ personal, non-commercial use. Copyright 2024 Doorify MLS of North Carolina. All rights reserved.
Contact
Learn More About This Property

| State | NC |
|---|---|
| County | Harnett |
| City | Fuquay Varina |
| Zip Code | 27526 |
| Area | Harnett |
| Community Name | Avery Pond |
| School District | Harnett - Harnett Central High |
| Elementary School | Harnett - Northwest Harnett Elem |
| High School | Harnett - Harnett Central High |
| Listing VS Median (in Avery Pond) | |
Price: $1,850 low | high Med: $342,000 On site: 46 low | high Med: 65.5 | |
