

Description
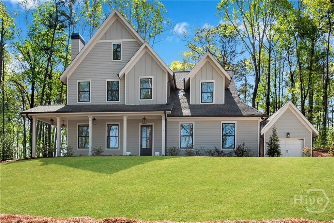
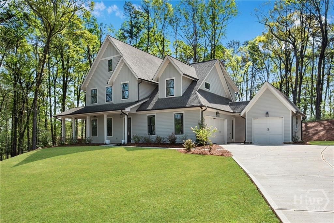
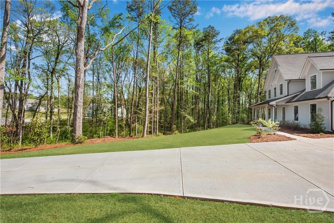
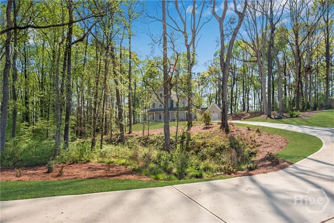
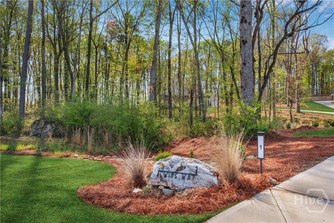
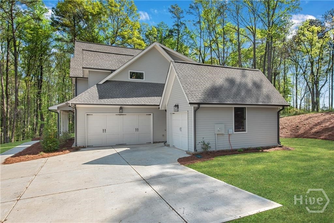
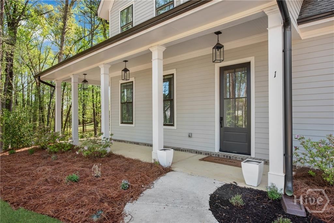
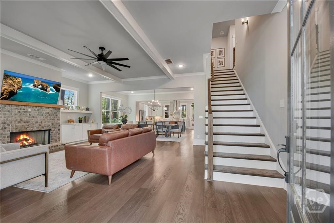
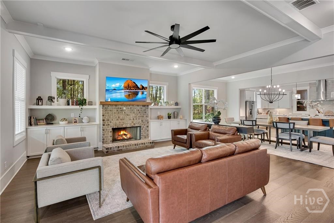
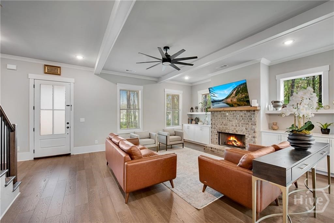
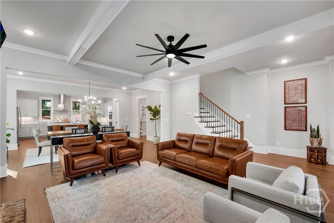
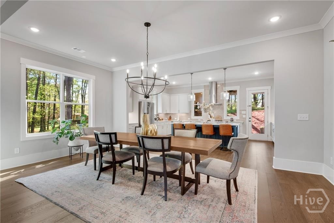
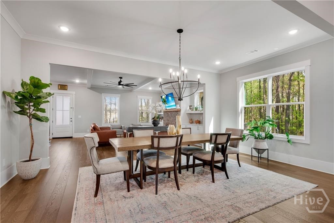
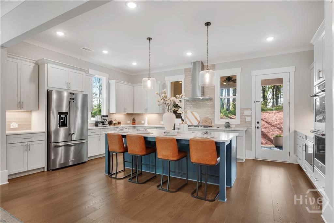
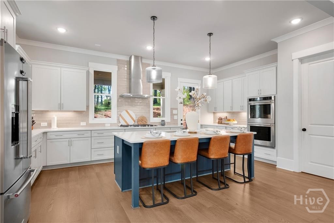
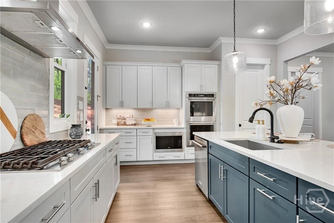
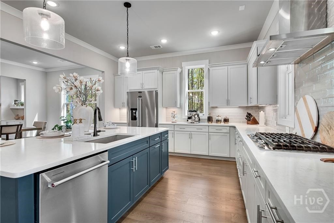
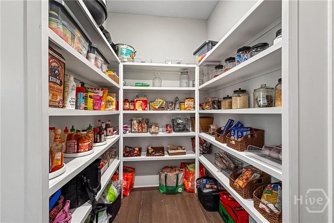
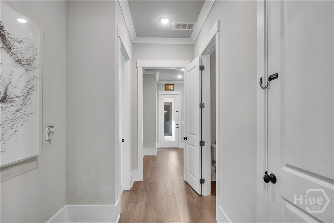
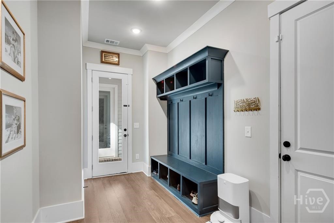
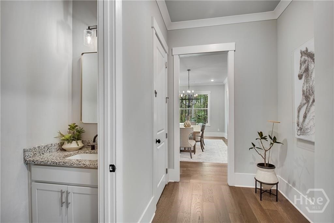
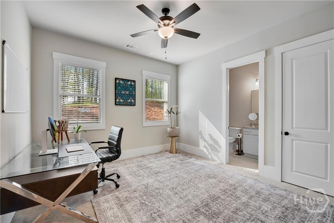
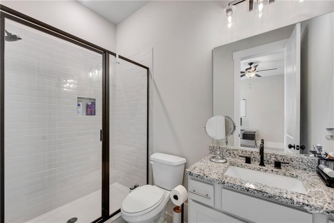
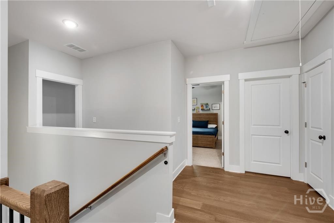
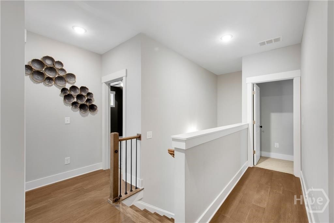
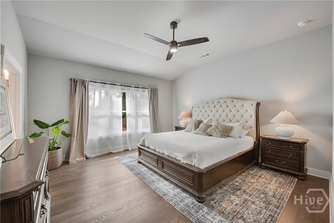
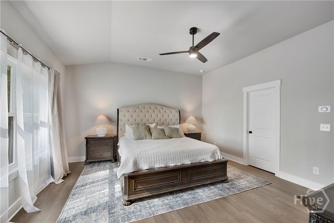
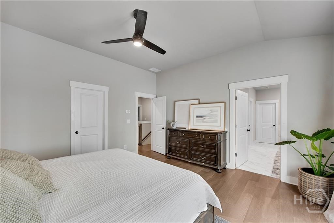
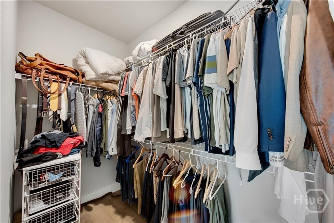
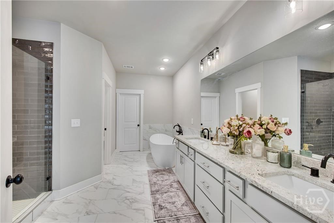
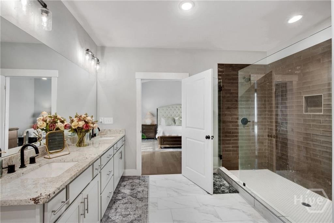
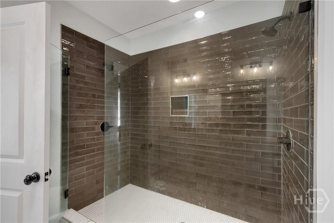
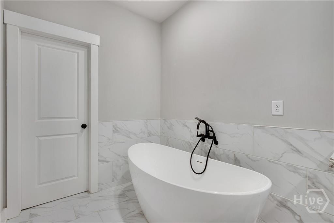
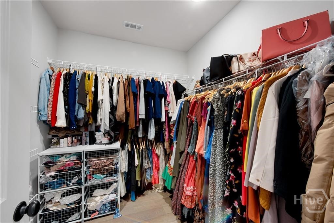
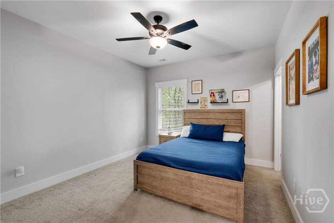
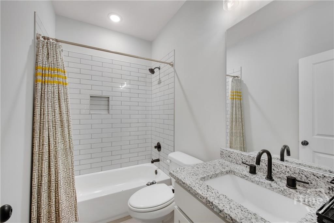
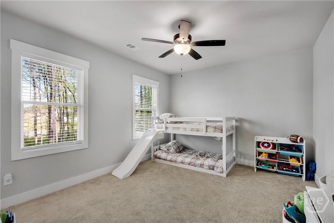
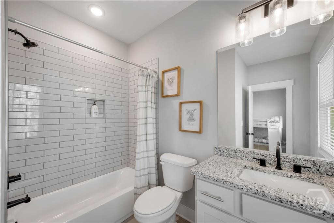
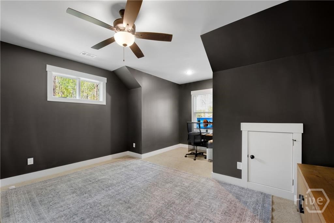
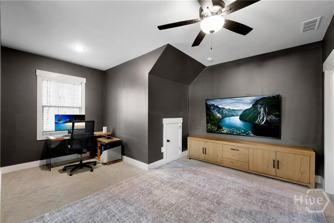
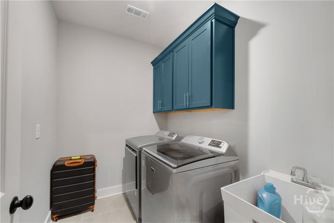
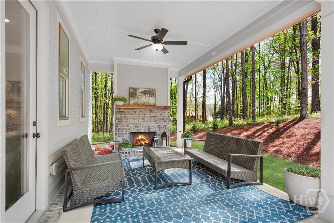
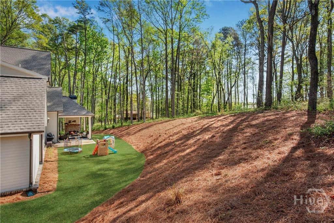
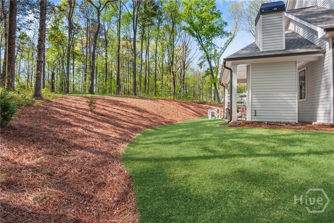
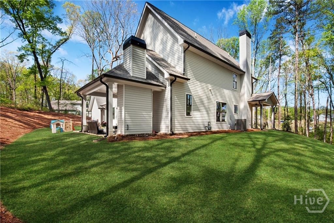
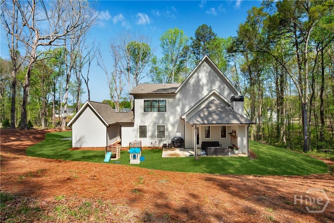
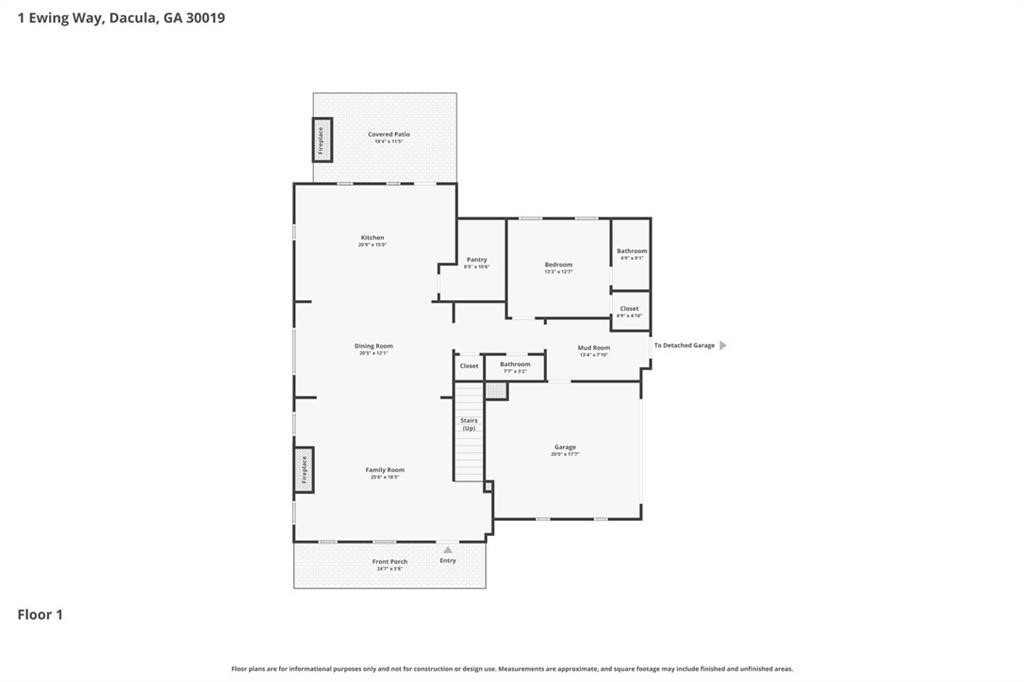
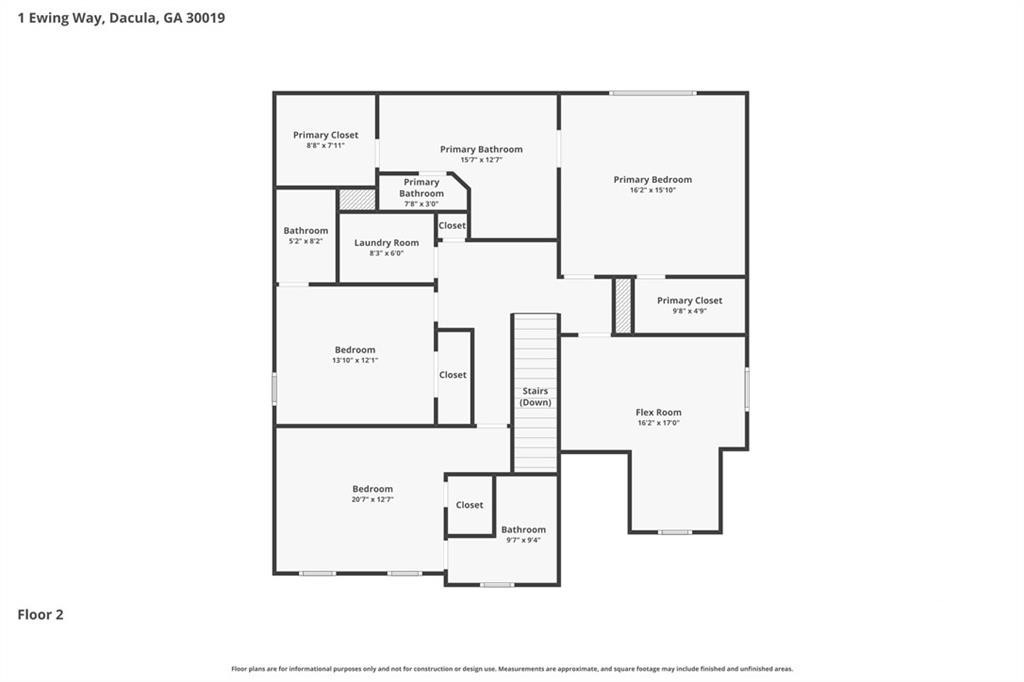
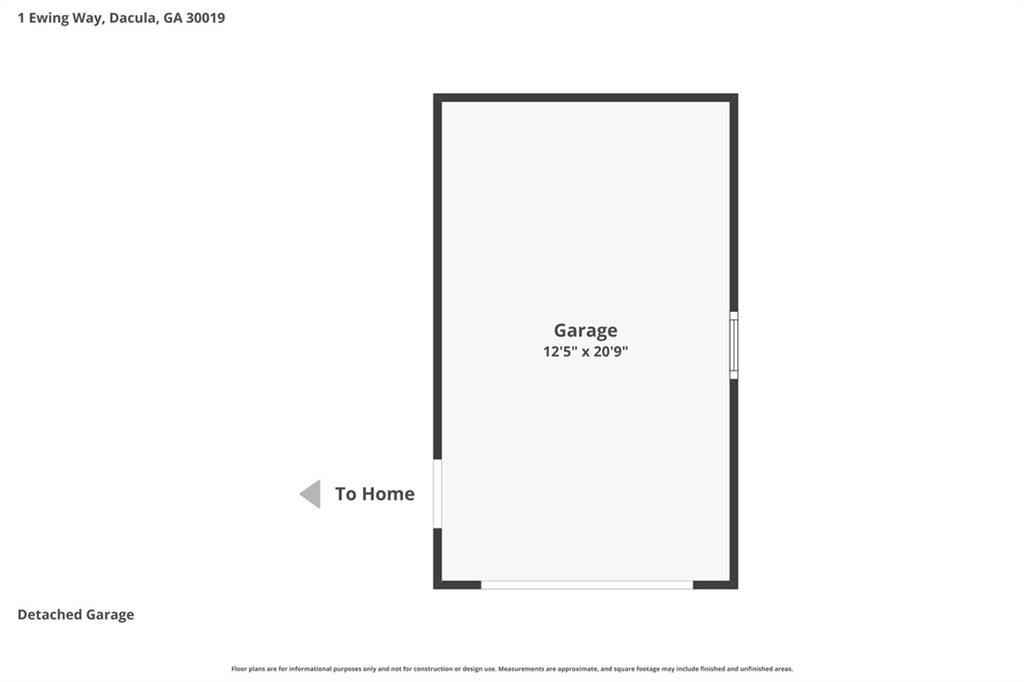
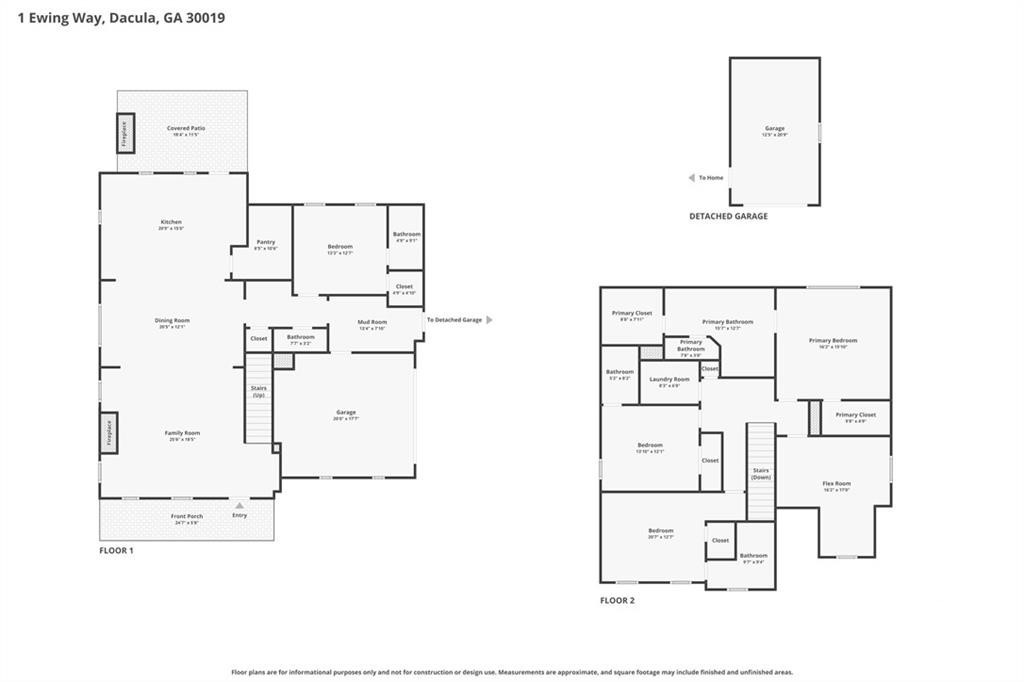
Up to $5k Lender Credit* Looking for space and privacy? You have found it here on this just under 3 Acre Cul-de-sac lot! Vision Home Crafters LLC's "Gardenia" Plan with optional Flex Room and black window package! True wrap around rocking chair front porch to enjoy looking at the trees! Foyer opens to main level with wide plank hardwood flooring, craftsman style trim package, 10' ceilings and 8' doors! The great room features a brick wood burning fireplace, built-in cabinets and beamed ceiling viewing the formal dining area. A true chef's island kitchen boasts gas cooktop, stainless vent hood, double ovens, ample cabinet drawers, trash drawer and a huge custom pantry. Off the dining room hallway there is a bump out already set up with counter top height outlets for future butler's pantry or dry bar. Hard to find plan features a guest bedroom on main with private bath featuring a tile shower + separate half bath off main hall for guests. Mud lockers located off side entrance. Hardwood stairs lead to upstairs hallways where the wide plank hardwoods continue through the Primary suite w/His & Her closets, double tile super shower and free standing tub. Both upstairs bedrooms feature PRIVATE tile baths. Upstairs tile laundry w/mud sink and cabinets. Rear covered patio w/wood burning fireplace!
Details
| MLS # | CL352997 |
|---|---|
| Listing Type | For Sale |
| Style | House |
| HOA Dues | $500 |
| Sub-Type | Resale |
| Status | Active |
| Year | 2023 |
| Days On Site | 155 |
| Listing Provided By | RE/MAX Around Atlanta | Jason Moore |
Features
| Bed(s) | 4 |
|---|---|
| Bath(s) | 5 Total |
| SQ Feet | 3,155 |
| Story(s) | 1 |
| Zoning | A1 |
| Acreage | 2.72 |
| Property View | Panoramic, Trees, Woods |
Interior
| Interior Features | Breakfast Bar, Double Vanity, Entrance Foyer, High Ceilings, Kitchen Island, Pantry, Recessed Lighting, Separate Shower |
|---|---|
| Heating Yes / No | Yes |
| Cooling Yes / No | Yes |
| Cooling | Central Air, Electric |
| Fireplace Features | Factory Built, Family Room, Other |
| Fireplaces Total | 2 |
| Fireplace Yes / No | Yes |
| Laundry Features | Laundry Room, Laundry Tub, Sink, Upper Level |
| Rooms Total | 0 |
Exterior
| Roof | Composition |
|---|---|
| Foundation Details | Slab |
| Lot Features | Cul-De-Sac, Wooded |
| View | Panoramic, Trees/Woods |
| Construction Materials | Concrete |
Parking
| Garage Yes / No | Yes |
|---|---|
| Parking Features | Attached, Garage Door Opener, Kitchen Level |
Utilities
| Utilities | Underground Utilities |
|---|
Taxes
| Tax Legal Description | LOT 17 - OLD TOWN ESTATES - 2.72AC |
|---|---|
| Tax Year | 2025 |
Area Information
| State | GA |
|---|---|
| County | Walton |
| City | Monroe |
| Zip Code | 30656 |
| Community Name | Old Town Estates |
| Listing VS Median (in Old Town Estates) | |
Price: $738,500 low | high Med: $738,500 sqft: 3,155 low | high Med: 3,155 $ / sqft: $234 low | high Med: $234 On site: 155 low | high Med: 155 | |
Market Activity 30656
Request a showing
Request a showing
Contact
Learn More About This Property

| State | GA |
|---|---|
| County | Walton |
| City | Monroe |
| Zip Code | 30656 |
| Community Name | Old Town Estates |
| Listing VS Median (in Old Town Estates) | |
Price: $738,500 low | high Med: $738,500 sqft: 3,155 low | high Med: 3,155 $ / sqft: $234 low | high Med: $234 On site: 155 low | high Med: 155 | |
