
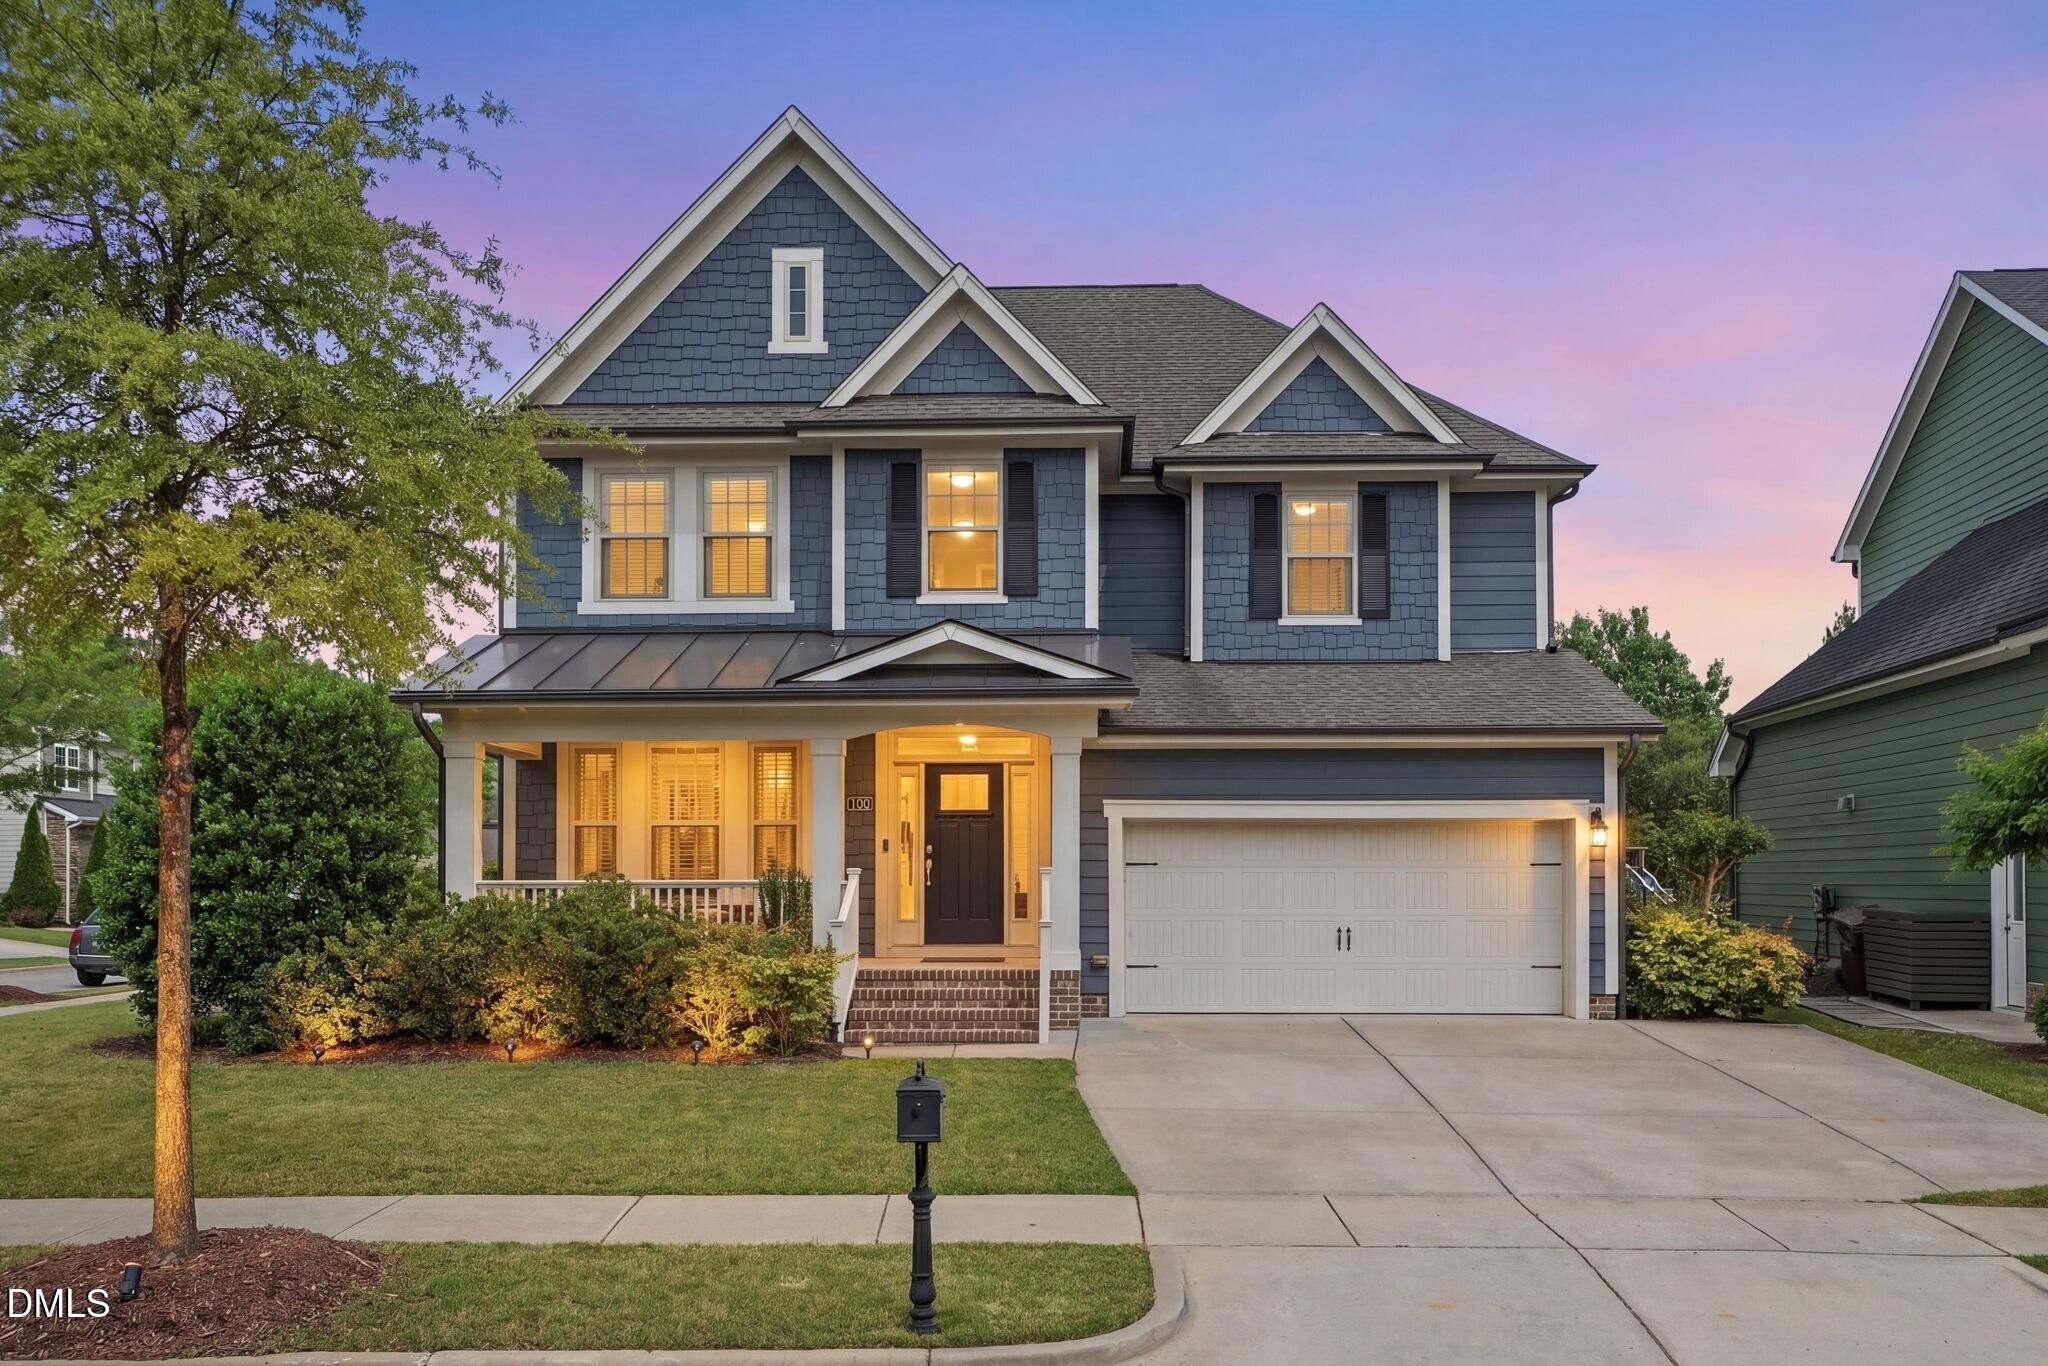
100 Climbing Tree Trail,Holly Springs, NC 27540
Holly Springs, NC 27540





Description
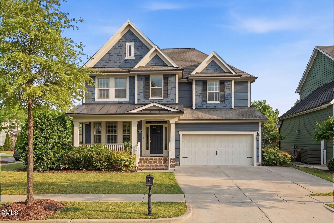
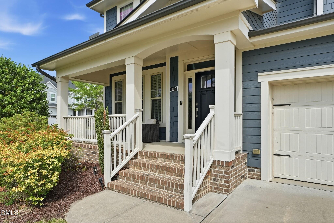
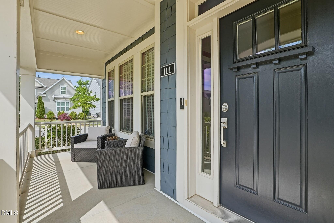
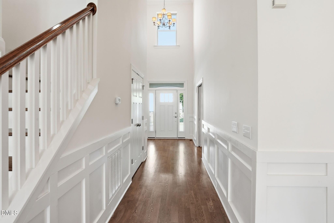
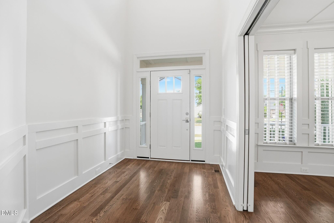
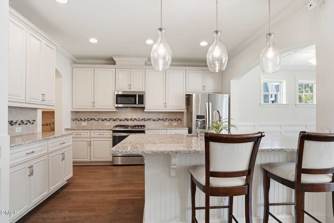
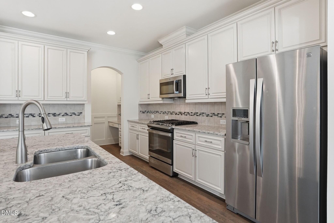
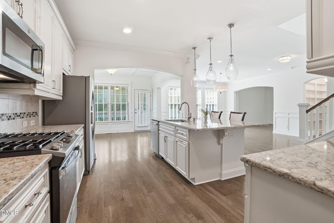
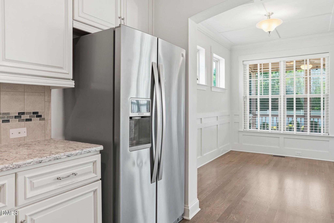
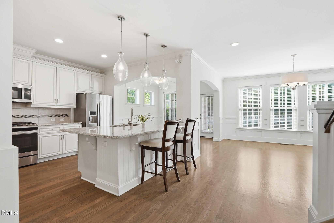
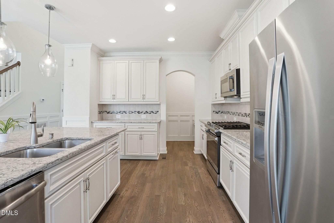
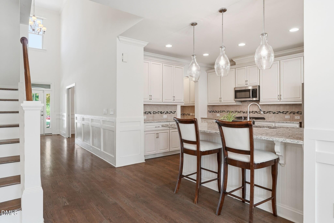
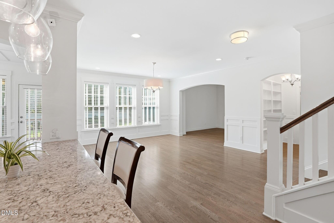
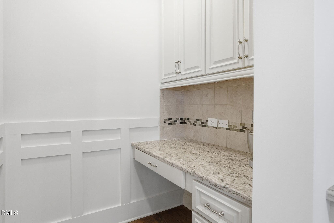
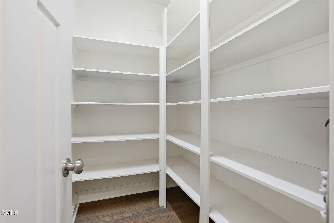
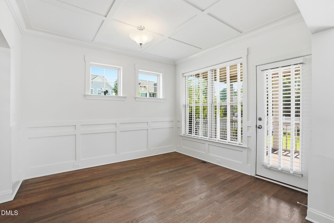
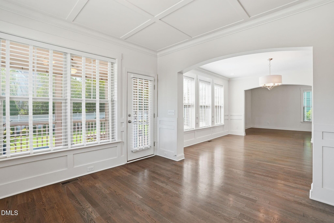
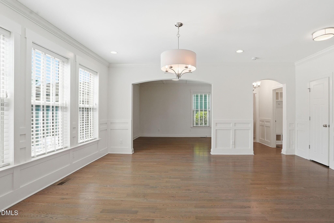
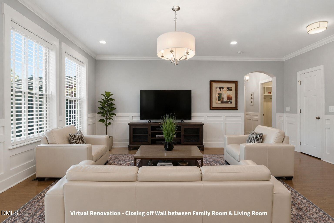
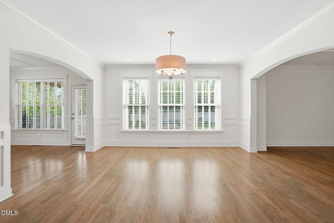
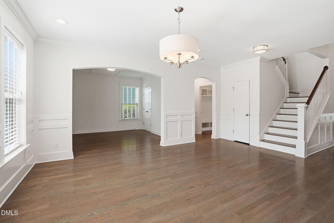
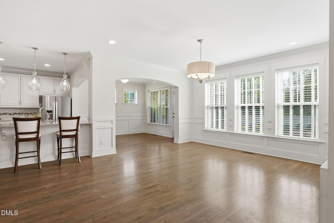
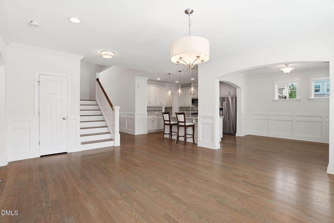
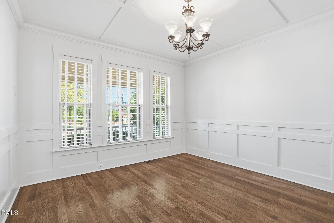
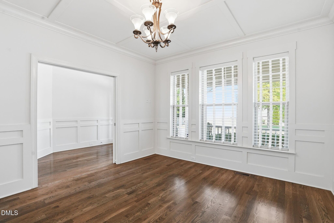
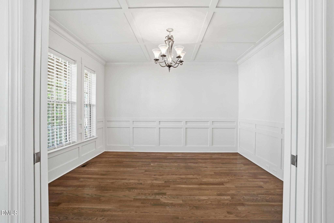
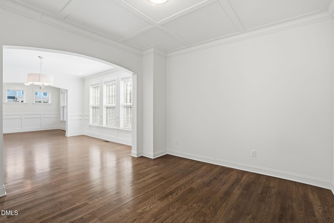
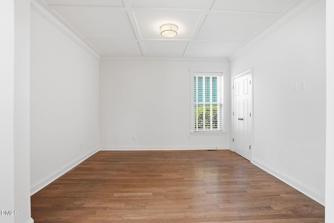
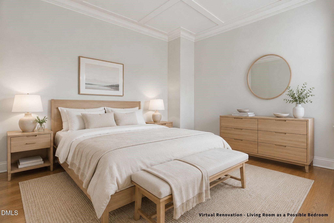
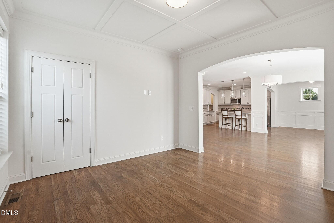
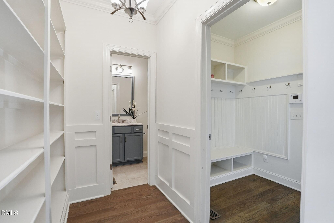
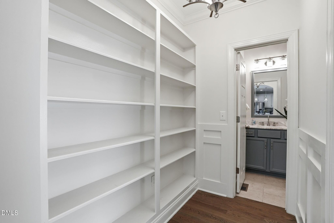
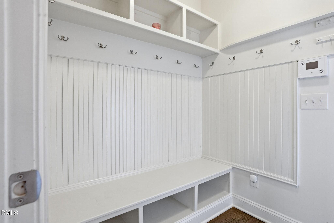
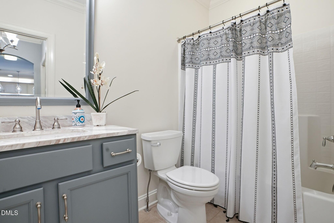
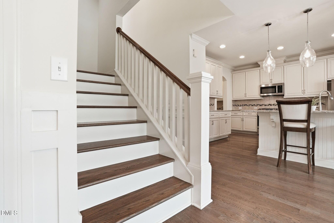
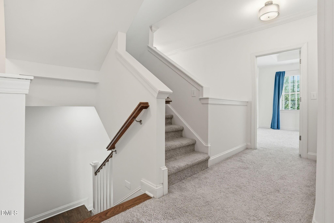
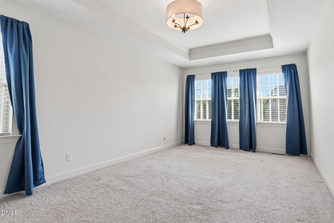
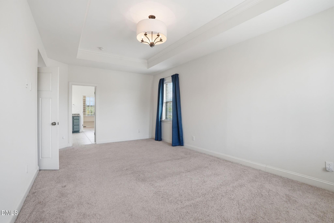
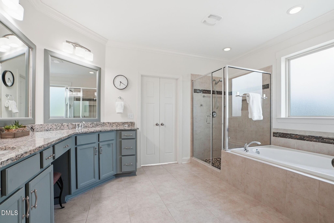
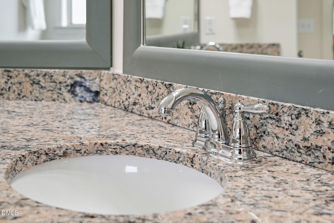
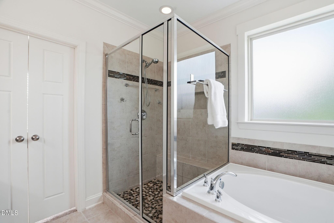
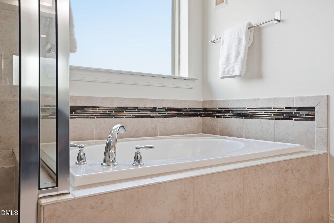
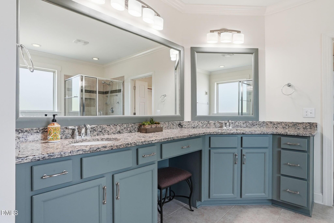
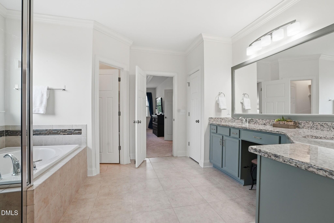
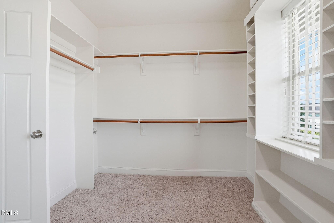
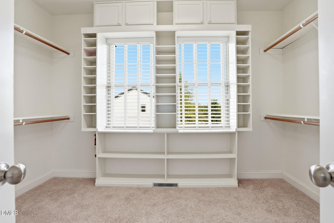
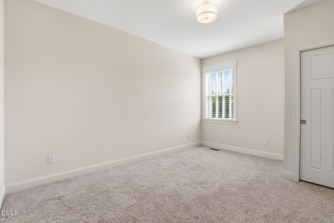
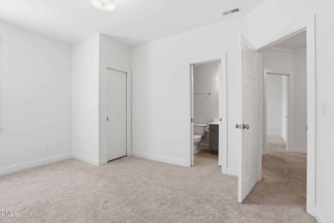
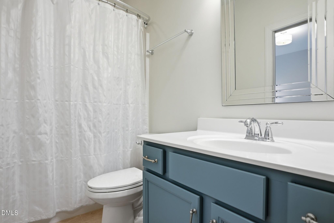
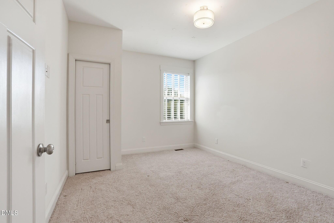
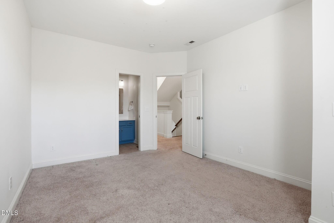
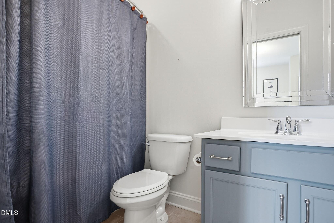
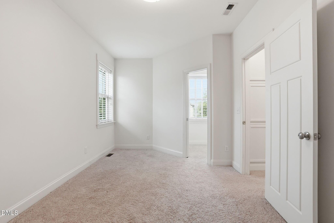
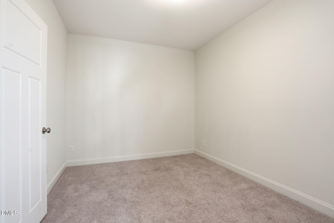
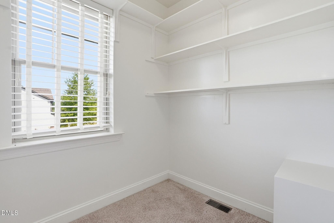
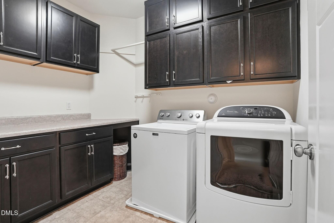
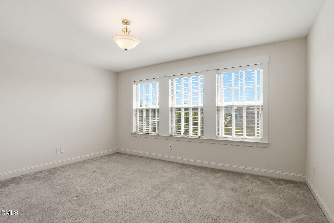
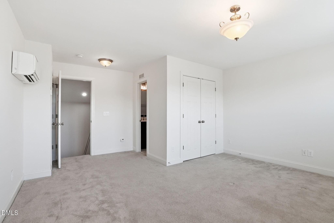
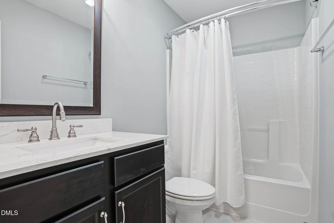
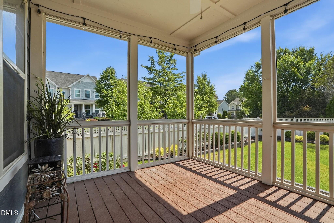
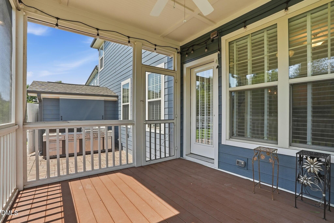
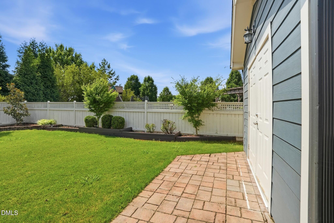
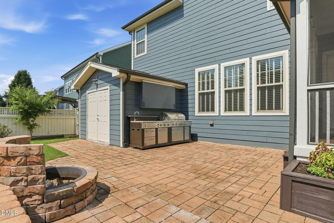
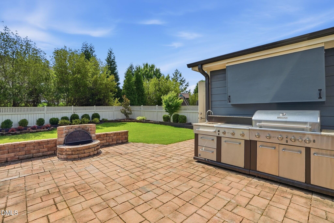
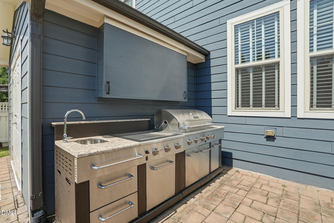
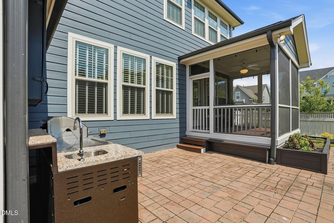
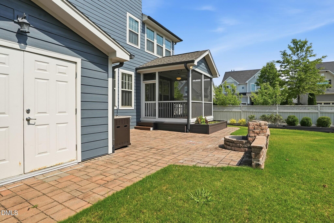
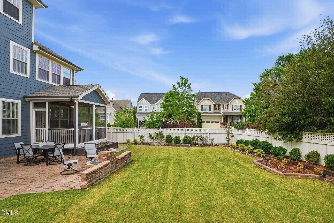
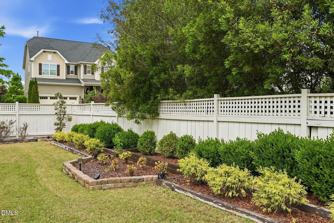
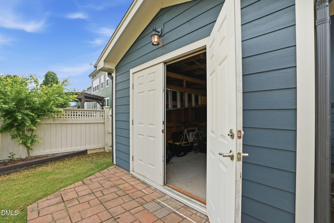
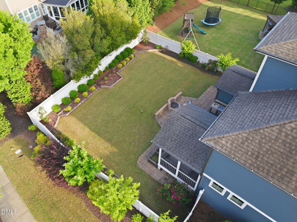
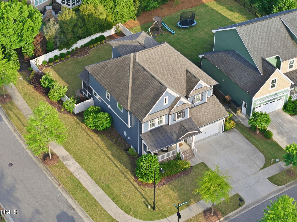
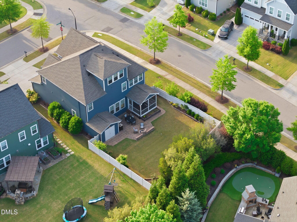
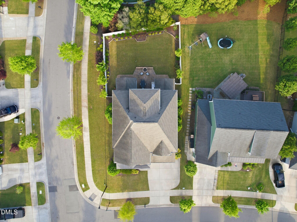
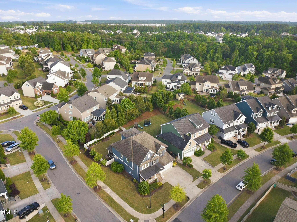
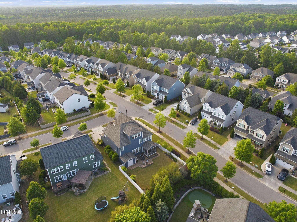
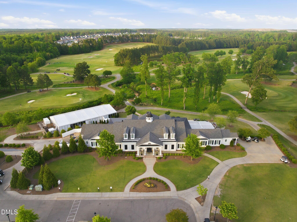
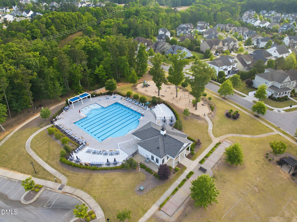
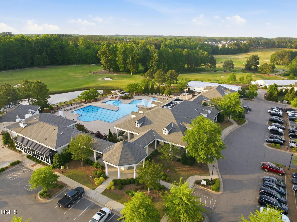
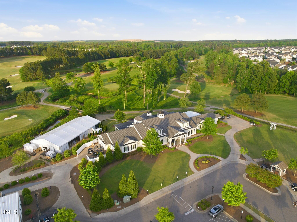
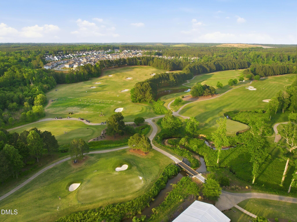
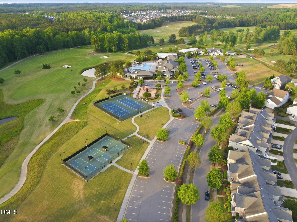
Experience the pinnacle of Southern living in this expansive 12 Oaks residence, designed for effortless entertaining and total organization. The heartbeat of the home is the open-concept kitchen, a chef's delight featuring chiffon cabinetry, a neutral tile backsplash, a functional prep island, and a gas range. The space is completed by a dedicated workspace station and a walk-in pantry. Sunlight floods the light-filled breakfast nook, which flows seamlessly to a screened porch with Trex decking, overlooking a level, fully fenced backyard. The outdoor oasis is a gardener's dream, featuring upgraded landscape beds, container gardens, and a paver patio with a fire pit--plus a rare storage area large enough for a golf cart. The main floor is as versatile as it is beautiful. A formal dining room with elegant wainscoting sets a sophisticated tone, while double doors provide the option for a truly private home office. Centrally located, the family room transitions into a dedicated flex space framed by a graceful archway. Situated adjacent to a full bathroom, this area is perfectly positioned to be enclosed as a secluded main-floor guest suite--offering incredible flexibility for multi-generational living or long-term guests. Upstairs, the generous primary suite serves as a zen retreat with a soaking tub, walk-in shower, and dual vanities. Three additional guest bedrooms and two full baths occupy the second level, while the third-floor bonus room (or 5th bedroom) features triple windows and another full bathroom. Beyond the welcoming front porch, you are perfectly positioned to enjoy the best of Holly Springs. You are minutes from the Holly Springs Business Park (home to Fuji, RoviSys, and more), the convenience of I-540, and local favorites like Ting Stadium for a ballgame. Between the world-class community amenities and the nearby shopping and boutiques, this home isn't just a place to live--it is a destination.
Details
| MLS # | 10183322 |
|---|---|
| Listing Type | For Sale |
| Style | House |
| HOA Dues | $163 |
| Sub-Type | Resale |
| Status | Pending |
| Year | 2014 |
| Days On Site | 40 |
| Listing Provided By | EXP Realty LLC | Renee Hillman |
Features
| Bed(s) | 5 |
|---|---|
| Bath(s) | 5 Total |
| SQ Feet | 3,492 |
| Garage | 2 |
| Story(s) | 2 |
| Zoning | PUD |
| Acreage | 0.21 |
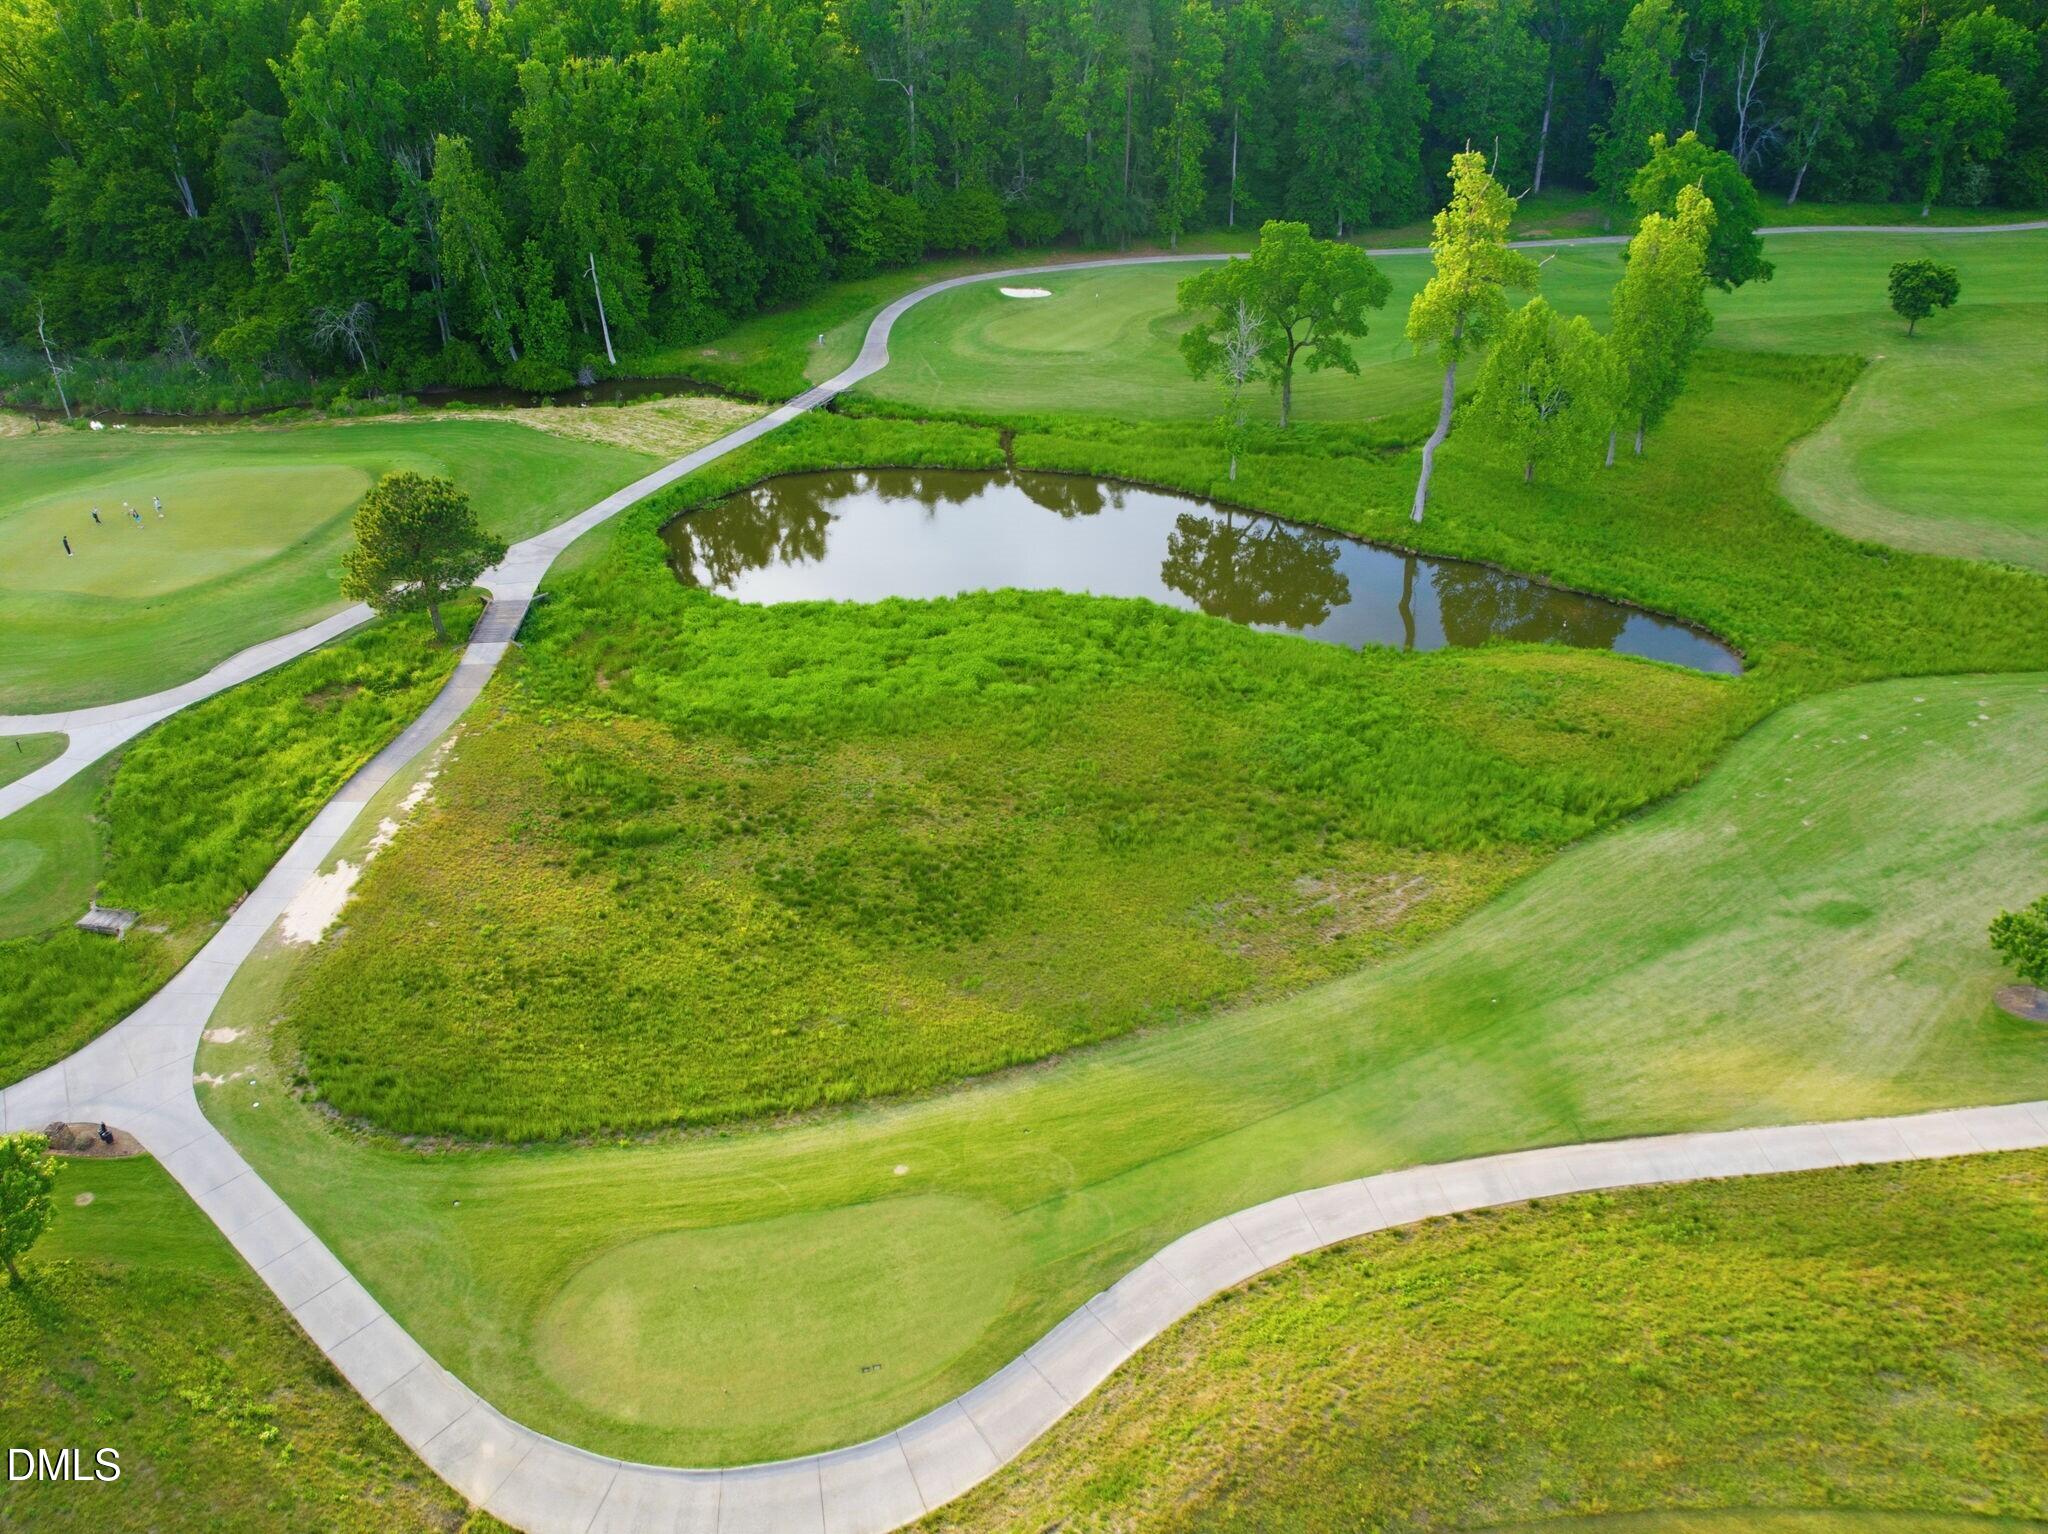
| Golf Course | Yes |
Interior
| Interior Features | Bathtub/Shower Combination, Butler's Pantry, Cathedral Ceiling(s), Ceiling Fan(s), Chandelier, Crown Molding, Double Vanity, Entrance Foyer, Granite Counters, High Ceilings, Kitchen Island, Open Floorplan, Pantry, Recessed Lighting, Separate Shower, Smooth Ceilings, Storage, Walk-In Closet(s), Walk-In Shower |
|---|---|
| Heating Yes / No | Yes |
| Cooling Yes / No | Yes |
| Cooling | Central Air, Multi Units, Wall Unit(s) |
| Fireplace Yes / No | No |
| Laundry Features | Laundry Room, Upper Level |
| Rooms Total | 12 |
Exterior
| Exterior Features | Fenced Yard, Fire Pit, Outdoor Grill |
|---|---|
| Roof | Shingle |
| Foundation Details | Crawlspace |
| Lot Features | Back Yard, Cleared, Landscaped |
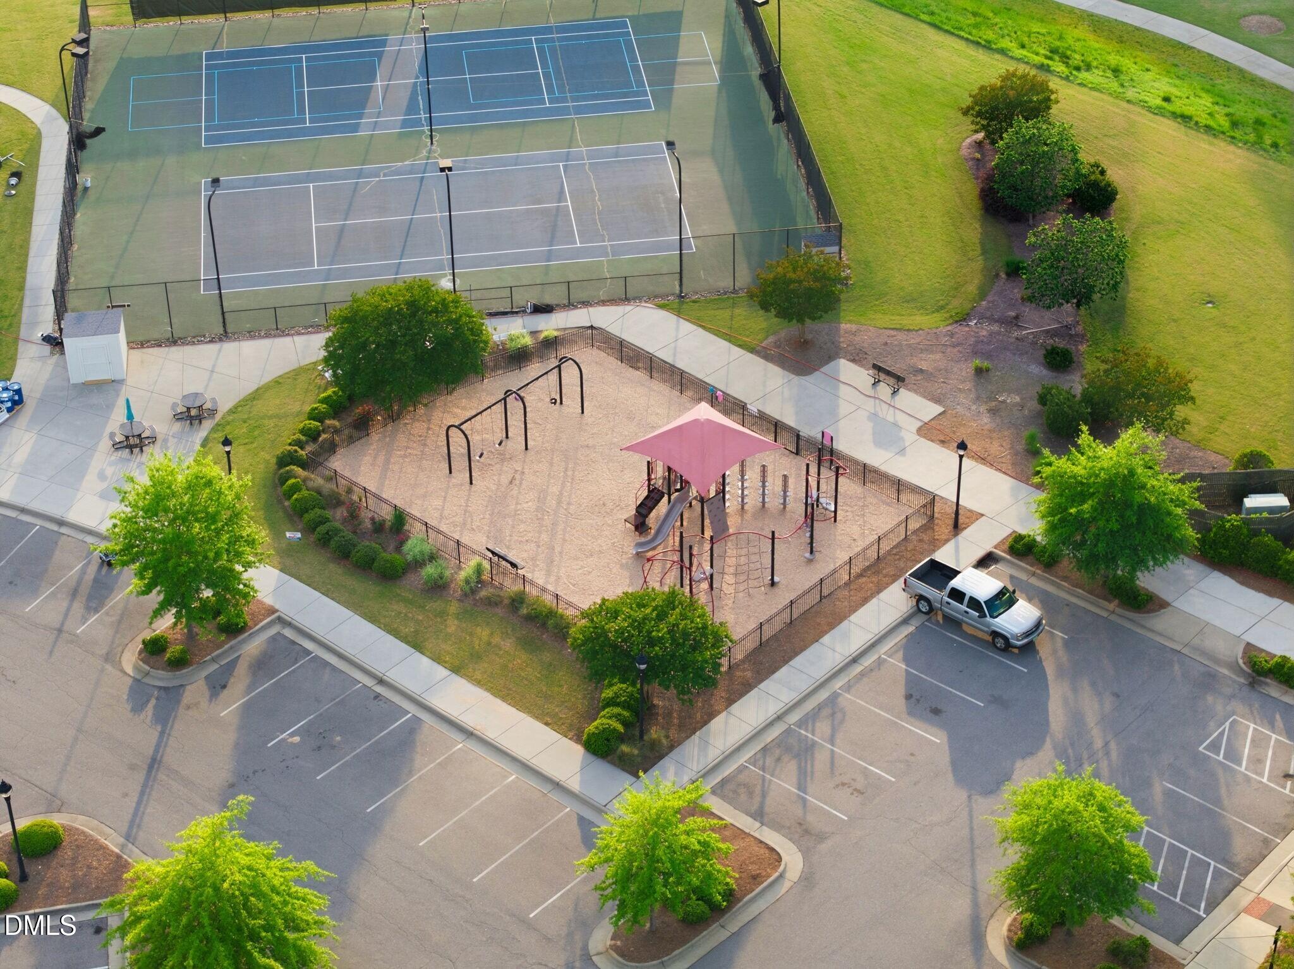
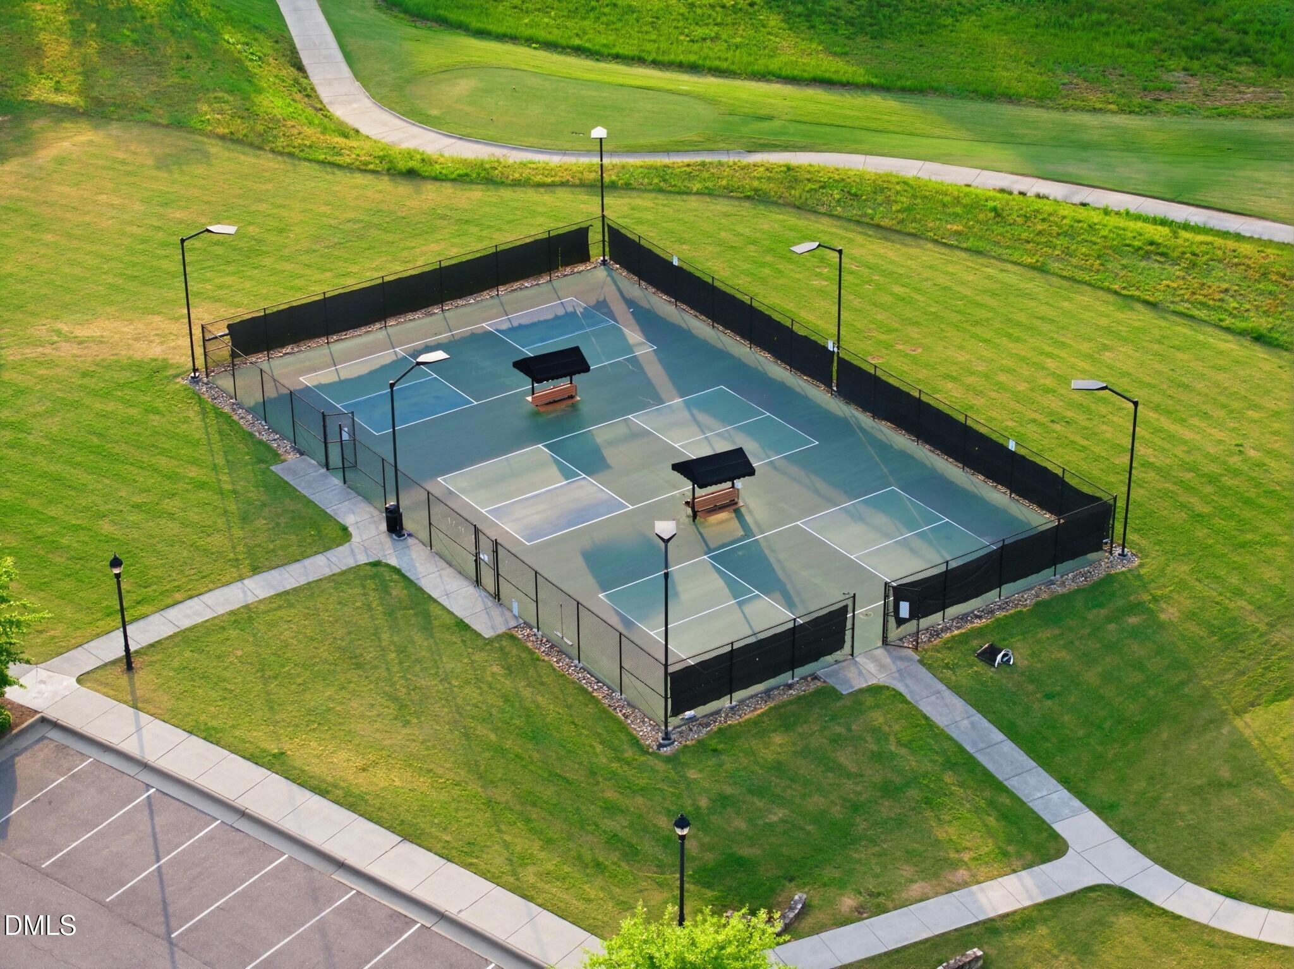
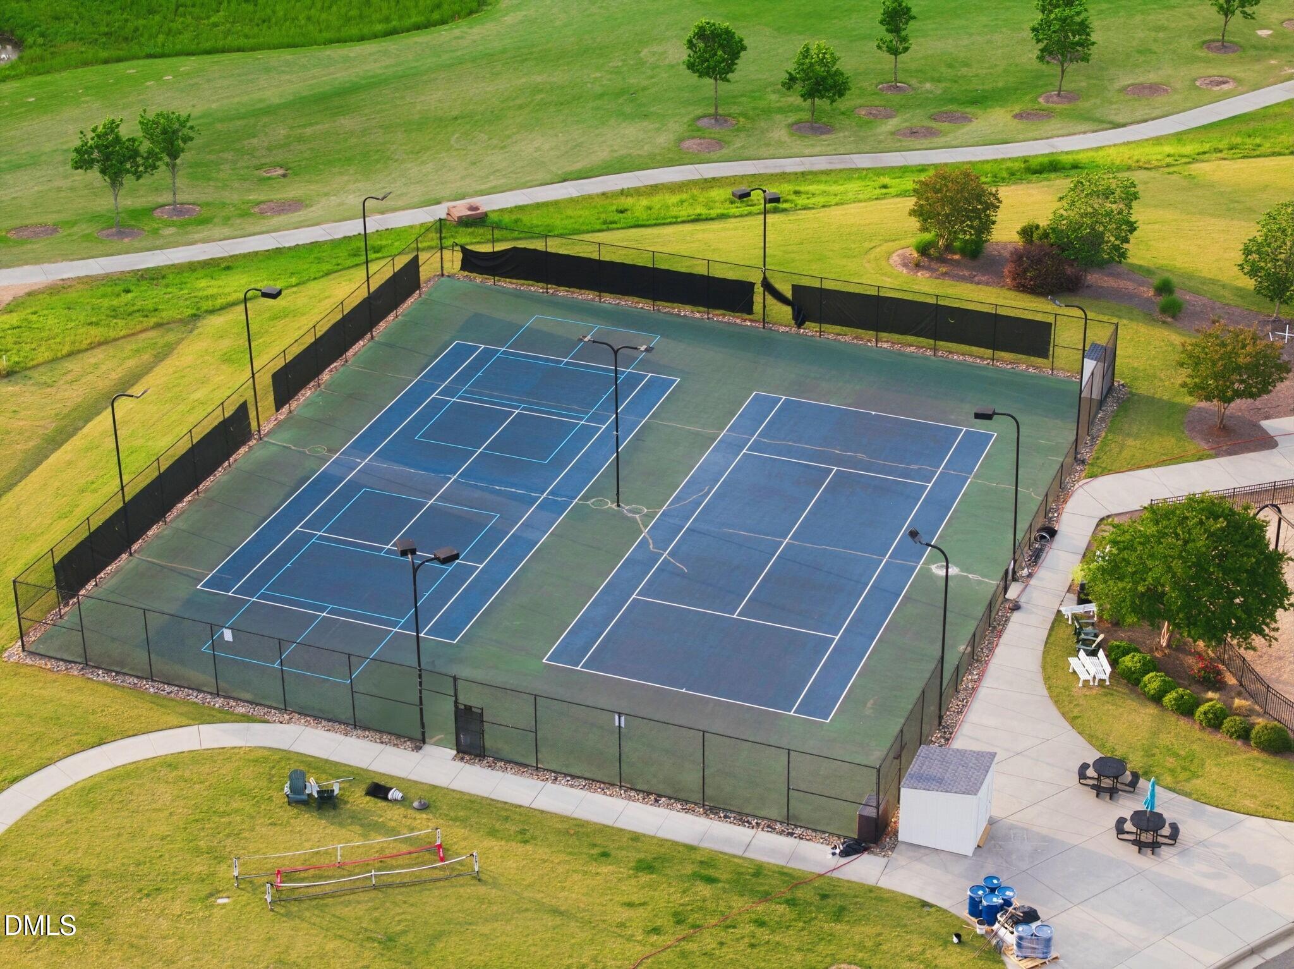
| Community Features | Clubhouse, Fitness Center, Golf, Playground, Pool, Restaurant, Sidewalks, Tennis Court(s) |
| Construction Materials | Fiber Cement |
| Security Features | Prewired |
| Patio And Porch Features | Covered, Front Porch, Patio, Screened |
Parking
| Attached Garage Yes / No | Yes |
|---|---|
| Garage Yes / No | Yes |
| Parking Features | Attached, Garage |
Location
| Association Amenities | Clubhouse, Fitness Center, Golf Course, Playground, Pool, Recreation Facilities, Sport Court, Tennis Court(s), Trail(s) |
|---|---|
| Community Features | Clubhouse, Fitness Center, Golf, Playground, Pool, Restaurant, Sidewalks, Tennis Court(s) |
Utilities
| Utilities | Electricity Connected, Natural Gas Connected, Sewer Connected, Water Connected |
|---|---|
| Sewer | Public Sewer |
Taxes
| Tax Assessed Value | 749279 |
|---|---|
| Tax Legal Description | Lo431 Twelve Oaks Pud Ph2d Bm2013-00824 |
| Tax Year | 2025 |
| Tax Map Number | 431 |
Area Information
| State | NC |
|---|---|
| County | Wake |
| City | Holly Springs |
| Zip Code | 27540 |
| Area | Wake |
| Community Name | 12 Oaks |
| School District | Wake - Felton Grove High |
| Elementary School | Wake - Oakview Elementary School |
| High School | Wake - Felton Grove High |
| Listing VS Median (in 12 Oaks) | |
Price: $825,000 low | high Med: $699,000 sqft: 3,492 low | high Med: 3,069 $ / sqft: $236 low | high Med: $228 On site: 40 low | high Med: 75 | |
Market Activity 27540
Request a showing
Request a showing

Listings marked with a Doorify MLS icon are provided courtesy of the Doorify MLS, of North Carolina, Internet Data Exchange Database. Brokers make an effort to deliver accurate information, but buyers should independently verify any information on which they will rely in a transaction. The listing broker shall not be responsible for any typographical errors, misinformation, or misprints, and they shall be held totally harmless from any damages arising from reliance upon this data. This data is provided exclusively for consumers’ personal, non-commercial use. Copyright 2024 Doorify MLS of North Carolina. All rights reserved.
Contact
Learn More About This Property

| State | NC |
|---|---|
| County | Wake |
| City | Holly Springs |
| Zip Code | 27540 |
| Area | Wake |
| Community Name | 12 Oaks |
| School District | Wake - Felton Grove High |
| Elementary School | Wake - Oakview Elementary School |
| High School | Wake - Felton Grove High |
| Listing VS Median (in 12 Oaks) | |
Price: $825,000 low | high Med: $699,000 sqft: 3,492 low | high Med: 3,069 $ / sqft: $236 low | high Med: $228 On site: 40 low | high Med: 75 | |
