

Description
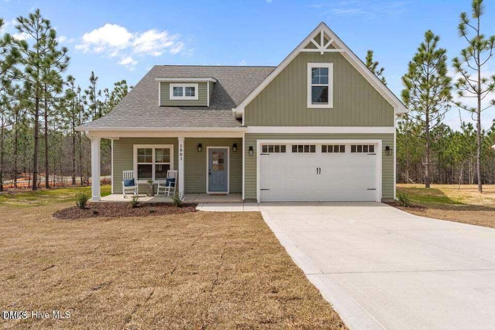
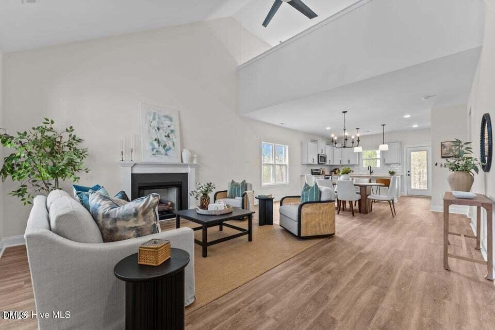
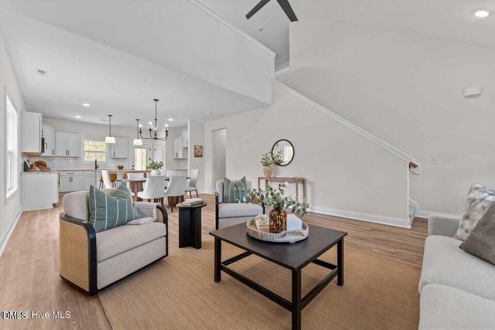
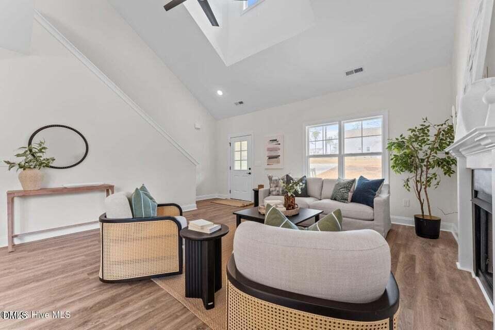
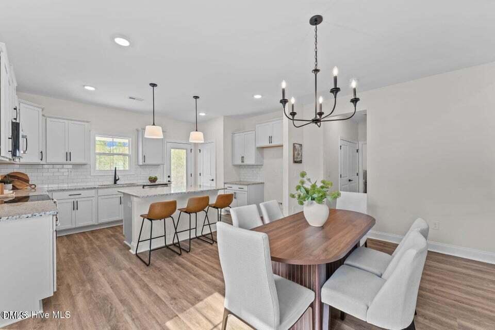
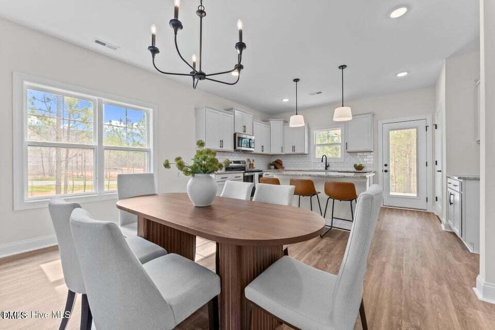
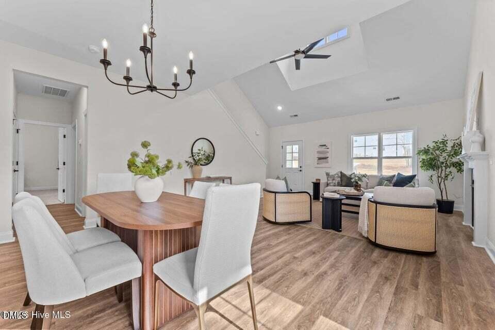
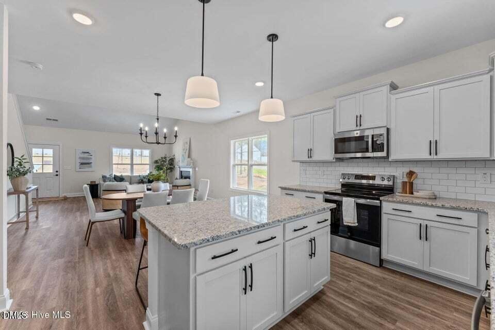
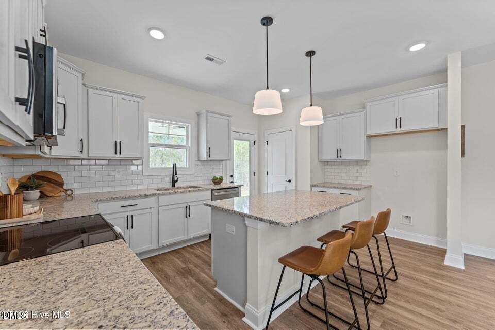
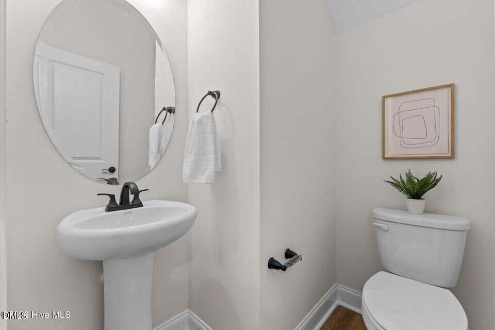
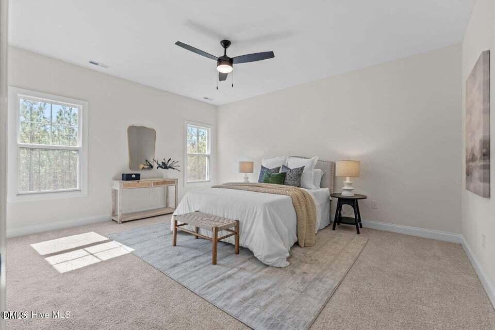
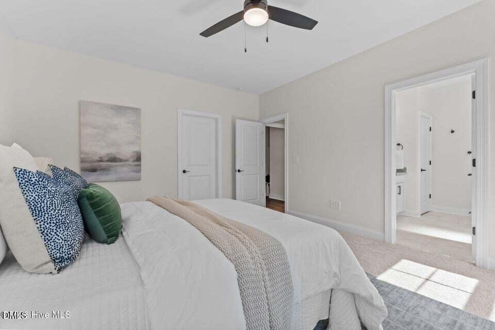
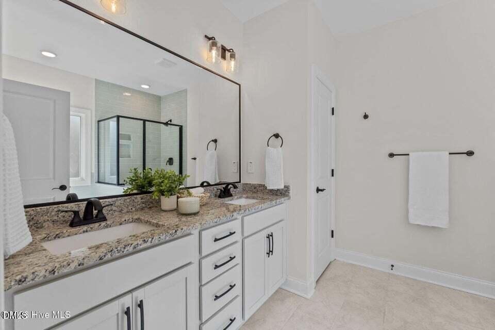
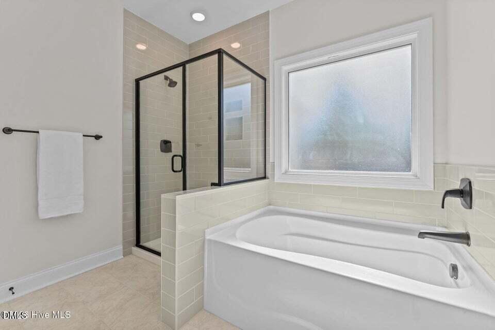
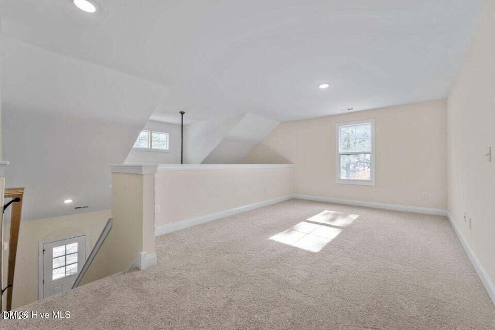
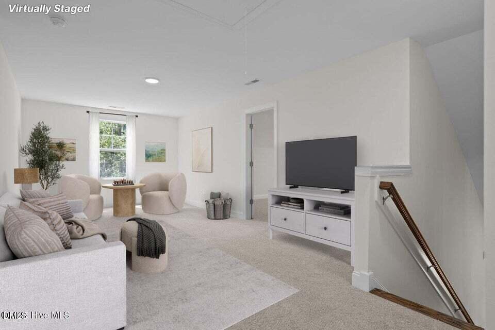
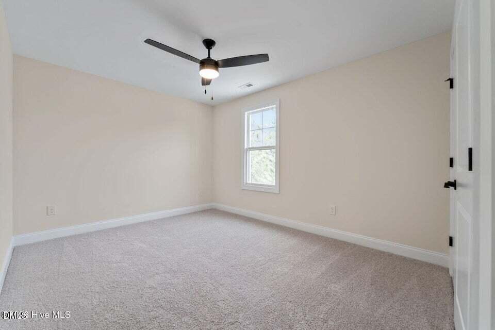
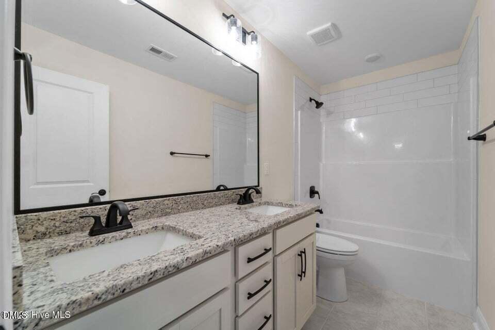
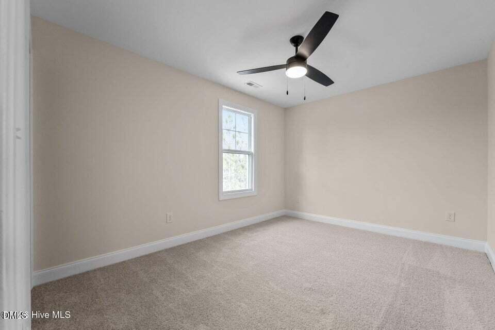
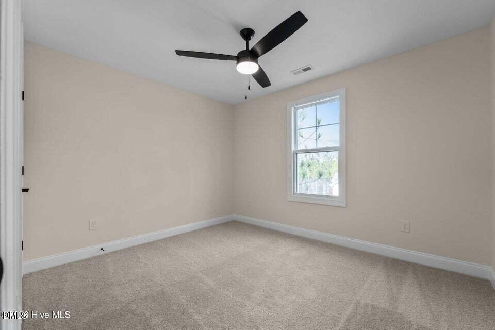
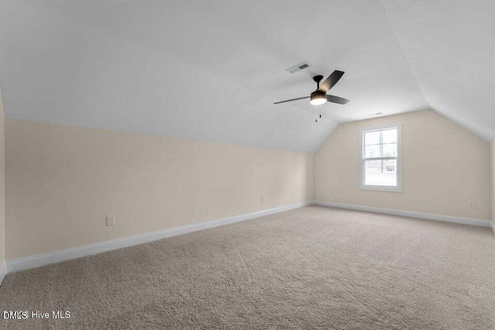
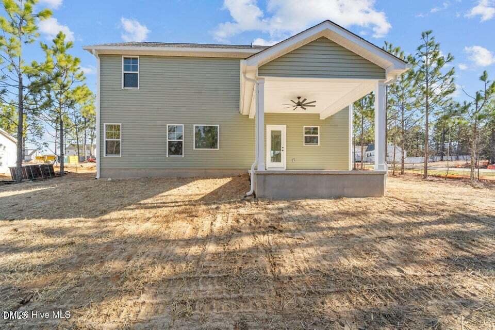
Move-in ready and priced to sell! Enjoy private gated living PLUS a $10,000 Use-As-You-Choose builder credit. Use it toward closing costs, interest rate buy-down, or upgrades of your choice. Incredible opportunity to own inside Gretchen Pines at an improved price. NEW 4 Bedroom 2.5 Bathroom Home with 2-Car Garage and FINISHED BONUS ROOM on Spacious 1+/- Acre Lot. Built with QUALITY and backed by a builder WARRANTY, along with a 10-year STRUCTURAL WARRANTY! Providing lasting confidence in your investment. This Superior Homes of the Sandhills thoughtfully designed open concept 'NASHVILLE' plan features 4 Bedrooms, 2.5 Bathrooms and LARGE FINISHED BONUS ROOM above garage.
Details
| MLS # | 10122316 |
|---|---|
| Listing Type | For Sale |
| Style | House |
| Building Name | The 'Nashville' Plan |
| HOA Dues | $50 |
| Sub-Type | New Construction |
| Status | Active |
| Year | 2025 |
| Days On Site | 356 |
| Listing Provided By | Carolina Property Sales | Pete Mace |
Features
| Bed(s) | 4 |
|---|---|
| Bath(s) | 3 Total |
| SQ Feet | 2,396 |
| Garage | 2 |
| Story(s) | 2 |
| Zoning | RA-40 |
| Acreage | 0.98 |
Interior
| Interior Features | Ceiling Fan(s), High Ceilings, Kitchen Island, Pantry, Primary Downstairs, Tray Ceiling(s), Walk-In Closet(s), Walk-In Shower |
|---|---|
| Heating Yes / No | Yes |
| Cooling Yes / No | Yes |
| Cooling | Ceiling Fan(s), Central Air |
| Fireplace Features | Gas Log |
| Fireplaces Total | 1 |
| Fireplace Yes / No | Yes |
| Laundry Features | Main Level |
| Rooms Total | 12 |
Exterior
| Roof | Architectural Shingle |
|---|---|
| Foundation Details | Slab |
| Lot Features | Back Yard |
| Community Features | Gated, Street Lights |
| Construction Materials | Vinyl Siding |
| Security Features | Gated Community |
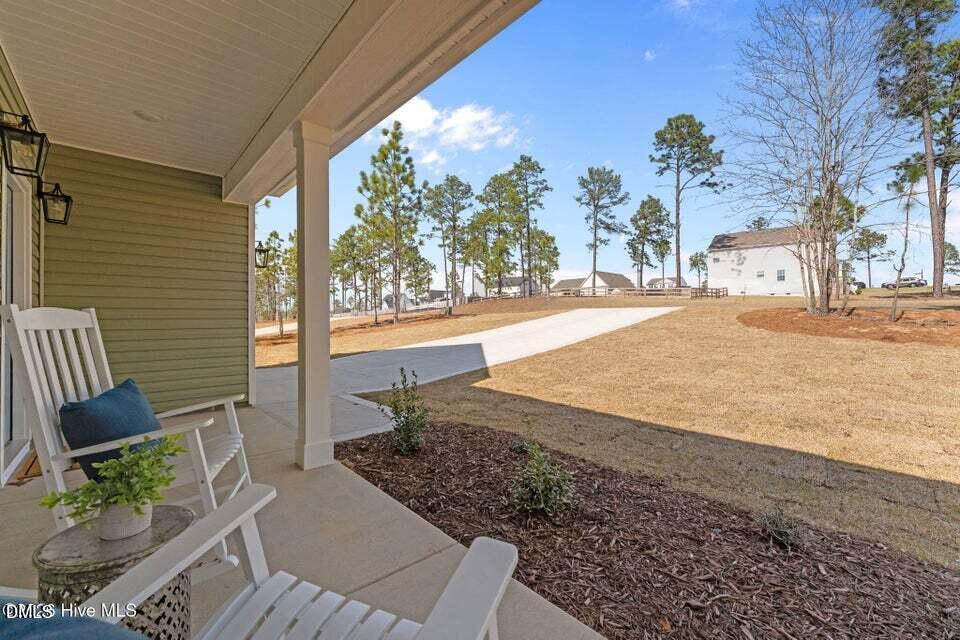
| Patio And Porch Features | Covered, Front Porch, Porch, Rear Porch |
| Spa Features | None |
Parking
| Attached Garage Yes / No | Yes |
|---|---|
| Garage Yes / No | Yes |
| Parking Features | Concrete, Driveway |
Location
| Association Amenities | Gated, Maintenance, Management, Trail(s) |
|---|---|
| Community Features | Gated, Street Lights |
Utilities
| Utilities | Water Connected |
|---|---|
| Sewer | Septic Tank |
Taxes
| Tax Legal Description | Gretchen Pines Lot 135 Phase 5 |
|---|---|
| Tax Year | 2025 |
Area Information
| State | NC |
|---|---|
| County | Moore |
| City | West End |
| Zip Code | 27376 |
| Area | Moore |
| Community Name | Gretchen Pines |
| School District | Moore - Pinecrest High School |
| Elementary School | Moore County Schools |
| High School | Moore - Pinecrest High School |
| Listing VS Median (in Gretchen Pines) | |
Price: $459,000 low | high Med: $429,945 sqft: 2,396 low | high Med: 2,589 $ / sqft: $192 low | high Med: $174 On site: 356 low | high Med: 192 | |
Market Activity 27376
Request a showing
Request a showing

Listings marked with a Doorify MLS icon are provided courtesy of the Doorify MLS, of North Carolina, Internet Data Exchange Database. Brokers make an effort to deliver accurate information, but buyers should independently verify any information on which they will rely in a transaction. The listing broker shall not be responsible for any typographical errors, misinformation, or misprints, and they shall be held totally harmless from any damages arising from reliance upon this data. This data is provided exclusively for consumers’ personal, non-commercial use. Copyright 2024 Doorify MLS of North Carolina. All rights reserved.
Contact
Learn More About This Property

| State | NC |
|---|---|
| County | Moore |
| City | West End |
| Zip Code | 27376 |
| Area | Moore |
| Community Name | Gretchen Pines |
| School District | Moore - Pinecrest High School |
| Elementary School | Moore County Schools |
| High School | Moore - Pinecrest High School |
| Listing VS Median (in Gretchen Pines) | |
Price: $459,000 low | high Med: $429,945 sqft: 2,396 low | high Med: 2,589 $ / sqft: $192 low | high Med: $174 On site: 356 low | high Med: 192 | |
