




Description
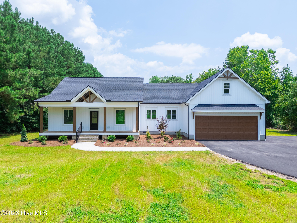
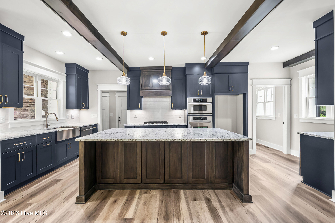
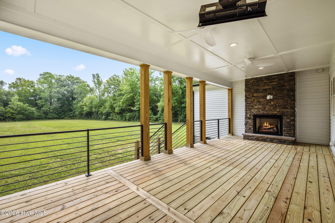
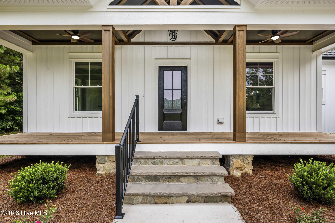
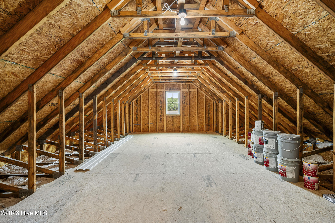
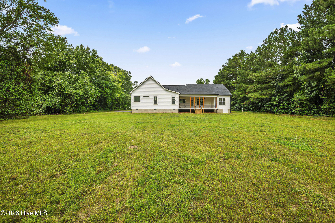
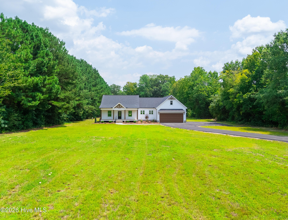
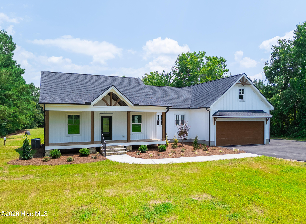
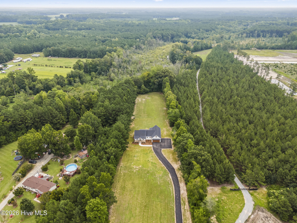
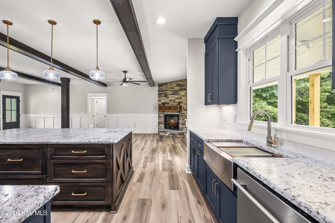
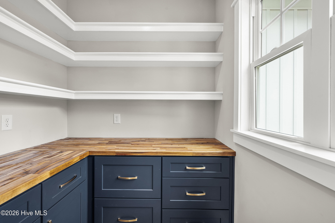
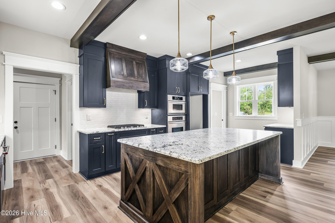
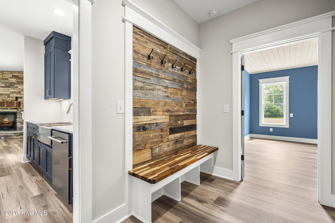
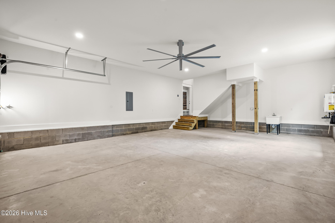
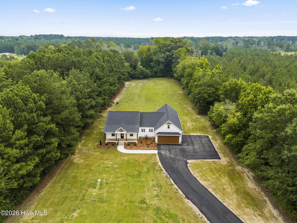
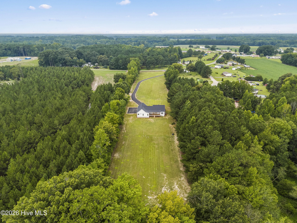
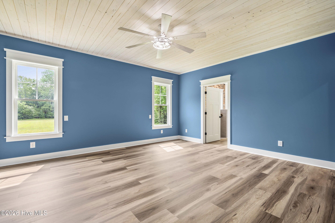
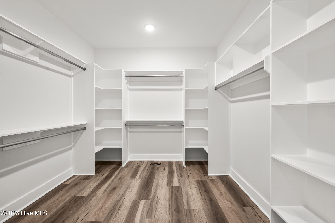
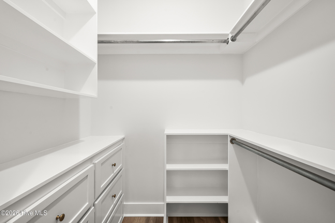
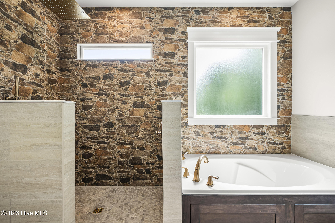
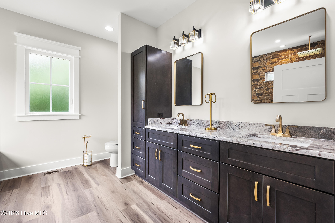
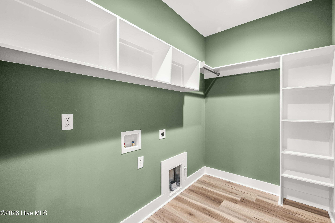
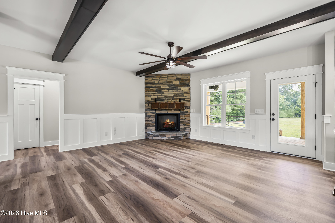
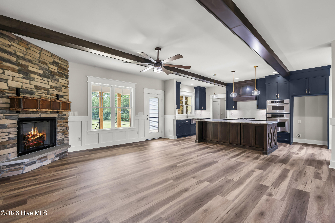
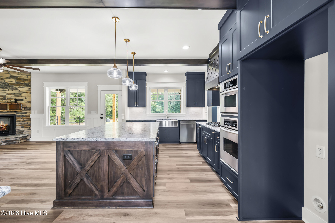
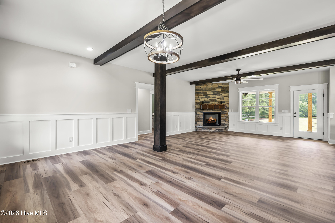
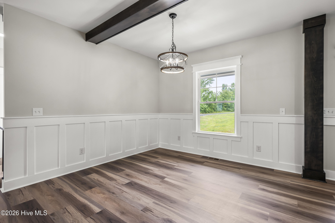
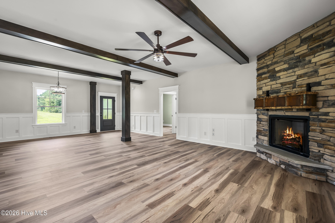
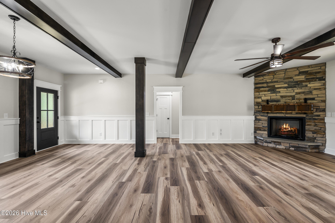
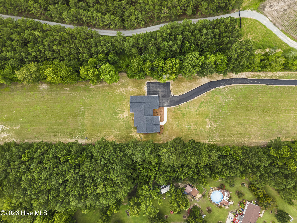
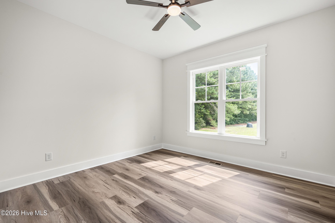
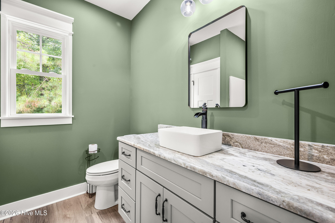
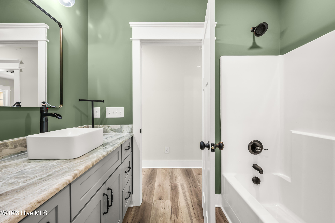
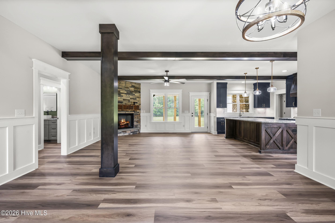
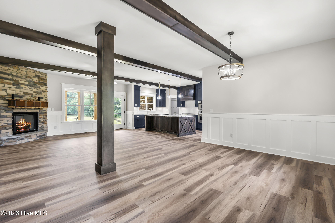
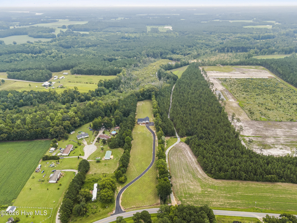
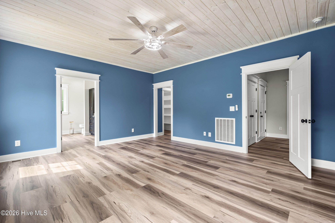
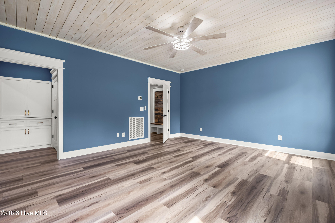
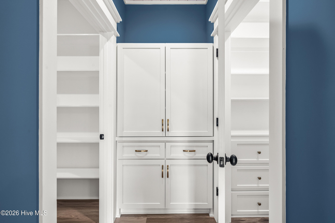
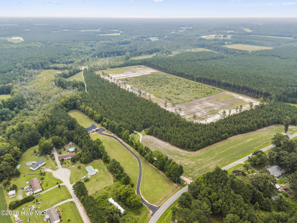
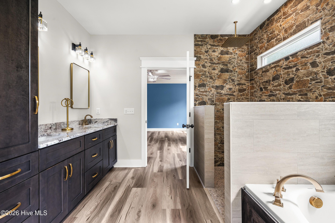
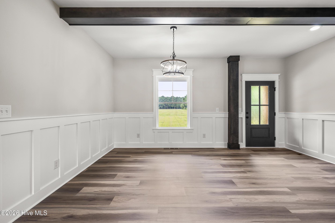
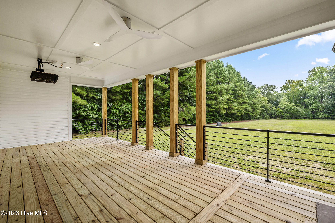
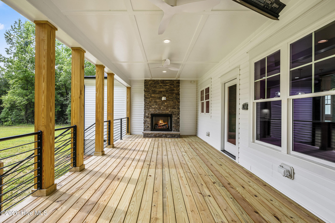
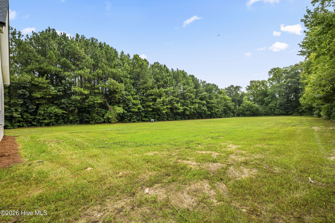
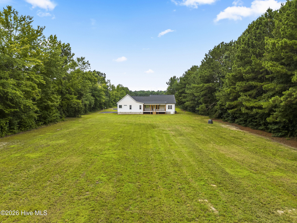
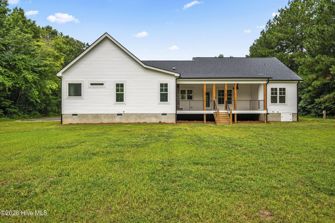
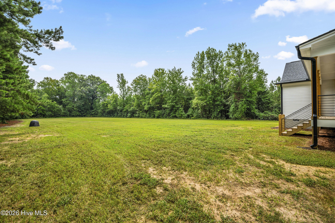
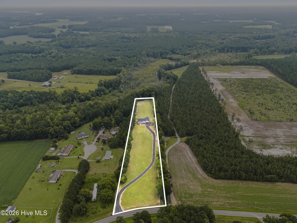
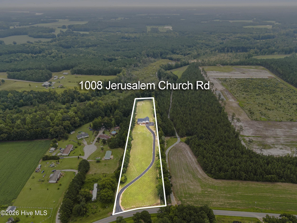
Tucked more than 700 feet off the road on 3.89 flat acres, this stunning custom-built ranch home offers the perfect blend of peaceful country living and thoughtful luxury - just 10 minutes from Flowers Plantation. With 3 bedrooms, 2 baths, 2,063 square feet and a 434-square-foot unfinished space over the garage, this home provides the perfect amount of space and flexibility with no HOA. Inside, enjoy wood flooring throughout, custom trim work throughout, and a floor-to-ceiling stone fireplace in the living room. The gourmet kitchen features custom cabinetry, leathered granite countertops, a large island, gas cooktop, wall oven, workstation sink, coffee bar, and walk-in pantry. The private primary suite includes its own HVAC system, two spacious walk-in closets and a spa-inspired bath with dual vanities and a gorgeous stone walk-in shower with a rain head and heater. Covered front and rear porches extend the living space outdoors, with an additional stone gas fireplace and heater on the back porch, plus wiring and reinforcement for a future hot tub. The oversized garage features a 20-foot insulated door, utility sink, extra large ceiling fan, and plenty of space for storage and hobbies. Additional highlights include an encapsulated crawlspace, tankless gas water heater, whole-house generator readiness, 500 gallon buried propane tank, and CAT6 wiring for future security cameras. The well and septic were thoughtfully positioned to maximize the backyard's usability, leaving endless possibilities for a pool, detached garage, gardens, and more. Country living at its finest--without giving up convenient access to shopping, dining and everyday necessities.
Details
| MLS # | 100598577 |
|---|---|
| Listing Type | For Sale |
| Style | House |
| Sub-Type | New Construction |
| Status | Pending |
| Year | 2026 |
| Days On Site | 16 |
| Listing Provided By | HomeTowne Realty | Jaclyn Smith |
Features
| Bed(s) | 3 |
|---|---|
| Bath(s) | 2 Total |
| SQ Feet | 2,026 |
| Garage | 2 |
| Story(s) | 1 |
| Zoning | RAG |
| Acreage | 3.89 |
| Property View | See Remarks |
Interior
| Interior Features | Master Downstairs, Walk-in Closet(s), Generator Plug, Kitchen Island, Ceiling Fan(s), Pantry, Walk-in Shower, Eat-in Kitchen, Gas Log, Walk-In Closet(s) |
|---|---|
| Heating Yes / No | Yes |
| Cooling Yes / No | Yes |
| Cooling | Central Air, Ceiling Fan(s), Multi Units |
| Fireplace Features | Gas Log |
| Fireplace Yes / No | Yes |
| Laundry Features | Laundry Room |
| Furnished | Unfurnished |
| Rooms Total | 6 |
Exterior
| Roof | Architectural Shingle |
|---|---|
| Foundation Details | Crawl Space, Stone |
| Lot Features | Level, Wooded, Cleared, Rectangular Lot |
| Waterfront Features | None |
| View | See Remarks |
| Construction Materials | Vinyl Siding, Wood Frame |
Parking
| Attached Garage Yes / No | Yes |
|---|---|
| Garage Yes / No | Yes |
| Parking Features | Garage Faces Front, Attached, Asphalt, Garage Door Opener, Garage, Parking Pad |
Utilities
| Utilities | None |
|---|
Taxes
| Tax Assessed Value | 76240 |
|---|---|
| Tax Book Number | 0 |
| Tax Legal Description | LOT A CREECH 100/135 |
| Tax Year | 2026 |
Area Information
| State | NC |
|---|---|
| County | Johnston |
| City | Kenly |
| Zip Code | 27542 |
| Elementary School | Glendale Kenly |
| High School | North Johnston |
| Listing VS Median (in 27542) | |
Price: $599,999 low | high Med: $329,900 sqft: 2,026 low | high Med: 1,614 $ / sqft: $296 low | high Med: $204 On site: 16 low | high Med: 219 | |
Market Activity 27542
Request a showing
Request a showing
Contact
Learn More About This Property

| State | NC |
|---|---|
| County | Johnston |
| City | Kenly |
| Zip Code | 27542 |
| Elementary School | Glendale Kenly |
| High School | North Johnston |
| Listing VS Median (in 27542) | |
Price: $599,999 low | high Med: $329,900 sqft: 2,026 low | high Med: 1,614 $ / sqft: $296 low | high Med: $204 On site: 16 low | high Med: 219 | |
