
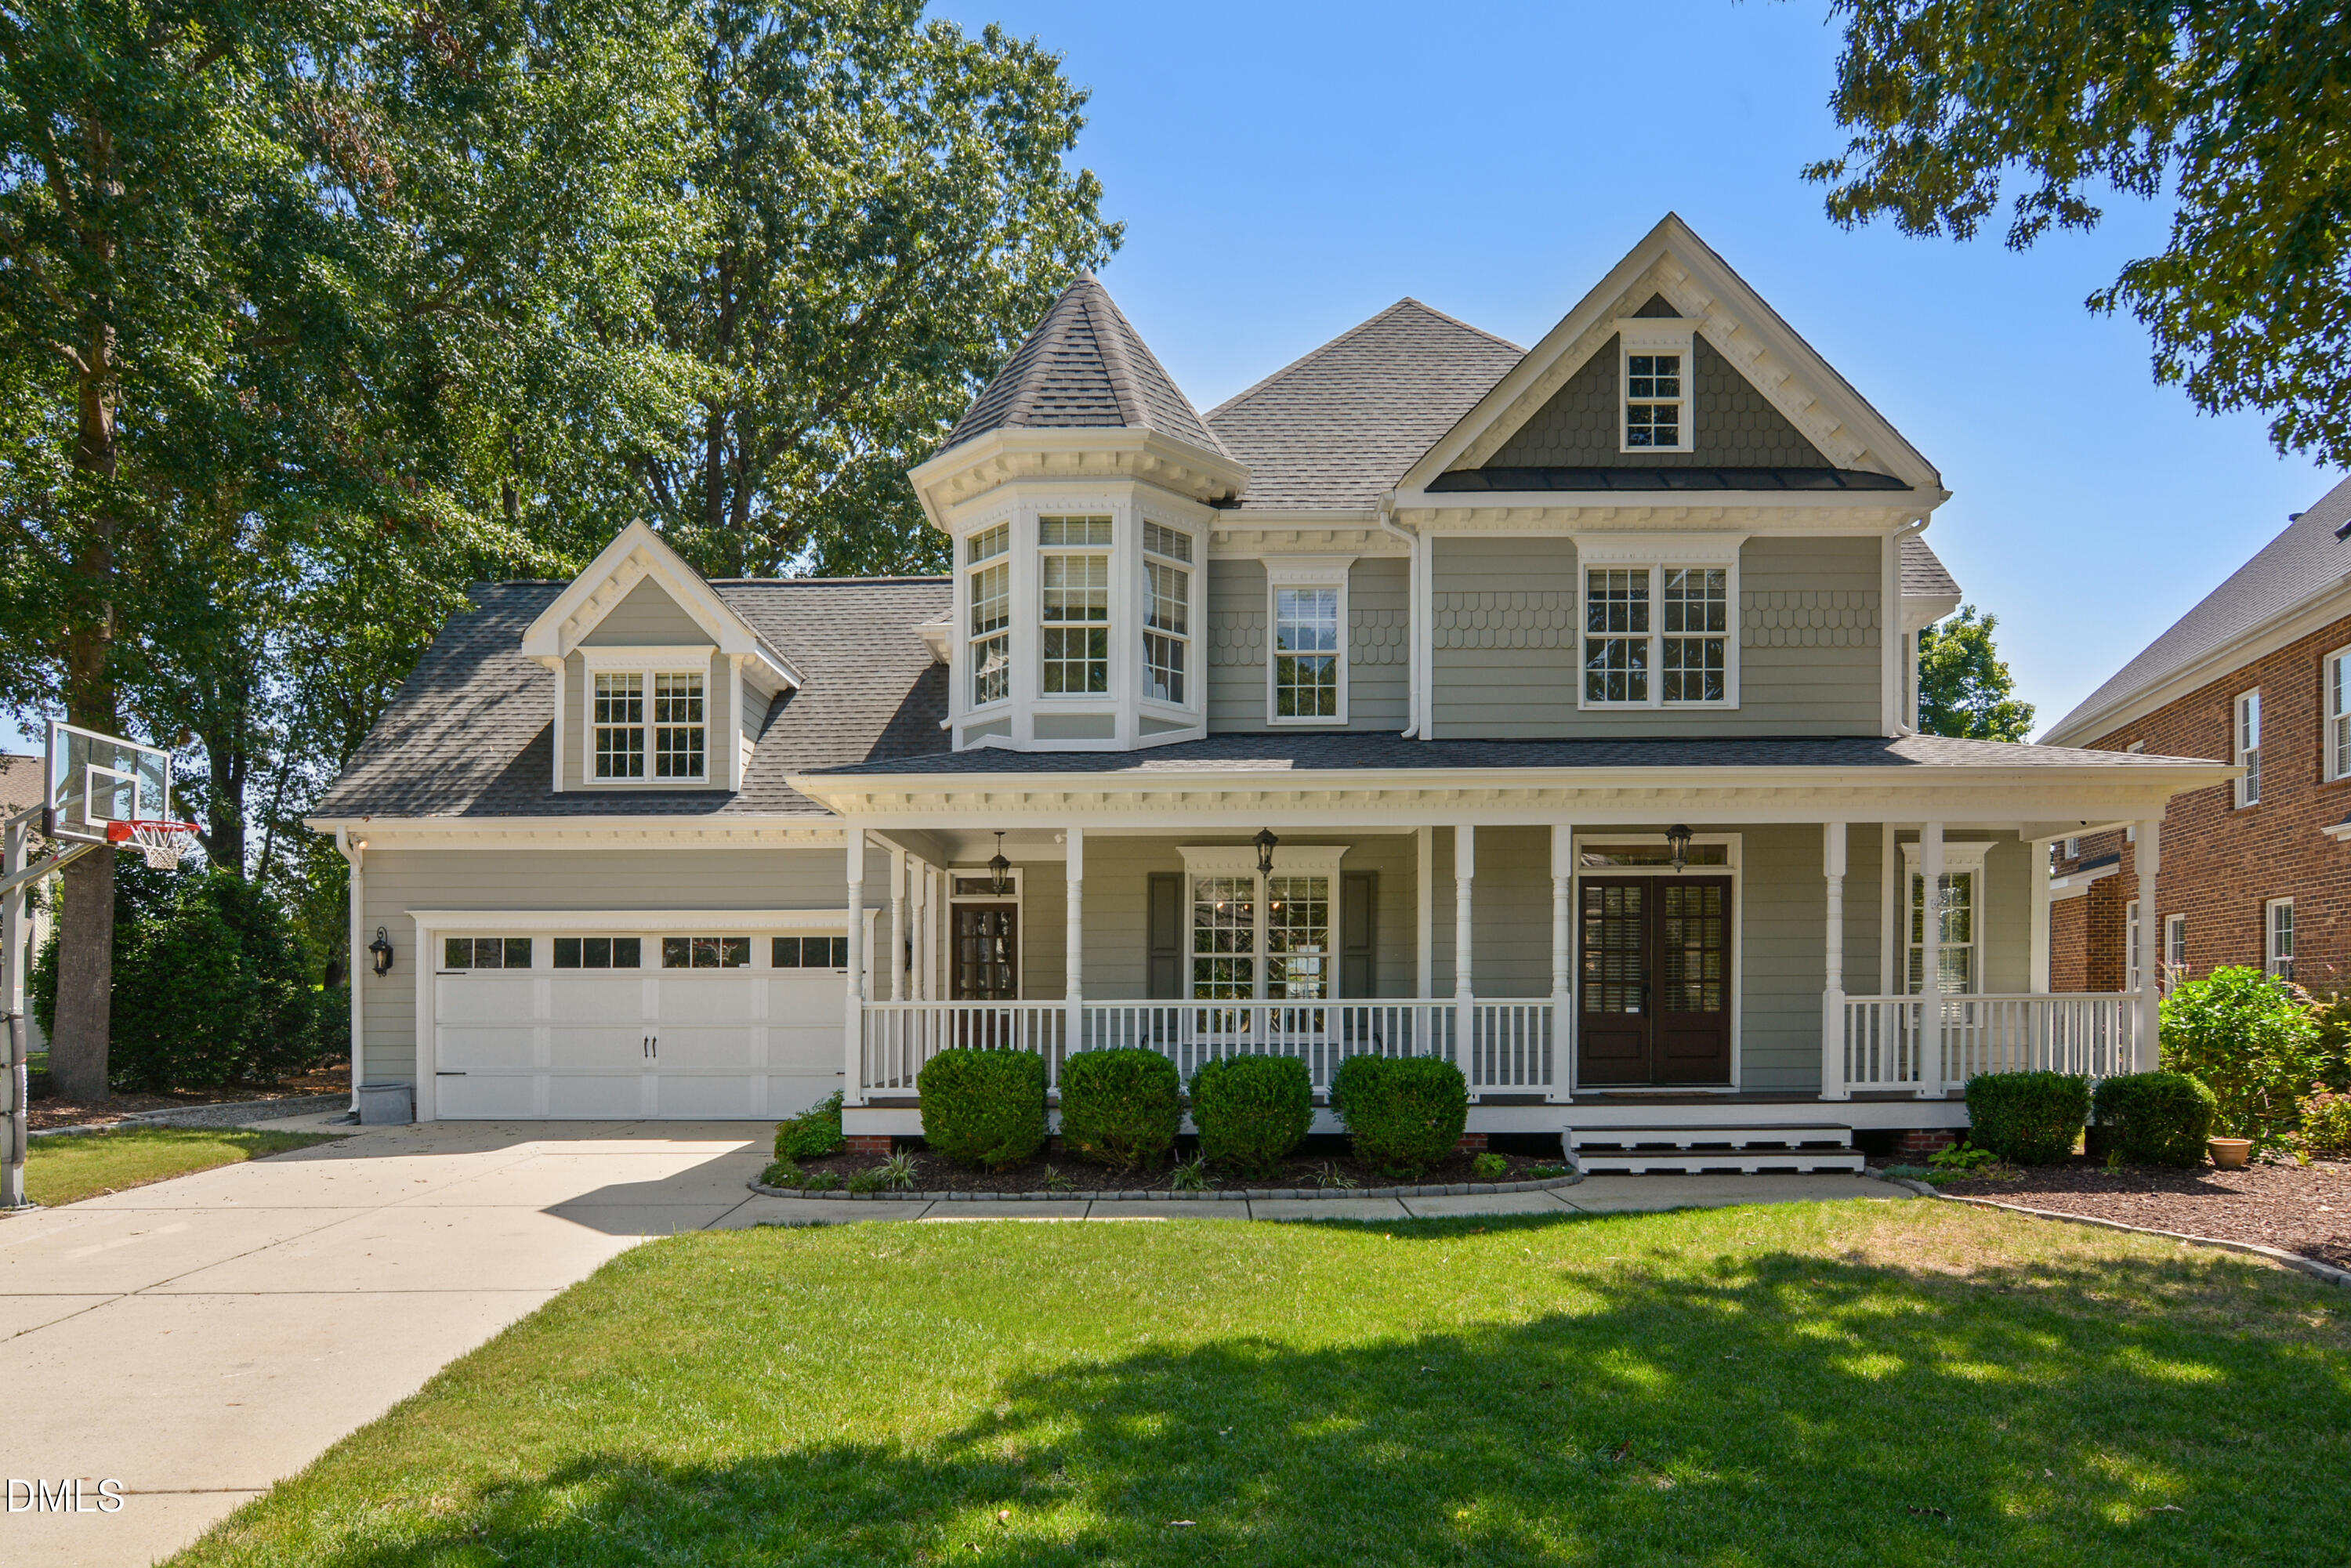
1009 Lyndhurst Falls Lane,Knightdale, NC 27545
Knightdale, NC 27545
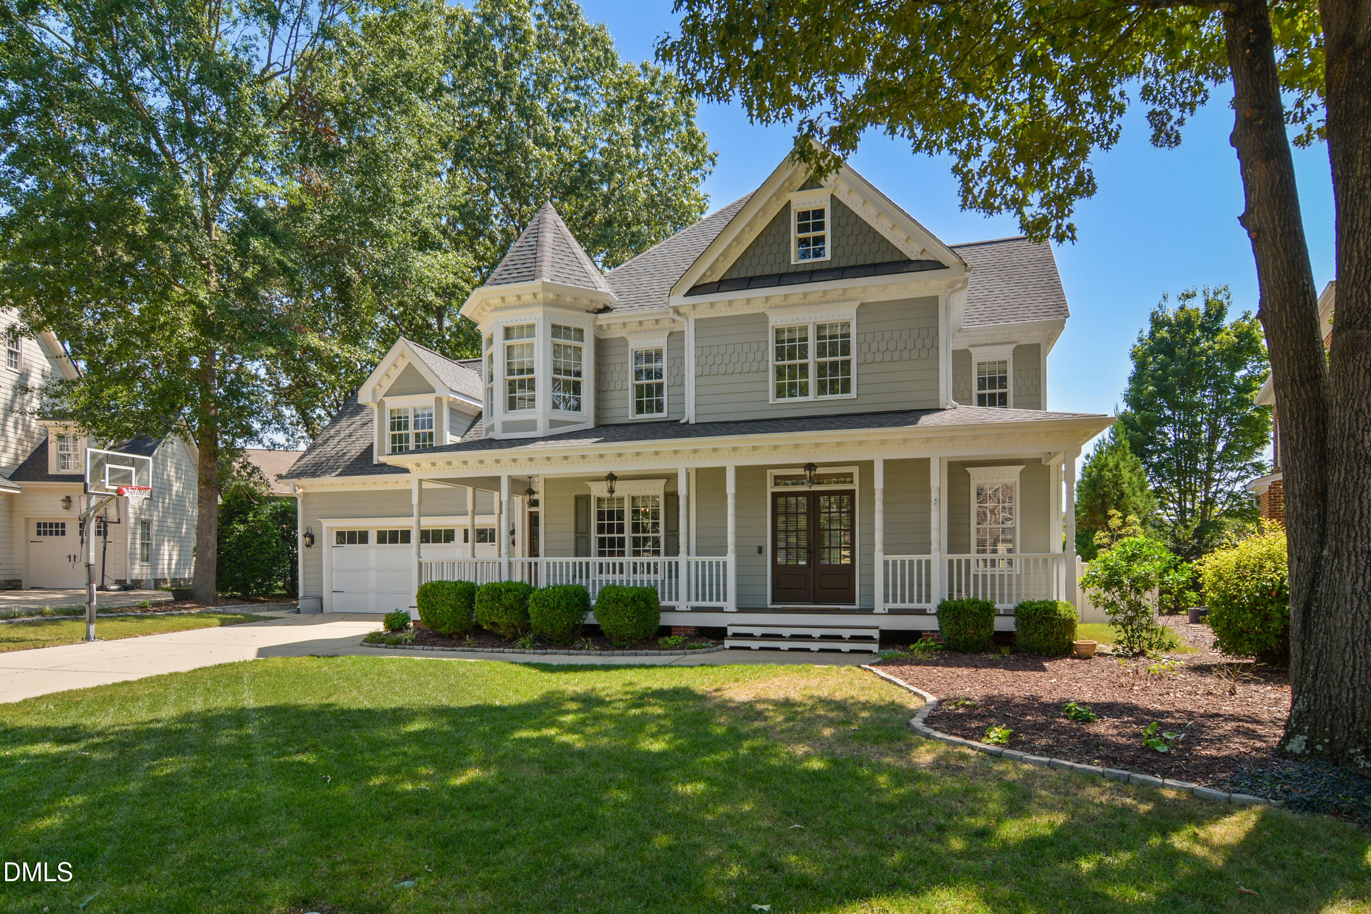
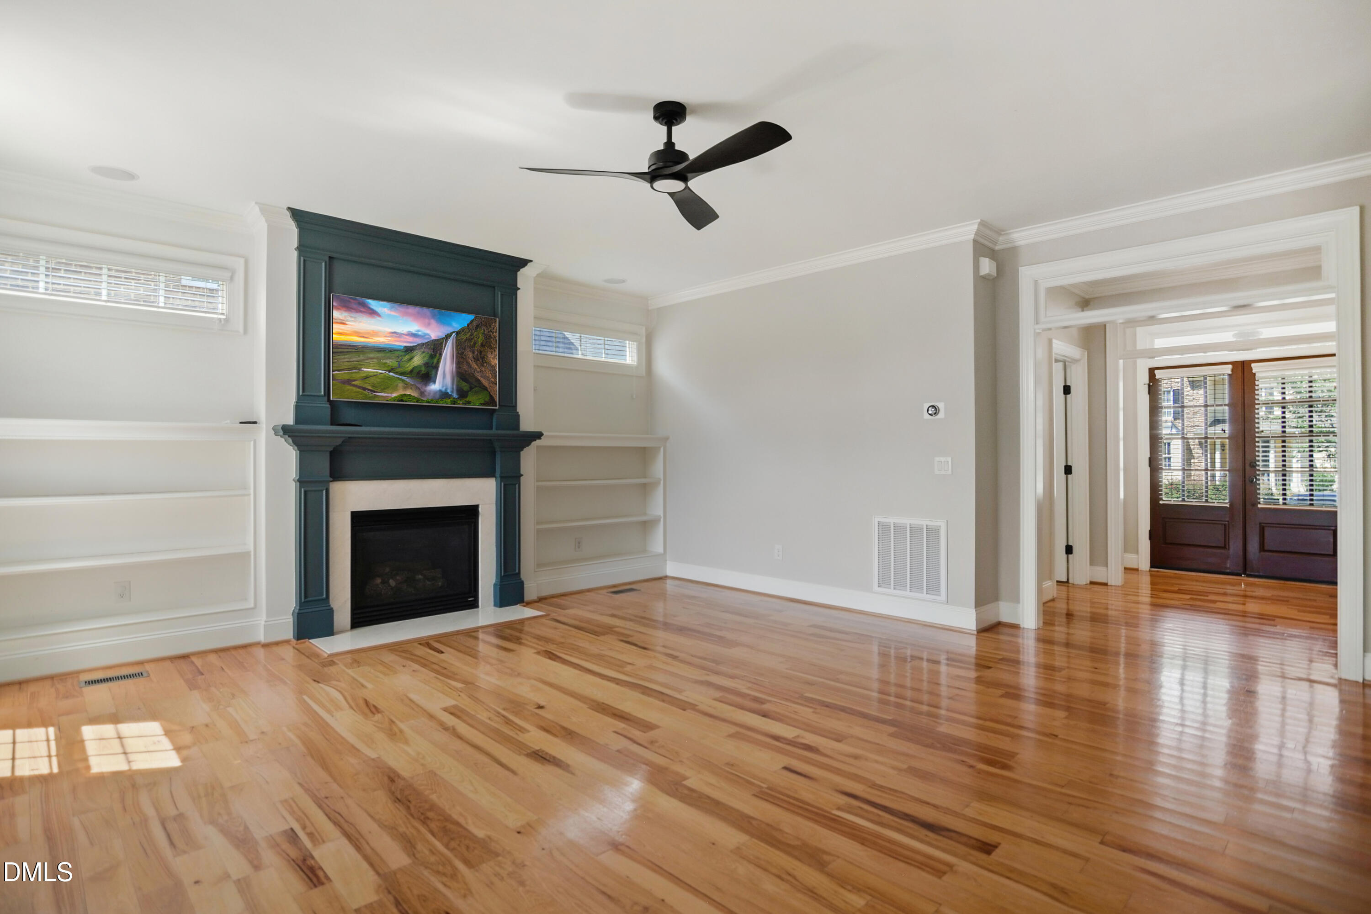
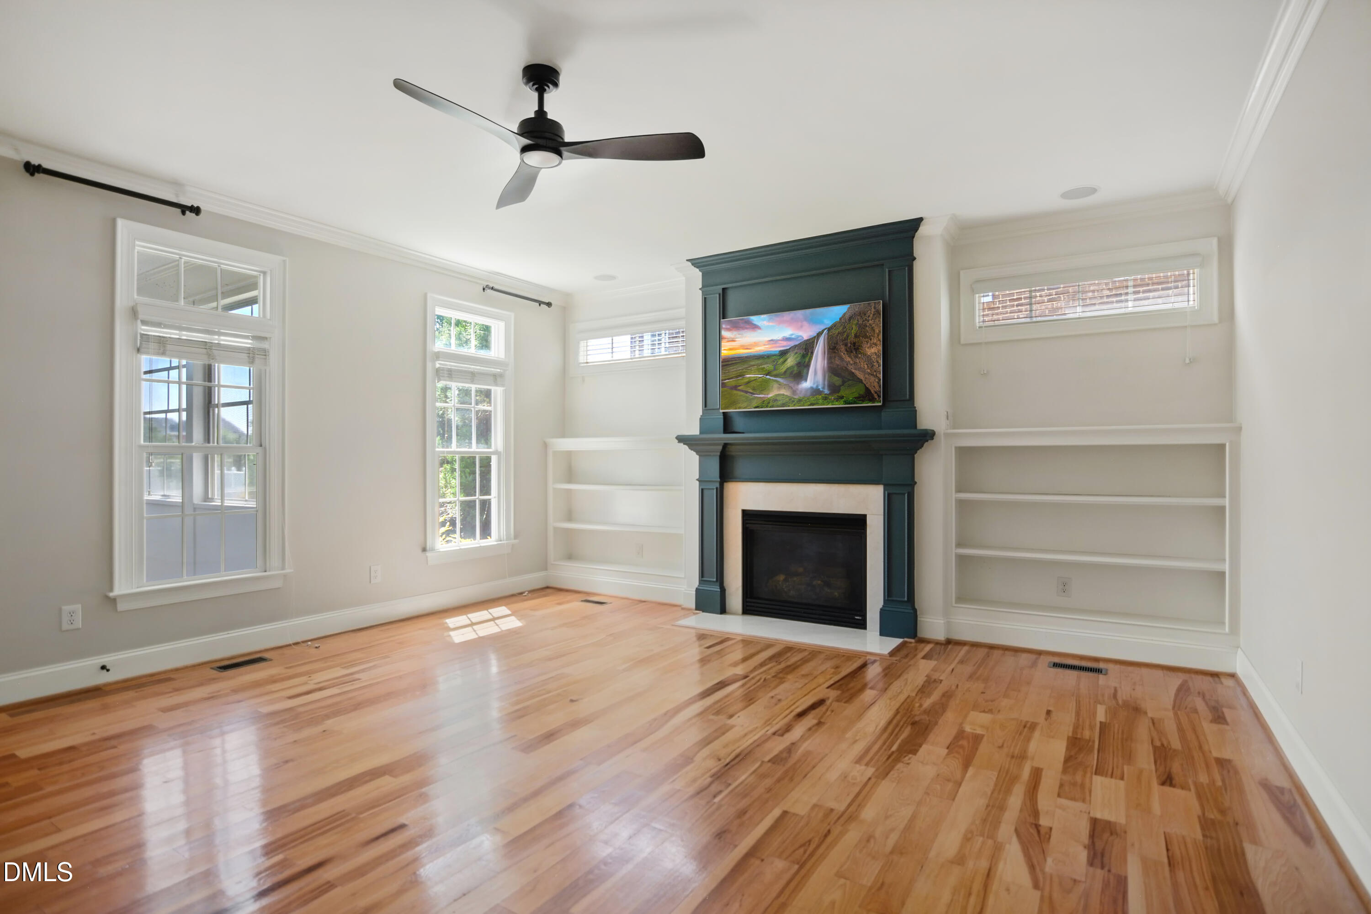

Description
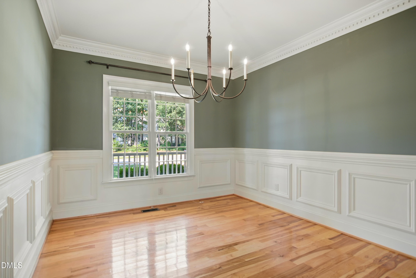
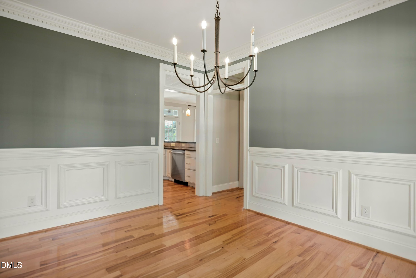
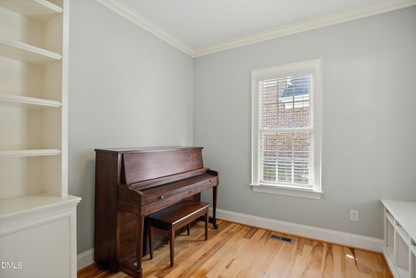
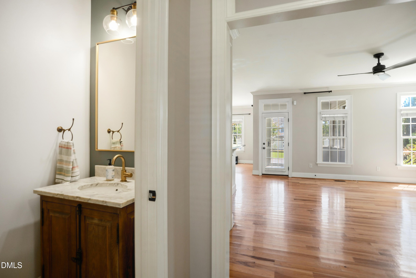
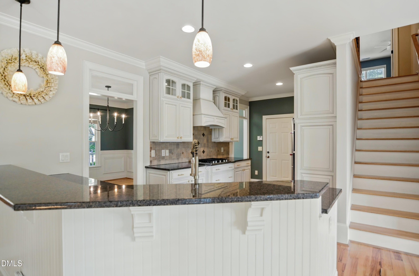
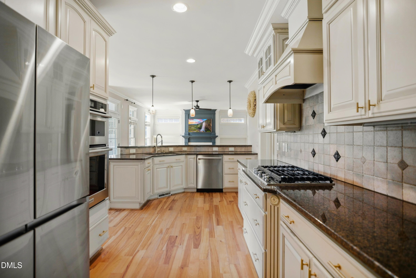
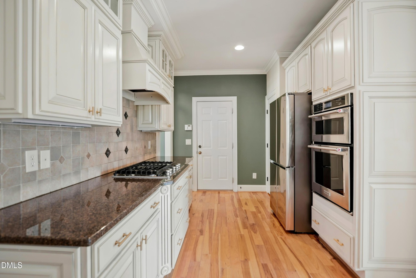
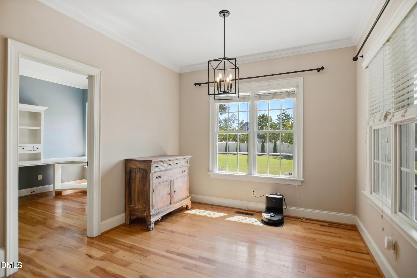
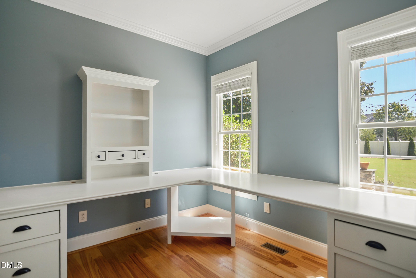
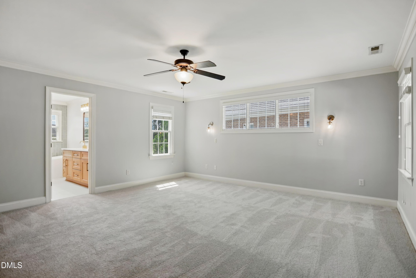
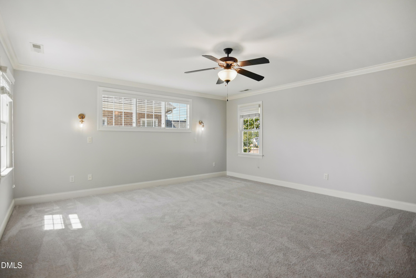
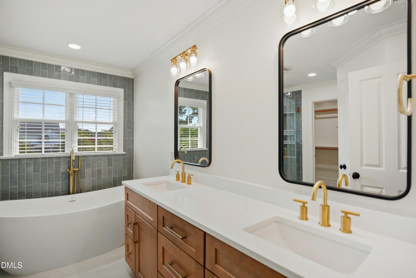
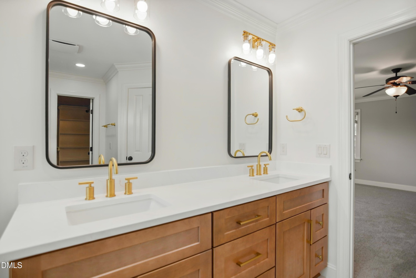
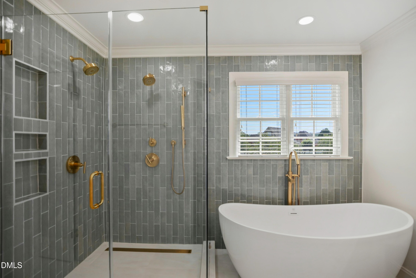
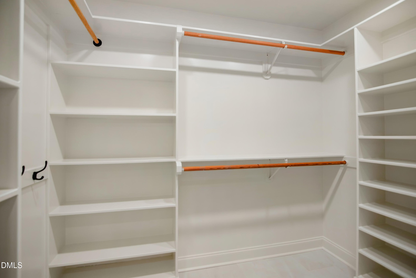
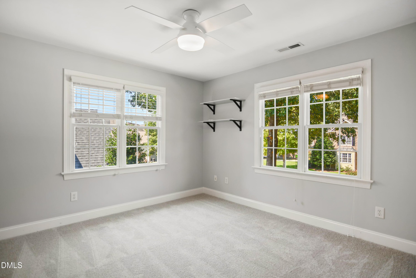
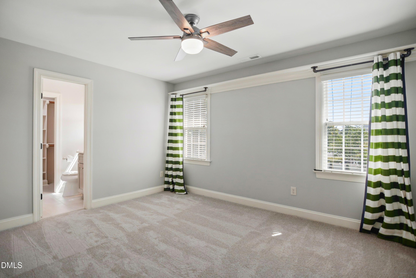
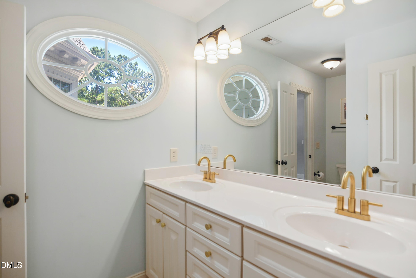
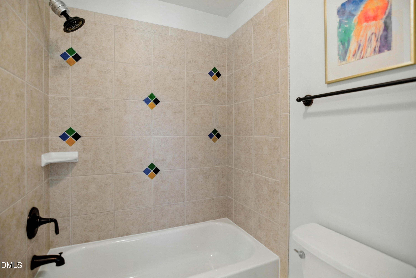
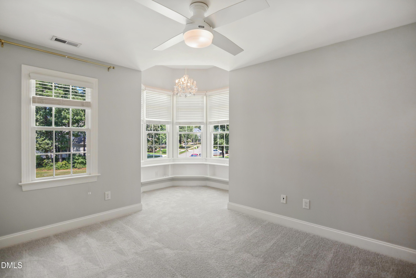
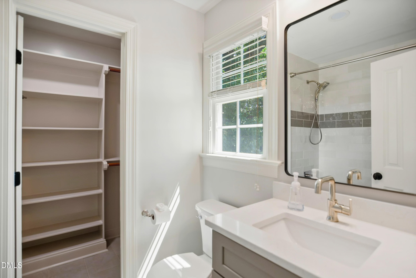
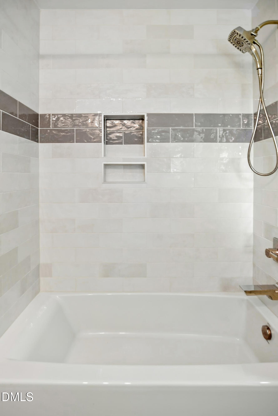
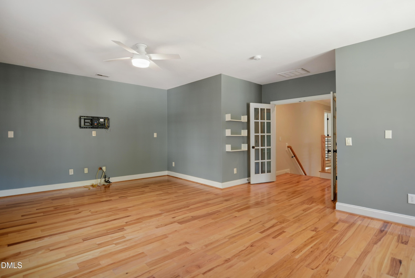
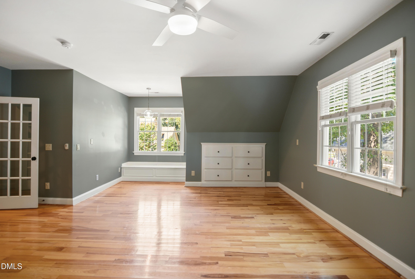
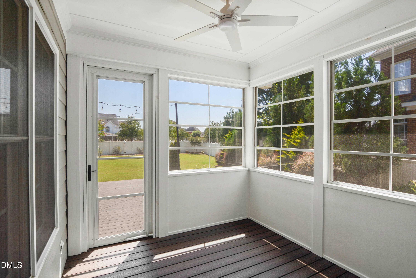
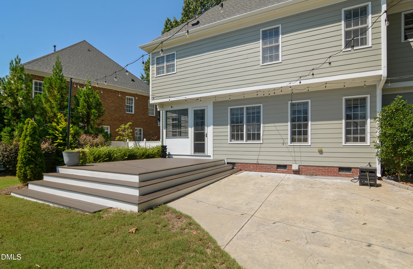
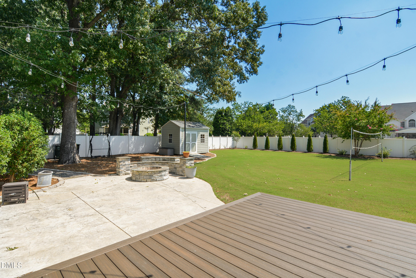
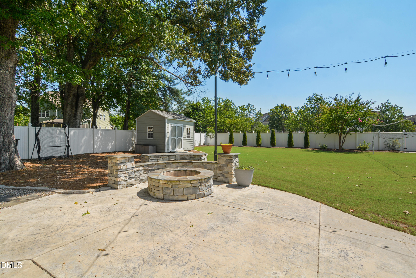
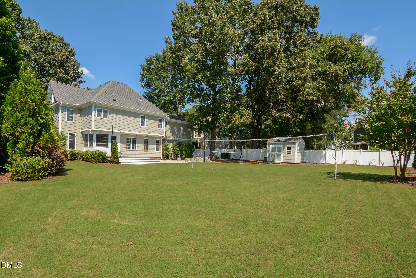
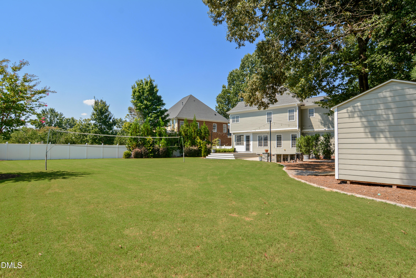
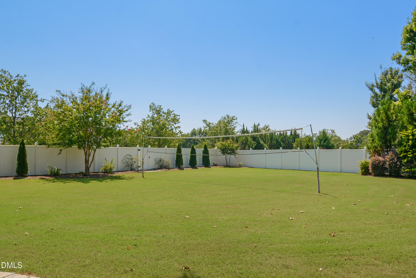
Welcome home to 1009 Lyndhurst Falls Lane, a beautifully updated custom home offering the perfect combination of space, comfort, convenience, and an exceptional backyard setting. Designed with both everyday family living and entertaining in mind, this spacious home features two dedicated main floor home offices, a large bonus room, generous living spaces, and a thoughtful layout. More than $50,000 has been invested in recent renovations to the primary bathroom and additional bedroom bath creating a fresh, elevated feel. Additional improvements include: New HVAC's (2025), brand new carpet (2026), new Trex deck (2024) and remodeled half bath. One of the home's standout features is the professionally landscaped backyard- a private, inviting space featuring a new patio and firepit. Plenty of storage with a 10x12 shed built in 2021. This inviting backyard is perfect for relaxing and entertaining. A short walk to the community pool and playground, makes for an exciting summer. With two separate office spaces, the home easily accommodates remote work, study space, or flex area. The large bonus room provides even more versatility for media room, playroom, home gym, or gathering space. The location is ideal. Convenient access to I-540 and US-64 makes commuting through the Triangle easy, while shopping, dining, groceries, and every convenience are just minutes away. From its extensive renovations and flexible floor plan to its beautifully landscaped backyard and convenient location, 1009 Lyndhurst Falls Lane offers the features every family needs. One visit and you will fall in love.
Details
| MLS # | 10190762 |
|---|---|
| Listing Type | For Sale |
| Style | House |
| HOA Dues | $49 |
| Sub-Type | Resale |
| Status | Pending |
| Year | 2006 |
| Days On Site | 9 |
| Listing Provided By | Carolina's Choice Real Estate | David Wilson |
Features
| Bed(s) | 4 |
|---|---|
| Bath(s) | 4 Total |
| SQ Feet | 3,177 |
| Garage | 2 |
| Basement | Y |
| Story(s) | 2 |
| Zoning | GR8 |
| Acreage | 0.36 |
Interior
| Interior Features | Bathtub/Shower Combination, Built-in Features, Ceiling Fan(s), Crown Molding, Double Vanity, Eat-in Kitchen, Entrance Foyer, Granite Counters, Separate Shower, Shower Only, Smooth Ceilings, Walk-In Closet(s), Walk-In Shower |
|---|---|
| Heating Yes / No | Yes |
| Cooling Yes / No | Yes |
| Cooling | Central Air, Zoned |
| Fireplace Features | Family Room, Gas Log |
| Fireplaces Total | 1 |
| Fireplace Yes / No | Yes |
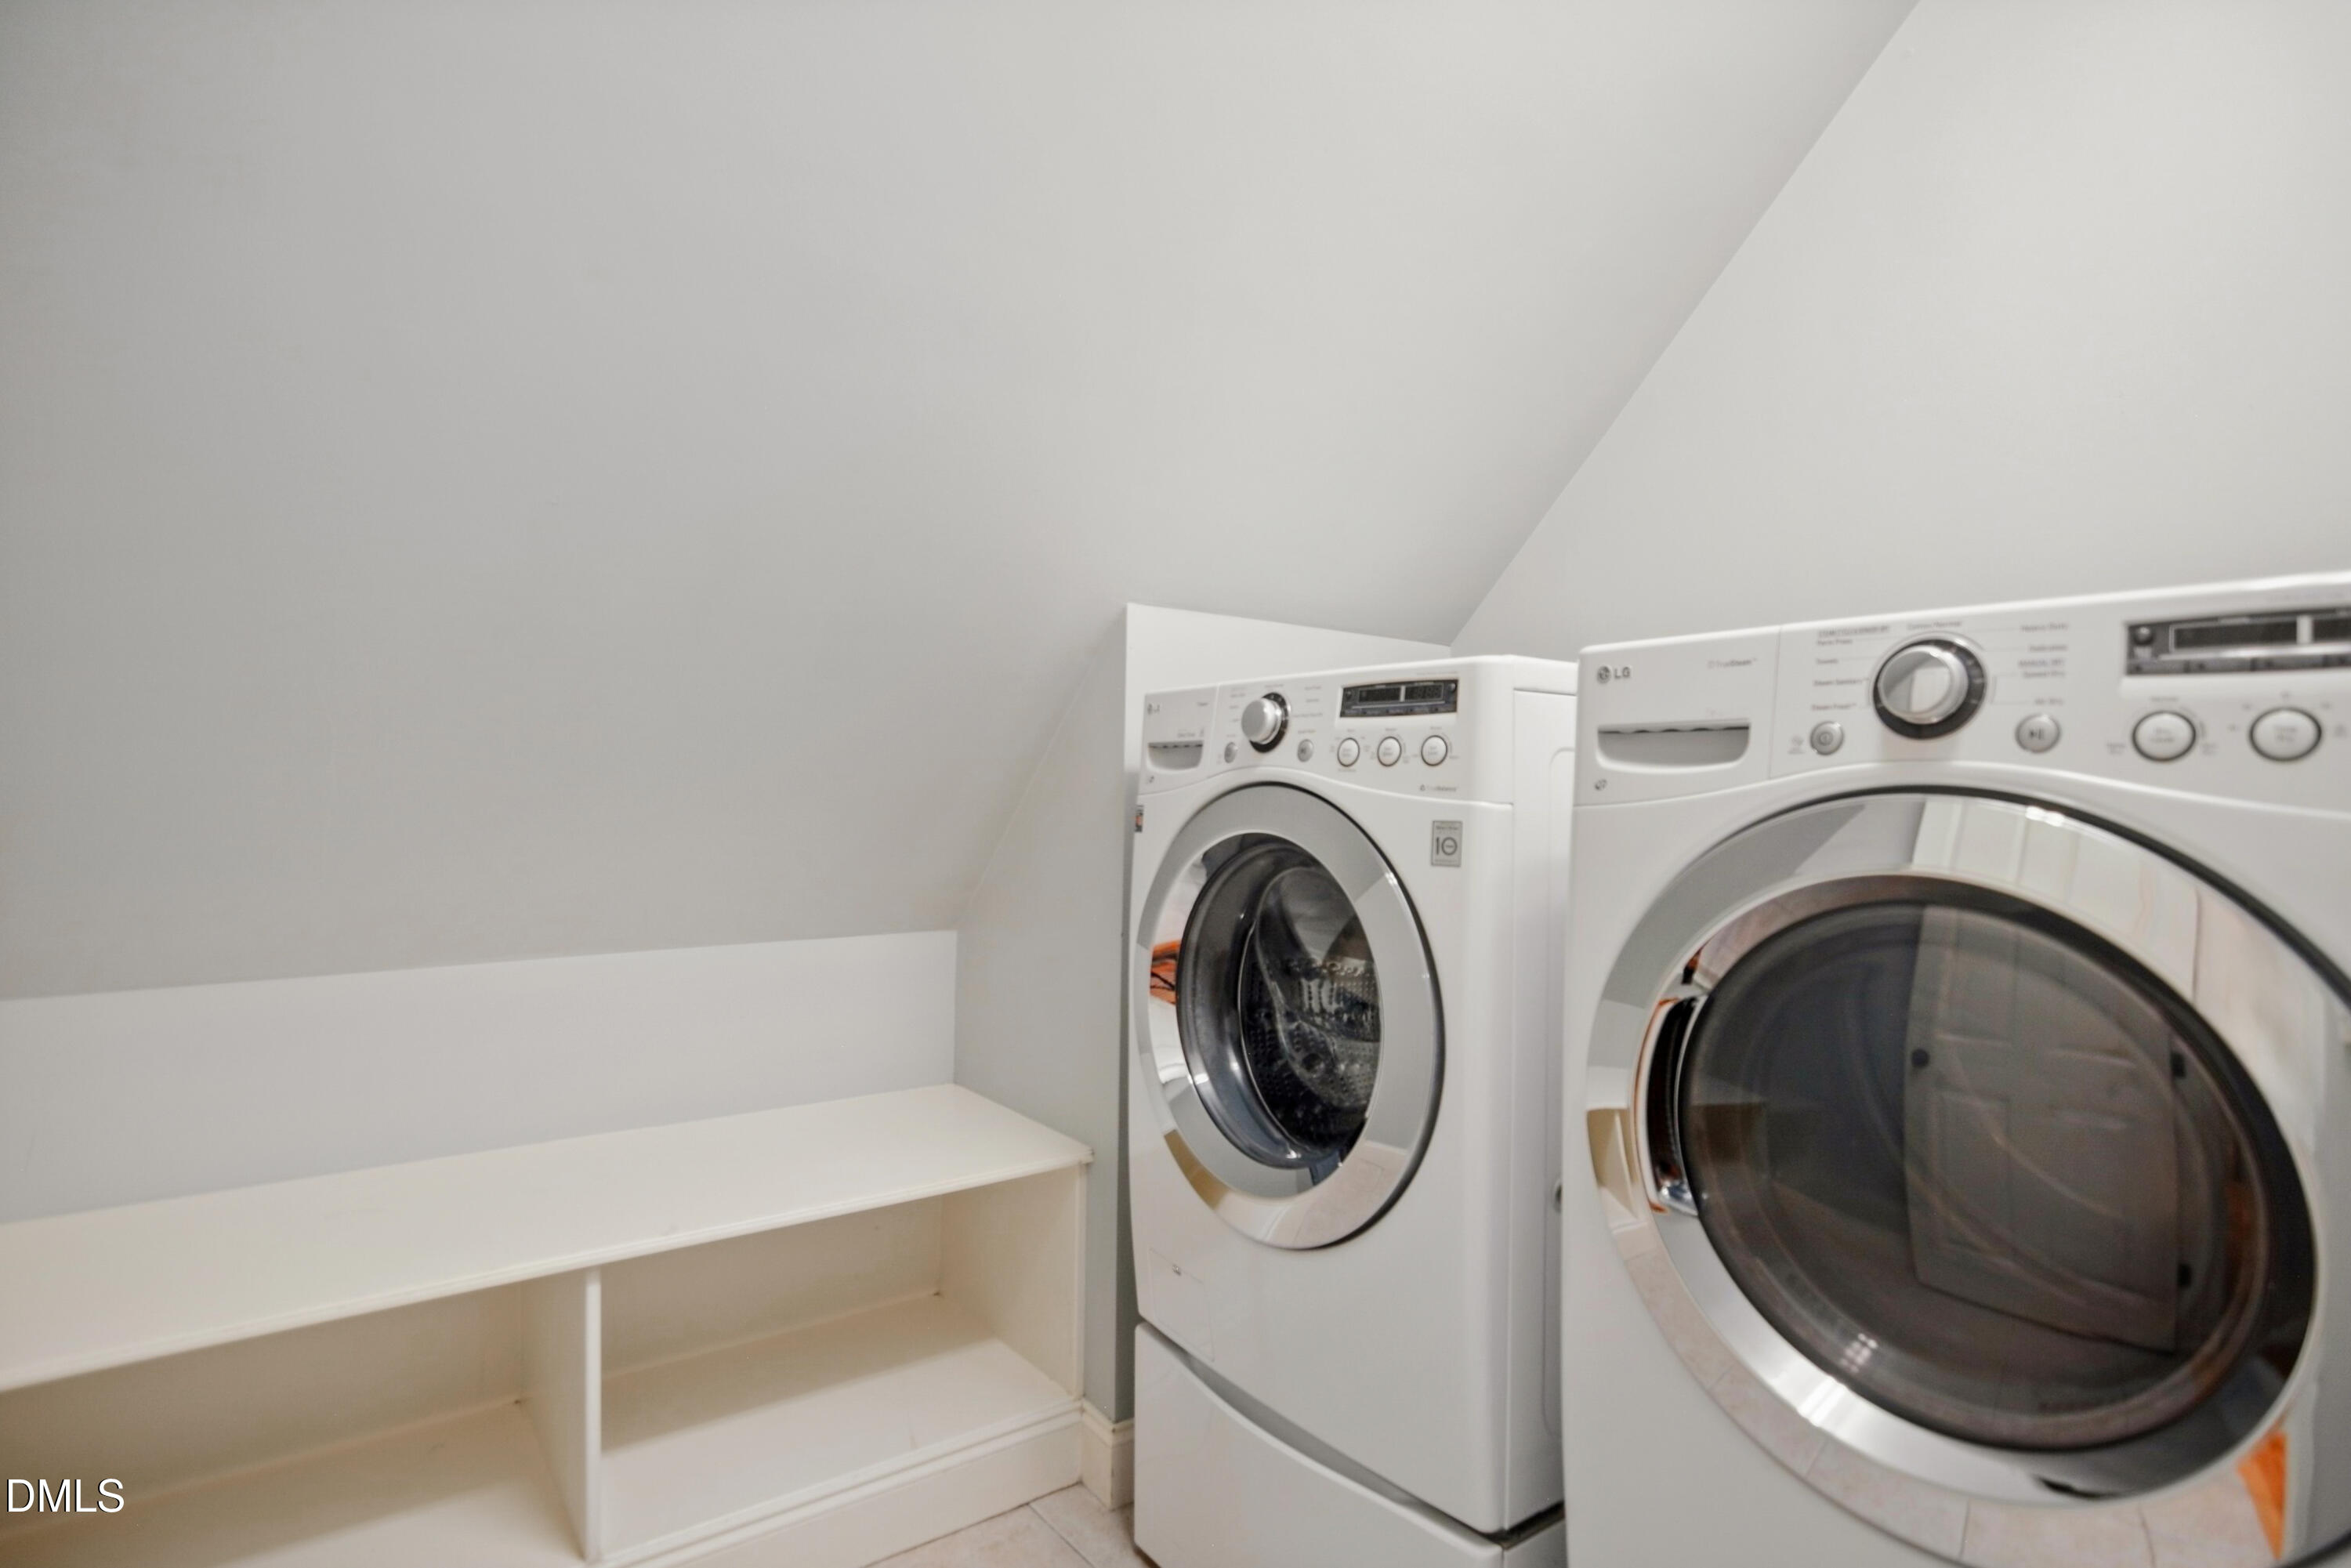
| Laundry Features | Laundry Room, Upper Level |
| Rooms Total | 13 |
Exterior
| Exterior Features | Rain Gutters, Storage |
|---|---|
| Roof | Shingle |
| Foundation Details | Crawlspace |
| Lot Features | Back Yard, Front Yard, Hardwood Trees, Landscaped, Sprinklers In Front, Sprinklers In Rear |
| Community Features | Pool |
| Construction Materials | Fiber Cement |
| Window Features | Blinds, Insulated Windows |
| Patio And Porch Features | Deck, Front Porch |
Parking
| Attached Garage Yes / No | Yes |
|---|---|
| Garage Yes / No | Yes |
| Parking Features | Driveway, Garage, Garage Door Opener, Garage Faces Front |
Location
| Association Amenities | Pool |
|---|---|
| Community Features | Pool |
Utilities
| Sewer | Public Sewer |
|---|
Taxes
| Tax Assessed Value | 539783 |
|---|---|
| Tax Legal Description | Lo72 Princeton Manor Se12&Iv Bm2005-02293 |
| Tax Year | 2025 |
| Tax Map Number | 72 |
Area Information
| State | NC |
|---|---|
| County | Wake |
| City | Knightdale |
| Zip Code | 27545 |
| Area | Wake |
| Community Name | Princeton Manor |
| School District | Wake - Knightdale High |
| Elementary School | Wake - Hodge Road Elementary |
| High School | Wake - Knightdale High |
| Listing VS Median (in Princeton Manor) | |
Price: $639,900 low | high Med: $539,900 sqft: 3,177 low | high Med: 2,954 $ / sqft: $201 low | high Med: $183 On site: 9 low | high Med: 87 | |
Market Activity 27545
Request a showing
Request a showing

Listings marked with a Doorify MLS icon are provided courtesy of the Doorify MLS, of North Carolina, Internet Data Exchange Database. Brokers make an effort to deliver accurate information, but buyers should independently verify any information on which they will rely in a transaction. The listing broker shall not be responsible for any typographical errors, misinformation, or misprints, and they shall be held totally harmless from any damages arising from reliance upon this data. This data is provided exclusively for consumers’ personal, non-commercial use. Copyright 2024 Doorify MLS of North Carolina. All rights reserved.
Contact
Learn More About This Property

| State | NC |
|---|---|
| County | Wake |
| City | Knightdale |
| Zip Code | 27545 |
| Area | Wake |
| Community Name | Princeton Manor |
| School District | Wake - Knightdale High |
| Elementary School | Wake - Hodge Road Elementary |
| High School | Wake - Knightdale High |
| Listing VS Median (in Princeton Manor) | |
Price: $639,900 low | high Med: $539,900 sqft: 3,177 low | high Med: 2,954 $ / sqft: $201 low | high Med: $183 On site: 9 low | high Med: 87 | |
