

101 Pearce Street,Princeton, NC 27569
Princeton, NC 27569




Description
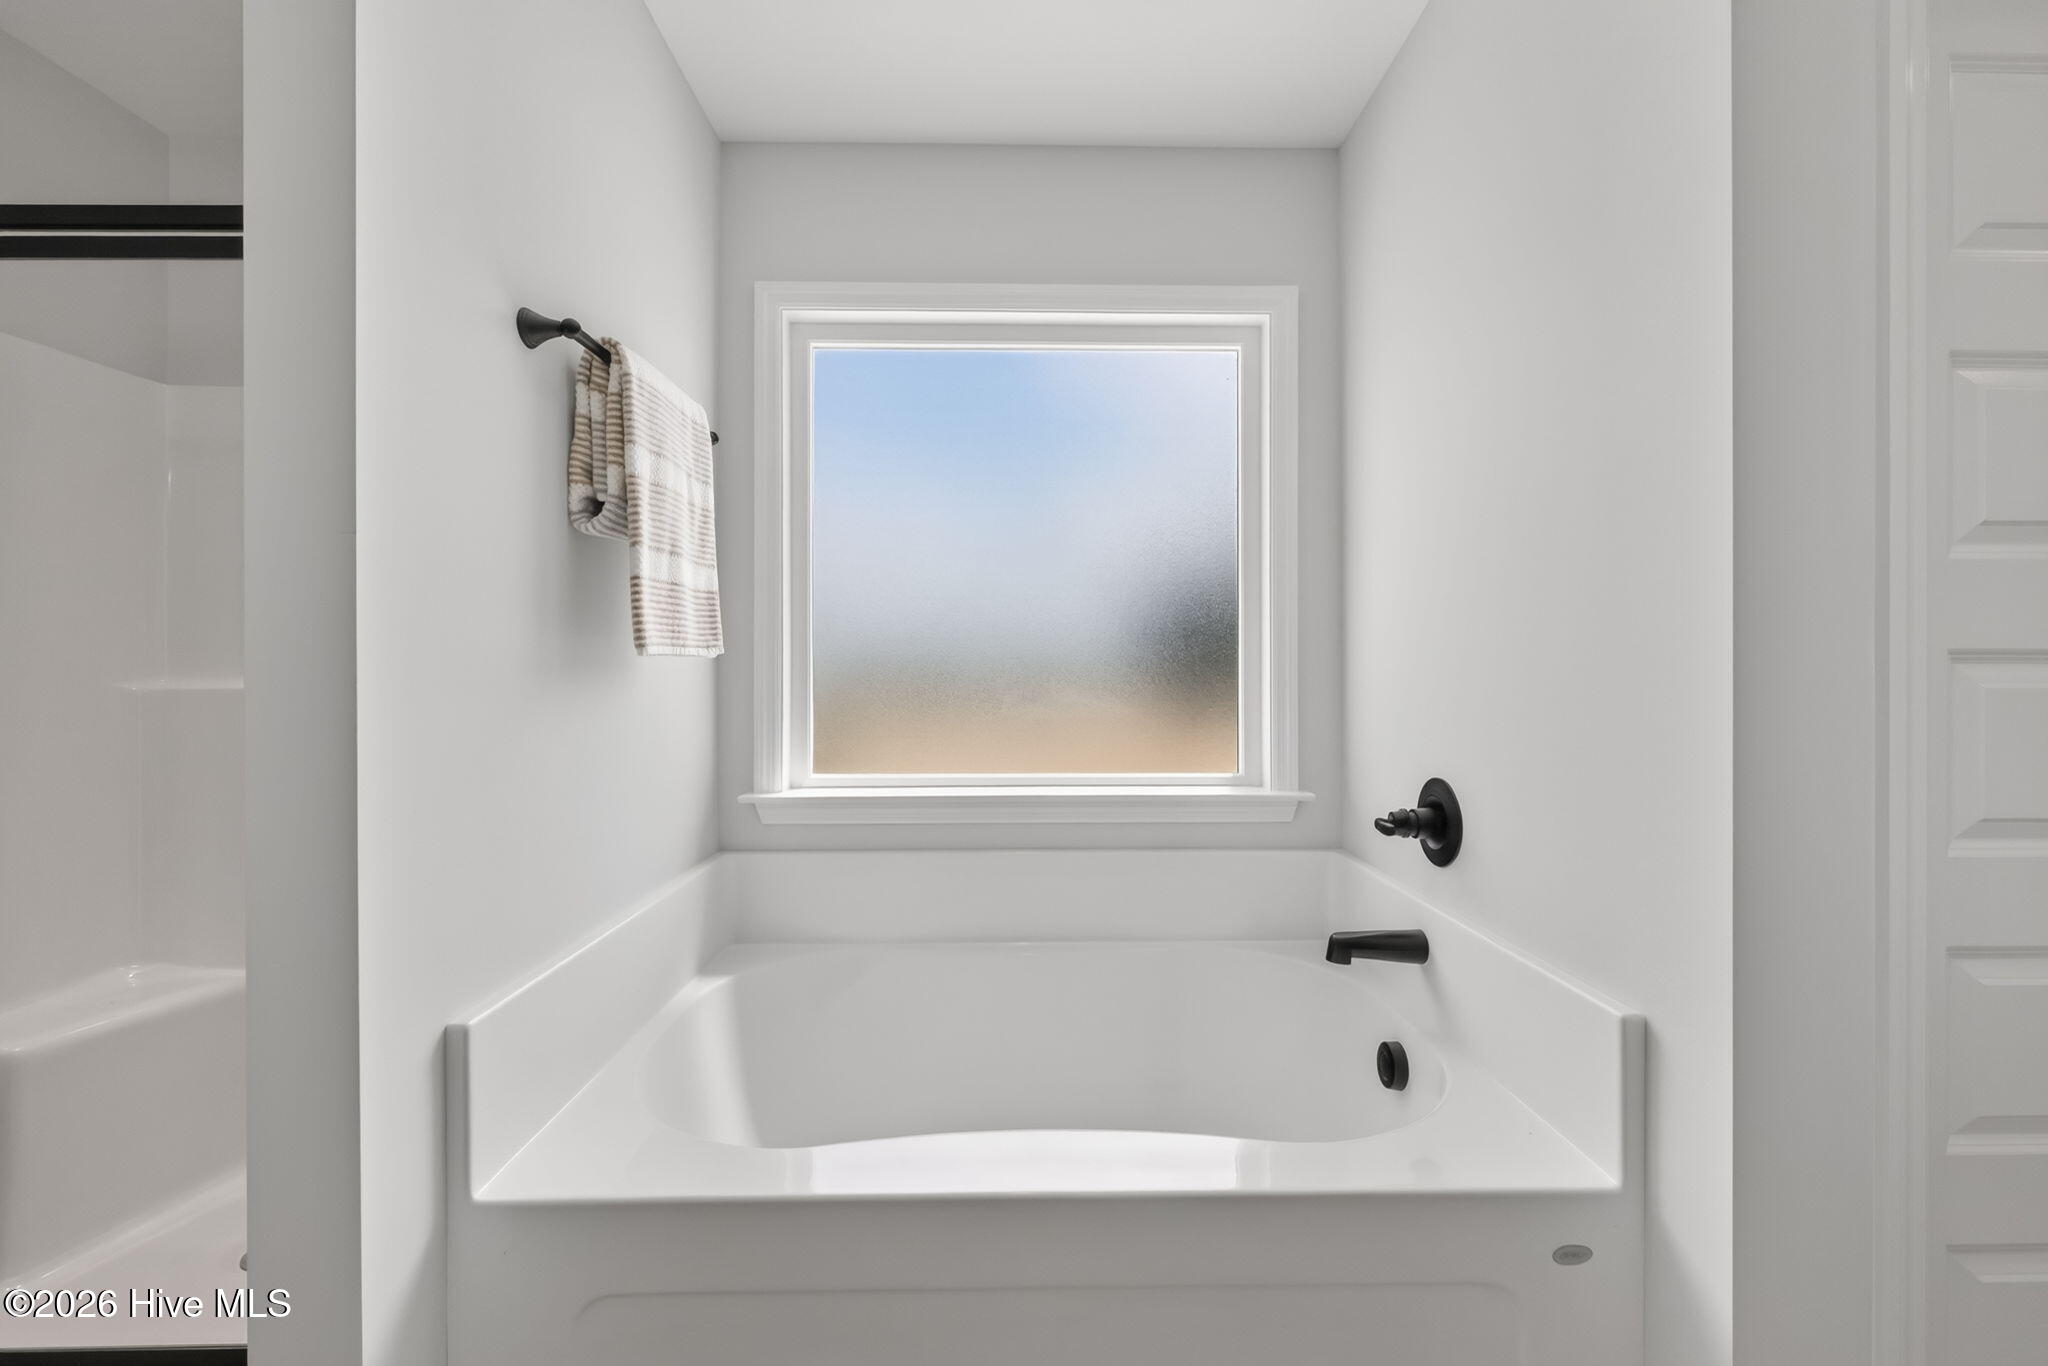
MOVE-IN READY!! 2026 Johnston County Parade of Homes Winner! ASK ABOUT $5,000 BUILDER CONCESSION PLUS BLINDS AND REFRIGERATOR!! Enjoy easy, low-maintenance living with the charm and character of a classic front porch neighborhood in the beautifully designed Hastings Plan at Pinecroft. From the inviting covered rocking chair porch to the thoughtfully crafted interior, this home blends timeless Southern-inspired style with modern comfort and convenience. The spacious Family Room is anchored by a cozy fireplace and custom mantle, creating the perfect gathering space. The chef-inspired Kitchen features stainless steel appliances, an over-the-range microwave, undermount sink, dedicated beverage bar, and a large pantry, making both everyday living and entertaining a breeze. A stylish Half Bath completes the main level. Upstairs, the private Owner's Suite serves as a relaxing retreat with dual stone vanities, a soaking tub, separate shower, and a generous walk-in closet. Two additional bedrooms, a versatile loft area, and a conveniently located Laundry Room provide flexibility and function for today's lifestyle. Enjoy your morning coffee on the covered front porch, spend evenings relaxing with neighbors, or host friends on the side patio designed for outdoor enjoyment. Every detail has been thoughtfully planned to create a home that feels welcoming, comfortable, and easy to maintain. Pinecroft features charming streetscapes with rear-entry garages, covered porches, sidewalks, sodded lawns, and beautifully crafted homes throughout the neighborhood. Community amenities include sidewalks, a community fire pit, playground, and gathering spaces designed to encourage connection and outdoor enjoyment.
Details
| MLS # | 100529065 |
|---|---|
| Listing Type | For Sale |
| Style | House |
| HOA Dues | $300 |
| Sub-Type | New Construction |
| Status | Active |
| Year | 2026 |
| Days On Site | 360 |
| Listing Provided By | RE/MAX Southland Realty II | Beth Hines |
Features
| Bed(s) | 3 |
|---|---|
| Bath(s) | 3 Total |
| SQ Feet | 1,800 |
| Garage | 2 |
| Story(s) | 2 |
| Zoning | residential |
| Acreage | 0.16 |
| Property View | None |
Interior
| Interior Features | Walk-in Closet(s), High Ceilings, Solid Surface, Kitchen Island, Ceiling Fan(s), Pantry, Walk-in Shower, Walk-In Closet(s) |
|---|---|
| Heating Yes / No | Yes |
| Cooling Yes / No | Yes |
| Cooling | Central Air, Ceiling Fan(s) |
| Fireplaces Total | 1 |
| Fireplace Yes / No | Yes |
| Laundry Features | Dryer Hookup, Washer Hookup, Laundry Room |
| Rooms Total | 7 |
Exterior
| Roof | Shingle |
|---|---|
| Foundation Details | Slab |
| Lot Features | Level, Corner Lot, Landscaped |
| View | None |
| Construction Materials | Vinyl Siding, Wood Frame |
| Security Features | Smoke Detector(s) |
Parking
| Attached Garage Yes / No | Yes |
|---|---|
| Garage Yes / No | Yes |
| Parking Features | Garage Faces Side, Attached, Covered, Paved |
Utilities
| Utilities | Sewer Connected, Water Connected |
|---|
Taxes
| Tax Assessed Value | 0 |
|---|---|
| Tax Book Number | 25 |
| Tax Legal Description | LT 1 PINECROFT |
Area Information
| State | NC |
|---|---|
| County | Johnston |
| City | Princeton |
| Zip Code | 27569 |
| Community Name | Pinecroft |
| Elementary School | Princeton |
| High School | Princeton |
| Listing VS Median (in Pinecroft) | |
Price: $324,900 low | high Med: $314,900 sqft: 1,800 low | high Med: 1,427 $ / sqft: $181 low | high Med: $221 On site: 360 low | high Med: 102 | |
Market Activity 27569
Request a showing
Request a showing
Contact
Learn More About This Property

| State | NC |
|---|---|
| County | Johnston |
| City | Princeton |
| Zip Code | 27569 |
| Community Name | Pinecroft |
| Elementary School | Princeton |
| High School | Princeton |
| Listing VS Median (in Pinecroft) | |
Price: $324,900 low | high Med: $314,900 sqft: 1,800 low | high Med: 1,427 $ / sqft: $181 low | high Med: $221 On site: 360 low | high Med: 102 | |
