

Description
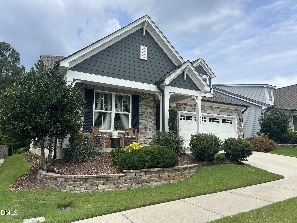
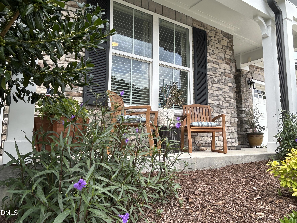
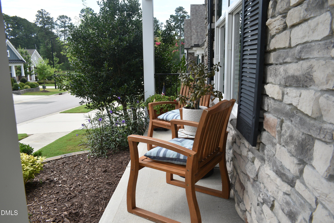
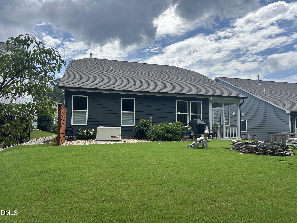
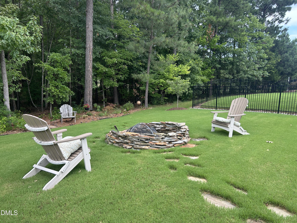
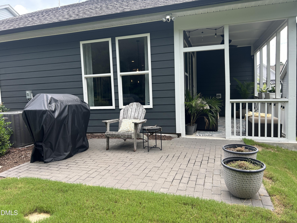
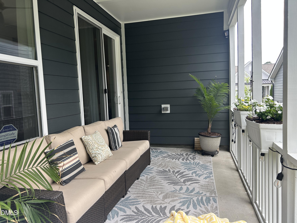
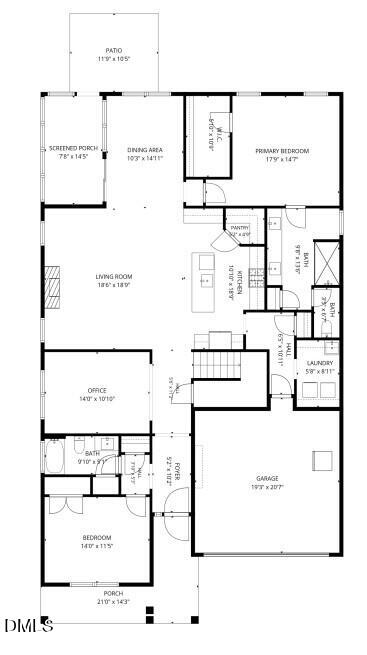
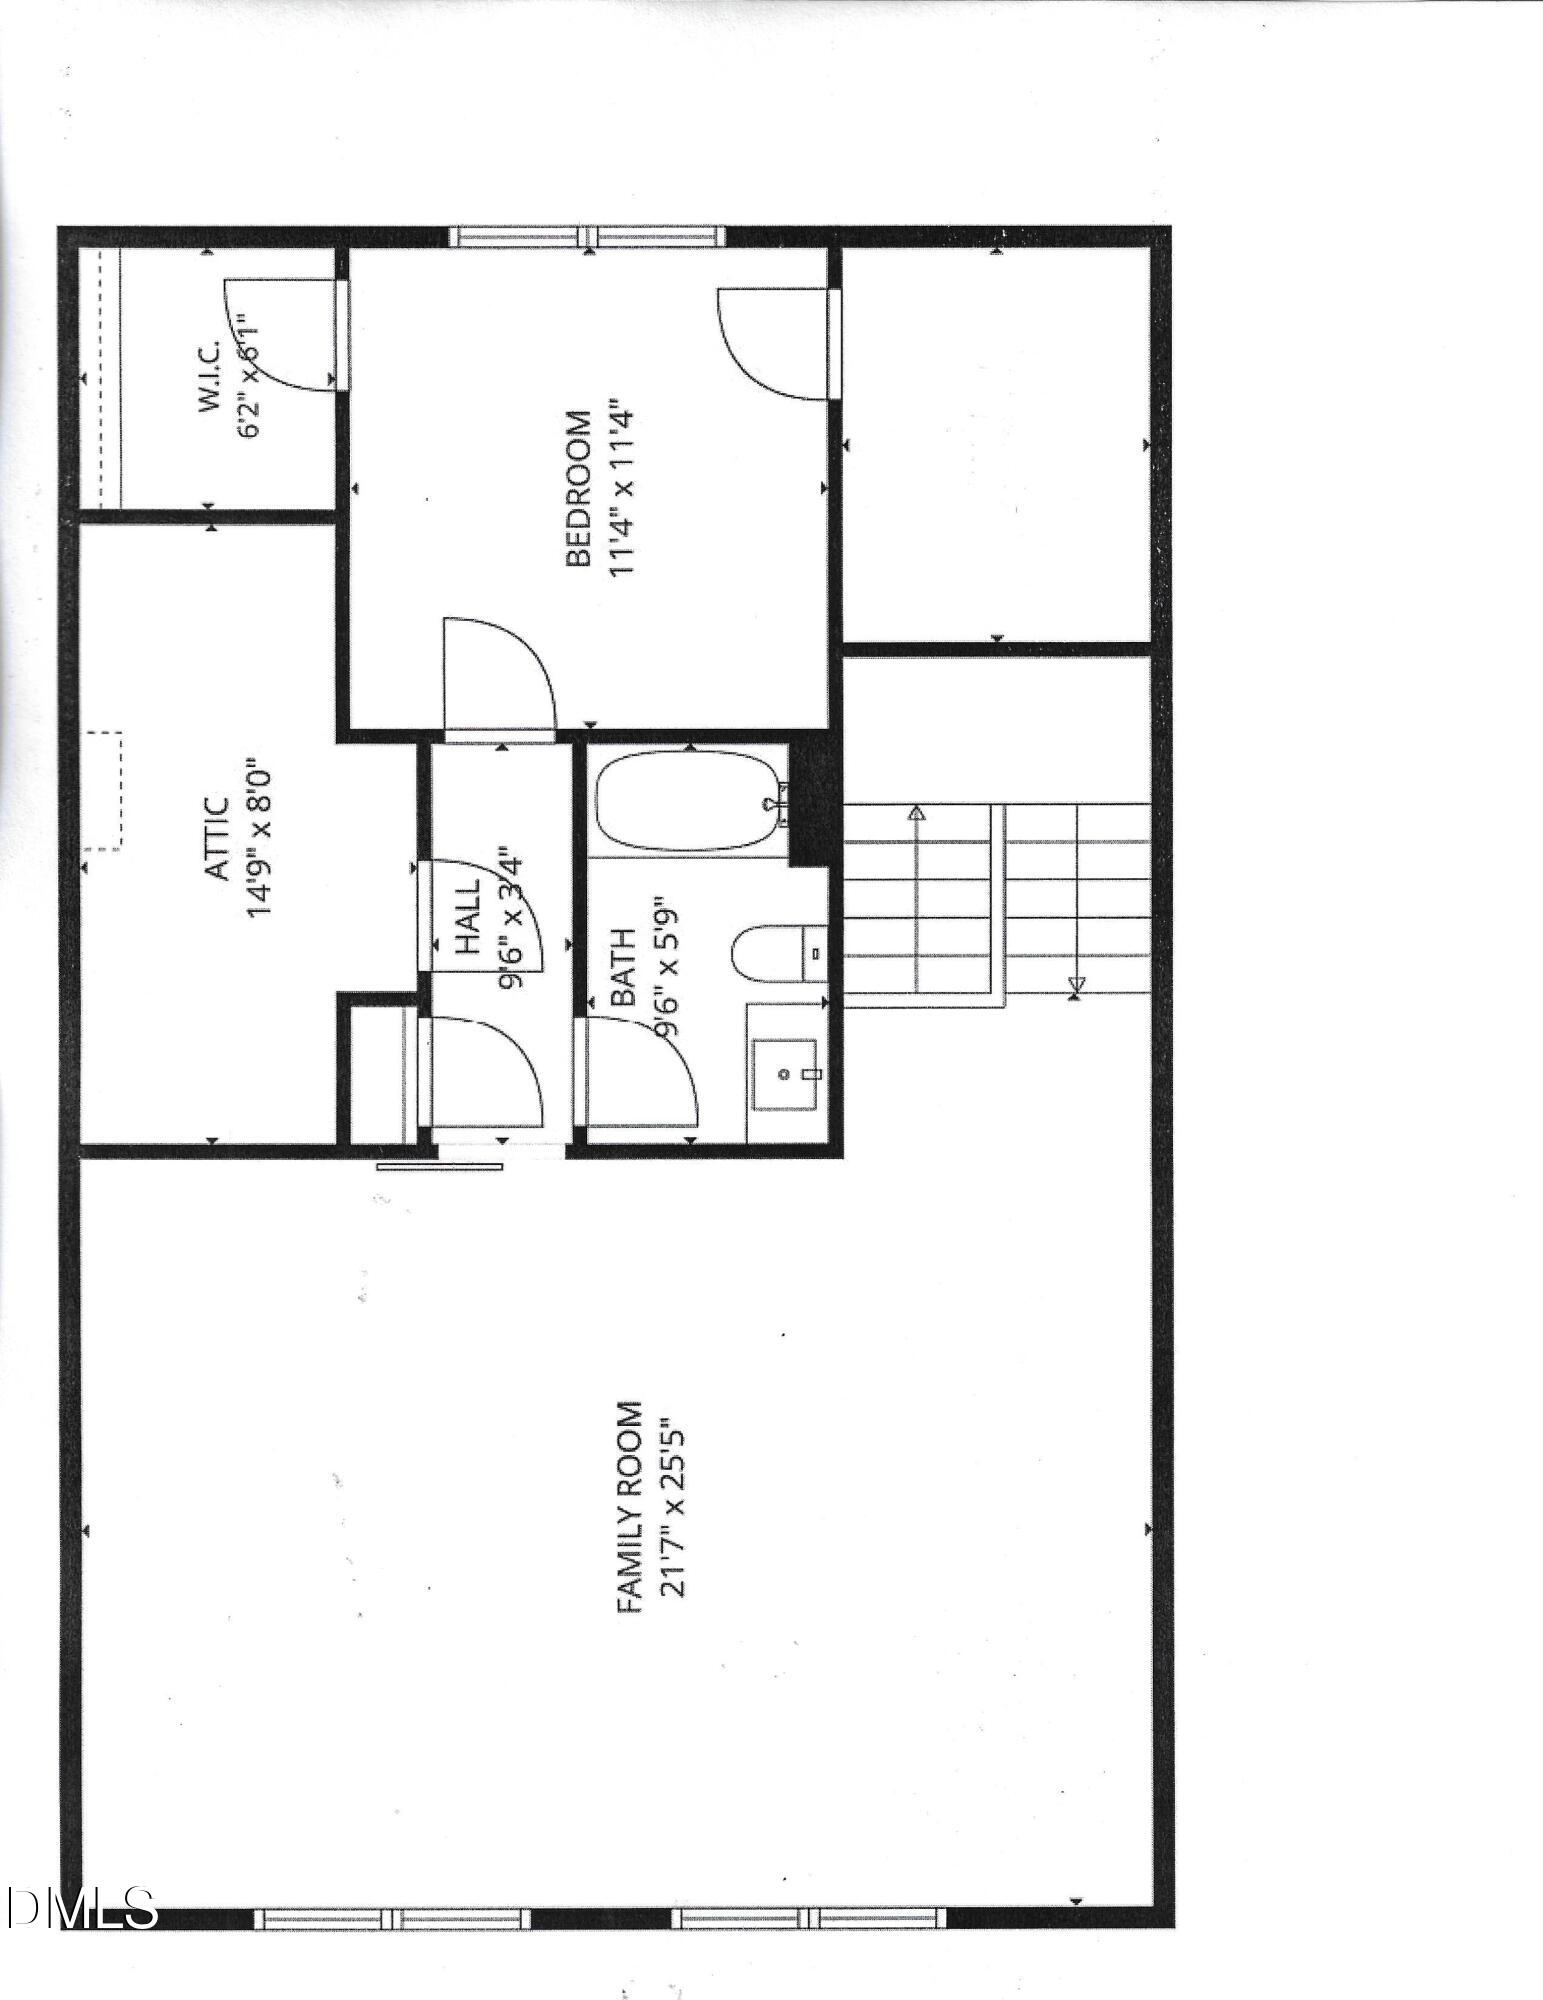
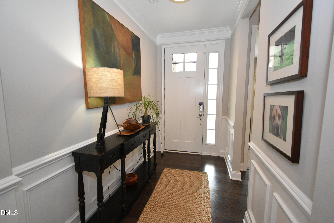
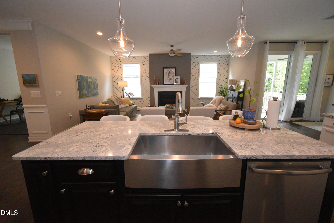
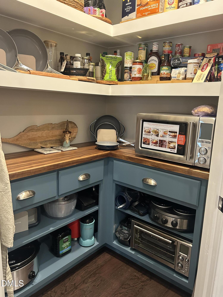
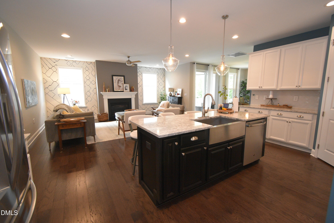
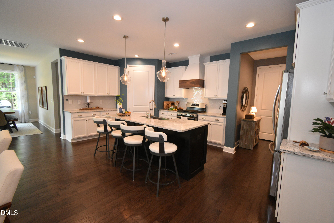
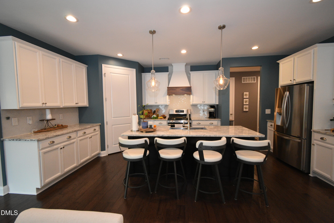
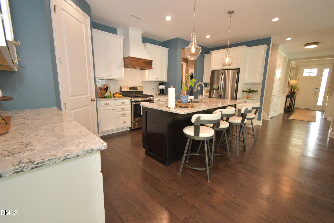
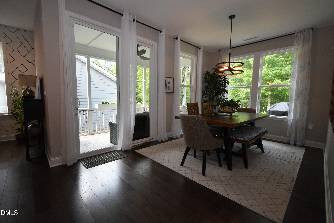
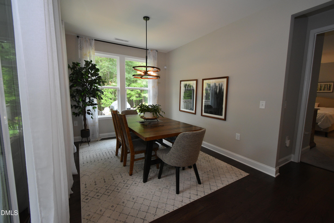
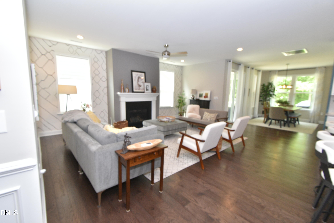
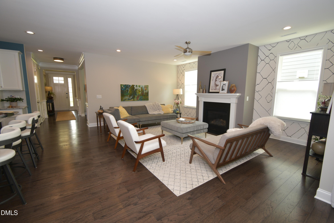
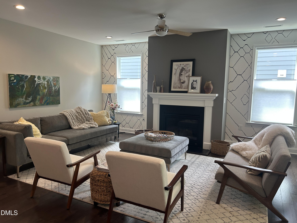
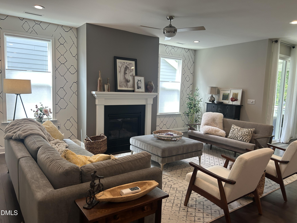
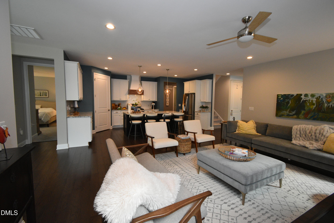
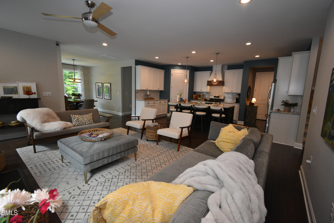
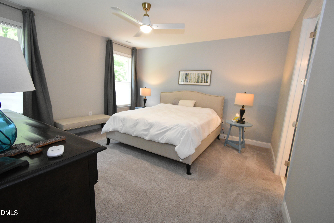
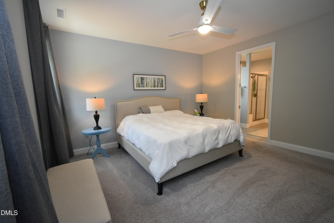
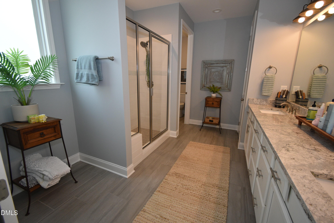
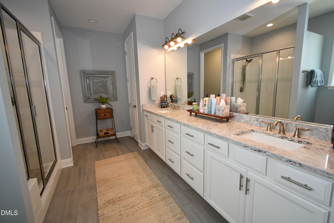
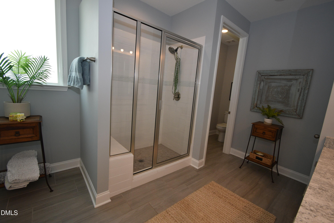
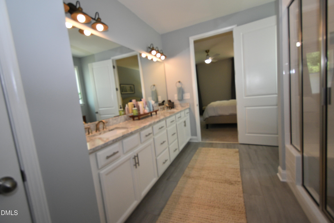
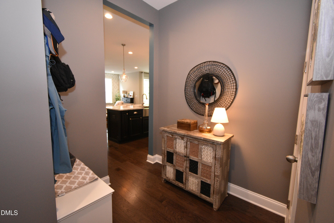
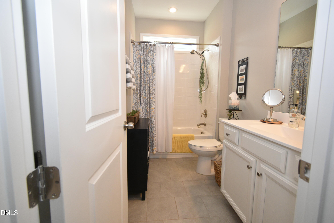
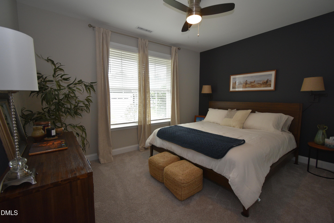
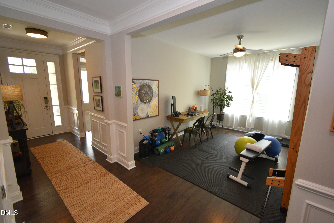
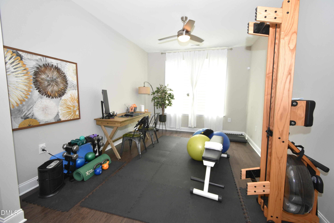
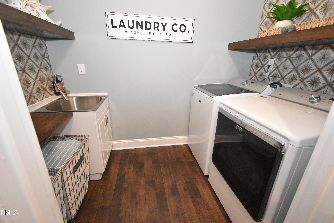
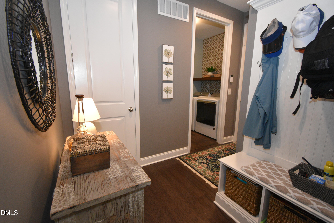
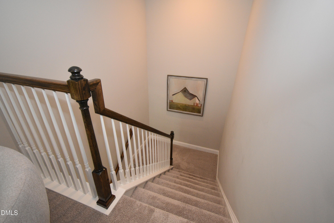
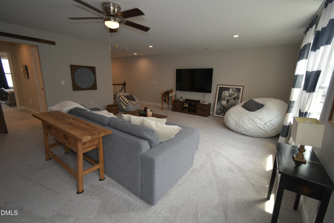
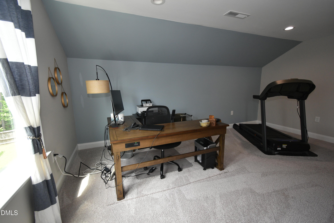
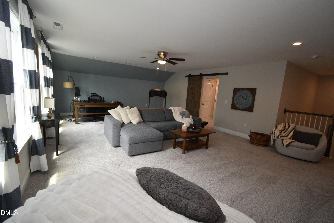
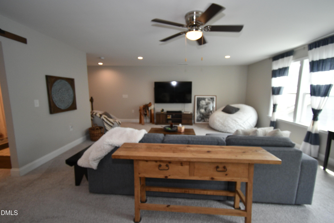
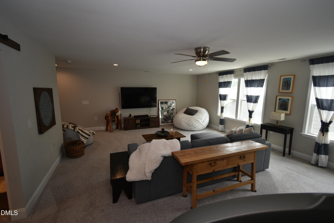
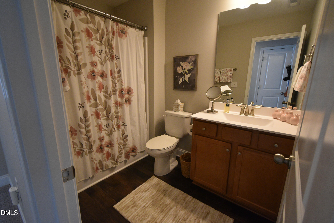
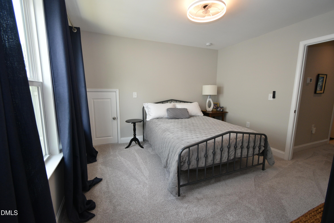
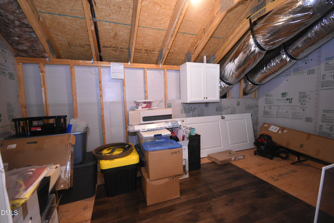
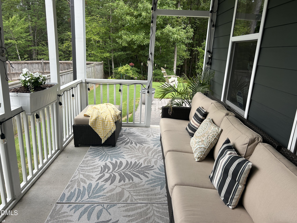
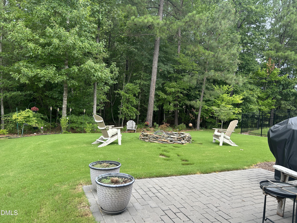
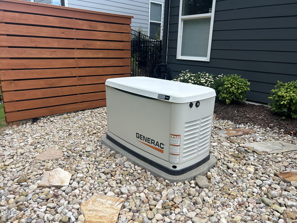
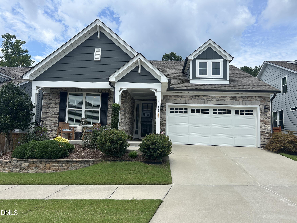
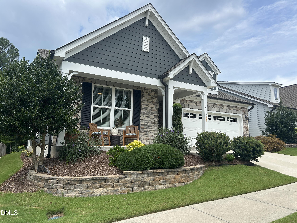
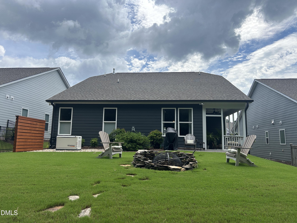
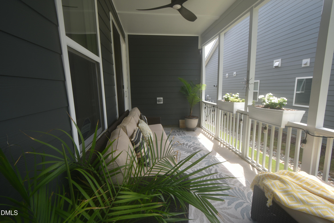
1013 Pondfield Way is ideally situated on a street with two dead-end cul-de-sacs in cozy Grandin Trace. The fabulous light-filled floor plan is perfect for all different living situations. Gourmet kitchen with large island, ceramic tile backsplash, custom range hood, upgraded stainless fixtures, abundant cabinets & counter space and a scullery with built-in cabinetry. Primary suite tucked in the back of the home includes a spacious primary bath with large walk-in shower, extended dual sink vanity with drawers and WIC. The laundry room has been upgraded to include floating shelves and is located near the garage access. You'll find a very open kitchen/family room w/FP and dining room. The 3 bedrooms (including primary) on the main floor and a 3rd bedroom suite with bonus room upstairs, loads of attic storage, and a covered rear porch overlooking a lush green yard, fire pit & a natural area in the rear. Whole-home generator and weekly lawn maintenance. Just around the corner from Streets at Southpoint and convenient to Chapel Hill, Durham, RDU and all things in the Triangle!
Details
| MLS # | 10181204 |
|---|---|
| Listing Type | For Sale |
| Style | House |
| HOA Dues | $150 |
| Sub-Type | Resale |
| Status | Pending |
| Year | 2019 |
| Days On Site | 46 |
| Listing Provided By | Ward & Misenheimer Realtors | Luther Misenheimer |
Features
| Bed(s) | 3 |
|---|---|
| Bath(s) | 3 Total |
| SQ Feet | 2,929 |
| Garage | 2 |
| Story(s) | 2 |
| Zoning | PDR |
| Acreage | 0.17 |
| Property View | Neighborhood, Trees, Woods |
Interior
| Interior Features | Breakfast Bar, Butler's Pantry, Ceiling Fan(s), Chandelier, Crown Molding, Double Vanity, Entrance Foyer, Kitchen Island, Open Floorplan, Pantry, Quartz Counters, Recessed Lighting, Separate Shower, Smooth Ceilings, Stone Counters, Storage, Walk-In Closet(s), Walk-In Shower |
|---|---|
| Heating Yes / No | No |
| Cooling Yes / No | Yes |
| Cooling | Central Air, Electric |
| Fireplace Features | Fire Pit, Gas, Living Room |
| Fireplaces Total | 1 |
| Fireplace Yes / No | Yes |
| Laundry Features | Inside, Laundry Room, Sink |
| Rooms Total | 9 |
Exterior
| Exterior Features | Barbecue, Fire Pit, Outdoor Grill, Private Yard, Rain Gutters |
|---|---|
| Roof | Composition, Shingle |
| Foundation Details | Slab |
| Lot Features | Back Yard, City Lot, Front Yard, Open Lot, Private, Rectangular Lot, Sloped |
| Community Features | Park, Sidewalks, Street Lights, Suburban |
| View | Neighborhood, Trees/Woods |
| Construction Materials | Cement Siding, Stone |
| Security Features | Carbon Monoxide Detector(s), Security System |
| Door Features | Sliding Doors, Storm Door(s) |
| Window Features | Window Treatments |
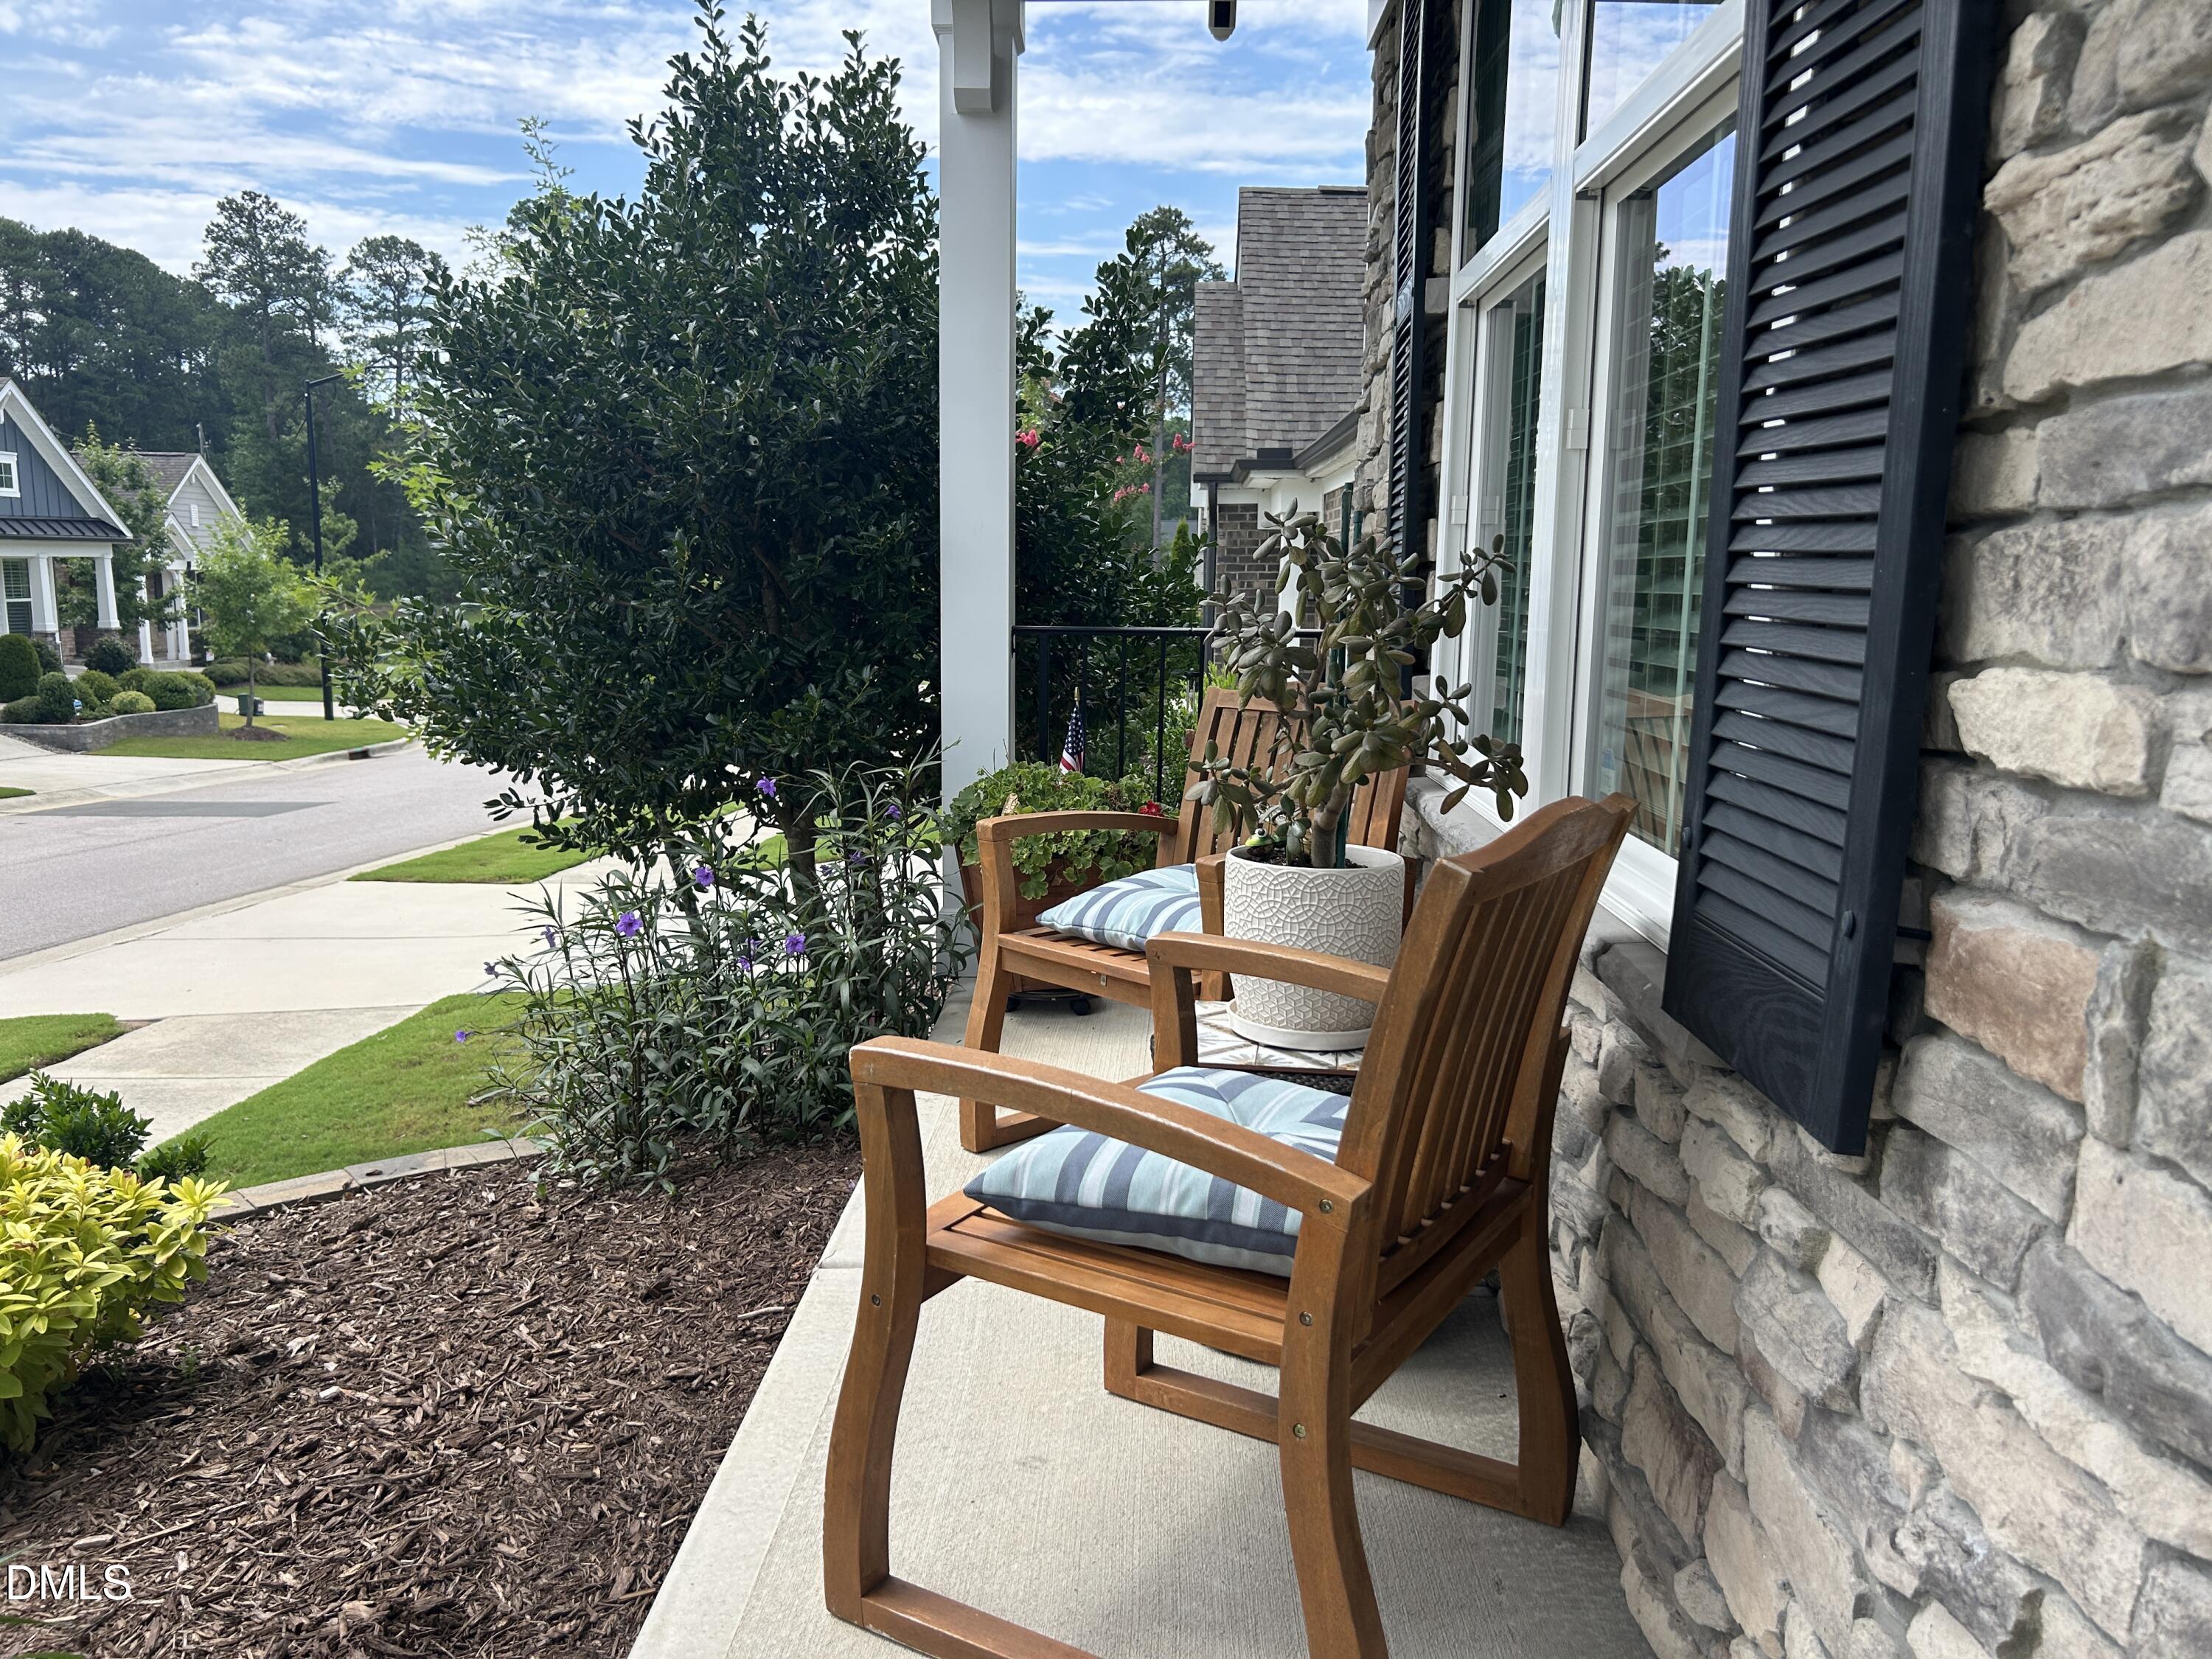
| Patio And Porch Features | Covered, Enclosed, Front Porch, Patio, Porch, Screened, Side Porch |
Parking
| Attached Garage Yes / No | Yes |
|---|---|
| Garage Yes / No | Yes |
| Parking Features | Attached, Concrete, Converted Garage, Direct Access, Driveway, Garage, Garage Door Opener |
Location
| Association Amenities | Jogging Path, Landscaping, Management, Picnic Area |
|---|---|
| Community Features | Park, Sidewalks, Street Lights, Suburban |
Utilities
| Utilities | Cable Available, Natural Gas Connected, Sewer Connected, Water Connected |
|---|---|
| Sewer | Public Sewer |
Taxes
| Tax Assessed Value | 680125 |
|---|---|
| Tax Legal Description | Deed Book 9224 Page 125 DCRD |
| Tax Year | 2025 |
| Tax Map Number | 224661 |
Other
| Accessibility Features | Standby Generator |
|---|
Area Information
| State | NC |
|---|---|
| County | Durham |
| City | Durham |
| Zip Code | 27713 |
| Area | Durham |
| Community Name | Grandin Trace |
| School District | Durham - Hillside High |
| Elementary School | Durham - Lyons Farm Elementary S |
| High School | Durham - Hillside High |
| Listing VS Median (in Grandin Trace) | |
Price: $759,900 low | high Med: $759,900 sqft: 2,929 low | high Med: 2,929 $ / sqft: $259 low | high Med: $259 On site: 46 low | high Med: 46 | |
Market Activity 27713
Request a showing
Request a showing

Listings marked with a Doorify MLS icon are provided courtesy of the Doorify MLS, of North Carolina, Internet Data Exchange Database. Brokers make an effort to deliver accurate information, but buyers should independently verify any information on which they will rely in a transaction. The listing broker shall not be responsible for any typographical errors, misinformation, or misprints, and they shall be held totally harmless from any damages arising from reliance upon this data. This data is provided exclusively for consumers’ personal, non-commercial use. Copyright 2024 Doorify MLS of North Carolina. All rights reserved.
Contact
Learn More About This Property

| State | NC |
|---|---|
| County | Durham |
| City | Durham |
| Zip Code | 27713 |
| Area | Durham |
| Community Name | Grandin Trace |
| School District | Durham - Hillside High |
| Elementary School | Durham - Lyons Farm Elementary S |
| High School | Durham - Hillside High |
| Listing VS Median (in Grandin Trace) | |
Price: $759,900 low | high Med: $759,900 sqft: 2,929 low | high Med: 2,929 $ / sqft: $259 low | high Med: $259 On site: 46 low | high Med: 46 | |
