


Description
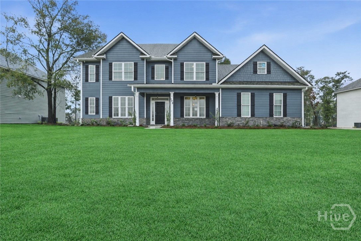
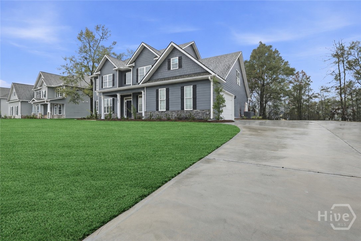
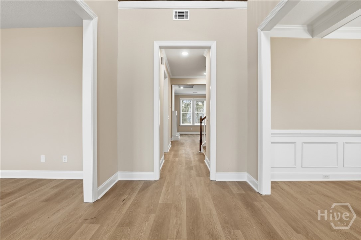
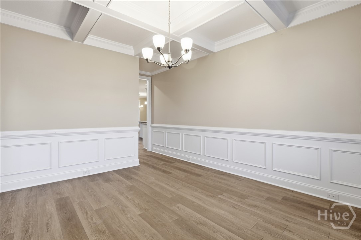
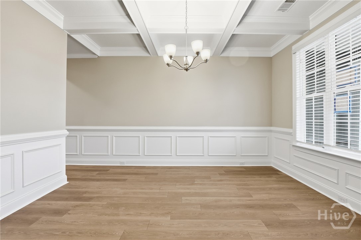
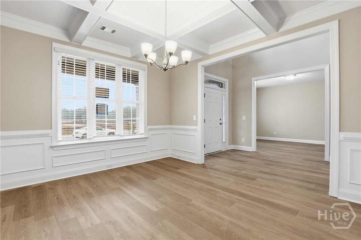
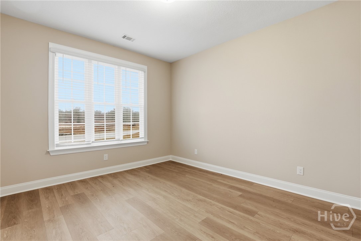
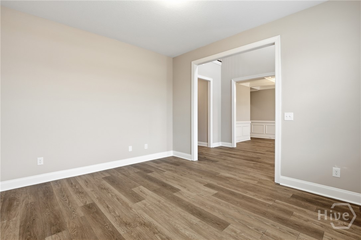
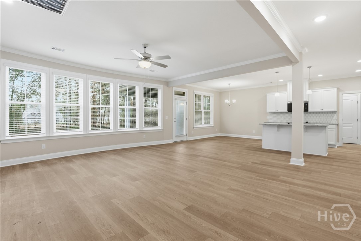
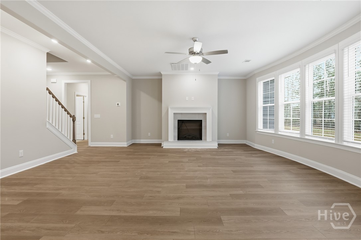
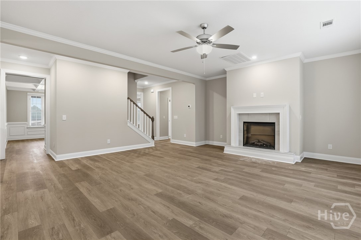
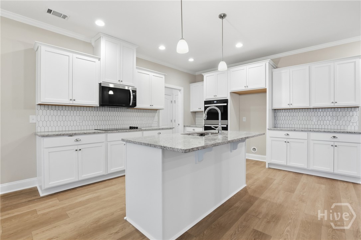
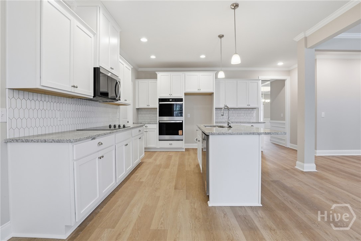
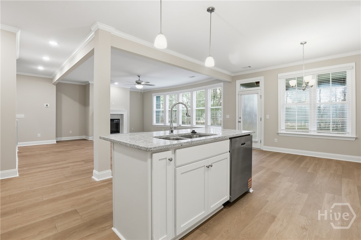
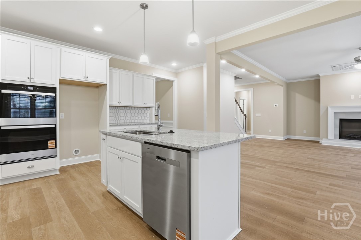
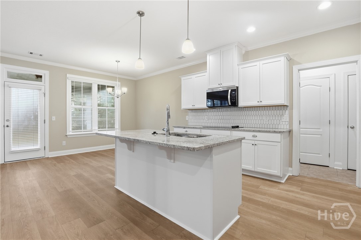
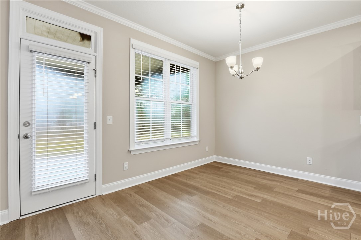
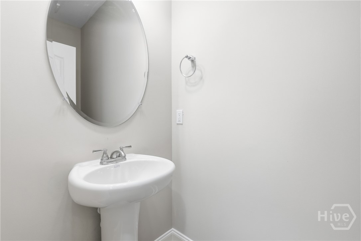
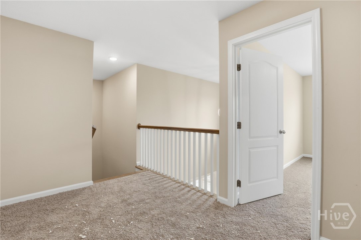
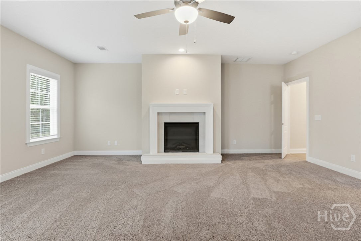
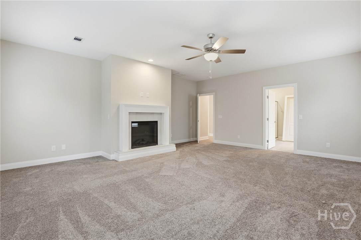
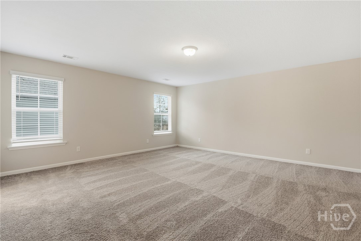
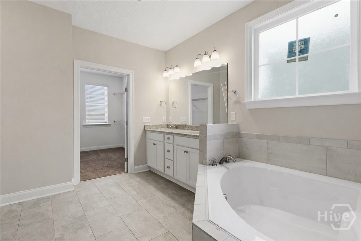
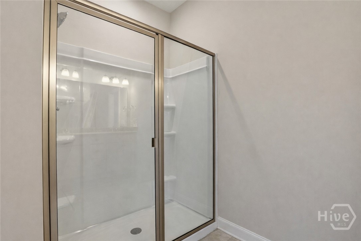
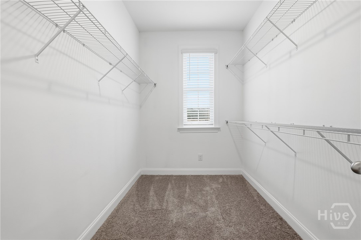
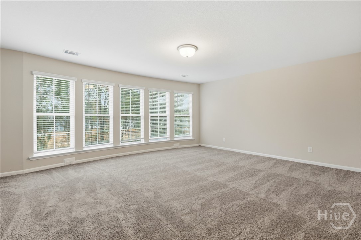
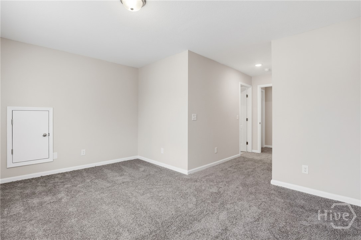
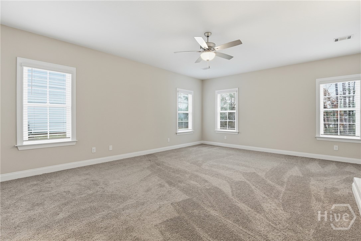
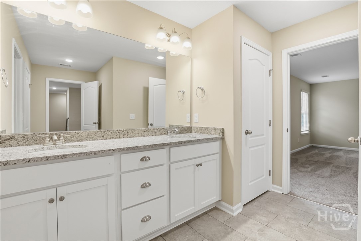
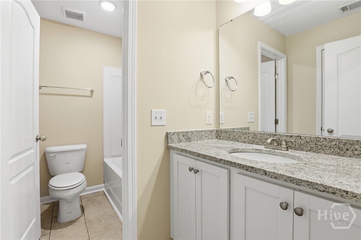
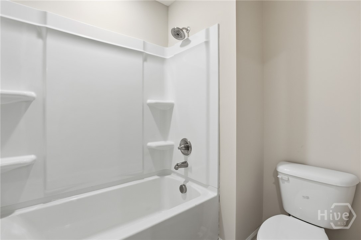
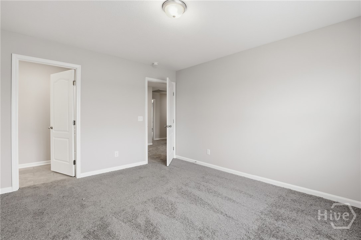
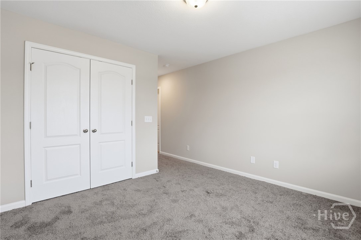
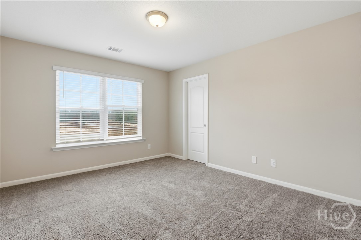
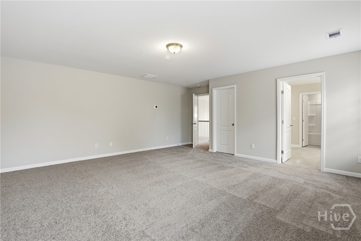
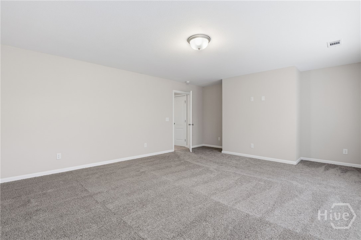
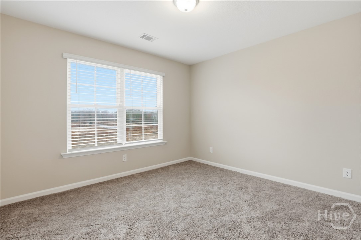
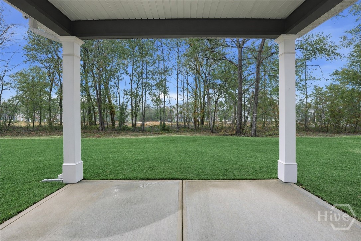
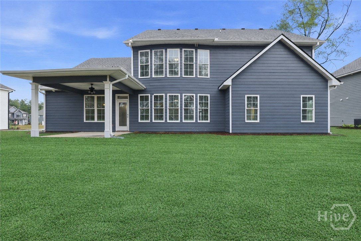
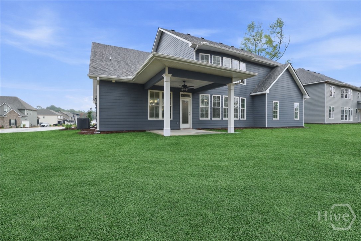
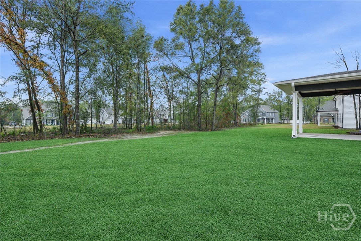
Built by Faircloth Homes located in Guyton, this exceptional new construction offers over 4,100 square feet of thoughtfully designed living space with five bedrooms and three and a half bathrooms. A covered front porch welcomes you into a striking two story foyer. Just off the entry, a private office and formal dining room feature coffered ceilings and elegant wainscoting, creating spaces that feel polished yet functional for everyday living and entertaining. The main living area is filled with natural light from a wall of rear windows and is centered around a fireplace, creating a warm and inviting gathering space. The kitchen is designed to impress with a large center island, abundant cabinetry and counter space, double ovens, and a cooktop, making it ideal for both hosting and daily use. The primary suite on the main level offers a true retreat, complete with its own fireplace and a spa inspired bathroom featuring a tiled walk in shower, garden tub, double vanities, and a spacious walk in closet. Also on the main level are a laundry room with a mud sink, a half bathroom, and access to the covered back patio overlooking the irrigated yard. Upstairs, four additional bedrooms are thoughtfully arranged with access to two Jack and Jill bathrooms, providing flexibility for guests, family, or additional living space. This home offers exceptional space, craftsmanship, and thoughtful design throughout and is a must see opportunity in a beautifully executed new build.
Details
| MLS # | SA345265 |
|---|---|
| Listing Type | For Sale |
| Style | House |
| HOA Dues | $1,224 |
| Sub-Type | New Construction |
| Status | Active |
| Year | 2025 |
| Days On Site | 259 |
| Listing Provided By | eXp Realty LLC | Cathleen N. Barela |
Features
| Bed(s) | 5 |
|---|---|
| Bath(s) | 4 Total |
| SQ Feet | 4,133 |
| Garage | 2 |
| Story(s) | 2 |
| Zoning | Single Family |
| Acreage | 0.38 |
Interior
| Interior Features | Breakfast Bar, Breakfast Area, Ceiling Fan(s), Double Vanity, Entrance Foyer, Garden Tub/Roman Tub, Kitchen Island, Main Level Primary, Primary Suite, Pantry, Pull Down Attic Stairs, Recessed Lighting, Separate Shower, Programmable Thermostat |
|---|---|
| Heating Yes / No | Yes |
| Cooling Yes / No | Yes |
| Cooling | Central Air, Electric |
| Fireplace Features | Electric, Great Room |
| Fireplaces Total | 2 |
| Fireplace Yes / No | Yes |
| Laundry Features | Laundry Room, Upper Level, Washer Hookup, Dryer Hookup |
| Rooms Total | 0 |
Exterior
| Roof | Composition |
|---|---|
| Foundation Details | Slab |
| Community Features | Clubhouse, Gated, Street Lights, Sidewalks, Walk to School |
| Construction Materials | Concrete, Stone |
Parking
| Garage Yes / No | Yes |
|---|---|
| Parking Features | Attached, Garage, Garage Door Opener, Rear/Side/Off Street |
Utilities
| Utilities | Underground Utilities |
|---|
Taxes
| Tax Legal Description | .3822 AC LOT 214 (OUT 352-37) PLT 29/670 |
|---|
Area Information
| State | GA |
|---|---|
| County | Effingham |
| City | Guyton |
| Zip Code | 31312 |
| Community Name | Covered Bridge Plantation |
| Listing VS Median (in Covered Bridge Plantation) | |
Price: $579,900 low | high Med: $576,450 sqft: 4,133 low | high Med: 4,000 $ / sqft: $140 low | high Med: $144 On site: 259 low | high Med: 140 | |
Market Activity 31312
Request a showing
Request a showing
Contact
Learn More About This Property

| State | GA |
|---|---|
| County | Effingham |
| City | Guyton |
| Zip Code | 31312 |
| Community Name | Covered Bridge Plantation |
| Listing VS Median (in Covered Bridge Plantation) | |
Price: $579,900 low | high Med: $576,450 sqft: 4,133 low | high Med: 4,000 $ / sqft: $140 low | high Med: $144 On site: 259 low | high Med: 140 | |
