
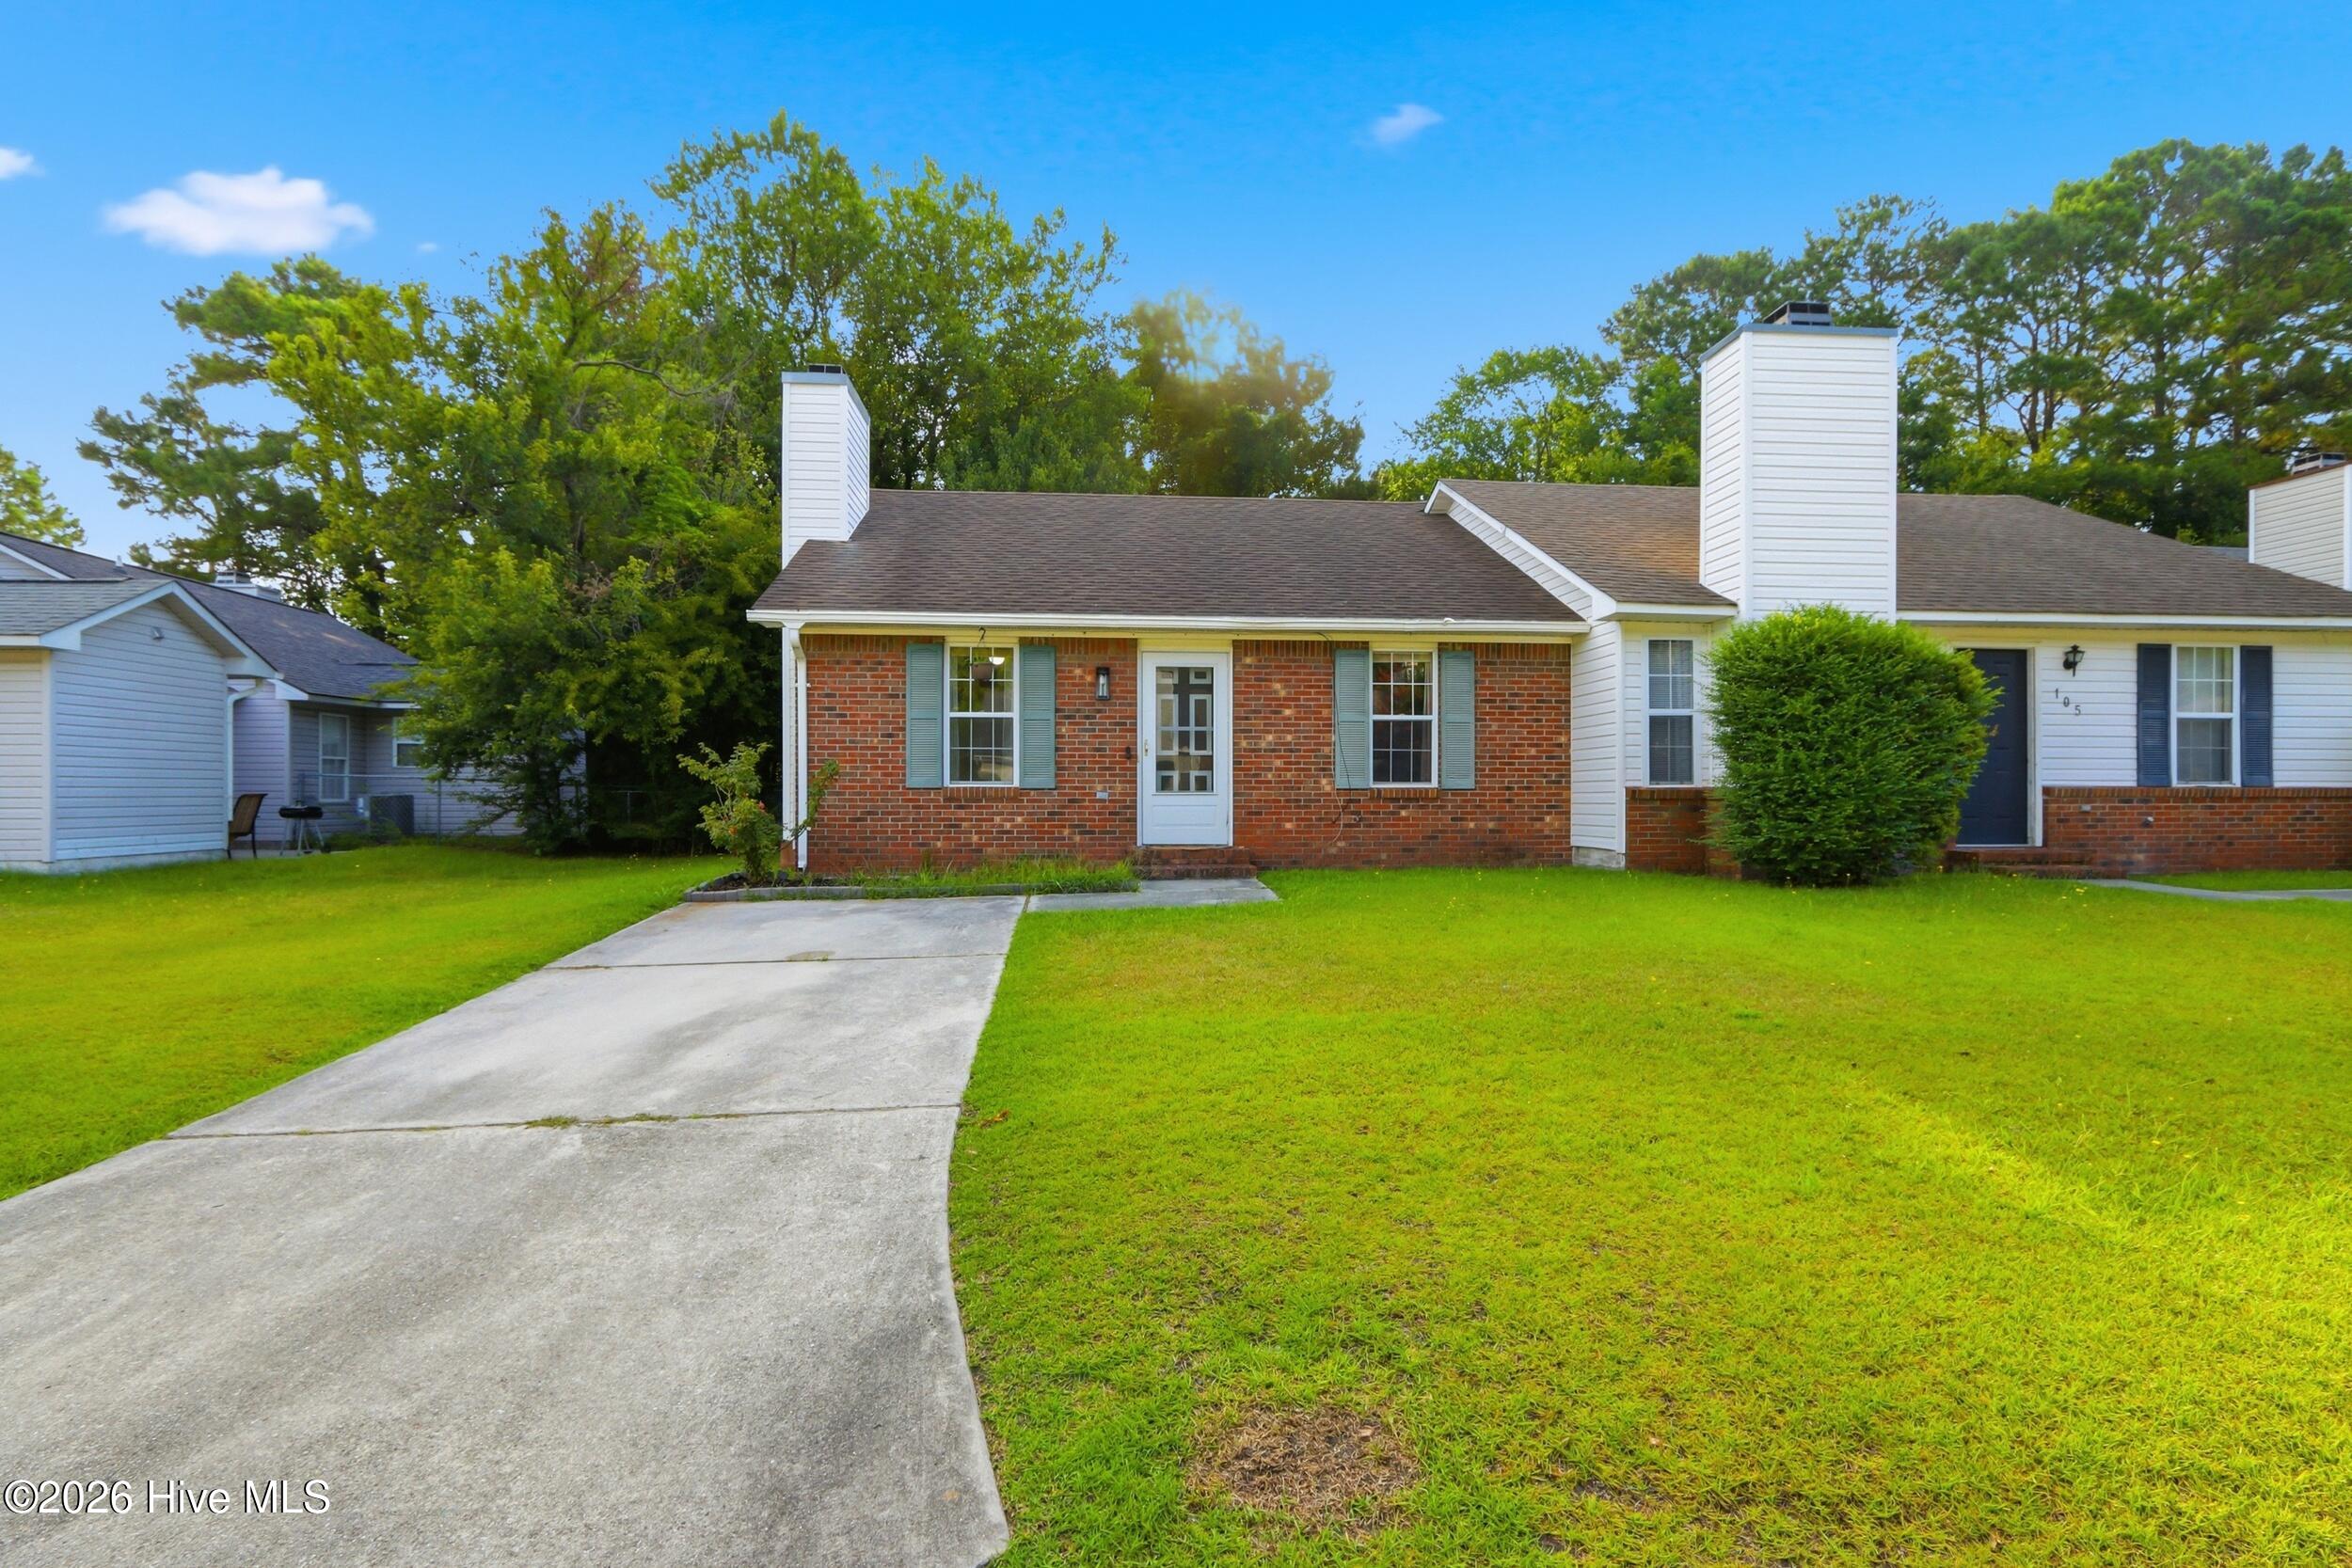
103 Glenside Court,Midway Park, NC 28544
Midway Park, NC 28544








Description
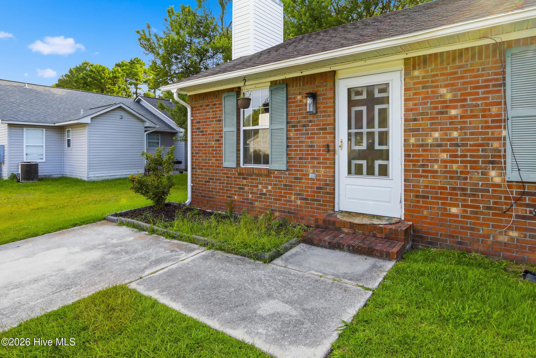
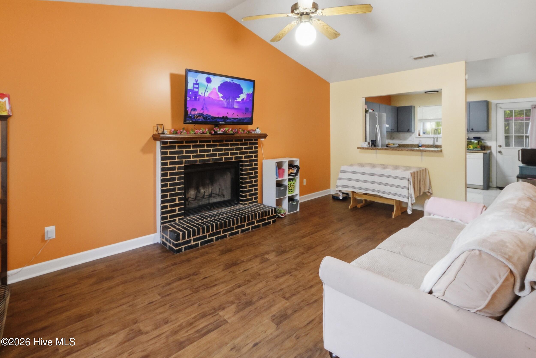
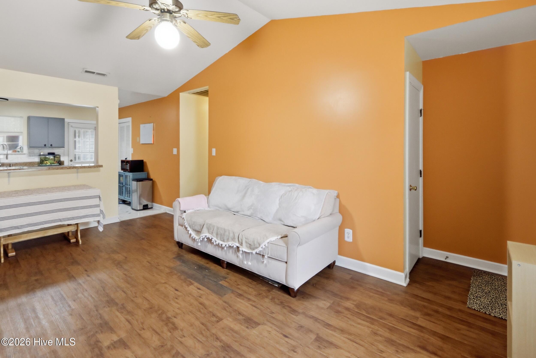
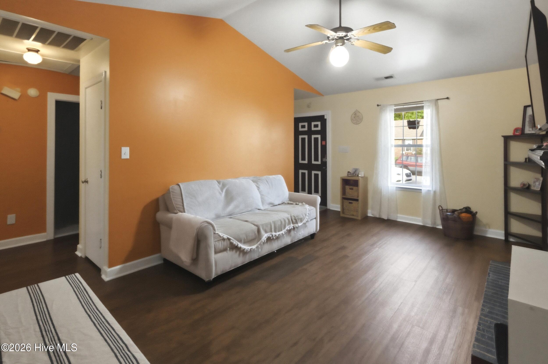
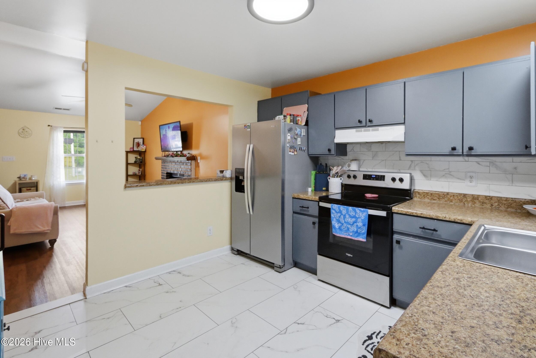
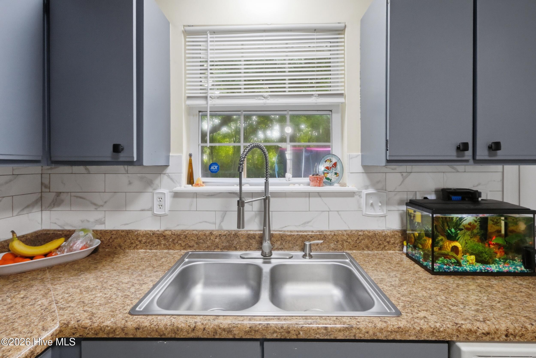
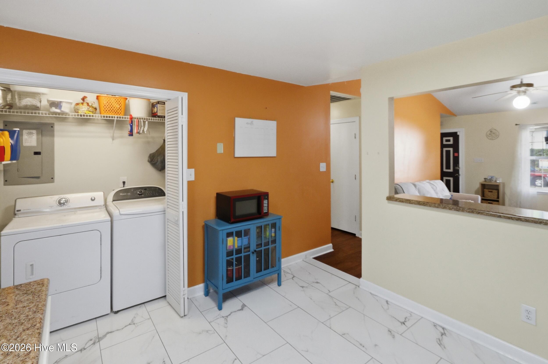
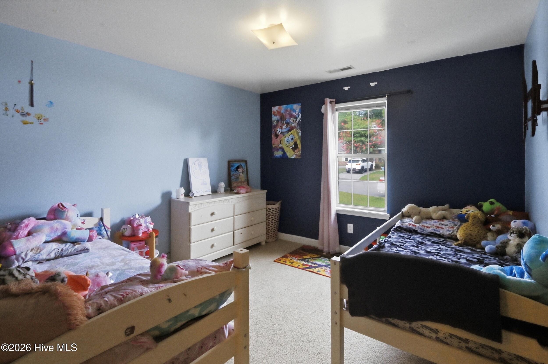
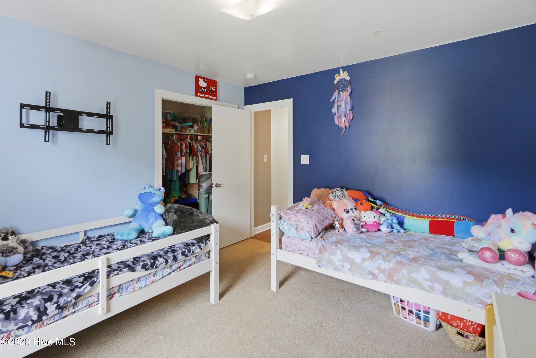
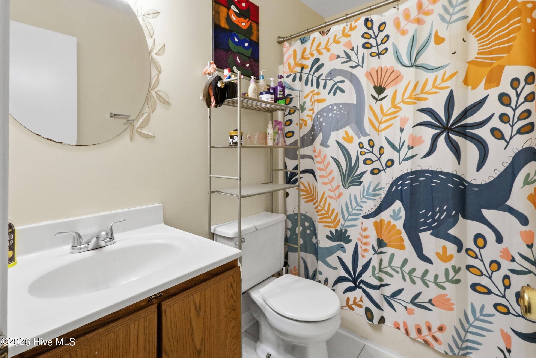
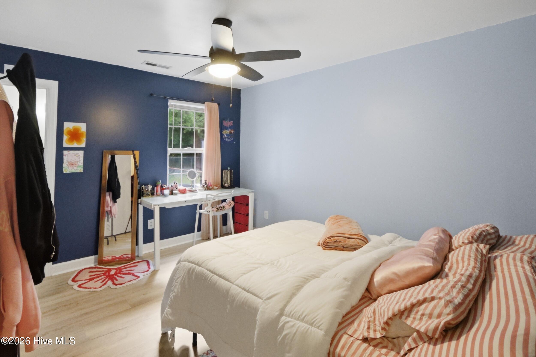
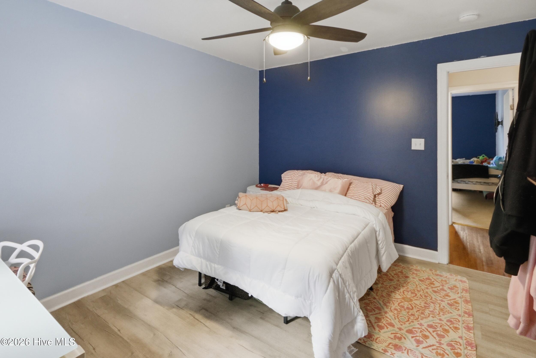
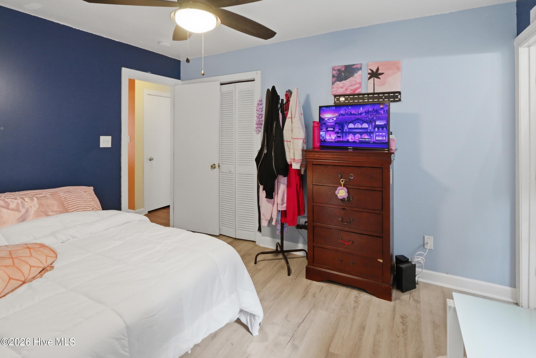
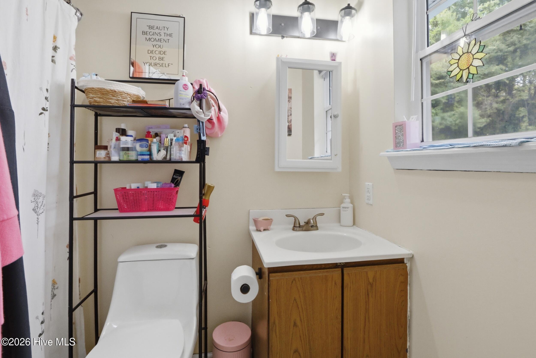
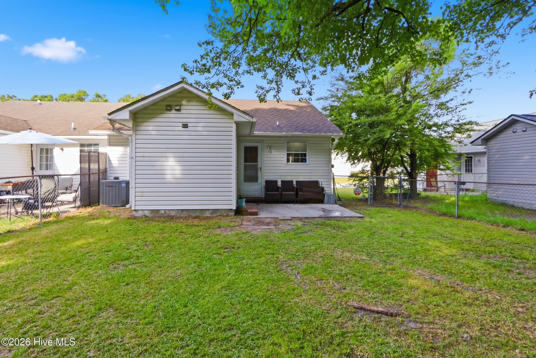
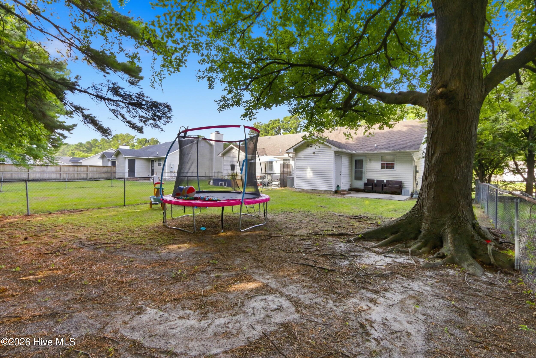
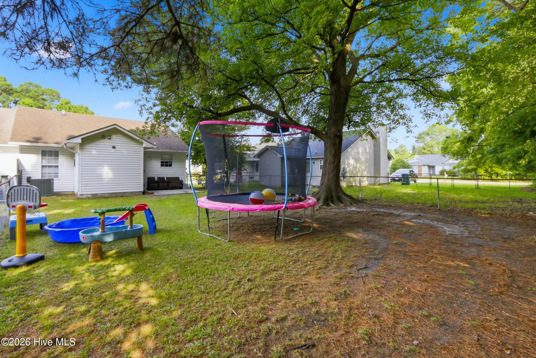
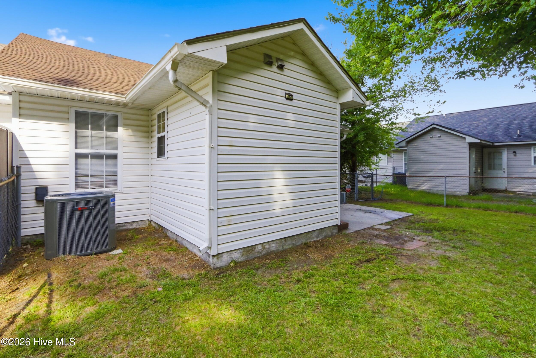
Back on Market - No fault of home or sellers! Welcome to 103 Glenside Court! Located in the desirable Hunters Creek community, this 2-bedroom, 2-bathroom tenant-occupied duplex is an excellent opportunity for investors looking to add a cash-flowing property to their portfolio. Step inside to find a spacious living room featuring vaulted ceilings and a wood-burning fireplace, creating a warm and inviting atmosphere with plenty of room for your favorite furniture arrangement. The kitchen has been updated with marble-look porcelain tile flooring, complemented by a stainless steel refrigerator, electric range, and an updated faucet, giving the space a clean, modern feel. Both bedrooms offer generous closet space, while the functional layout provides comfortable everyday living. Outside, you'll find a fenced backyard situated on a 0.10-acre lot, perfect for relaxing or entertaining. Just off the patio is a spacious utility/storage closet, ideal for keeping lawn equipment, tools, and outdoor gear organized. Conveniently located just minutes from shopping, restaurants, parks, and other local amenities, this property offers both location and long-term investment potential. No need to search for a tenant--this property is currently leased through February 2027, providing immediate rental income from day one. Don't miss this opportunity to own an income-producing property in one of Jacksonville's most convenient locations!
Details
| MLS # | 100589549 |
|---|---|
| Listing Type | For Sale |
| Style | Town House |
| Sub-Type | Resale |
| Status | Active |
| Year | 1993 |
| Days On Site | 55 |
| Listing Provided By | RE/MAX Executive | Manuel Feliciano Jr |
Features
| Bed(s) | 2 |
|---|---|
| Bath(s) | 2 Total |
| SQ Feet | 891 |
| Story(s) | 1 |
| Zoning | TCA |
| Acreage | 0.10 |
| Property View | None |
Interior
| Interior Features | Vaulted Ceiling(s), Ceiling Fan(s) |
|---|---|
| Heating Yes / No | Yes |
| Cooling Yes / No | Yes |
| Cooling | Central Air, Ceiling Fan(s) |
| Fireplaces Total | 1 |
| Fireplace Yes / No | Yes |
| Laundry Features | Dryer Hookup, Washer Hookup, In Kitchen |
| Rooms Total | 4 |
Exterior
| Roof | Shingle |
|---|---|
| Foundation Details | Slab |
| Lot Features | Cul-De-Sac |
| Waterfront Features | None |
| View | None |
| Construction Materials | Brick, Vinyl Siding, Wood Frame |
Parking
| Attached Garage Yes / No | No |
|---|---|
| Garage Yes / No | No |
| Parking Features | On Street, On Site |
Utilities
| Utilities | Sewer Connected, Water Connected |
|---|
Taxes
| Tax Assessed Value | 90704 |
|---|---|
| Tax Book Number | 29 |
| Tax Legal Description | L2A S7C THE GLEN |
| Tax Year | 2025 |
Area Information
| State | NC |
|---|---|
| County | Onslow |
| City | Midway Park |
| Zip Code | 28544 |
| Community Name | Hunters Creek |
| School District | Onslow |
| Elementary School | Hunters Creek |
| High School | White Oak |
| Listing VS Median (in Hunters Creek) | |
Price: $150,000 low | high Med: $264,900 sqft: 891 low | high Med: 1,569 $ / sqft: $168 low | high Med: $169 On site: 55 low | high Med: 29 | |
Market Activity 28544
Request a showing
Request a showing
Contact
Learn More About This Property

| State | NC |
|---|---|
| County | Onslow |
| City | Midway Park |
| Zip Code | 28544 |
| Community Name | Hunters Creek |
| School District | Onslow |
| Elementary School | Hunters Creek |
| High School | White Oak |
| Listing VS Median (in Hunters Creek) | |
Price: $150,000 low | high Med: $264,900 sqft: 891 low | high Med: 1,569 $ / sqft: $168 low | high Med: $169 On site: 55 low | high Med: 29 | |
