

Description
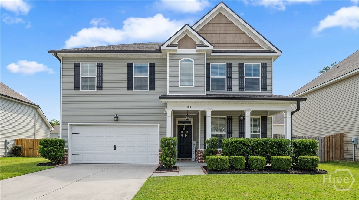
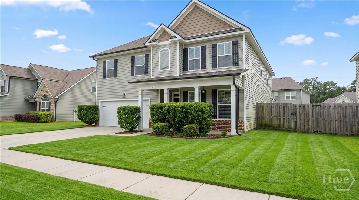
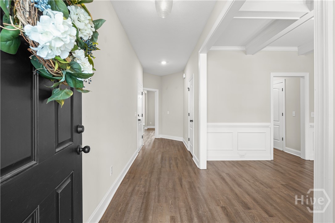
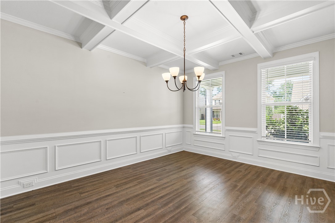
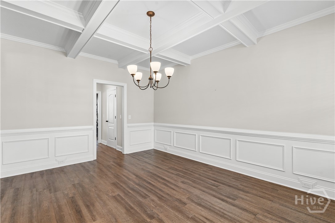
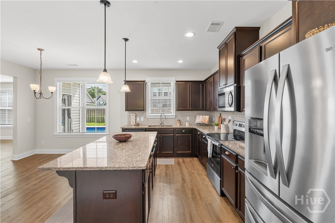
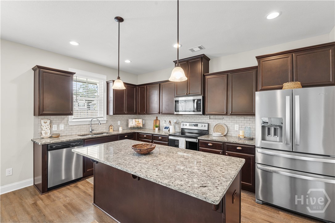
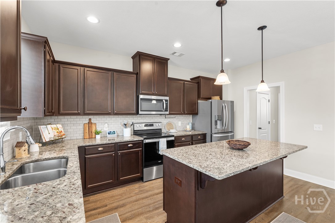
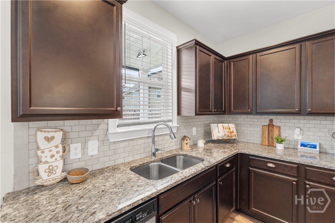
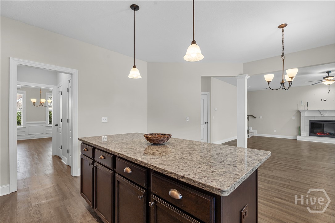
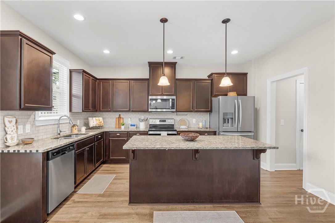
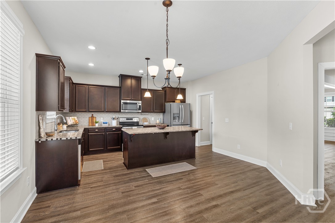
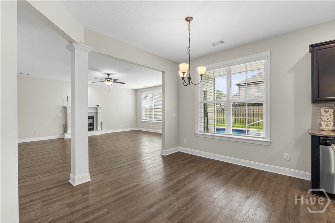
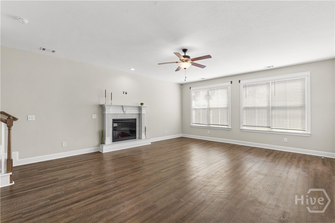
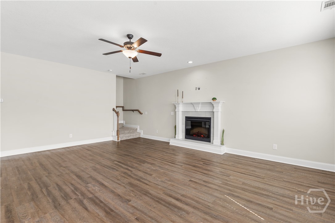
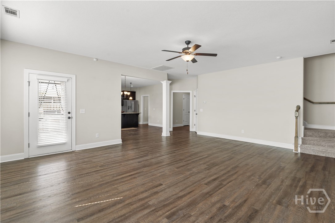
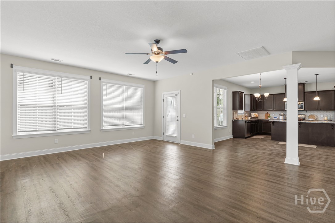
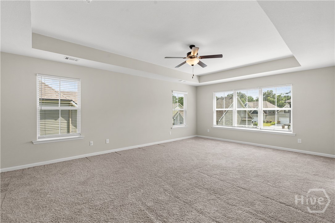
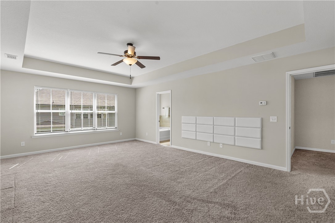
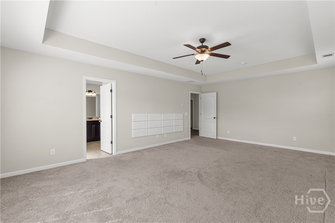
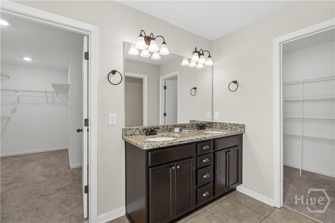
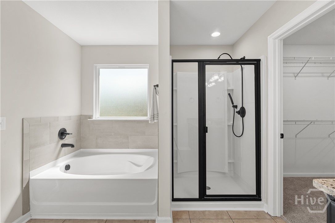
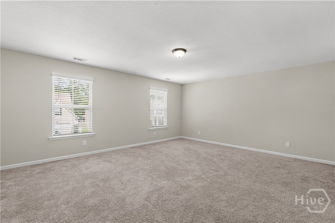
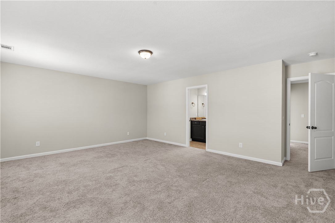
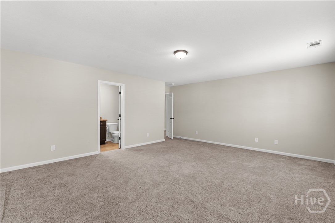
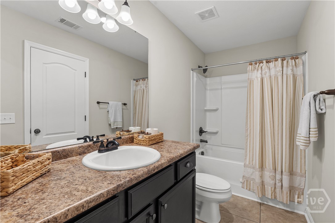
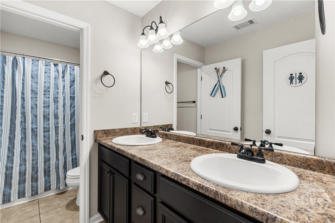
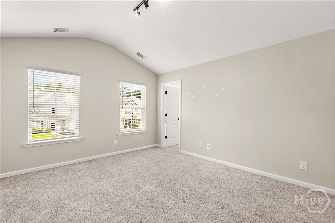
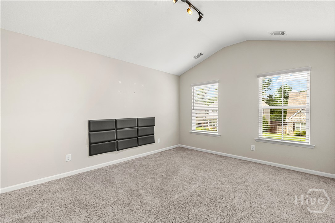
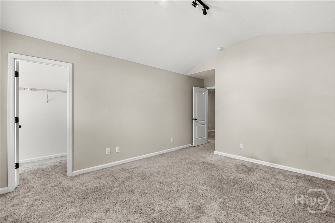
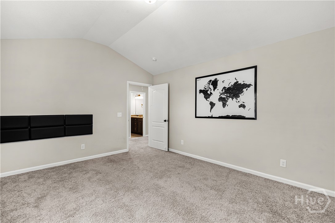
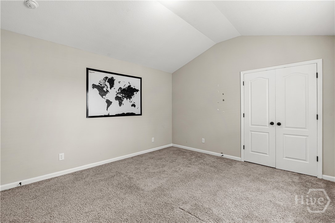
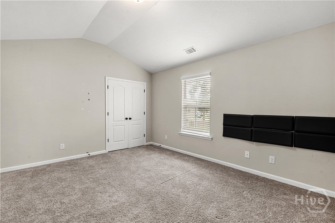
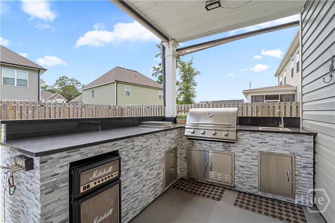
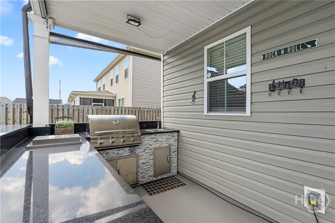
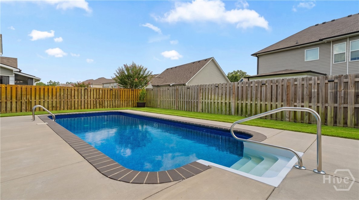
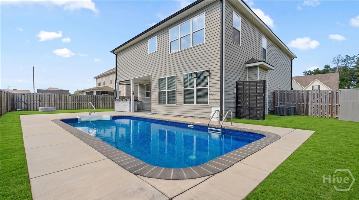
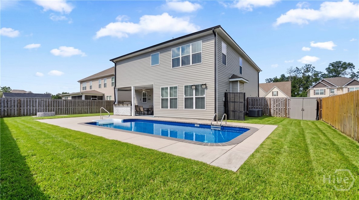
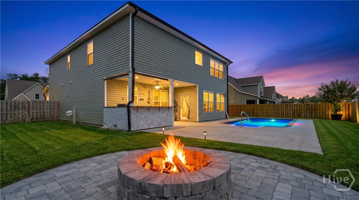
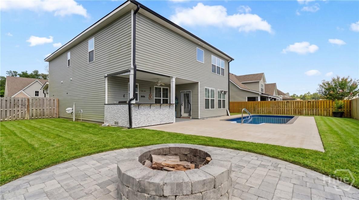
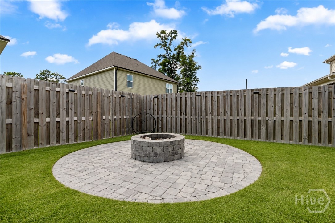
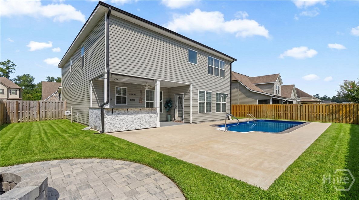
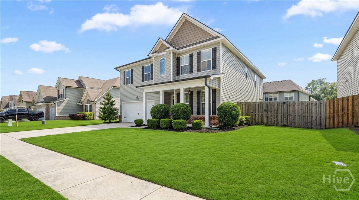
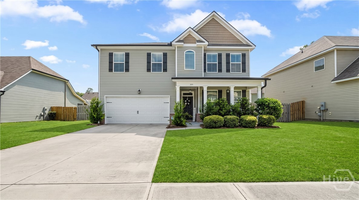
Welcome to 104 Annie Drive where comfort, style, and outdoor living come together in a beautifully maintained home designed for everyday enjoyment and effortless entertaining. The private backyard retreat features a saltwater pool, an outdoor bar with a built-in grill, and a dedicated fire pit area. Built in 2022, there is more than 2,900 square feet of living space with upgrades throughout. The main level features a formal dining room with coffered ceilings, and a spacious kitchen with stone countertops, a tile backsplash, and a breakfast bar. The open living room centers around an electric fireplace and offers views of the pool. Upstairs, the primary suite provides a peaceful retreat with tray ceilings and space for an additional seating area. The primary bathroom includes a soaking tub and separate shower. Three additional bedrooms offer flexible space including one bedroom with an en-suite bath for added privacy. This home offers a peaceful neighborhood setting with convenient access to Pooler and Savannah.
Details
| MLS # | SA360381 |
|---|---|
| Listing Type | For Sale |
| Style | House |
| HOA Dues | $400 |
| Sub-Type | Resale |
| Status | Active |
| Year | 2022 |
| Days On Site | 53 |
| Listing Provided By | Howard Hanna Allen Tate Real E | Patricia Miller |
Features
| Bed(s) | 4 |
|---|---|
| Bath(s) | 4 Total |
| SQ Feet | 2,936 |
| Garage | 2 |
| Pool | Yes |
| Story(s) | 2 |
| Zoning | R-1 |
| Acreage | 0.17 |
| Property View | Panoramic |
Interior
| Interior Features | Tray Ceiling(s), Ceiling Fan(s), Double Vanity, Entrance Foyer, Gourmet Kitchen, Garden Tub/Roman Tub, High Ceilings, Pantry, Pull Down Attic Stairs, Separate Shower, Upper Level Primary, Wired for Sound, Fireplace |
|---|---|
| Heating Yes / No | Yes |
| Cooling Yes / No | Yes |
| Cooling | Central Air, Electric |
| Fireplace Features | Electric, Living Room |
| Fireplaces Total | 1 |
| Fireplace Yes / No | Yes |
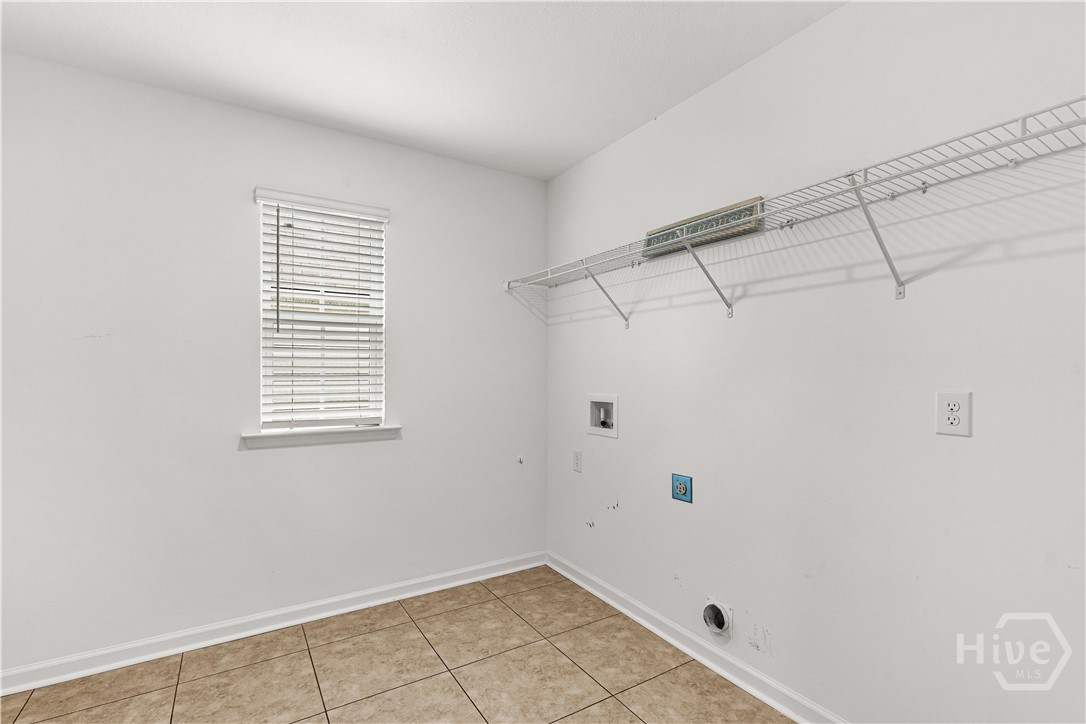
| Laundry Features | Washer Hookup, Dryer Hookup, In Hall, Laundry Room, Upper Level |
| Rooms Total | 12 |
Exterior
| Exterior Features | Fire Pit, Gas Grill, Outdoor Grill |
|---|---|
| Roof | Asphalt |
| Foundation Details | Concrete Perimeter, Slab |
| Lot Features | Interior Lot, Sprinkler System |
| View | Panoramic |
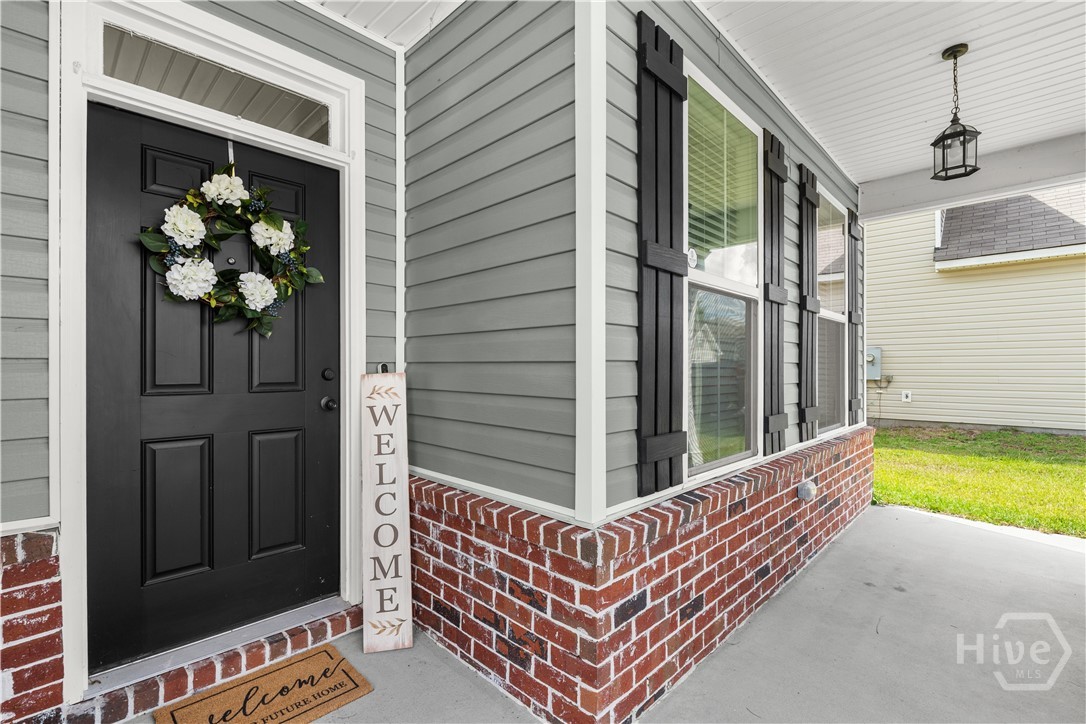
| Construction Materials | Brick, Vinyl Siding |
| Security Features | Security System |
Parking
| Garage Yes / No | Yes |
|---|---|
| Parking Features | Attached, Garage Door Opener, Kitchen Level, On Street |
Utilities
| Utilities | Cable Available |
|---|
Taxes
| Tax Legal Description | .17 AC LOT 39 (OUT 397-50) PLT 28/580 |
|---|---|
| Tax Year | 2024 |
Area Information
| State | GA |
|---|---|
| County | Effingham |
| City | Guyton |
| Zip Code | 31312 |
| Community Name | The Woodlands Ph I |
| Listing VS Median (in The Woodlands Ph I) | |
Price: $429,900 low | high Med: $429,900 sqft: 2,936 low | high Med: 2,936 $ / sqft: $146 low | high Med: $146 On site: 53 low | high Med: 53 | |
Market Activity 31312
Request a showing
Request a showing
Contact
Learn More About This Property

| State | GA |
|---|---|
| County | Effingham |
| City | Guyton |
| Zip Code | 31312 |
| Community Name | The Woodlands Ph I |
| Listing VS Median (in The Woodlands Ph I) | |
Price: $429,900 low | high Med: $429,900 sqft: 2,936 low | high Med: 2,936 $ / sqft: $146 low | high Med: $146 On site: 53 low | high Med: 53 | |
