
1049 Mccall Road,Springfield, GA 31329
Springfield, GA 31329



Description
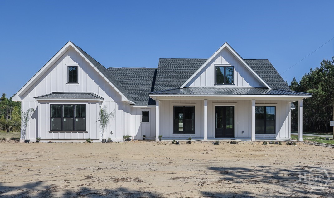
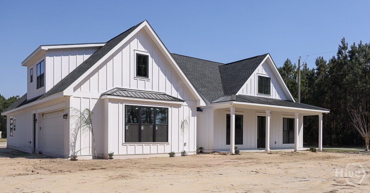
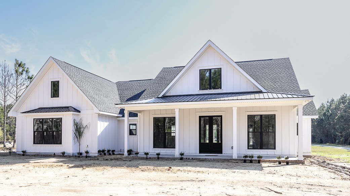
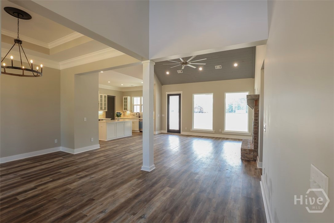
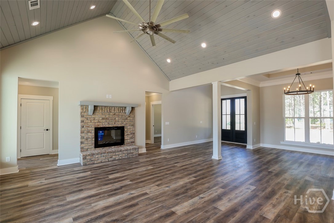
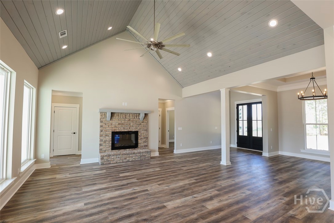
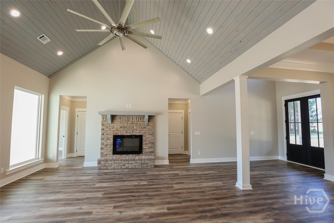
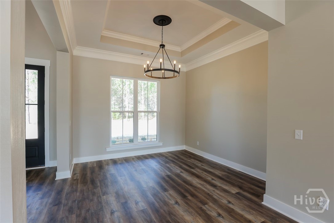
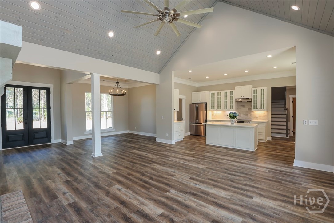
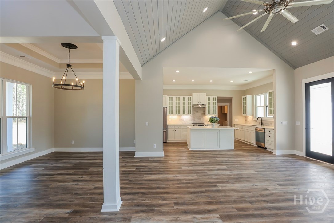
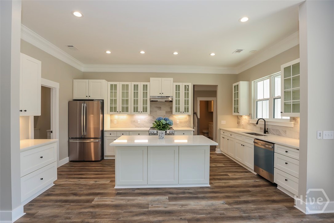
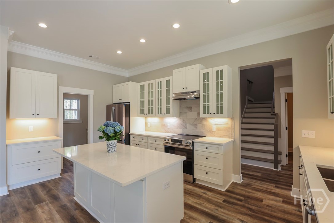
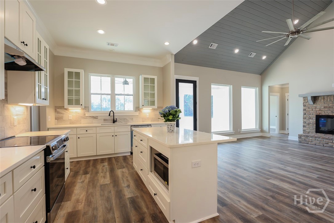
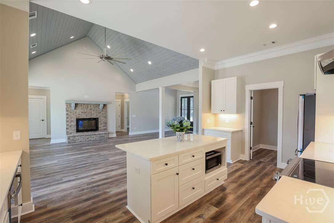
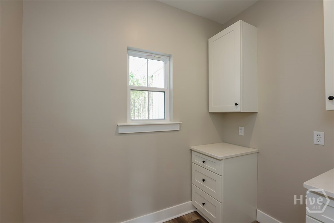
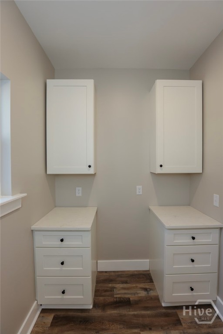
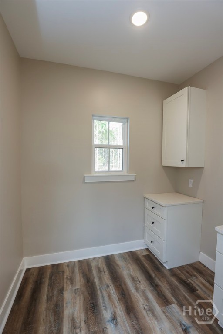
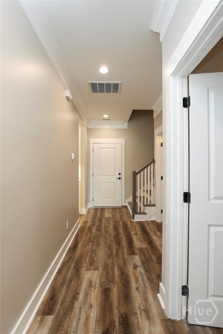
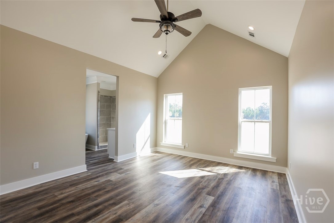
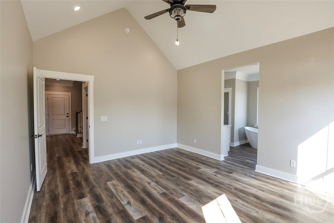
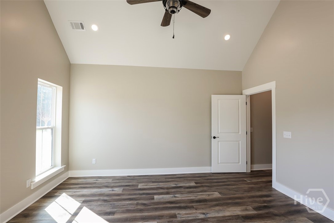
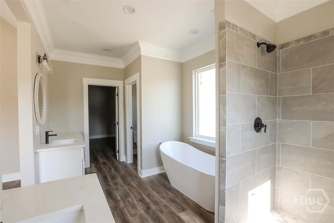
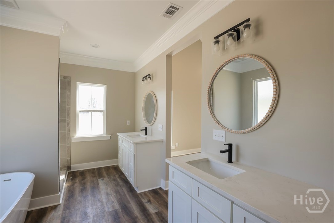
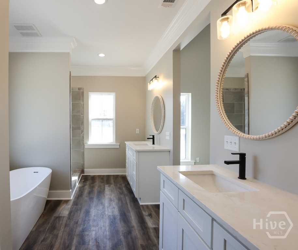
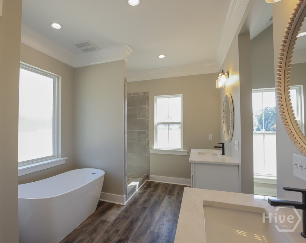
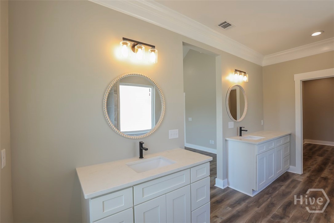
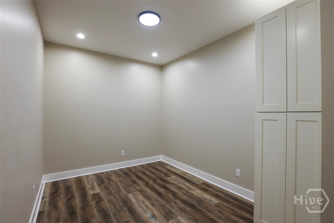
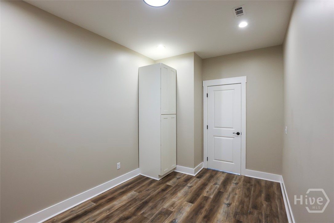
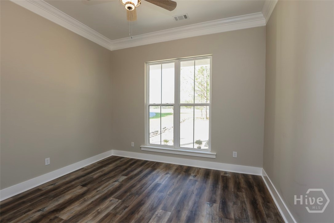
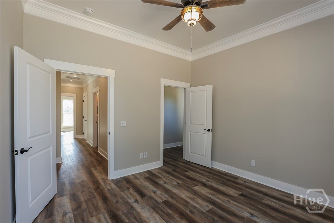
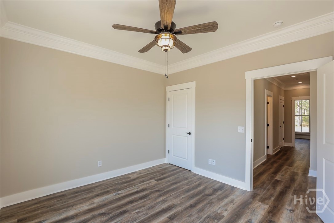
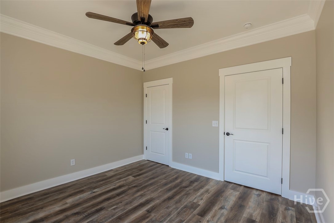
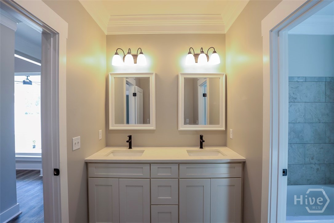
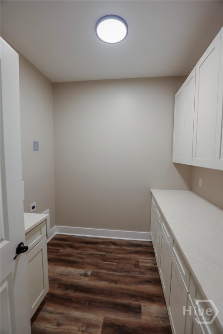
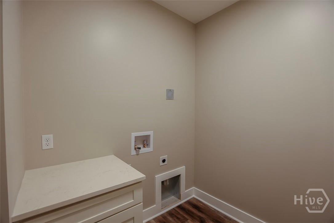
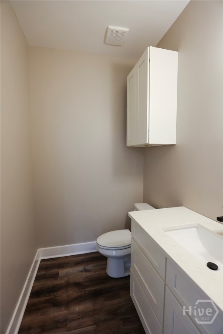
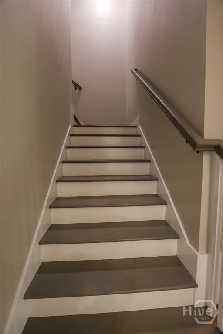
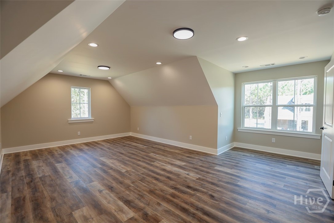
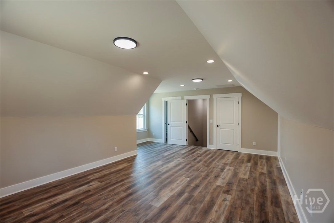
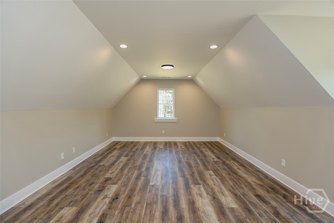
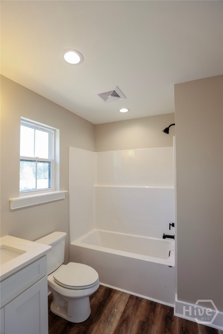
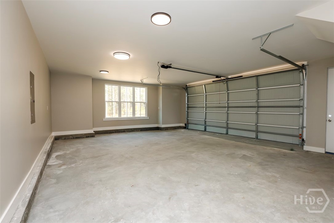
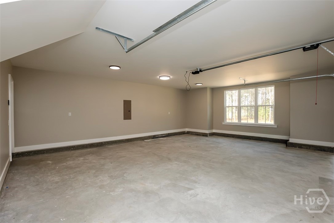
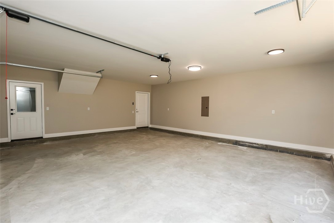
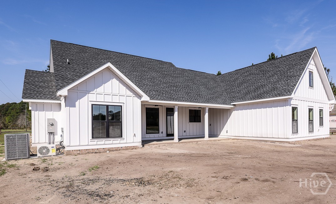
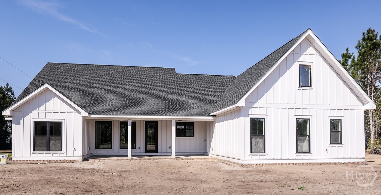
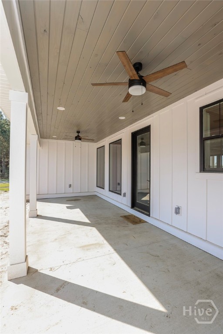
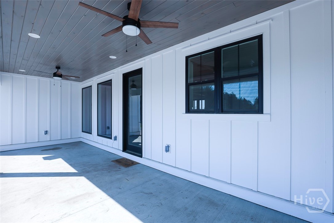
NOW OFFERFING $20,000 IN BUYER CONCESSIONS! Set on a 1-acre homesite, this newly constructed 2,750 sq ft residence embodies craftsmanship and modern elegance. With no HOA and a $20,,000 builder concessionavailable for closing costs, interest rate buy-down, or custom enhancementsthis home offers both sophistication and flexibility. Designed for comfort, entertaining, and everyday luxury, the home features 4 bedrooms, 3.5 baths, and thoughtfully curated architectural details throughout. A foyer welcomes you into the living space with a cathedral wood-stained ceiling and an electric fireplace. Expansive windows bathe the home in natural light. The open-concept allows each space to flow effortlesslyideal for gatherings or enjoying quiet evenings. The gourmet kitchen makes a statement with marble countertops, island, stainless steel appliances, custom cabinetry and an expansive walk-in pantry. A formal dining room offers a refined setting for celebrations and intimate dinners alike. The main-level primary suite offers privacy, complete with a freestanding soaking tub, custom tiled walk-in shower, dual vanities and a generous walk-in closet. The downstairs is completed with two additional bedrooms, each featuring walk-in closets and a beautifully appointed bathroom, along with a stylish powder room for guests. Upstairs, a fourth bedroom provides the perfect guest suite, private office, or bonus, featuring a full bath, walk-in closet. Additional details include an oversized attached two-car garage with private exterior entry and a storage room, a large laundry room with cabinetry and utility sink, and abundant closet space throughout the home. Combining architectural detail, modern luxury, and the freedom of no HOA, this Springfield residence presents an exceptional opportunity to own a refined new construction home.
Details
| MLS # | SA349608 |
|---|---|
| Listing Type | For Sale |
| Style | House |
| Sub-Type | Resale |
| Status | Active |
| Year | 2026 |
| Days On Site | 195 |
| Listing Provided By | Next Move Real Estate LLC | Julie M. Hales |
Features
| Bed(s) | 4 |
|---|---|
| Bath(s) | 4 Total |
| SQ Feet | 2,750 |
| Garage | 2 |
| Story(s) | 2 |
| Acreage | 1.00 |
Interior
| Interior Features | Attic, Breakfast Bar, Bathtub, Tray Ceiling(s), Cathedral Ceiling(s), Double Vanity, Entrance Foyer, Gourmet Kitchen, High Ceilings, Kitchen Island, Main Level Primary, Primary Suite, Pantry, Recessed Lighting, Split Bedrooms, Separate Shower, Fireplace |
|---|---|
| Heating Yes / No | Yes |
| Cooling Yes / No | Yes |
| Cooling | Central Air, Electric |
| Fireplace Features | Electric, Living Room |
| Fireplaces Total | 1 |
| Fireplace Yes / No | Yes |
| Laundry Features | Other |
| Rooms Total | 0 |
Exterior
| Construction Materials | Frame, Wood Siding |
|---|
Parking
| Garage Yes / No | Yes |
|---|---|
| Parking Features | Attached |
Utilities
| Utilities | Underground Utilities |
|---|
Taxes
| Tax Legal Description | 1 AC PAR 2 (OUT S135-3) PLT 30/87 |
|---|
Area Information
| State | GA |
|---|---|
| County | Effingham |
| City | Springfield |
| Zip Code | 31329 |
| Listing VS Median (in 31329) | |
Price: $639,900 low | high Med: $331,950 sqft: 2,750 low | high Med: 1,981 $ / sqft: $233 low | high Med: $168 On site: 195 low | high Med: 38.5 | |
Market Activity 31329
Request a showing
Request a showing
Contact
Learn More About This Property

| State | GA |
|---|---|
| County | Effingham |
| City | Springfield |
| Zip Code | 31329 |
| Listing VS Median (in 31329) | |
Price: $639,900 low | high Med: $331,950 sqft: 2,750 low | high Med: 1,981 $ / sqft: $233 low | high Med: $168 On site: 195 low | high Med: 38.5 | |
