
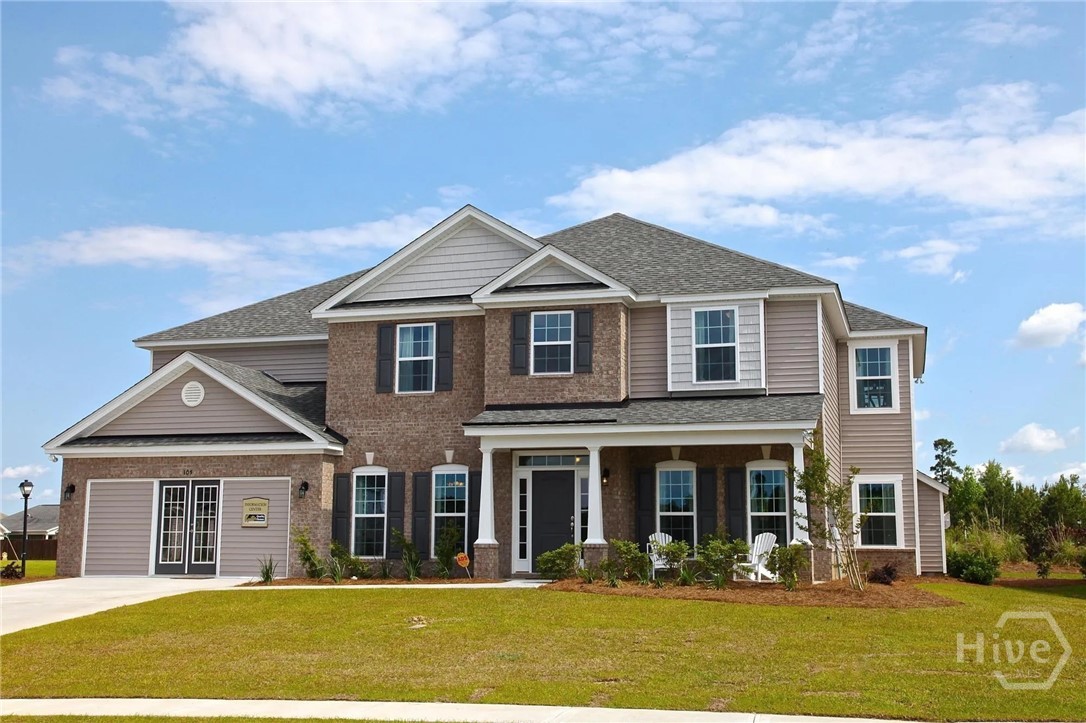
105 Ballasalla Loop,Savannah, GA 31407
Savannah, GA 31407







Description
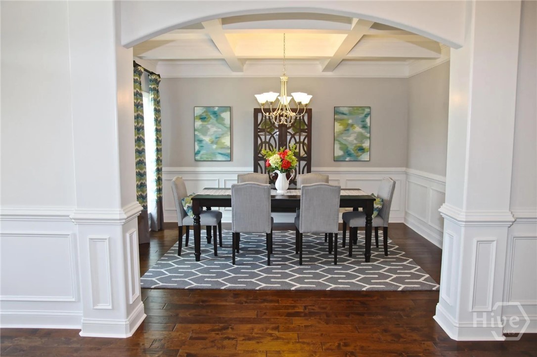
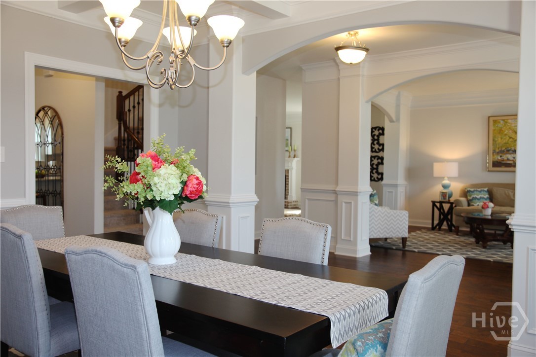
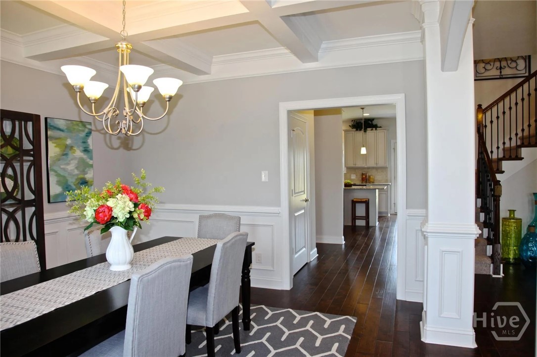
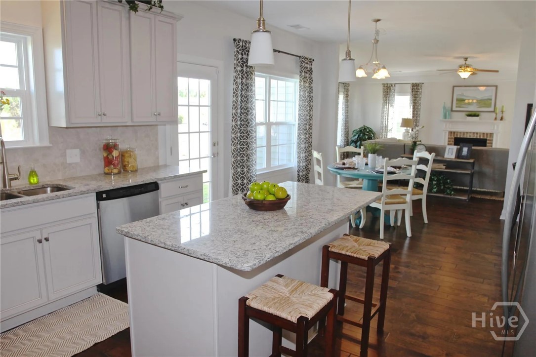
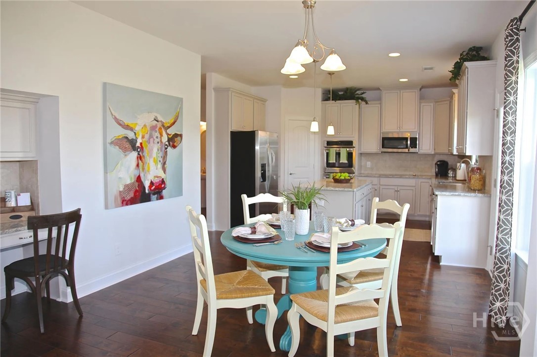
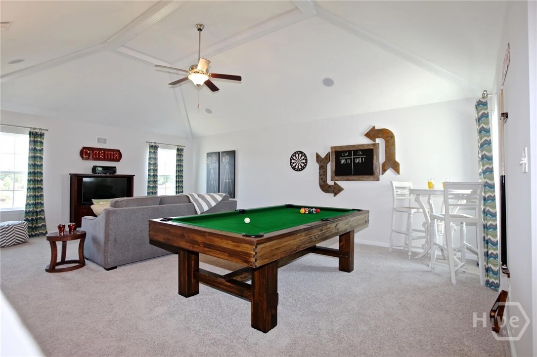
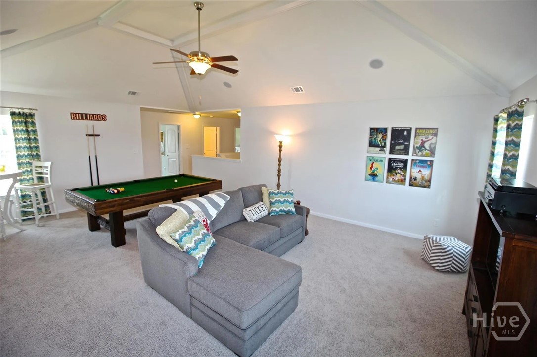
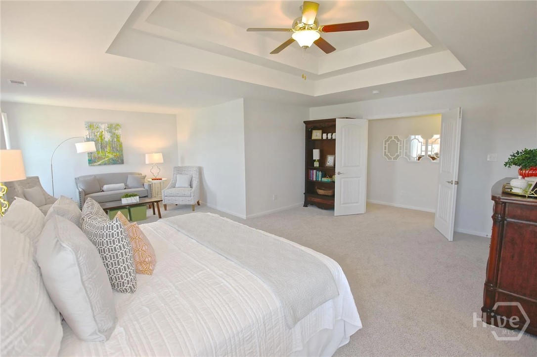
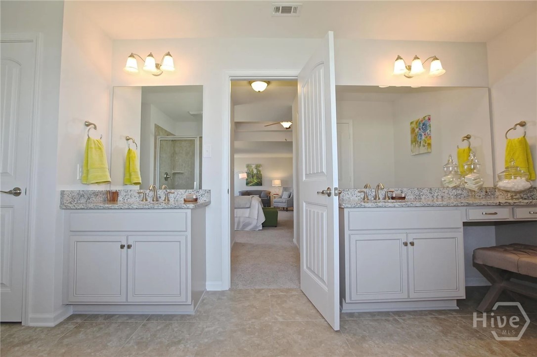
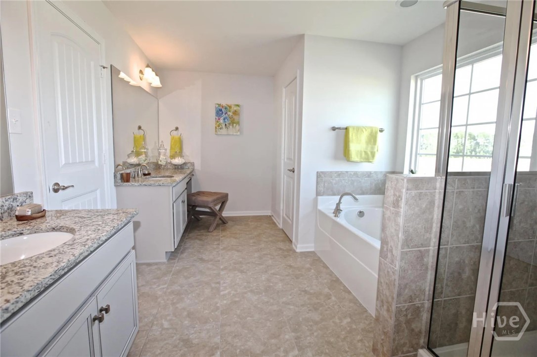
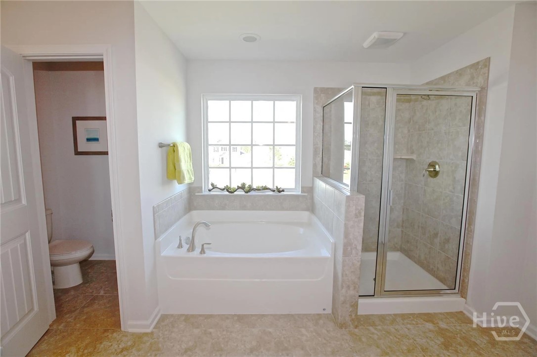
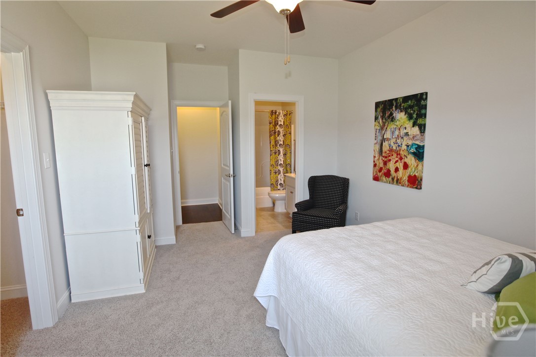
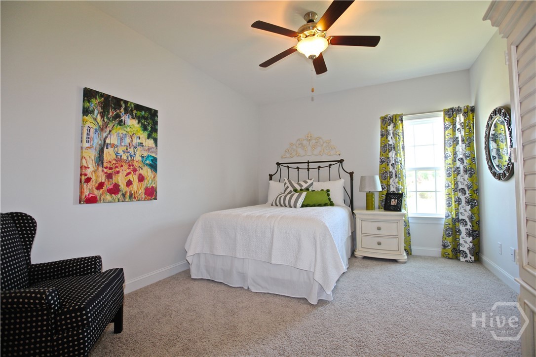
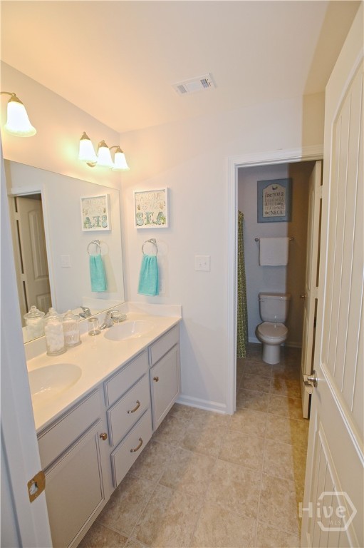
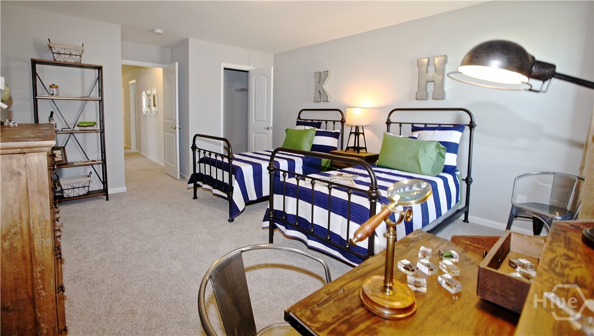
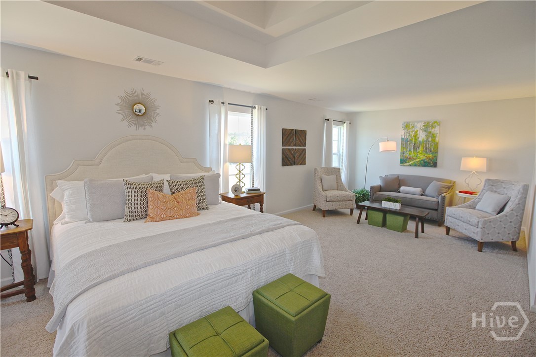
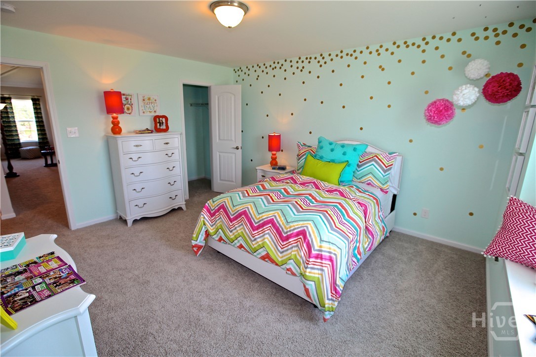
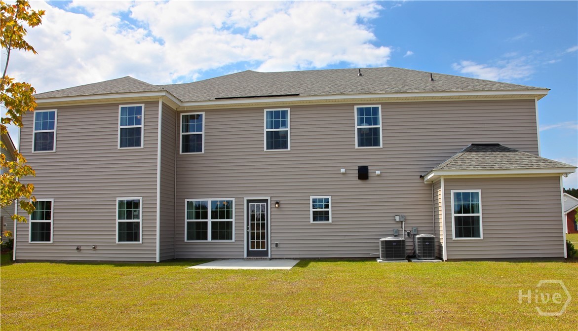
Rare oppurtunity...Model Home for Sale! Konter Homes "Oglethorpe" model has all the bells and whistles. At over 4,000 sq. ft. this magnificent estate is situated on a large corner lot. You are greeted with a grand 2 story foyer, dining room with coffered ceiling, and formal living room/office. The dine-in kitchen includes stainless appliances, double oven, cooktop, island, large pantry, and built-in desk. The 1st floor also includes an ensuite bedroom/full bath perfect for guests. Upstairs you are met with an expansive bonus room including a vaulted ceiling and beams, 3 large secondary bedrooms, a secondary bath with double vanity, and a stately owners suite with separate closets, separate bathroom vanities, garden tub, and stall shower. Some highlights include painted cabinets, granite tops, wood flooring in all 1st floor common areas, ceramic tile in all wet areas, built in speakers, a charming brick fireplace, upgraded molding, and spray foam insulation. This home has never been lived in.
Details
| MLS # | SA351074 |
|---|---|
| Listing Type | For Sale |
| Style | House |
| HOA Dues | $740 |
| Sub-Type | New Construction |
| Status | Active |
| Year | 2013 |
| Days On Site | 174 |
| Listing Provided By | Konter Realty Company | Suzanne P. Ward |
Features
| Bed(s) | 5 |
|---|---|
| Bath(s) | 4 Total |
| SQ Feet | 4,150 |
| Garage | 2 |
| Story(s) | 2 |
| Zoning | PUD |
| Acreage | 0.17 |
| Property View | Panoramic |
Interior
| Interior Features | Breakfast Area, Double Vanity, Garden Tub/Roman Tub, Kitchen Island, Pantry, Pull Down Attic Stairs, Sitting Area in Primary, Separate Shower, Upper Level Primary, Fireplace |
|---|---|
| Heating Yes / No | Yes |
| Cooling Yes / No | Yes |
| Cooling | Central Air, Electric |
| Fireplace Features | Family Room |
| Fireplace Yes / No | Yes |
| Laundry Features | Laundry Room |
| Rooms Total | 0 |
Exterior
| Lot Features | Corner Lot |
|---|---|
| Community Features | Clubhouse, Pool, Fitness Center, Playground, Street Lights, Sidewalks, Trails/Paths, Walk to School |
| View | Panoramic |
| Construction Materials | Brick, Vinyl Siding |
Parking
| Garage Yes / No | Yes |
|---|---|
| Parking Features | Attached, Garage Door Opener |
Utilities
| Utilities | Cable Available, Underground Utilities |
|---|
Taxes
| Tax Legal Description | Lot 265, Phase 1 |
|---|
Area Information
| State | GA |
|---|---|
| County | Chatham |
| City | Savannah |
| Zip Code | 31407 |
| Community Name | Savannah Highlands |
| Listing VS Median (in Savannah Highlands) | |
Price: $499,900 low | high Med: $372,010 sqft: 4,150 low | high Med: 2,500 $ / sqft: $120 low | high Med: $149 On site: 174 low | high Med: 87 | |
Market Activity 31407
Request a showing
Request a showing
Contact
Learn More About This Property

| State | GA |
|---|---|
| County | Chatham |
| City | Savannah |
| Zip Code | 31407 |
| Community Name | Savannah Highlands |
| Listing VS Median (in Savannah Highlands) | |
Price: $499,900 low | high Med: $372,010 sqft: 4,150 low | high Med: 2,500 $ / sqft: $120 low | high Med: $149 On site: 174 low | high Med: 87 | |
