

1052 Burlington Drive,Augusta, GA 30909
Augusta, GA 30909




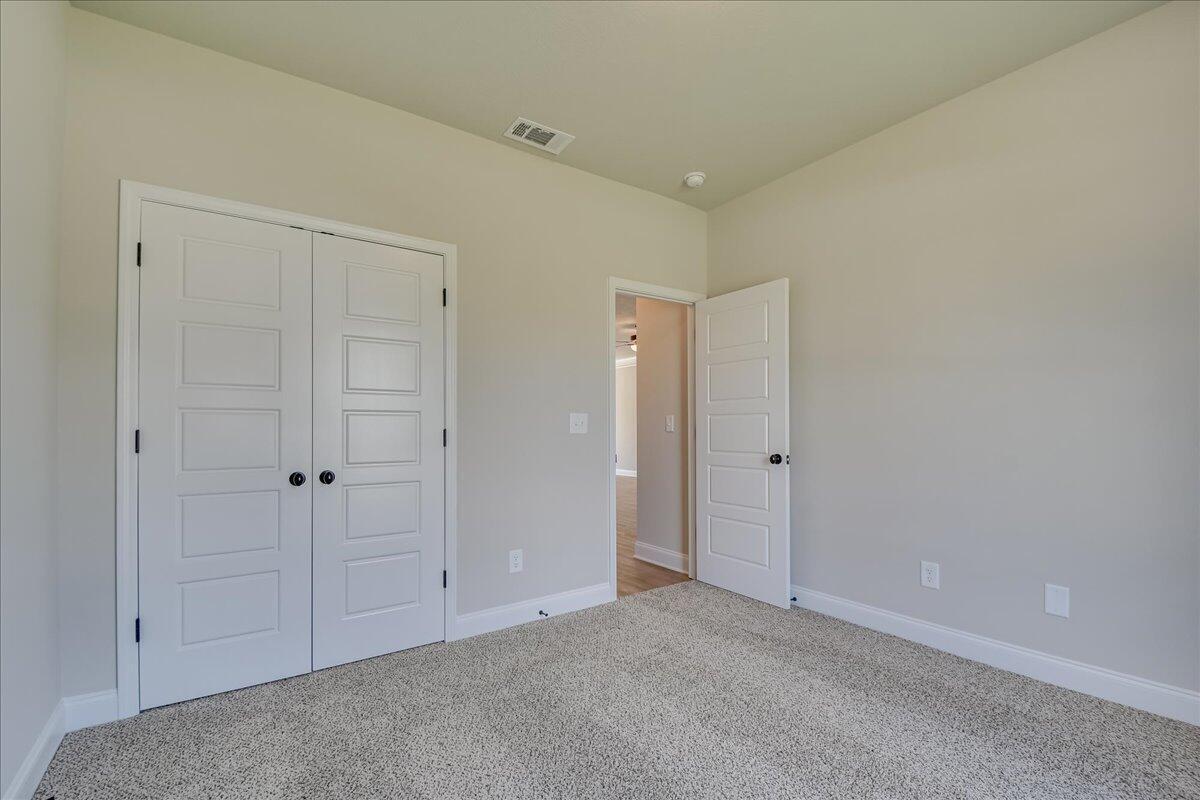

Description
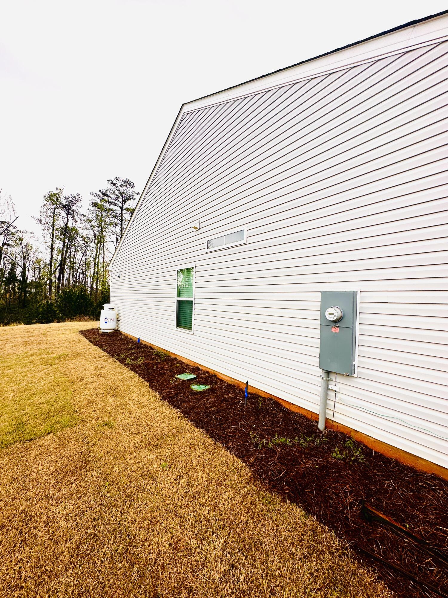
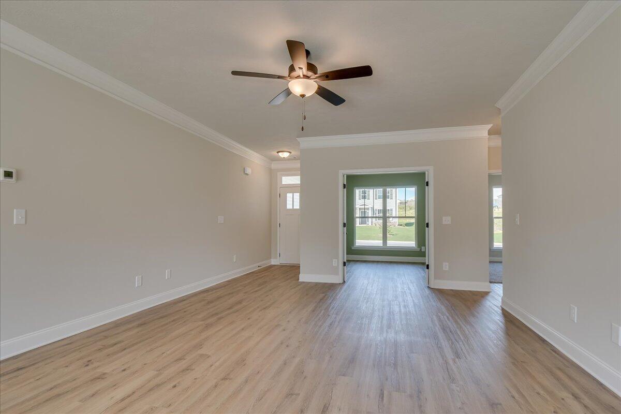
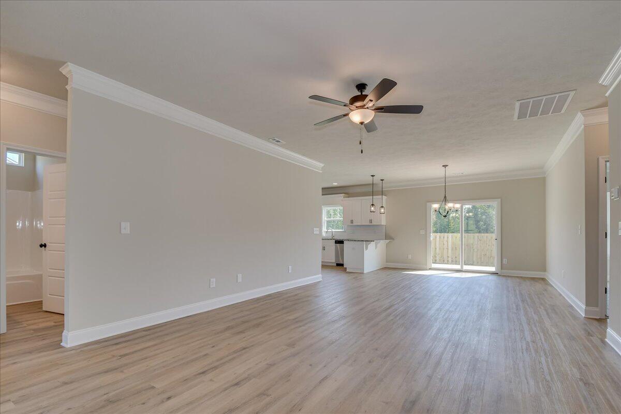
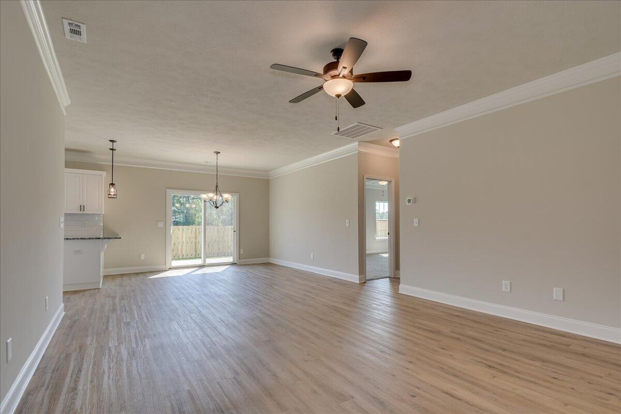
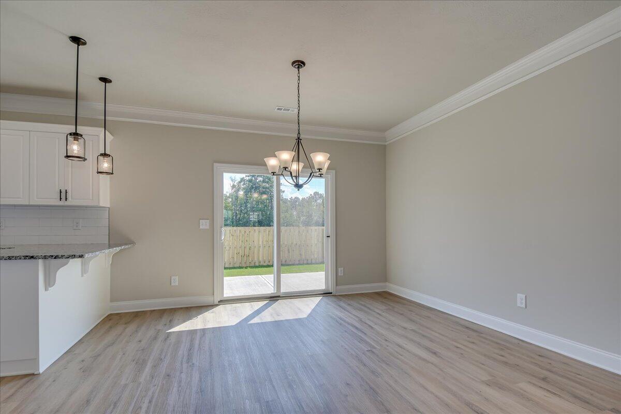
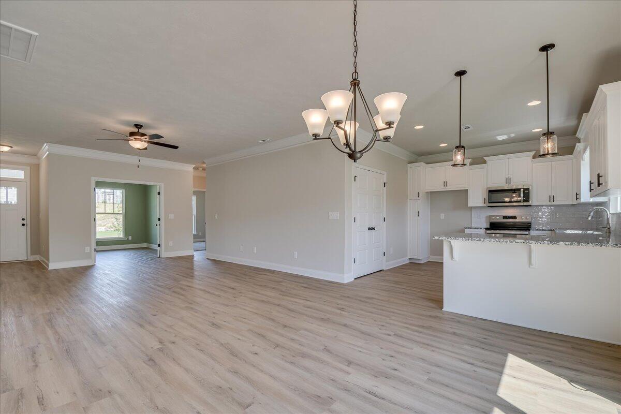
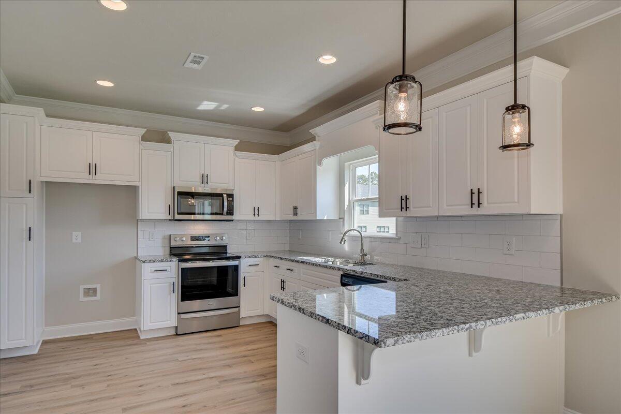
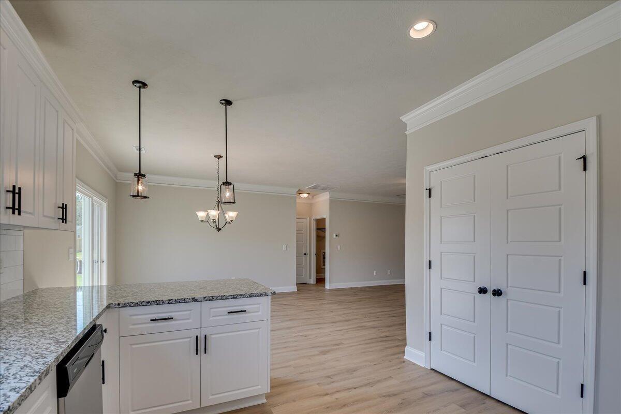
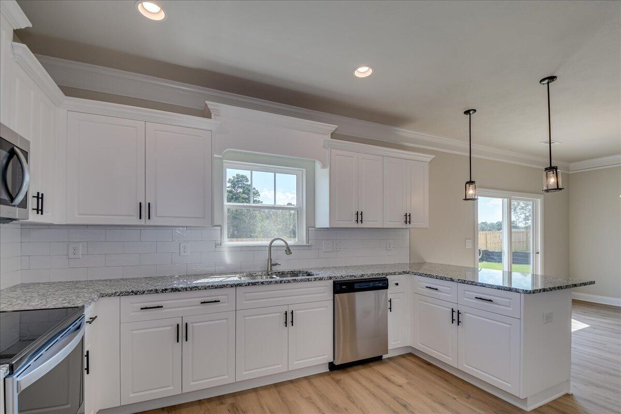
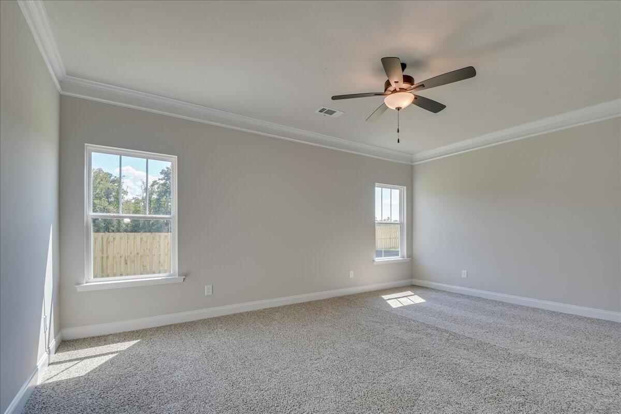
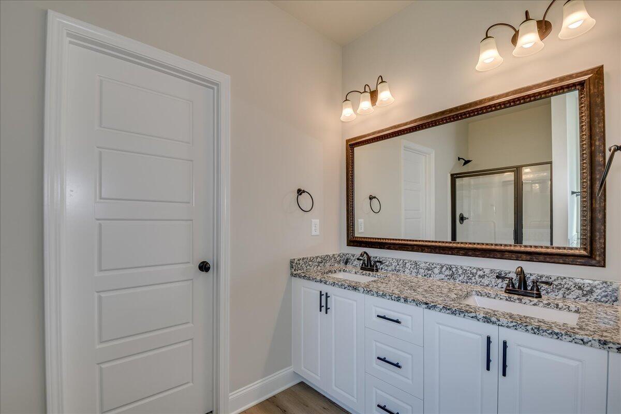
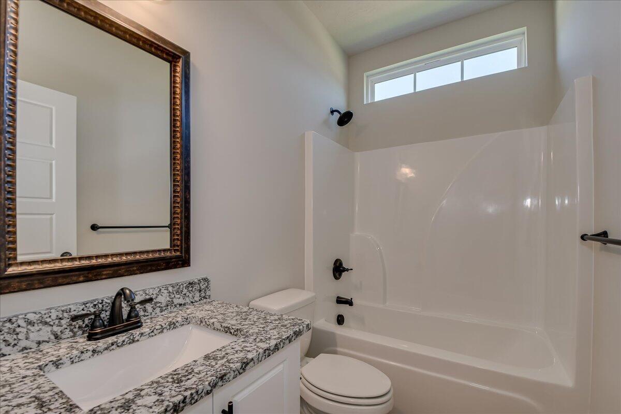
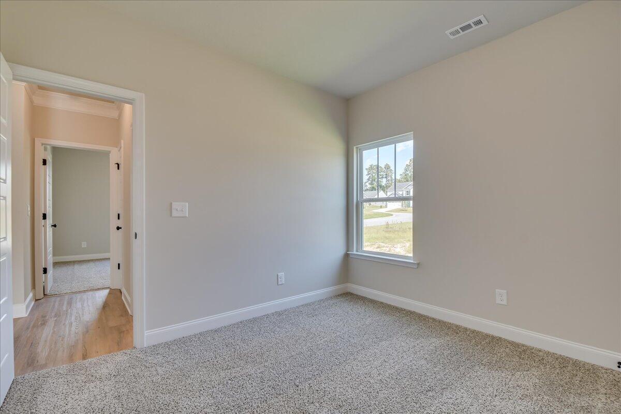
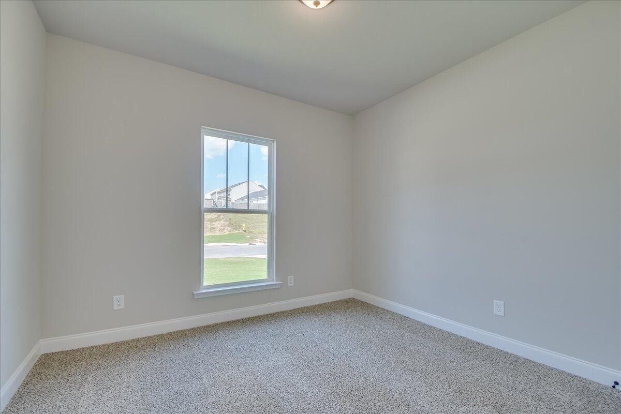
The Ashford offers a spacious ranch-style design with a desirable split-bedroom floor plan, perfect for comfortable family living. This thoughtfully designed home features a wide-open layout, complemented by a private study with elegant French doors--ideal for a home office or quiet retreat. The expansive kitchen serves as the heart of the home, complete with a flat bar-top peninsula that's perfect for casual dining, drinks, and entertaining guests. The owner's suite provides a relaxing escape, featuring a luxurious bathroom with a four-foot shower, a separate garden tub, a private water closet, and double vanities offering ample space and convenience. Adding to the home's efficiency, the gas range is connected externally to a large propane cylinder, helping reduce power costs compared to a traditional electric range. The range is less than a year old. With its modern layout, practical upgrades, and strong rental potential, this property is an excellent opportunity for first-time homebuyers or savvy investors looking to secure a great home with solid returns. Closing Attorney will be Newsome Shearouse in Evans as they hold POA of owners
Details
| MLS # | 98253743 |
|---|---|
| Listing Type | For Sale |
| Style | House |
| HOA Dues | $200 |
| Sub-Type | Resale |
| Status | Active |
| Year | 2025 |
| Days On Site | 173 |
| Listing Provided By | Berkshire Hathaway HomeServices Beazley Realtors | Bharat Datta |
Features
| Bed(s) | 3 |
|---|---|
| Bath(s) | 2 Total |
| SQ Feet | 1,662 |
| Acreage | 0.23 |
Interior
| Interior Features | Walk-in Closet(s), Entrance Foyer, Pantry, Eat-in Kitchen, Walk-In Closet(s) |
|---|---|
| Heating Yes / No | Yes |
| Cooling Yes / No | Yes |
| Cooling | Central Air, Ceiling Fan(s) |
| Fireplace Yes / No | No |
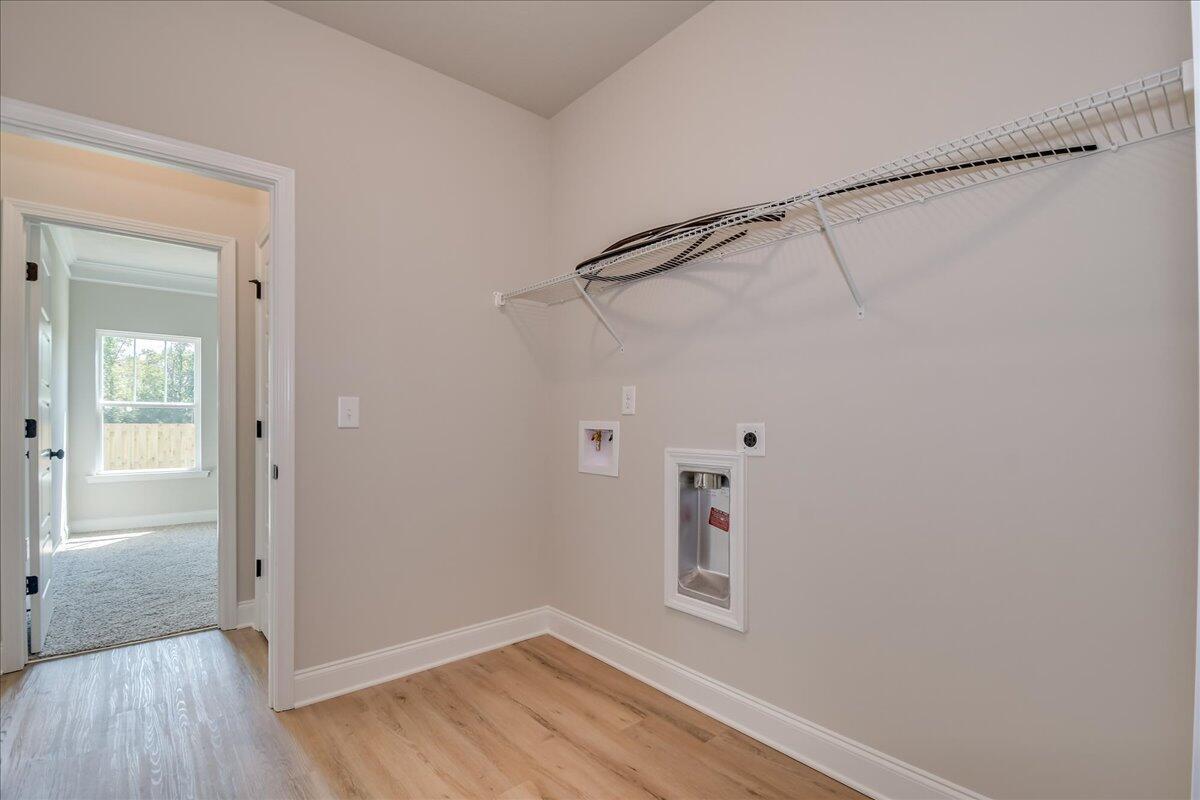
| Laundry Features | Dryer Hookup, Washer Hookup |
| Rooms Total | 7 |
Exterior
| Roof | Composition |
|---|---|
| Foundation Details | Slab |
| Lot Features | Landscaped, Sprinklers in Front, Sprinklers in Rear |
| Construction Materials | Stone, Vinyl Siding |
| Security Features | Smoke Detector(s) |
Parking
| Attached Garage Yes / No | No |
|---|---|
| Garage Yes / No | No |
| Parking Features | Detached, Concrete, Garage |
Utilities
| Utilities | Cable Available |
|---|
Taxes
| Property | 434 |
|---|
Area Information
| State | GA |
|---|---|
| County | Richmond |
| City | Augusta |
| Zip Code | 30909 |
| Community Name | Granite Hill |
| Elementary School | Sue Reynolds |
| High School | Richmond Academy |
| Listing VS Median (in Granite Hill) | |
Price: $324,900 low | high Med: $325,075 sqft: 1,662 low | high Med: 1,743 $ / sqft: $195 low | high Med: $187 On site: 173 low | high Med: 119.5 | |
Market Activity 30909
Request a showing
Request a showing
Contact
Learn More About This Property

| State | GA |
|---|---|
| County | Richmond |
| City | Augusta |
| Zip Code | 30909 |
| Community Name | Granite Hill |
| Elementary School | Sue Reynolds |
| High School | Richmond Academy |
| Listing VS Median (in Granite Hill) | |
Price: $324,900 low | high Med: $325,075 sqft: 1,662 low | high Med: 1,743 $ / sqft: $195 low | high Med: $187 On site: 173 low | high Med: 119.5 | |
