
106 Hinterland Trail,Statesboro, GA 30458
Statesboro, GA 30458

Description
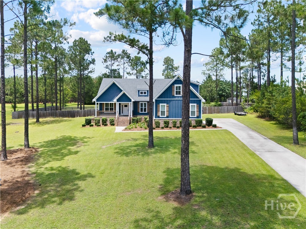
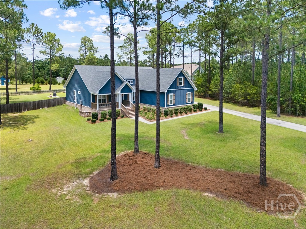
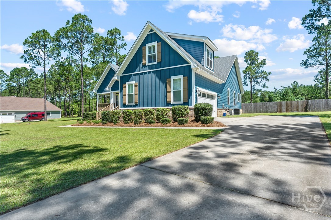
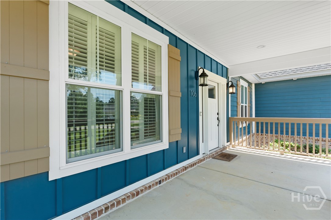
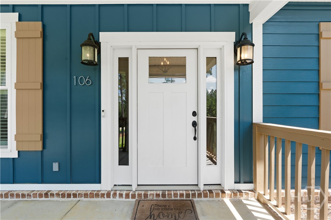
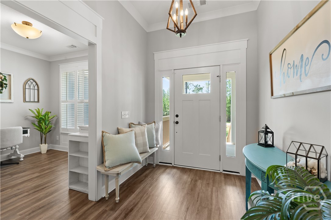
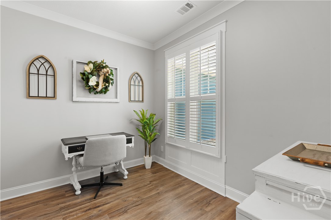
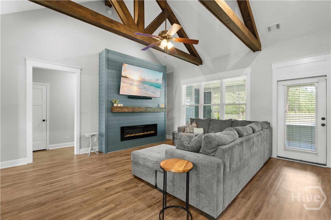
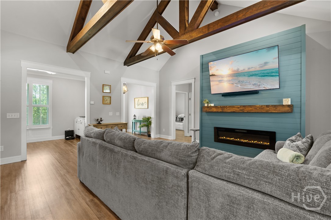
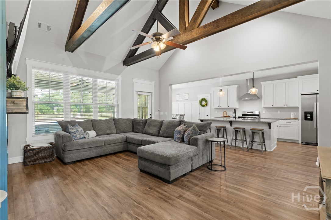
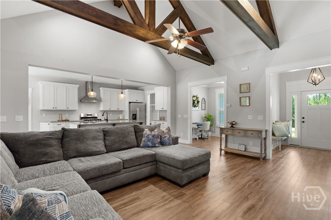
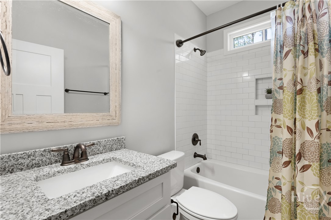
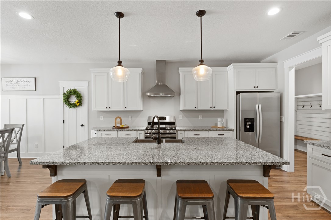
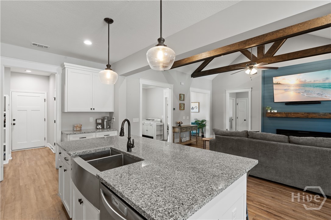
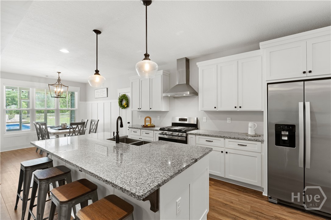
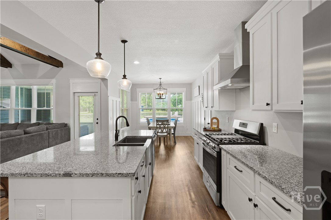
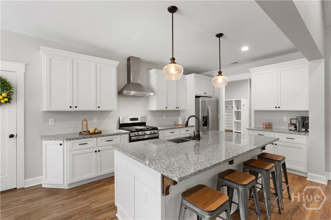
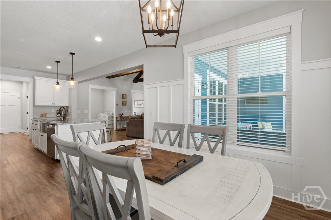
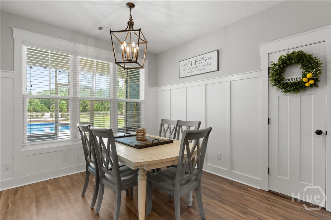
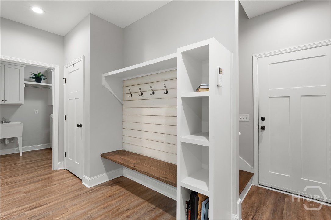
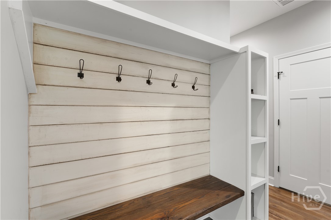
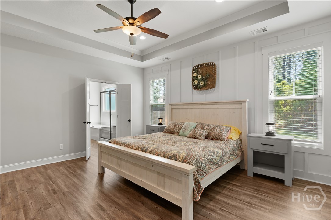
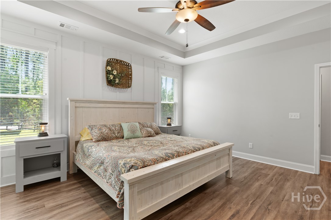
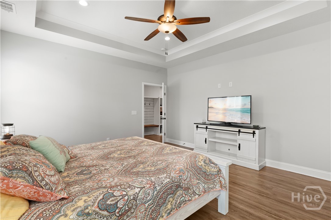
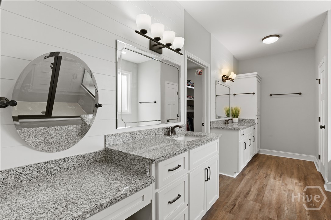
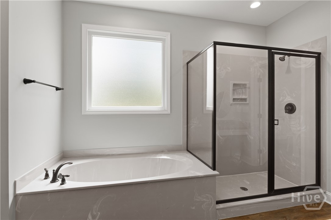
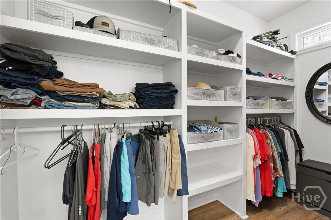
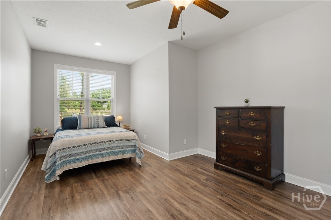
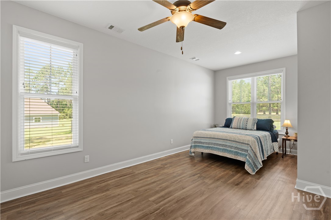
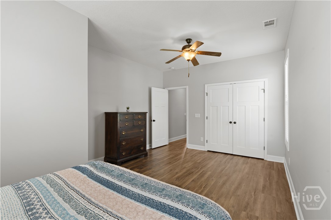
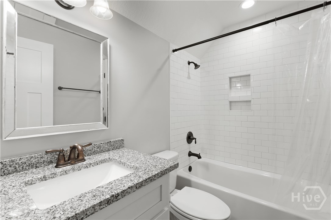
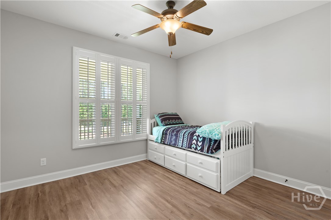
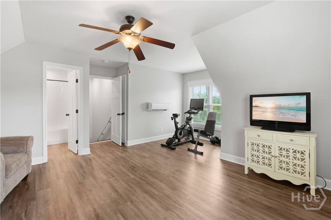
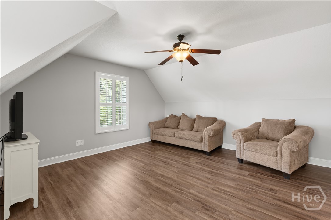
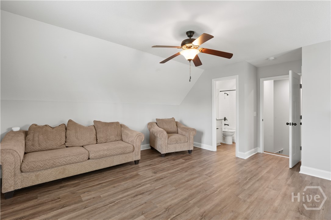
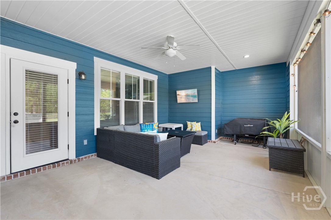
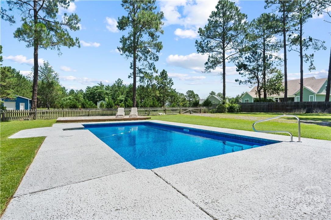
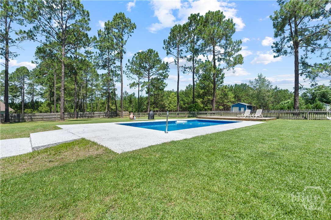
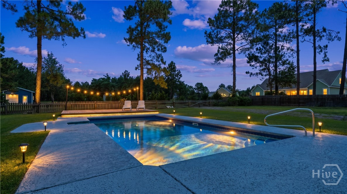
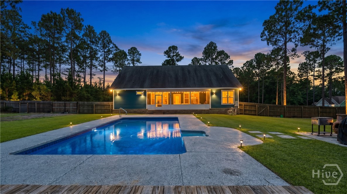
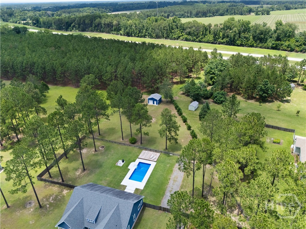
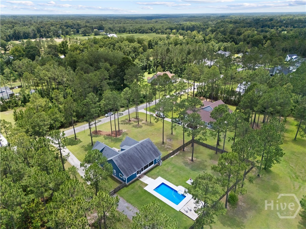
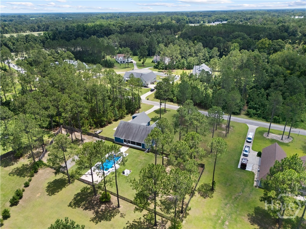
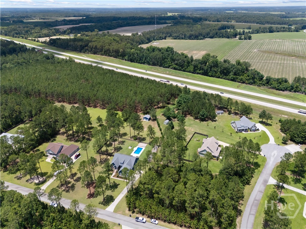
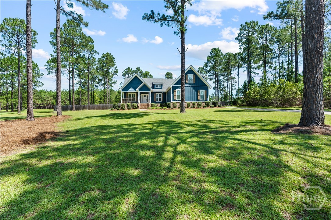
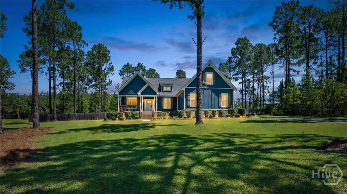
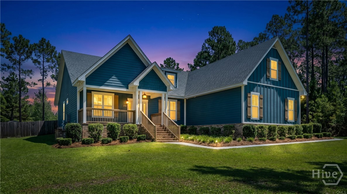
The one you've been waiting for! Situated on 1.84 peaceful acres in the desirable Hinterland Hills community, this exceptional Craftsman-style home offers 4 bedrooms, 3.5 bathrooms + office/flex room! The striking exterior showcases Hardie board siding, manicured landscape, and classic Craftsman architecture, while the expansive property offers privacy, space and an incredible backyard retreat complete with a 16x30 saltwater pool and detached workshop. Inside, soaring ceilings and rich architectural details immediately capture your attention. The spacious living room is anchored by exposed wood beams and a custom shiplap electric fireplace. The open-concept floor plan flows seamlessly into the gourmet kitchen with a gas range, oversized island, custom wood cabinetry and a bright dining area overlooking the backyard oasis. Custom finishes throughout include board and batten accents, wainscoting, custom trim work, mudroom built ins, shiplap details, and wide-plank flooring adding charm to every room. The spacious primary suite with tray ceiling offers a custom walk-in closet with built-ins, separate double vanities with dedicated makeup area, a large glass walk-in shower, and a relaxing soaking tub. Step outside to enjoy the screened porch, overlooking the pool and expansive backyard complete with a privacy fence. Conveniently located just 1.4 miles North of Nevils Elementary School and within the highly sought-after Southeast Bulloch school district, this home provides the tranquility + acreage while just a short drive from shopping, dining, healthcare, and everything Statesboro has to offer!
Details
| MLS # | SA359183 |
|---|---|
| Listing Type | For Sale |
| Style | House |
| HOA Dues | $175 |
| Sub-Type | Resale |
| Status | Active Under Contract |
| Year | 2018 |
| Days On Site | 74 |
| Listing Provided By | Coast & Country RE Experts | Logan Fox |
Features
| Bed(s) | 4 |
|---|---|
| Bath(s) | 4 Total |
| SQ Feet | 2,476 |
| Garage | 2 |
| Pool | Yes |
| Story(s) | 1 |
| Acreage | 1.84 |
| Property View | Panoramic, Trees, Woods |
Interior
| Interior Features | Breakfast Bar, Breakfast Area, Tray Ceiling(s), Cathedral Ceiling(s), High Ceilings, Kitchen Island, Main Level Primary, Pantry, Pull Down Attic Stairs, Recessed Lighting, Vaulted Ceiling(s) |
|---|---|
| Heating Yes / No | Yes |
| Cooling Yes / No | Yes |
| Cooling | Central Air, Electric |
| Fireplace Features | Electric, Family Room |
| Fireplaces Total | 1 |
| Fireplace Yes / No | Yes |
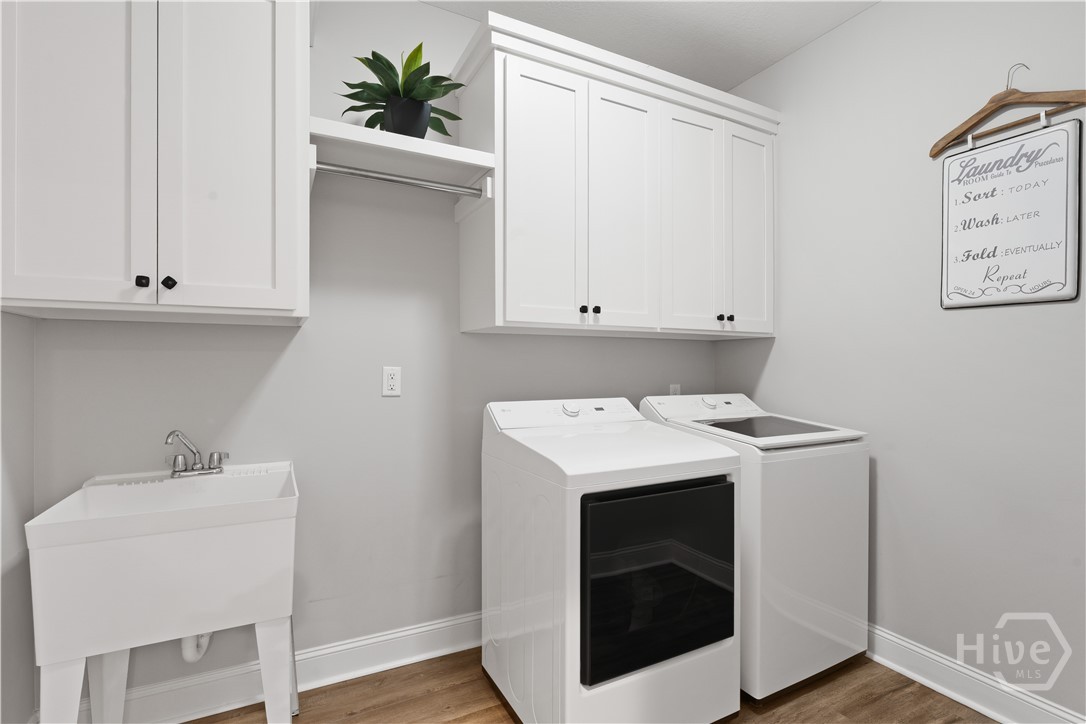
| Laundry Features | Laundry Room |
| Rooms Total | 0 |
Exterior
| Exterior Features | Deck |
|---|---|
| Lot Features | Back Yard, Private |
| View | Panoramic, Trees/Woods |
| Construction Materials | Concrete |
Parking
| Garage Yes / No | Yes |
|---|---|
| Parking Features | Attached |
Utilities
| Utilities | Underground Utilities |
|---|
Taxes
| Tax Legal Description | 1.84 AC/ LOT 5/ HINTERLAND HILLS SUBD |
|---|---|
| Tax Year | 2024 |
Area Information
| State | GA |
|---|---|
| County | Bulloch |
| City | Statesboro |
| Zip Code | 30458 |
| Community Name | Hinterland Hills Sub |
| Listing VS Median (in Hinterland Hills Sub) | |
Price: $580,000 low | high Med: $580,000 sqft: 2,476 low | high Med: 2,476 $ / sqft: $234 low | high Med: $234 On site: 74 low | high Med: 74 | |
Market Activity 30458
Request a showing
Request a showing
Contact
Learn More About This Property

| State | GA |
|---|---|
| County | Bulloch |
| City | Statesboro |
| Zip Code | 30458 |
| Community Name | Hinterland Hills Sub |
| Listing VS Median (in Hinterland Hills Sub) | |
Price: $580,000 low | high Med: $580,000 sqft: 2,476 low | high Med: 2,476 $ / sqft: $234 low | high Med: $234 On site: 74 low | high Med: 74 | |
