
1064 Maplewood Court,Hendersonville, NC 28791
Hendersonville, NC 28791



Description
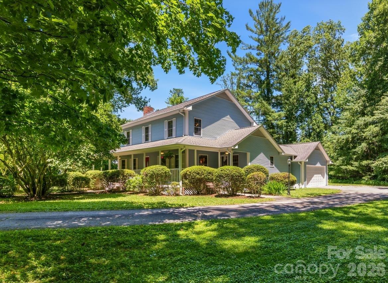
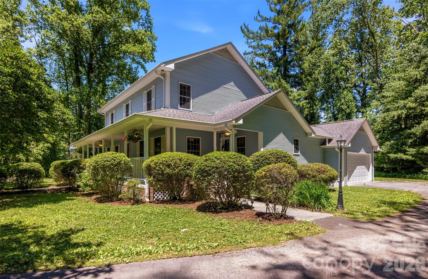
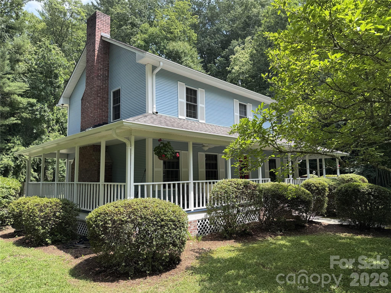
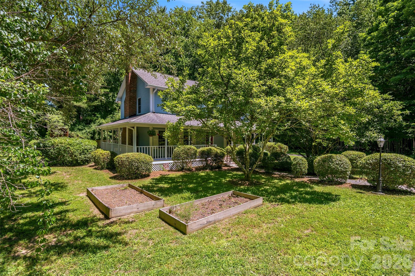
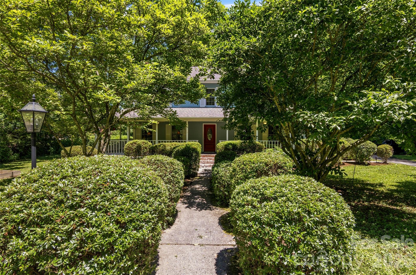
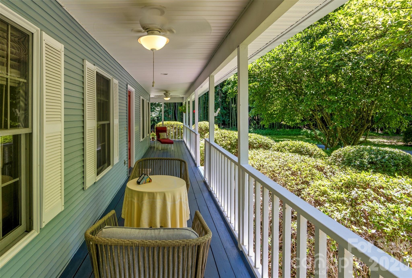
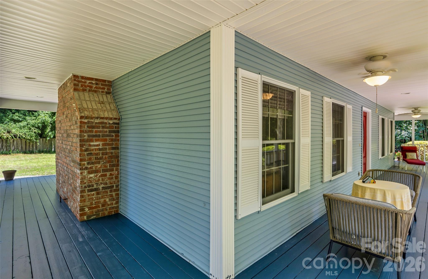
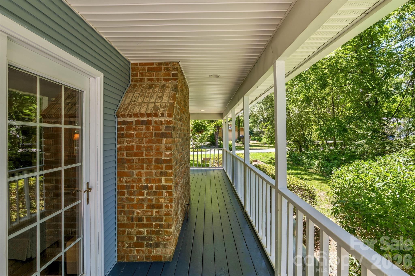
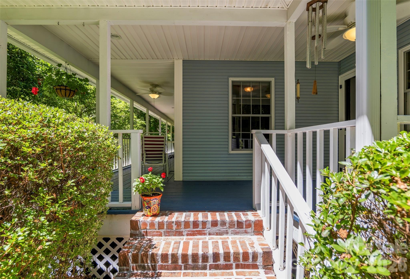
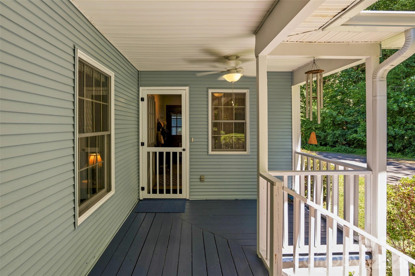
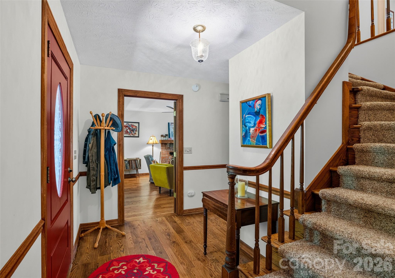
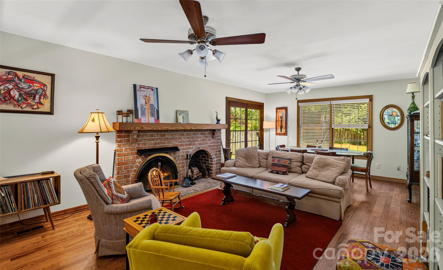
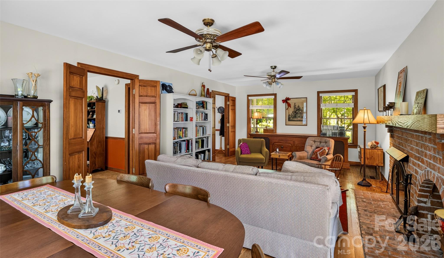
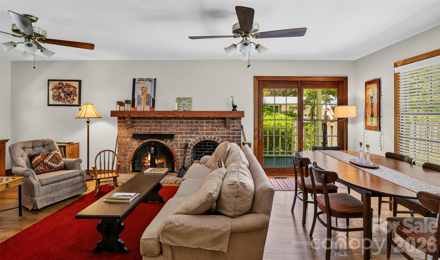
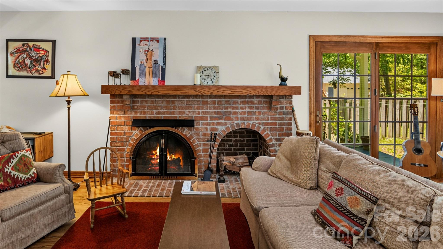
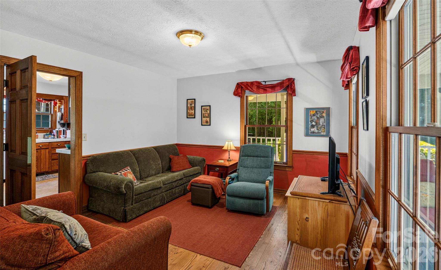
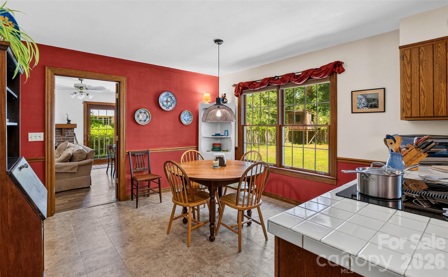
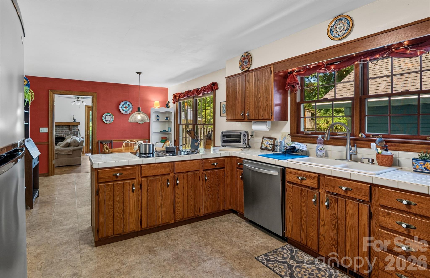
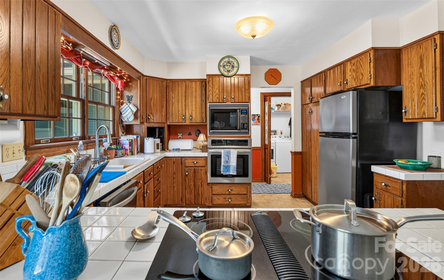
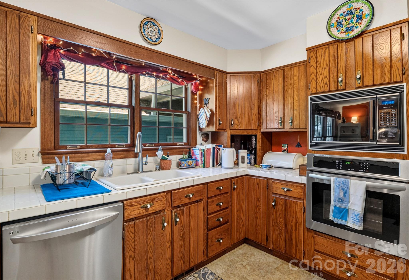
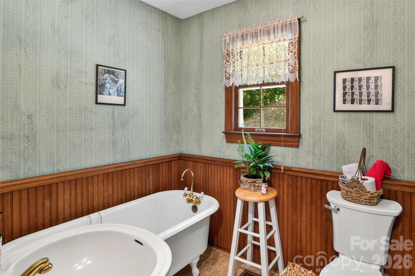
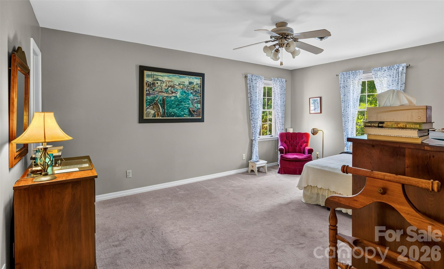
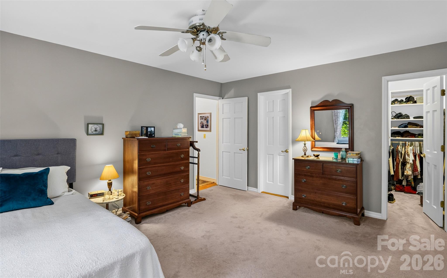
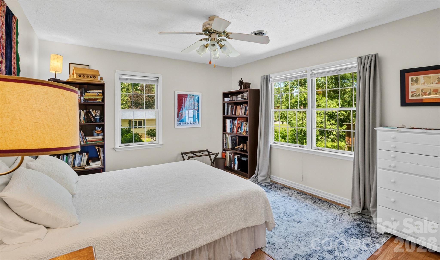
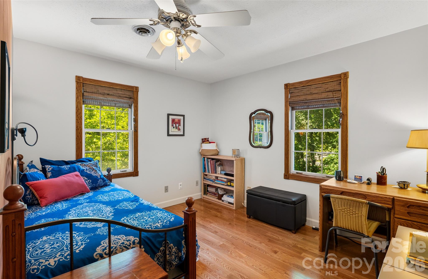
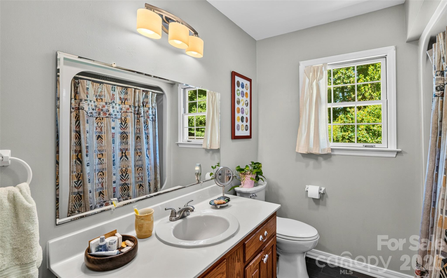
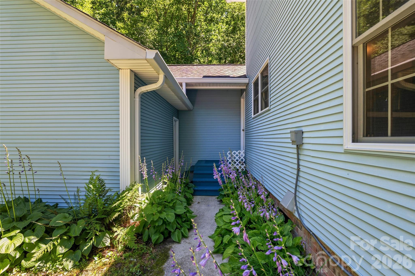
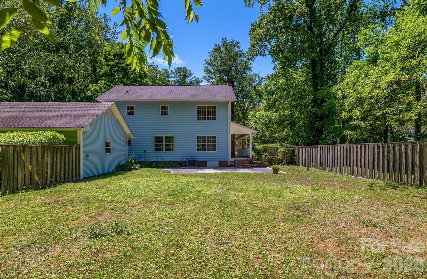
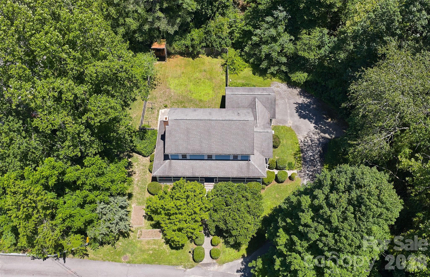
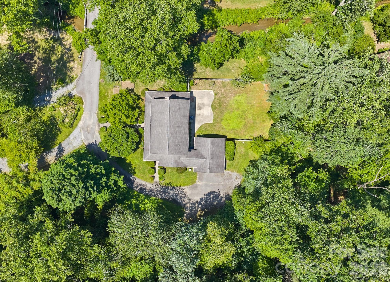
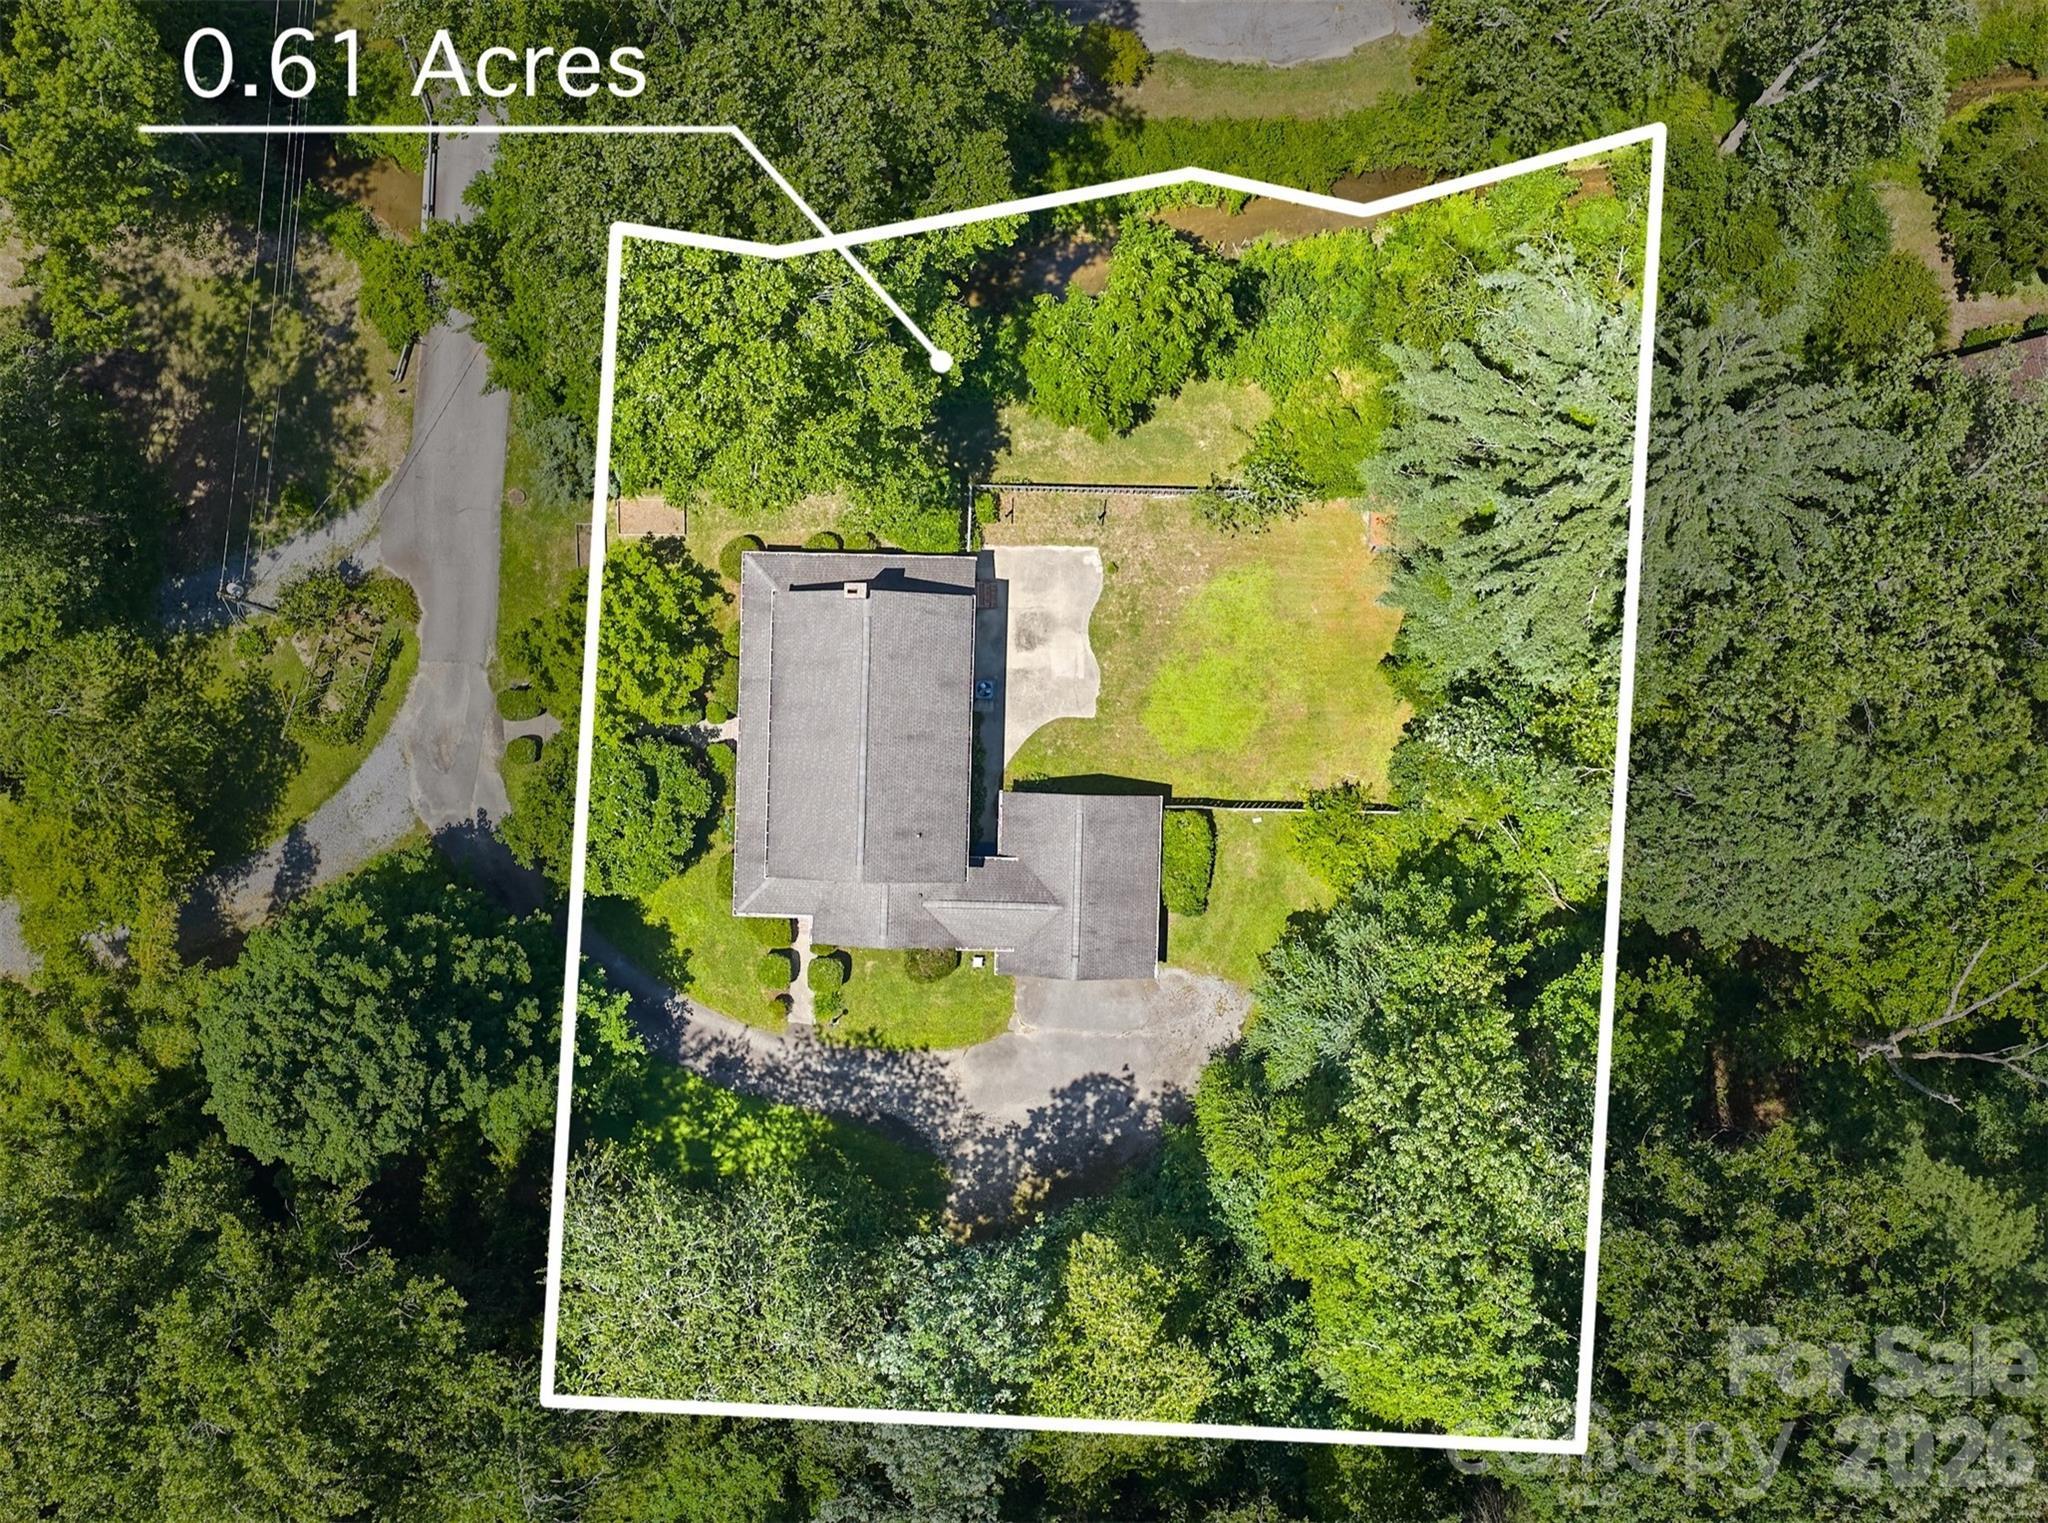
This charming, traditionally designed home sits at the end of a quiet, tree-lined neighborhood just north of downtown Hendersonville, enabling easy access to schools, commuter routes, shopping, entertainment and healthcare. This is a home that encourages you to OPEN the windows, ENJOY the breeze and LISTEN to the birds. An expansive COVERED PORCH, with ceiling fans and lighting, wraps around THREE sides of the house, making it an ideal, usable, outdoor living space. The two-story floorplan makes the most of every square foot, encouraging a VARIETY OF LIVING OPTIONS. For example, the large living room accommodates multiple seating arrangements, all anchored by a stunning brick fireplace with alcove. Perhaps the den can become an office, or a formal dining room. The kitchen has its own dining area and a counter peninsula with cooktop. An upstairs bonus room may be turned into a studio, study, or even a small bedroom. This home features oak floors throughout, with tile and carpet in select rooms. In addition to the living, dining and den areas, the MAIN level has a large laundry room and a full bath just off the kitchen - convenient for cleaning up after someone's been gardening, or playing outside! UPSTAIRS, you’ll find a large, corner primary suite with walk-in closet and full bath, two additional corner bedrooms, another full bath, and the bonus room, currently used for storage. The attached two-car garage even offers extra space for storage, or even a workshop, and is partially soundproofed. The back yard is level and fenced, and the driveway offers a convenient parking and turnaround area. The property is in the AE flood zone and a FEMA insurance policy is in place. During Hurricane Helene in 2024, the home’s crawlspace and garage flooded when the adjacent creek temporarily overflowed; all repairs were completed. The home’s main living area was never affected, and this was the only incidence of water intrusion known to the current owner.
Details
| MLS # | 4401789 |
|---|---|
| Listing Type | For Sale |
| Style | House |
| Sub-Type | Resale |
| Status | Pending |
| Year | 1987 |
| Days On Site | 46 |
| Listing Provided By | Century 21 Mountain Lifestyles | Mary Green |
Features
| Bed(s) | 3 |
|---|---|
| Bath(s) | 3 Total |
| SQ Feet | 2,088 |
| Garage | 2 |
| Story(s) | 2 |
| Acreage | 0.61 |
Interior
| Cooling | Attic Fan, Ceiling Fan(s), Central Air |
|---|---|
| Heating | Electric, Heat Pump |
| Interior Features | Attic Stairs Pulldown, Entrance Foyer, Walk-In Closet(s) |
| Appliances | Dishwasher, Electric Cooktop, Electric Oven, Microwave, Refrigerator with Ice Maker, Wall Oven |
Exterior
| Security Features | Carbon Monoxide Detector(s), Smoke Detector(s) |
|---|---|
| Construction Materials | Vinyl |
| Foundation Details | Crawl Space |
| Lot Features | Flood Plain/Bottom Land, Level, Private, Creek/Stream, Wooded |
Parking
| Garage Yes / No | Yes |
|---|---|
| Parking Features | Driveway, Attached Garage, Garage Door Opener, Garage Faces Side |
Utilities
| Utilities | Electricity Connected, Propane |
|---|
Other
| List Aor | Hendersonville Board of Realtors |
|---|
Taxes
| Property | 344800 |
|---|
Area Information
| State | NC |
|---|---|
| County | Henderson |
| City | Hendersonville |
| Zip Code | 28791 |
| Area | Henderson |
| School District | Hendersonville |
| Elementary School | Bruce Drysdale |
| High School | Hendersonville |
| Listing VS Median (in 28791) | |
Price: $435,000 low | high Med: $479,448 sqft: 2,088 low | high Med: 2,078 $ / sqft: $208 low | high Med: $232 On site: 46 low | high Med: 37.5 | |
Market Activity 28791
Request a showing
Request a showing
 Listings courtesy of Canopy MLS as distributed by MLS GRID.
Based on information submitted to the MLS GRID as of September 12, 2026 at 1:40:46 PM PDT All data is obtained from various sources and may not have been verified by broker or MLS GRID. Supplied Open House Information is subject to change without notice. All information should be independently reviewed and verified for accuracy. Properties may or may not be listed by the office/agent presenting the information.
The Digital Millennium Copyright Act of 1998, 17 U.S.C. § 512 (the “DMCA”) provides recourse for copyright owners who believe that material appearing on the Internet infringes their rights under U.S. copyright law. If you believe in good faith that any content or material made available in connection with our website or services infringes your copyright, you (or your agent) may send us a notice requesting that the content or material be removed, or access to it blocked. Notices must be sent in writing by email to DMCAnotice@MLSGrid.com.
“The DMCA requires that your notice of alleged copyright infringement include the following information: (1) description of the copyrighted work that is the subject of claimed infringement; (2) description of the alleged infringing content and information sufficient to permit us to locate the content; (3) contact information for you, including your address, telephone number and email address; (4) a statement by you that you have a good faith belief that the content in the manner complained of is not authorized by the copyright owner, or its agent, or by the operation of any law; (5) a statement by you, signed under penalty of perjury, that the information in the notification is accurate and that you have the authority to enforce the copyrights that are claimed to be infringed; and (6) a physical or electronic signature of the copyright owner or a person authorized to act on the copyright owner’s behalf. Failure to include all of the above information may result in the delay of the processing of your complaint.
Contact
Learn More About This Property

| State | NC |
|---|---|
| County | Henderson |
| City | Hendersonville |
| Zip Code | 28791 |
| Area | Henderson |
| School District | Hendersonville |
| Elementary School | Bruce Drysdale |
| High School | Hendersonville |
| Listing VS Median (in 28791) | |
Price: $435,000 low | high Med: $479,448 sqft: 2,088 low | high Med: 2,078 $ / sqft: $208 low | high Med: $232 On site: 46 low | high Med: 37.5 | |
