

Description
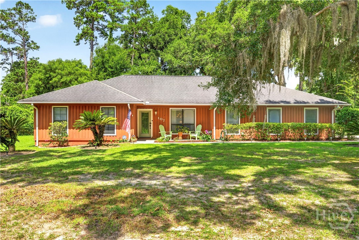
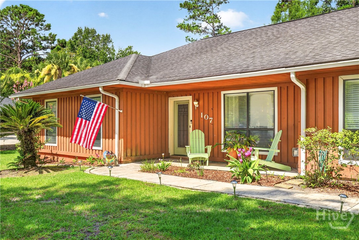
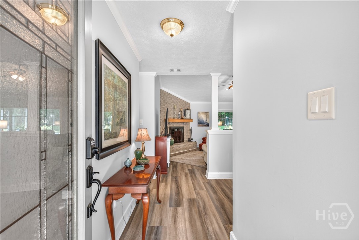
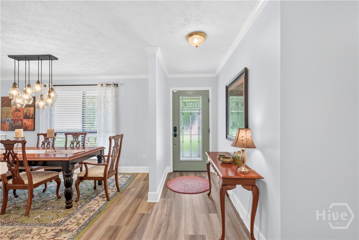
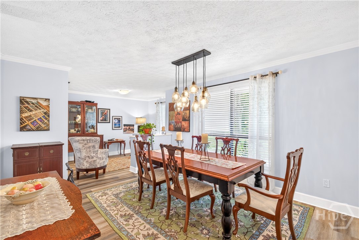
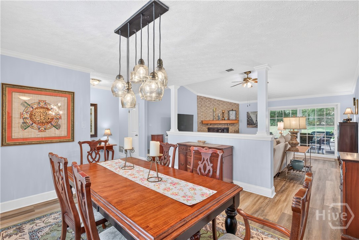
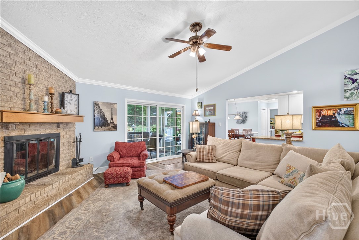
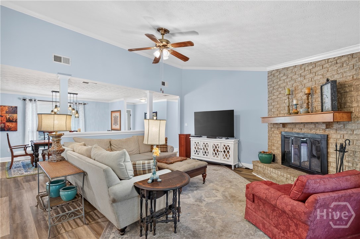
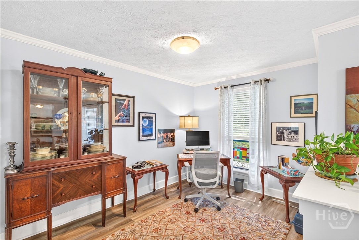
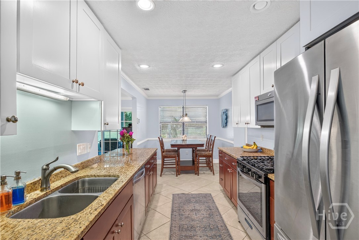
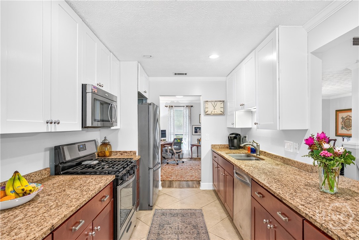
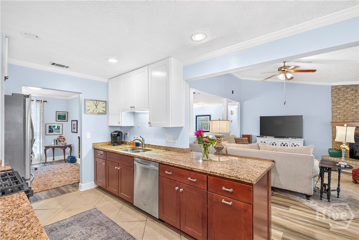
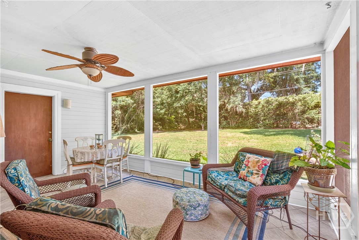
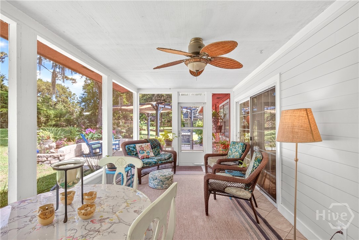
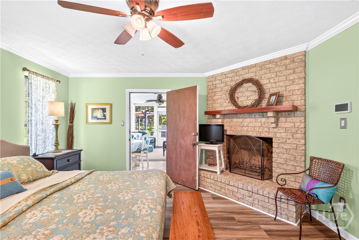
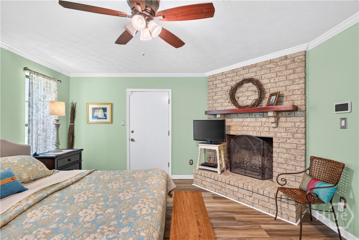
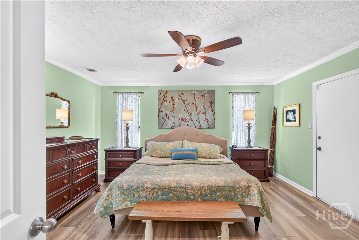
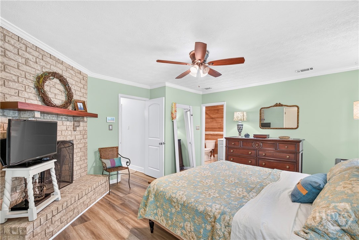
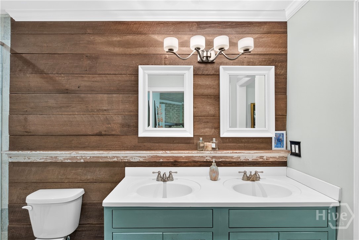
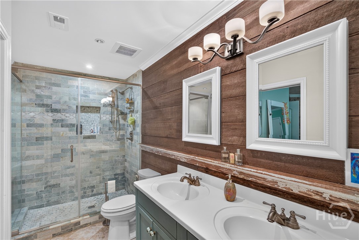
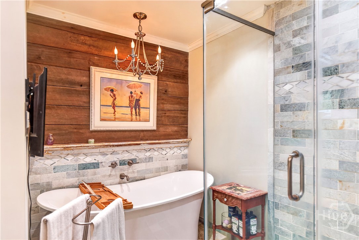
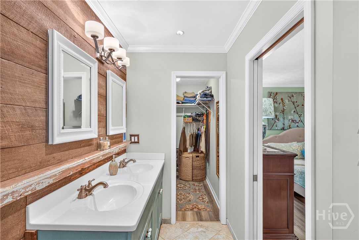
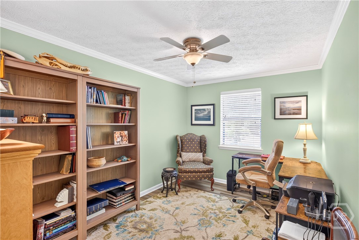
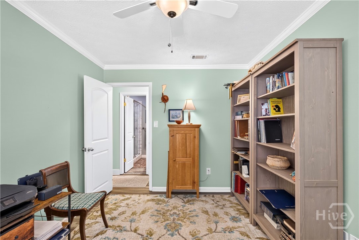
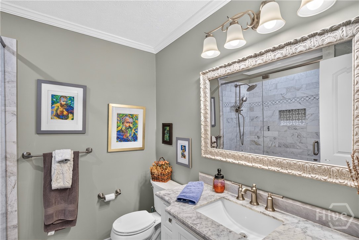
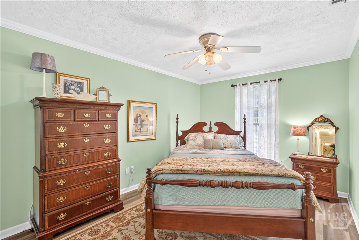
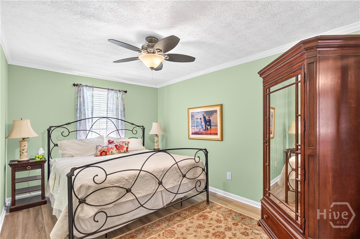
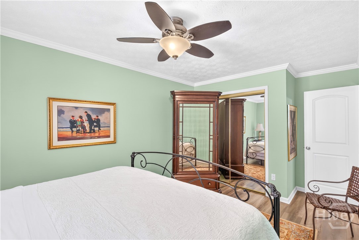
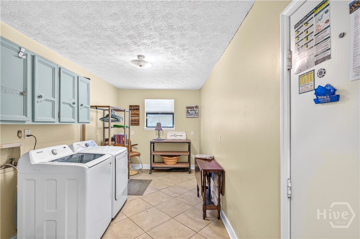
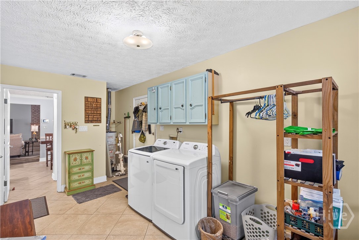
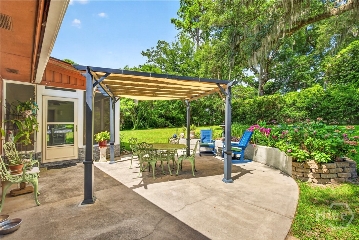
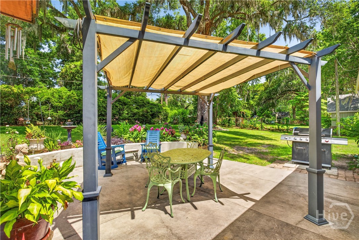
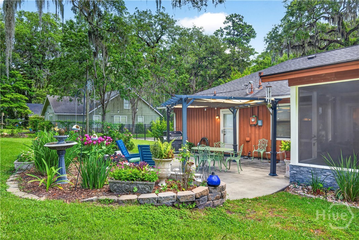
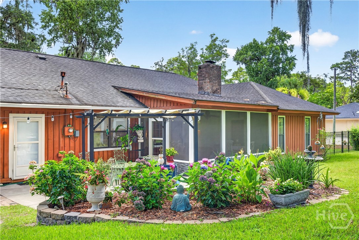
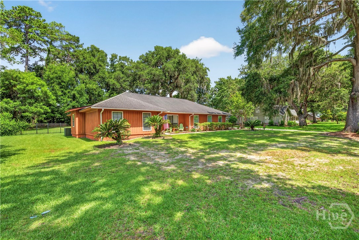
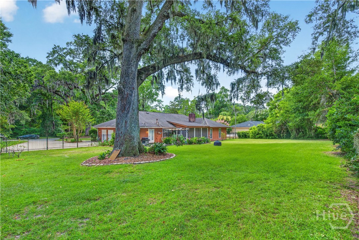
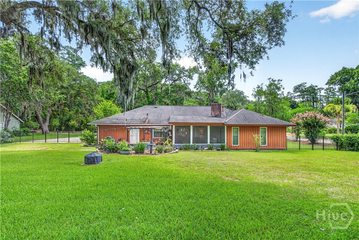
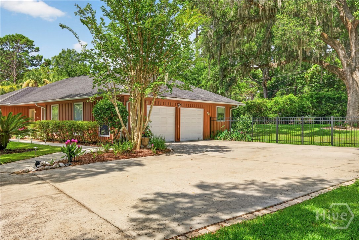
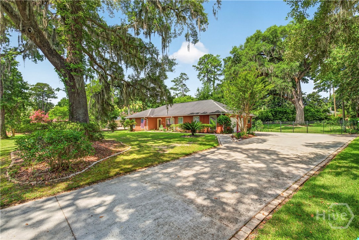
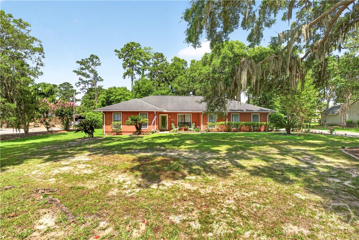
Picture yourself relaxing on your screened porch or patio beneath the pergola, surrounded by majestic oak trees and listening to birds chirping in your large, private, fenced backyard-all while being just minutes from shopping and dining on Savannah's Southside and Downtown. This could be your new home! This bright and airy ranch-style home features 3 bedrooms, 2 bathrooms, and a dedicated office that can easily serve as a 4th bedroom. The spacious primary suite offers a true retreat, complete with a wood-burning fireplace, private access to the screened porch, and an updated ensuite bathroom featuring double vanities, a large walk-in shower, and a tucked-away soaking tub for added privacy. Home chefs will appreciate the beautifully appointed kitchen with granite countertops, a gas stove, and stainless-steel appliances. Located at the heart of the home, the kitchen connects seamlessly to both the formal dining room and a sunny breakfast nook. The open counter design overlooks the living room, making it easy to stay connected with family and guests while preparing meals. The living room is anchored by a second wood-burning fireplace and also provides direct access to the screened porch, creating a wonderful indoor-outdoor living experience. Adding to the home's functionality is the large laundry/mudroom, conveniently located off the kitchen and adjacent to the two-car garage. With ample workspace, storage, and access to the backyard, it is perfect for everyday living. Come discover your own private oasis and make this house your safe harbor.
Details
| MLS # | SA360202 |
|---|---|
| Listing Type | For Sale |
| Style | House |
| Sub-Type | Resale |
| Status | Active Under Contract |
| Year | 1977 |
| Days On Site | 54 |
| Listing Provided By | BHHS Bay Street Realty Group | Kathy Grymes |
Features
| Bed(s) | 3 |
|---|---|
| Bath(s) | 2 Total |
| SQ Feet | 2,538 |
| Garage | 2 |
| Story(s) | 1 |
| Zoning | R20 |
| Acreage | 0.58 |
Interior
| Interior Features | Breakfast Area, Bathtub, Tray Ceiling(s), Ceiling Fan(s), Double Vanity, Entrance Foyer, Main Level Primary, Primary Suite, Pantry, Pull Down Attic Stairs, Separate Shower |
|---|---|
| Heating Yes / No | Yes |
| Cooling Yes / No | Yes |
| Cooling | Central Air, Electric |
| Fireplace Features | Living Room, Masonry, Master Bedroom, Wood Burning |
| Fireplaces Total | 2 |
| Fireplace Yes / No | Yes |
| Laundry Features | Washer Hookup, Dryer Hookup, Laundry Room |
| Rooms Total | 0 |
Exterior
| Foundation Details | Slab |
|---|---|
| Lot Features | Back Yard, Garden, Private, Sprinkler System |
| Construction Materials | Cedar |
| Security Features | Security System |
Parking
| Garage Yes / No | Yes |
|---|---|
| Parking Features | Garage Door Opener, Off Street |
Utilities
| Utilities | Cable Available |
|---|
Taxes
| Tax Legal Description | LOT 24 VERNON HEIGHTS SUB PH 1 |
|---|---|
| Tax Year | 2025 |
Area Information
| State | GA |
|---|---|
| County | Chatham |
| City | Savannah |
| Zip Code | 31419 |
| Community Name | Vernon Heights Sub |
| Listing VS Median (in Vernon Heights Sub) | |
Price: $435,000 low | high Med: $435,000 sqft: 2,538 low | high Med: 2,538 $ / sqft: $171 low | high Med: $171 On site: 54 low | high Med: 54 | |
Market Activity 31419
Request a showing
Request a showing
Contact
Learn More About This Property

| State | GA |
|---|---|
| County | Chatham |
| City | Savannah |
| Zip Code | 31419 |
| Community Name | Vernon Heights Sub |
| Listing VS Median (in Vernon Heights Sub) | |
Price: $435,000 low | high Med: $435,000 sqft: 2,538 low | high Med: 2,538 $ / sqft: $171 low | high Med: $171 On site: 54 low | high Med: 54 | |
