
107 Rose Dairy Road,Four Oaks, NC 27524
Four Oaks, NC 27524

Description
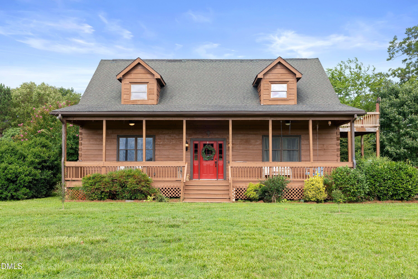
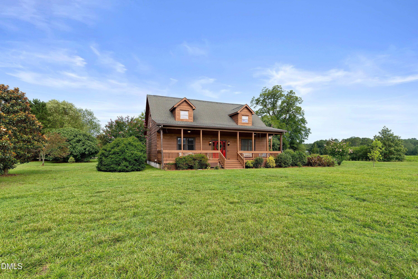
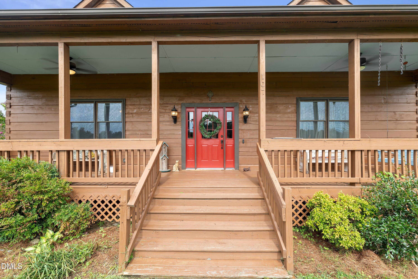
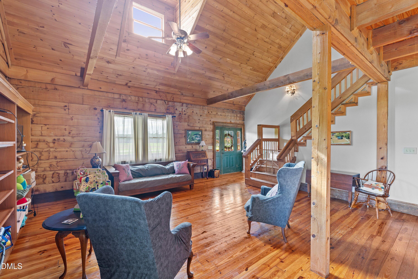
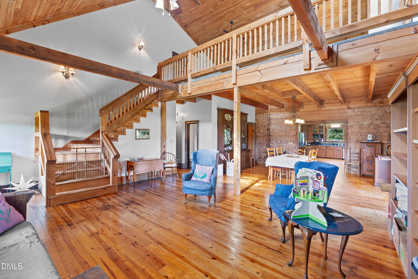
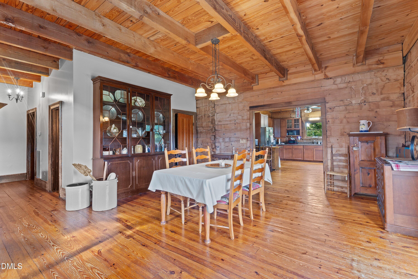
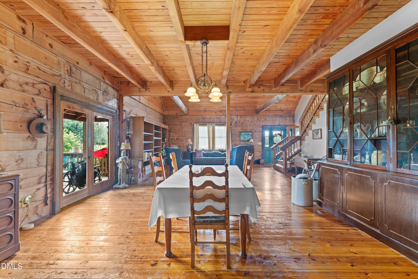
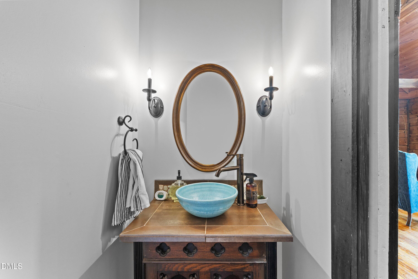
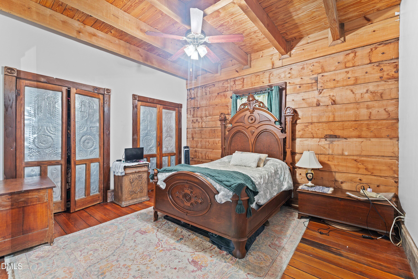
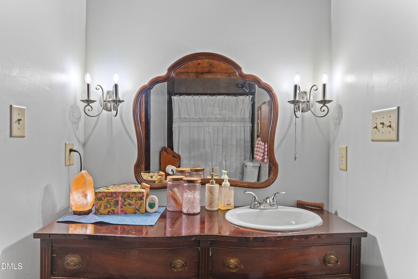
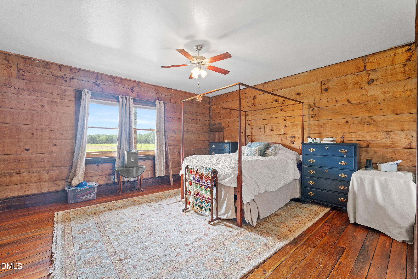
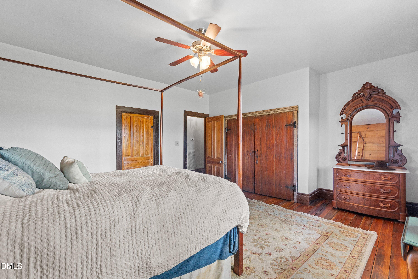
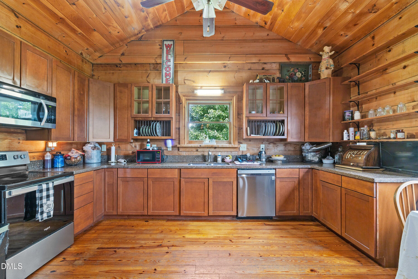
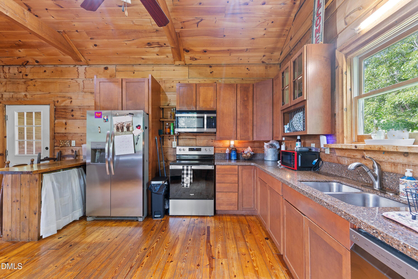
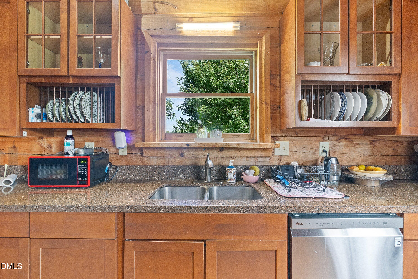
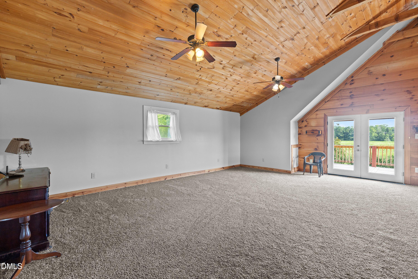
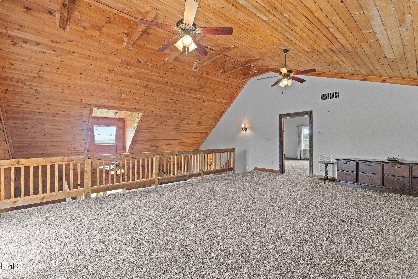
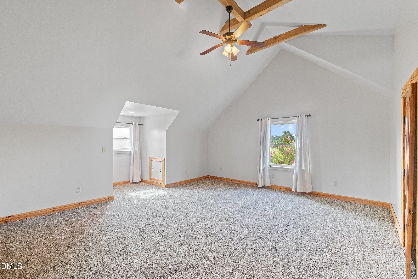
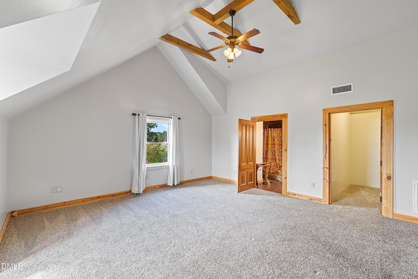
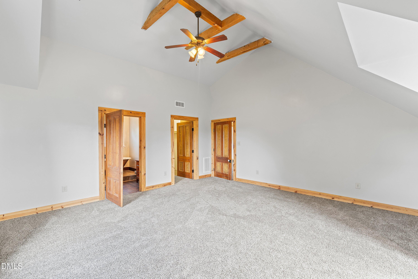
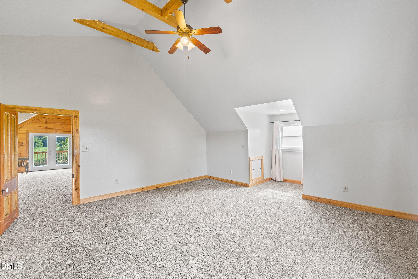
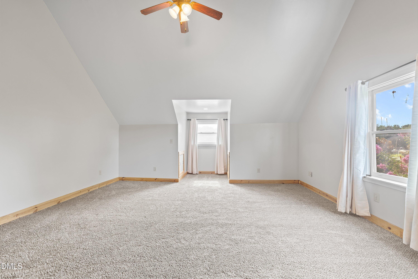
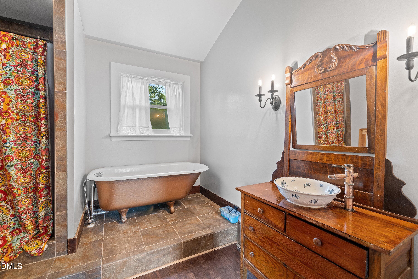
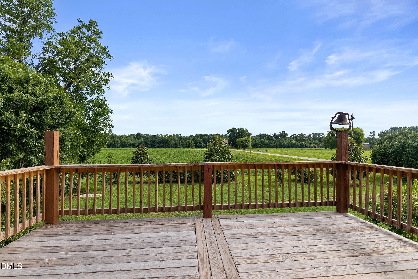
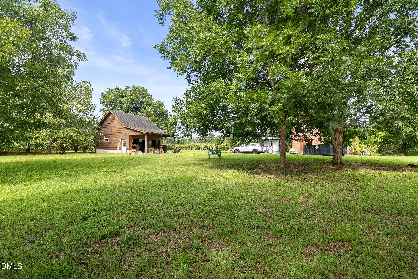
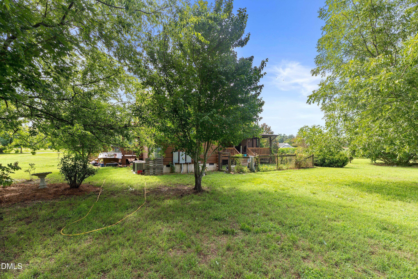
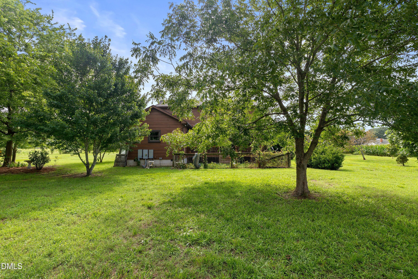
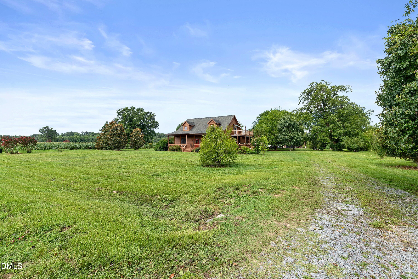
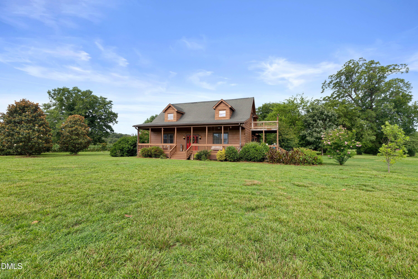
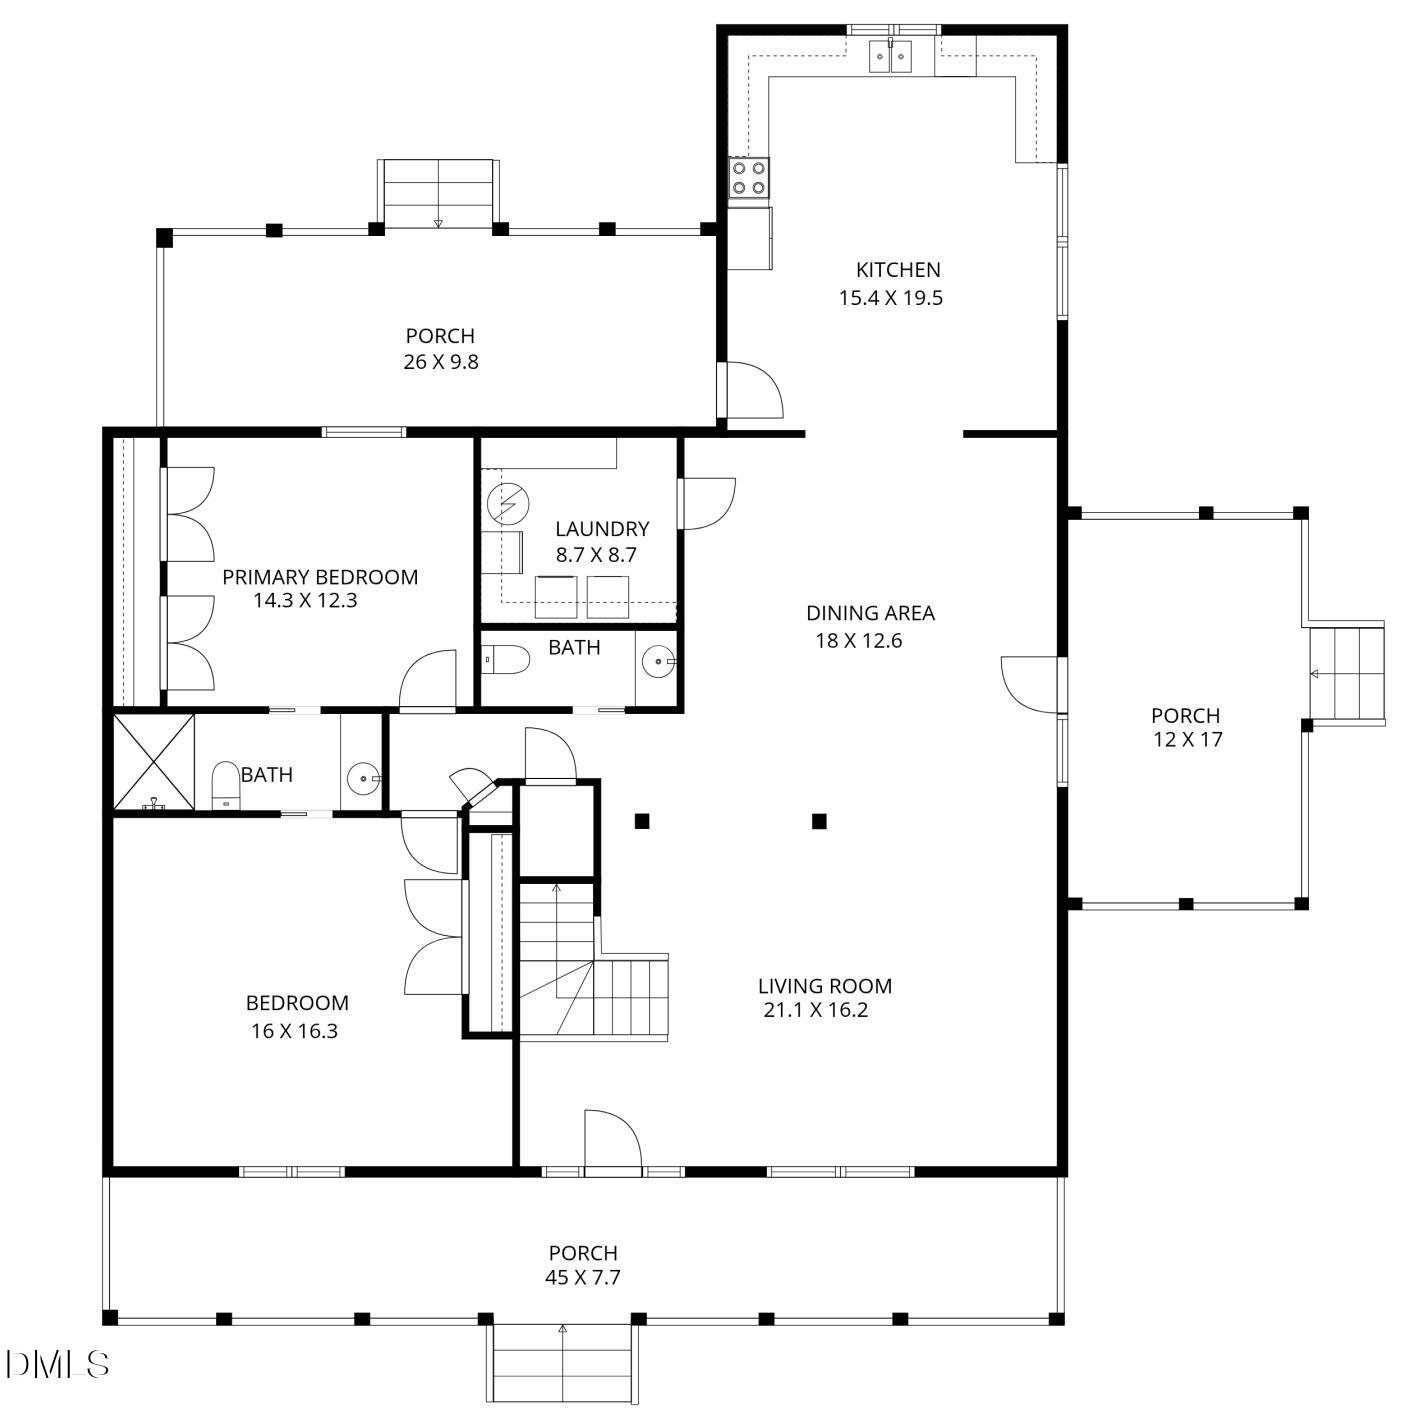
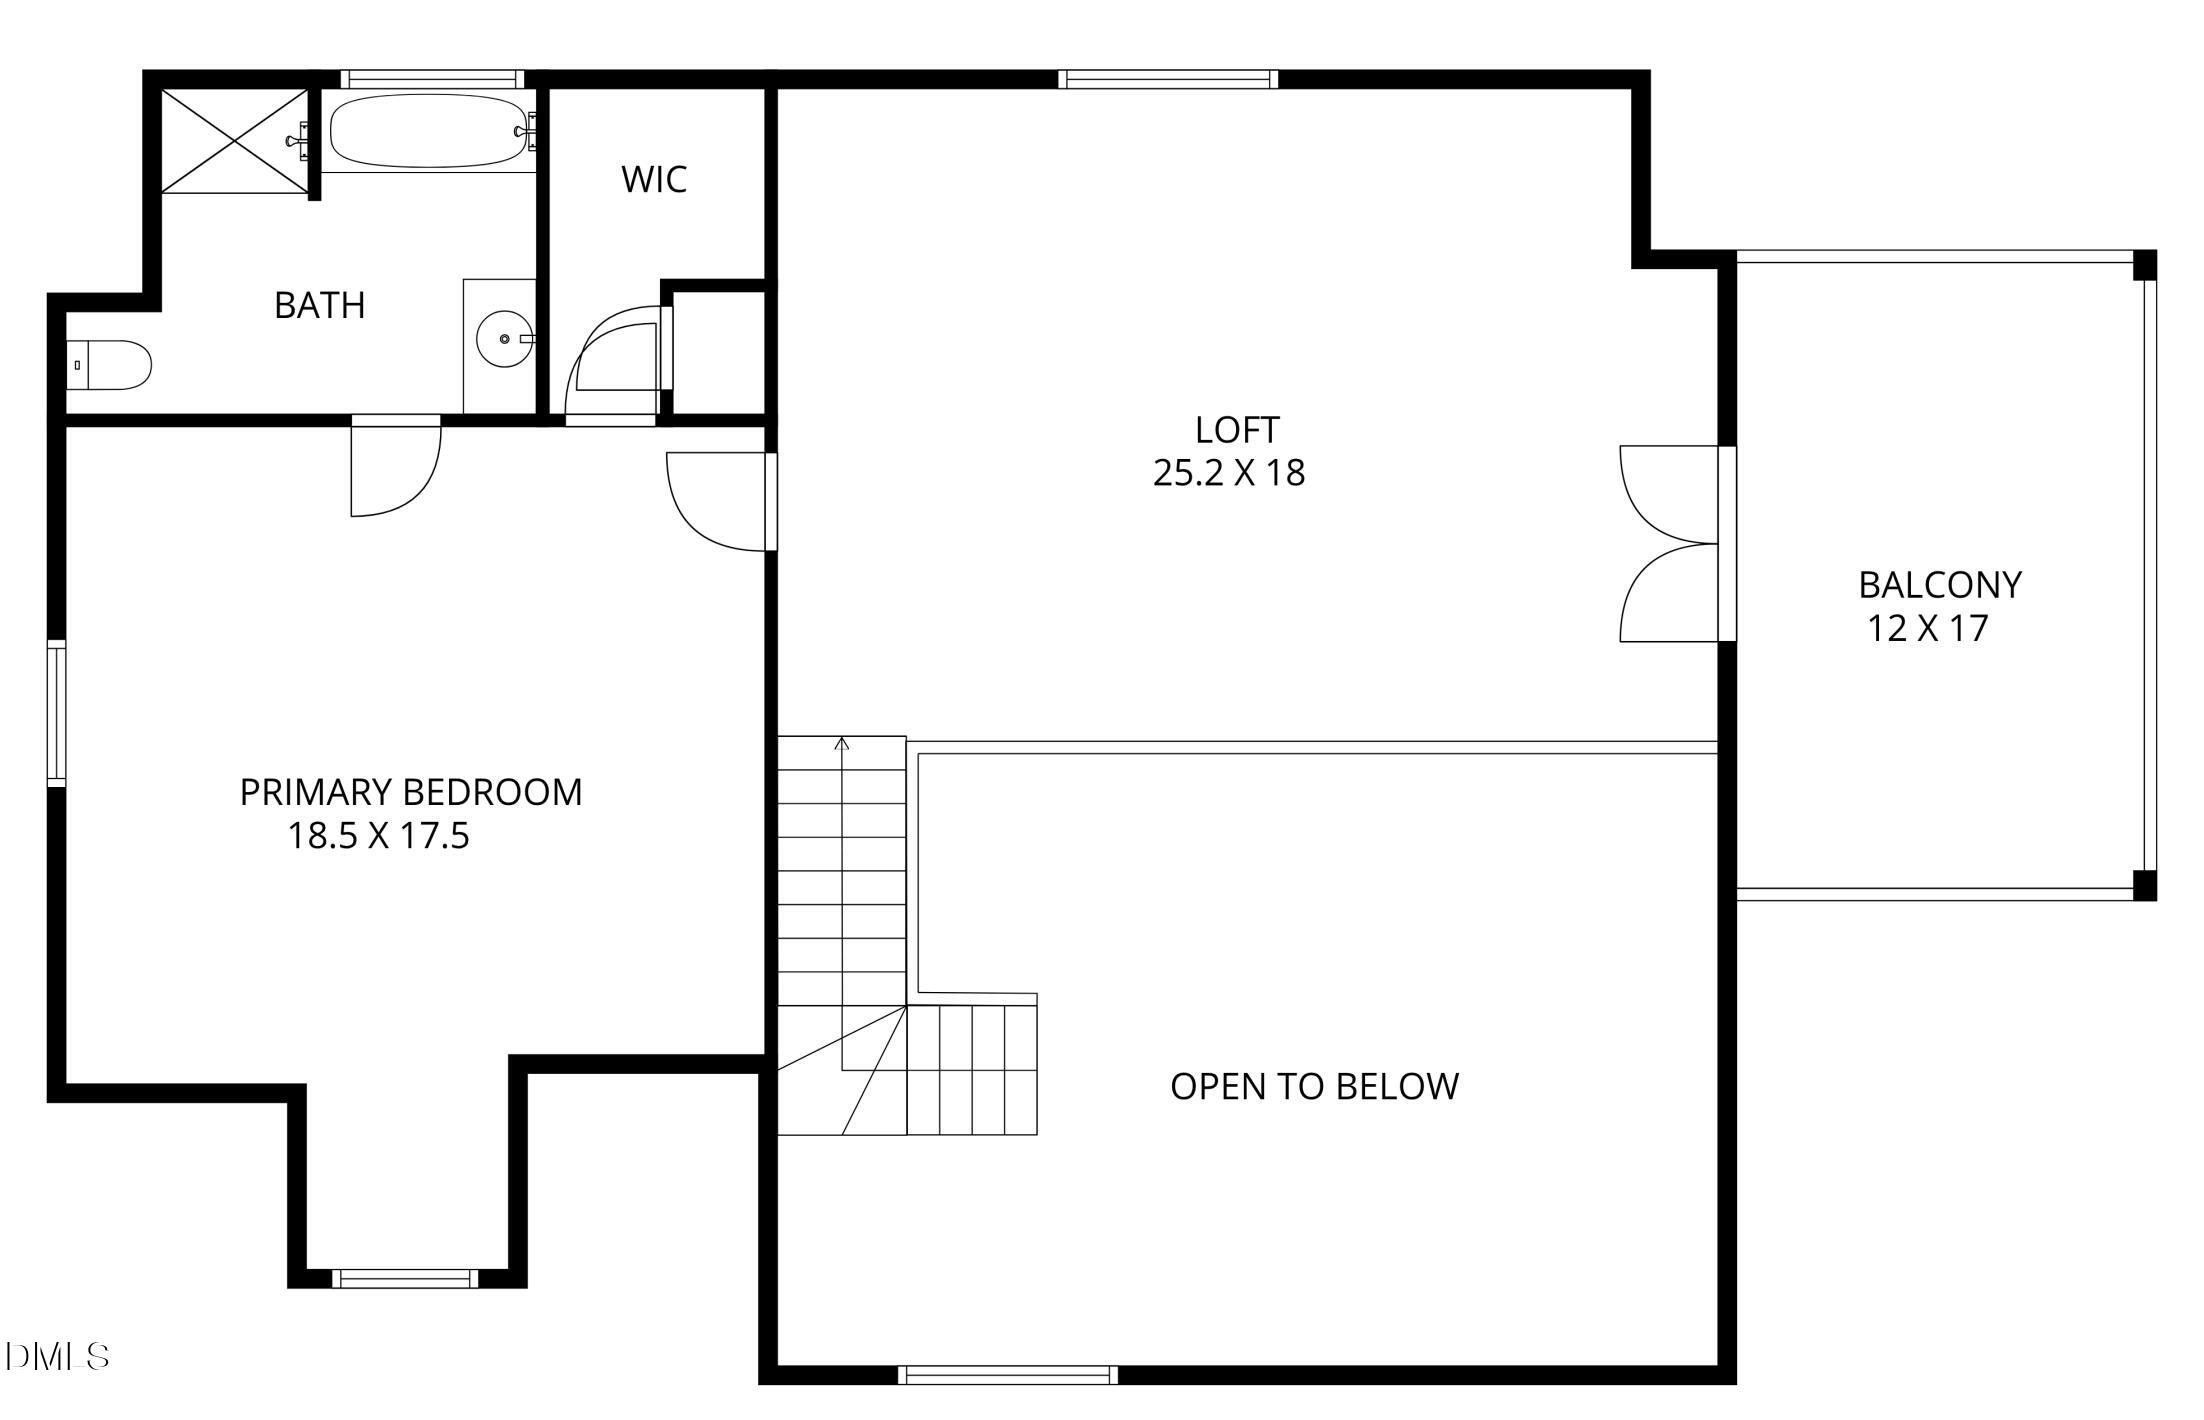
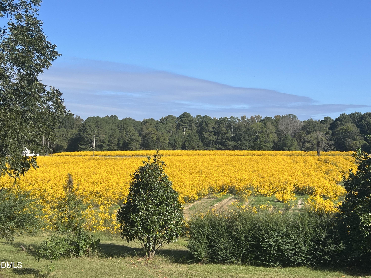
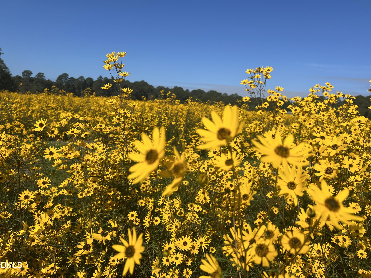
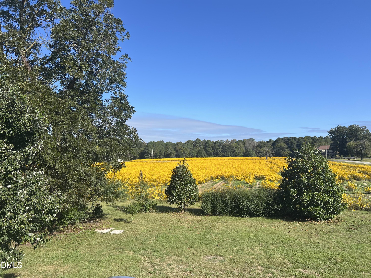
Rustic charm meets timeless character on 1.82 picturesque acres! This enchanting 3-bedroom, 2.5-bath cabin, built in 2009, is filled with unique details and inviting spaces both inside and out. Designed for relaxed country living, the home features two bedrooms on the main level and an additional bedroom upstairs, along with a classic clawfoot tub ready to be refinished and restored to its original beauty. Several interior doors are reclaimed and over 170 years old, adding incredible warmth and history throughout the home. The two main-level bedrooms showcase beautiful, rare old-growth Heart Pine flooring, prized for its character and craftsmanship. Enjoy every season from one of the home's four porch spaces-a welcoming front porch, a peaceful back porch, a charming side porch, and a second-floor porch that's perfect for morning coffee, evening sunsets, or simply taking in the surrounding views. Outside, the property continues to impress with a detached garage/workshop with electricity (no garage doors) and a charming two-story red brick barn offering endless possibilities for storage, hobbies, or a creative studio. The beautifully landscaped grounds feature mature fig trees, Hawthorne, Pyracantha, and vibrant Crepe Myrtles, creating a serene setting that feels like your own private retreat. Whether you're searching for a full-time residence, a weekend getaway, or a place where character, craftsmanship, and nature come together, this one-of-a-kind property offers the perfect blend of rustic charm and modern comfort.
Details
| MLS # | 10180828 |
|---|---|
| Listing Type | For Sale |
| Style | House |
| Sub-Type | Resale |
| Status | Active Under Contract |
| Year | 2009 |
| Days On Site | 52 |
| Listing Provided By | Relevate Real Estate Inc. | Karla Jackson |
Features
| Bed(s) | 3 |
|---|---|
| Bath(s) | 3 Total |
| SQ Feet | 2,986 |
| Garage | 2 |
| Story(s) | 2 |
| Zoning | RAG |
| Acreage | 1.82 |
Interior
| Interior Features | Bookcases, Ceiling Fan(s), High Ceilings, Living/Dining Room Combination, Separate Shower, Walk-In Shower |
|---|---|
| Heating Yes / No | Yes |
| Cooling Yes / No | Yes |
| Cooling | Central Air, Zoned |
| Laundry Features | Electric Dryer Hookup, Laundry Room, Main Level, Washer Hookup |
| Rooms Total | 7 |
Exterior
| Exterior Features | Rain Gutters, Storage |
|---|---|
| Roof | Shingle |
| Foundation Details | Crawlspace |
| Lot Features | Back Yard, Cleared, Few Trees, Garden |
| Construction Materials | Log Siding |
| Window Features | Wood Frames |
| Patio And Porch Features | Covered, Front Porch, Rear Porch, Side Porch |
Parking
| Attached Garage Yes / No | No |
|---|---|
| Garage Yes / No | Yes |
| Parking Features | Detached, Garage, Outside |
Utilities
| Utilities | Electricity Connected, Septic Connected, Water Connected |
|---|---|
| Sewer | Septic Tank |
Taxes
| Tax Assessed Value | 451930 |
|---|---|
| Tax Legal Description | 71/251 1682 |
| Tax Year | 2025 |
Area Information
| State | NC |
|---|---|
| County | Johnston |
| City | Four Oaks |
| Zip Code | 27524 |
| Area | Johnston |
| Community Name | Not in a Subdivision |
| School District | Johnston - South Johnston High |
| Elementary School | Johnston - Four Oaks Elementary |
| High School | Johnston - South Johnston High |
| Listing VS Median (in Not in a Subdivision) | |
Price: $399,000 low | high Med: $315,000 sqft: 2,986 low | high Med: 2,146 $ / sqft: $134 low | high Med: $147 On site: 52 low | high Med: 2 | |
Market Activity 27524
Request a showing
Request a showing

Listings marked with a Doorify MLS icon are provided courtesy of the Doorify MLS, of North Carolina, Internet Data Exchange Database. Brokers make an effort to deliver accurate information, but buyers should independently verify any information on which they will rely in a transaction. The listing broker shall not be responsible for any typographical errors, misinformation, or misprints, and they shall be held totally harmless from any damages arising from reliance upon this data. This data is provided exclusively for consumers’ personal, non-commercial use. Copyright 2024 Doorify MLS of North Carolina. All rights reserved.
Contact
Learn More About This Property

| State | NC |
|---|---|
| County | Johnston |
| City | Four Oaks |
| Zip Code | 27524 |
| Area | Johnston |
| Community Name | Not in a Subdivision |
| School District | Johnston - South Johnston High |
| Elementary School | Johnston - Four Oaks Elementary |
| High School | Johnston - South Johnston High |
| Listing VS Median (in Not in a Subdivision) | |
Price: $399,000 low | high Med: $315,000 sqft: 2,986 low | high Med: 2,146 $ / sqft: $134 low | high Med: $147 On site: 52 low | high Med: 2 | |
