
 In-Person: 09/12 12:00 PM - 3:00 PM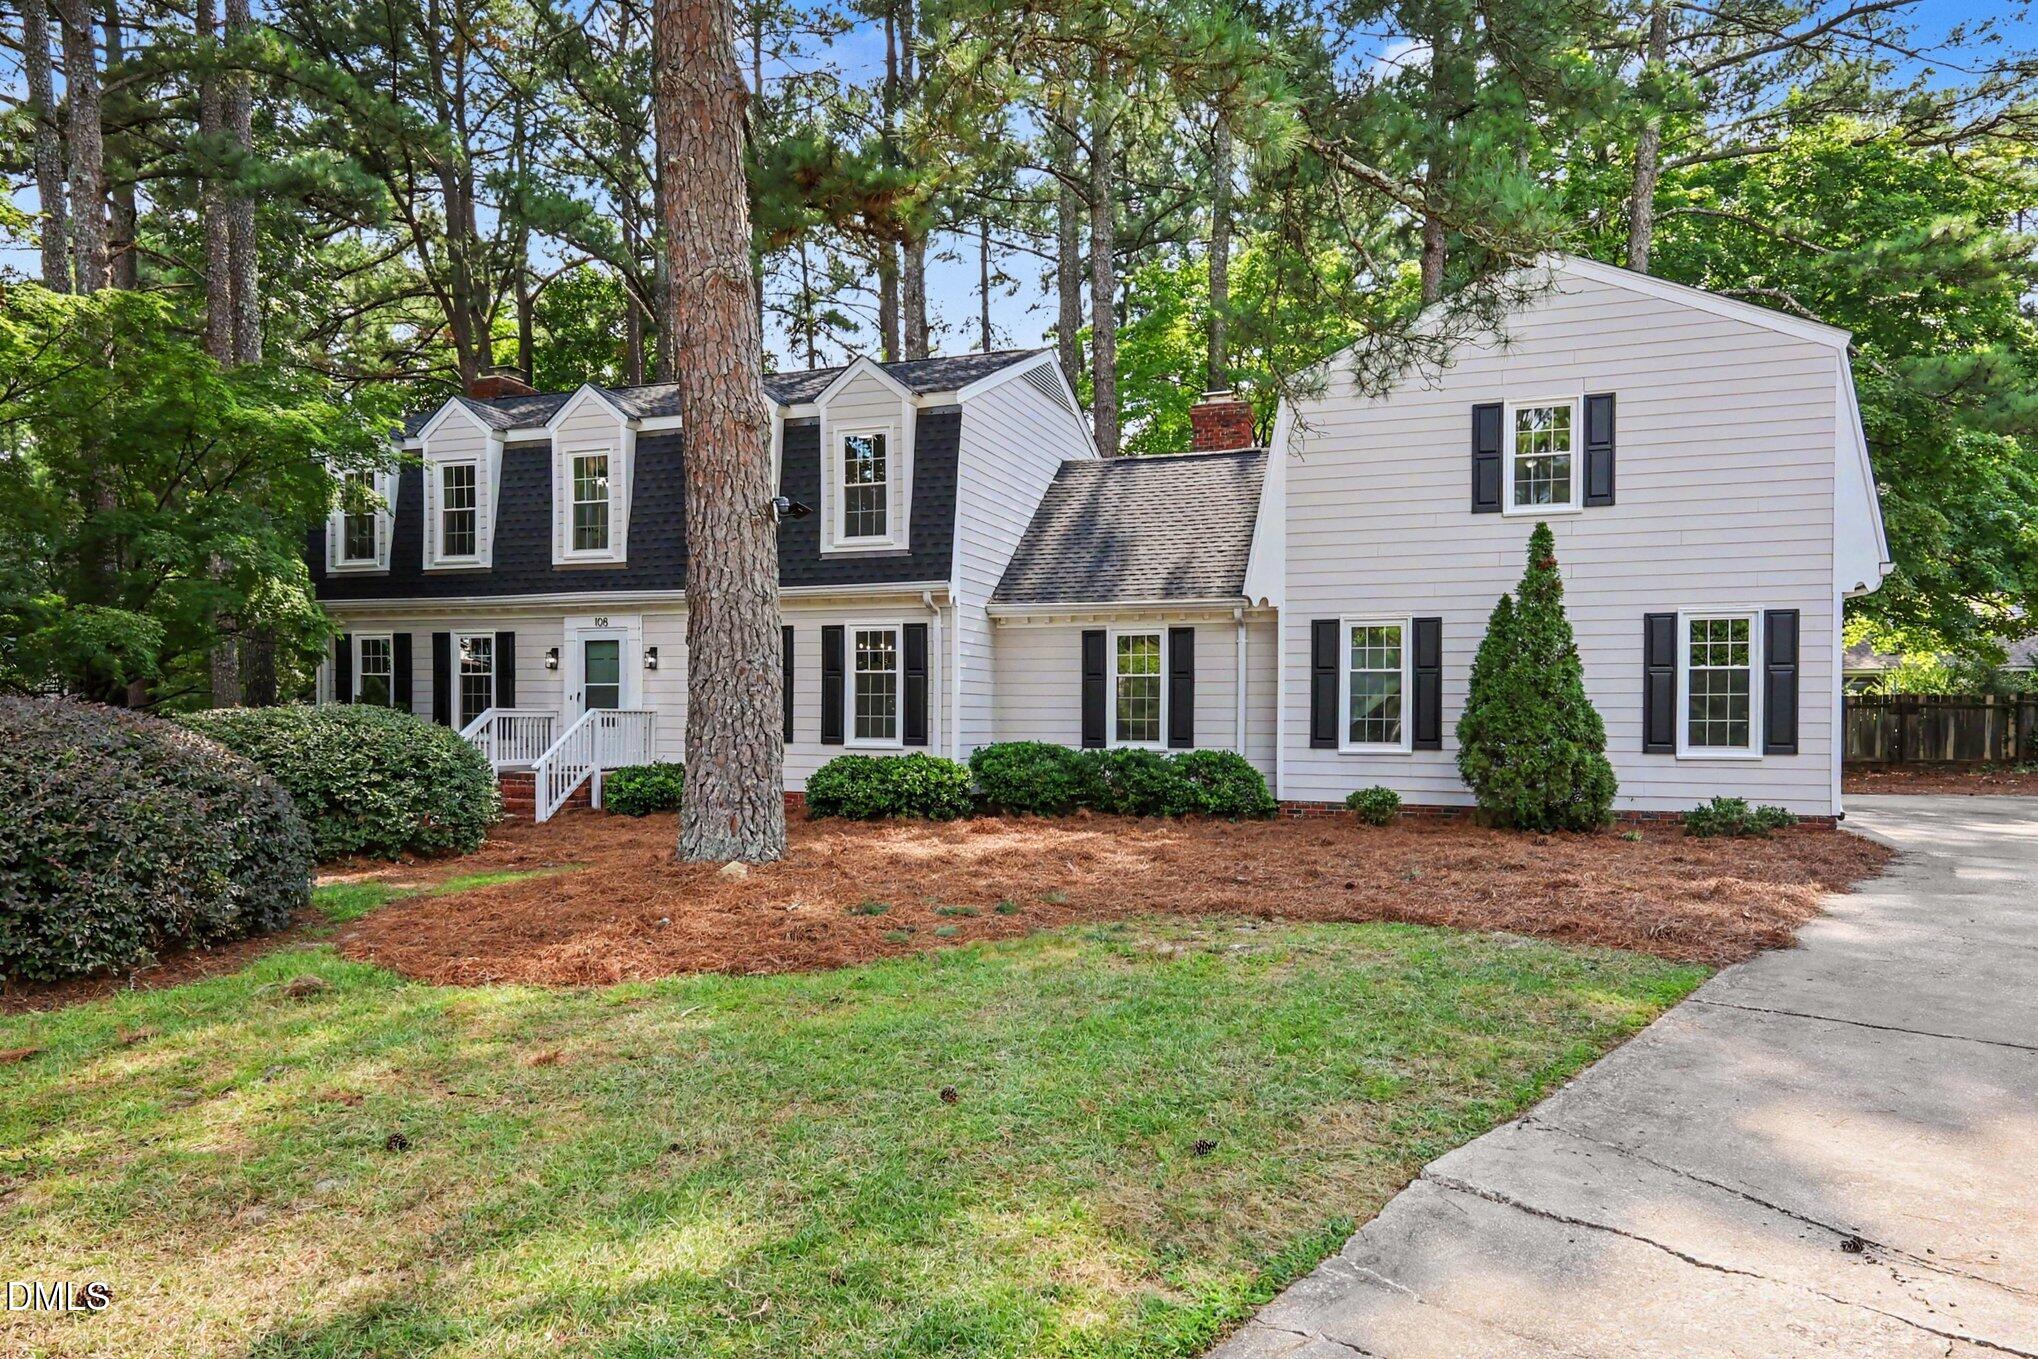
108 Buckingham Court,Rocky Mount, NC 27803
Rocky Mount, NC 27803

Description
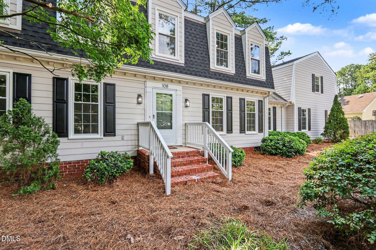
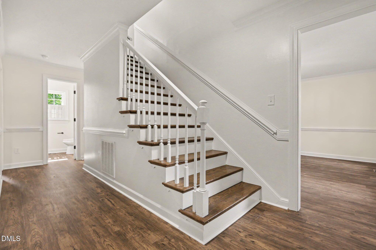
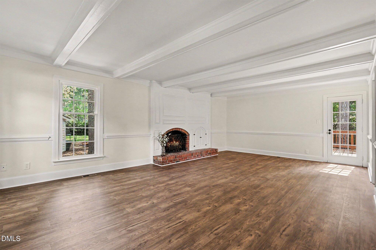
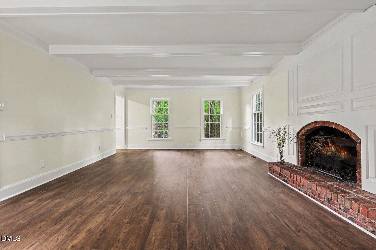
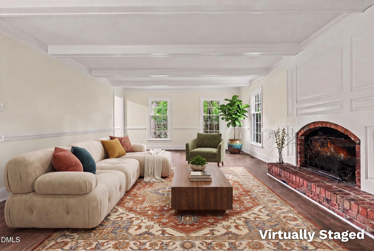
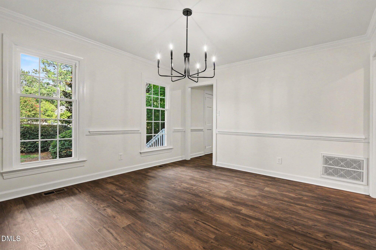
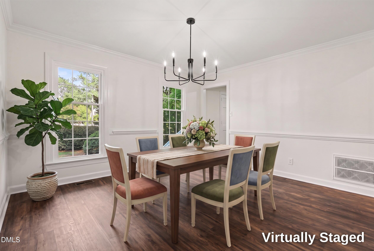
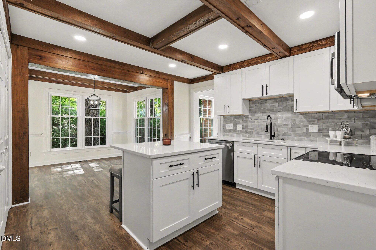
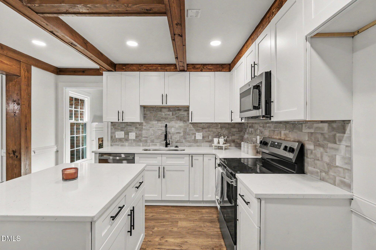
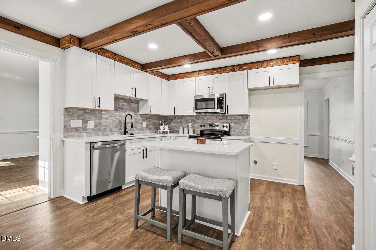
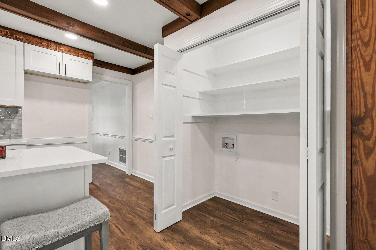
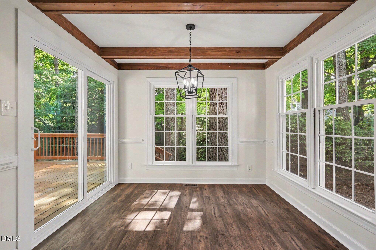
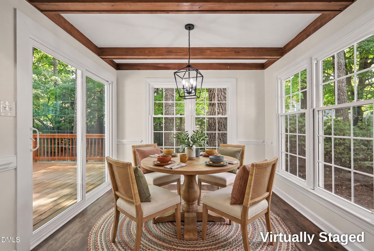
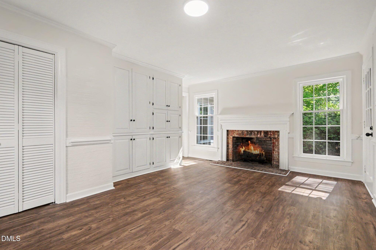
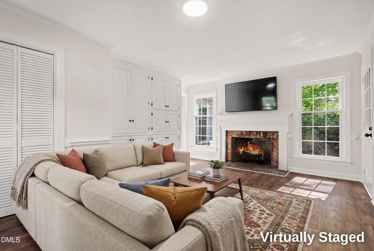
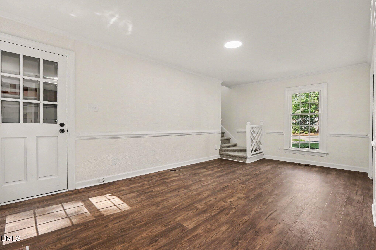
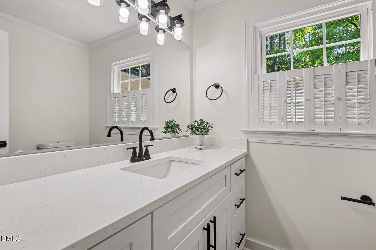
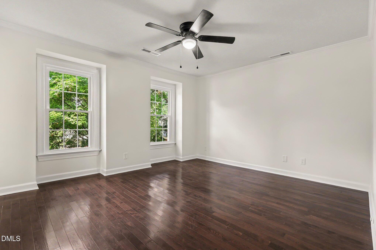
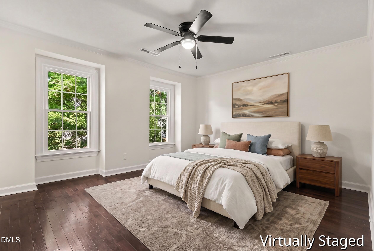
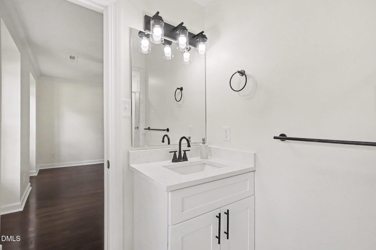
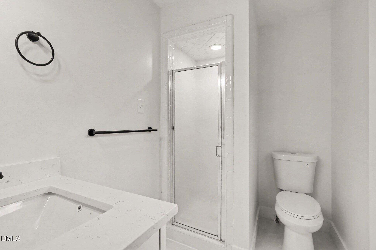
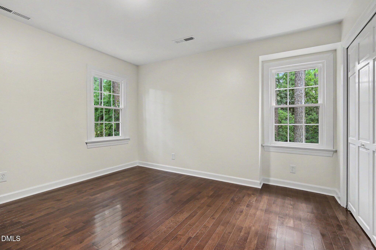
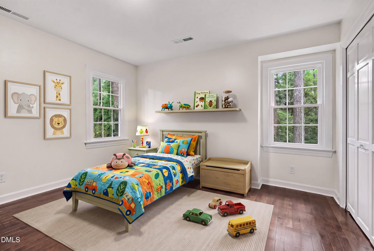
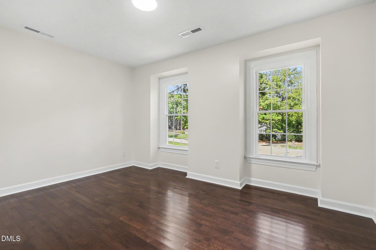
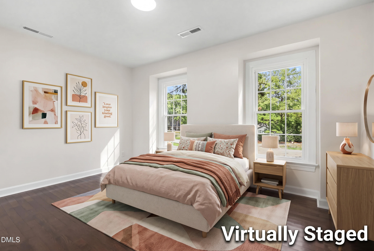
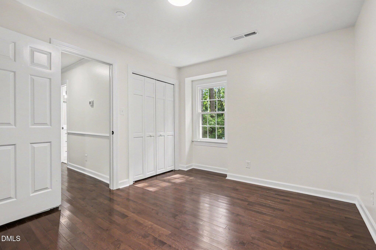
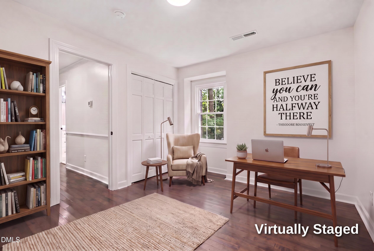
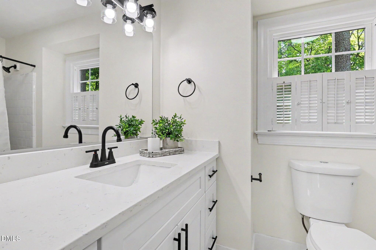
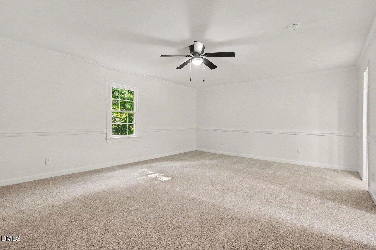
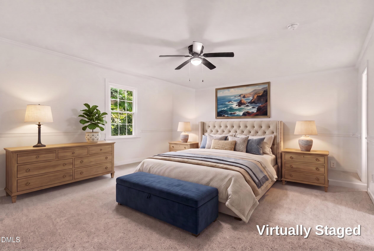
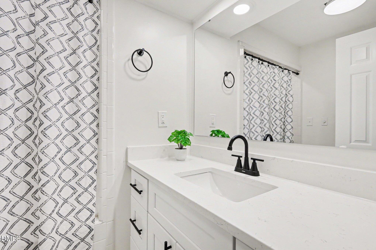
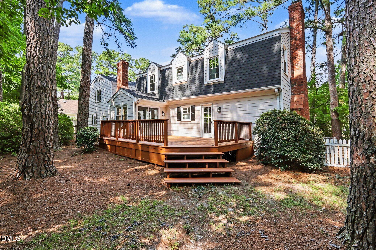
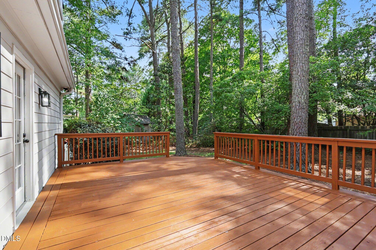
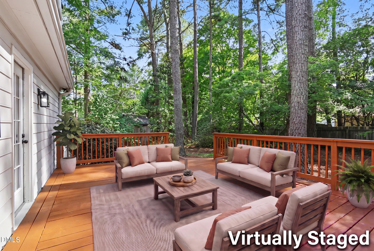
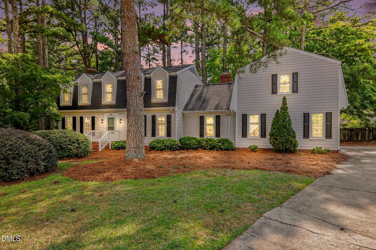
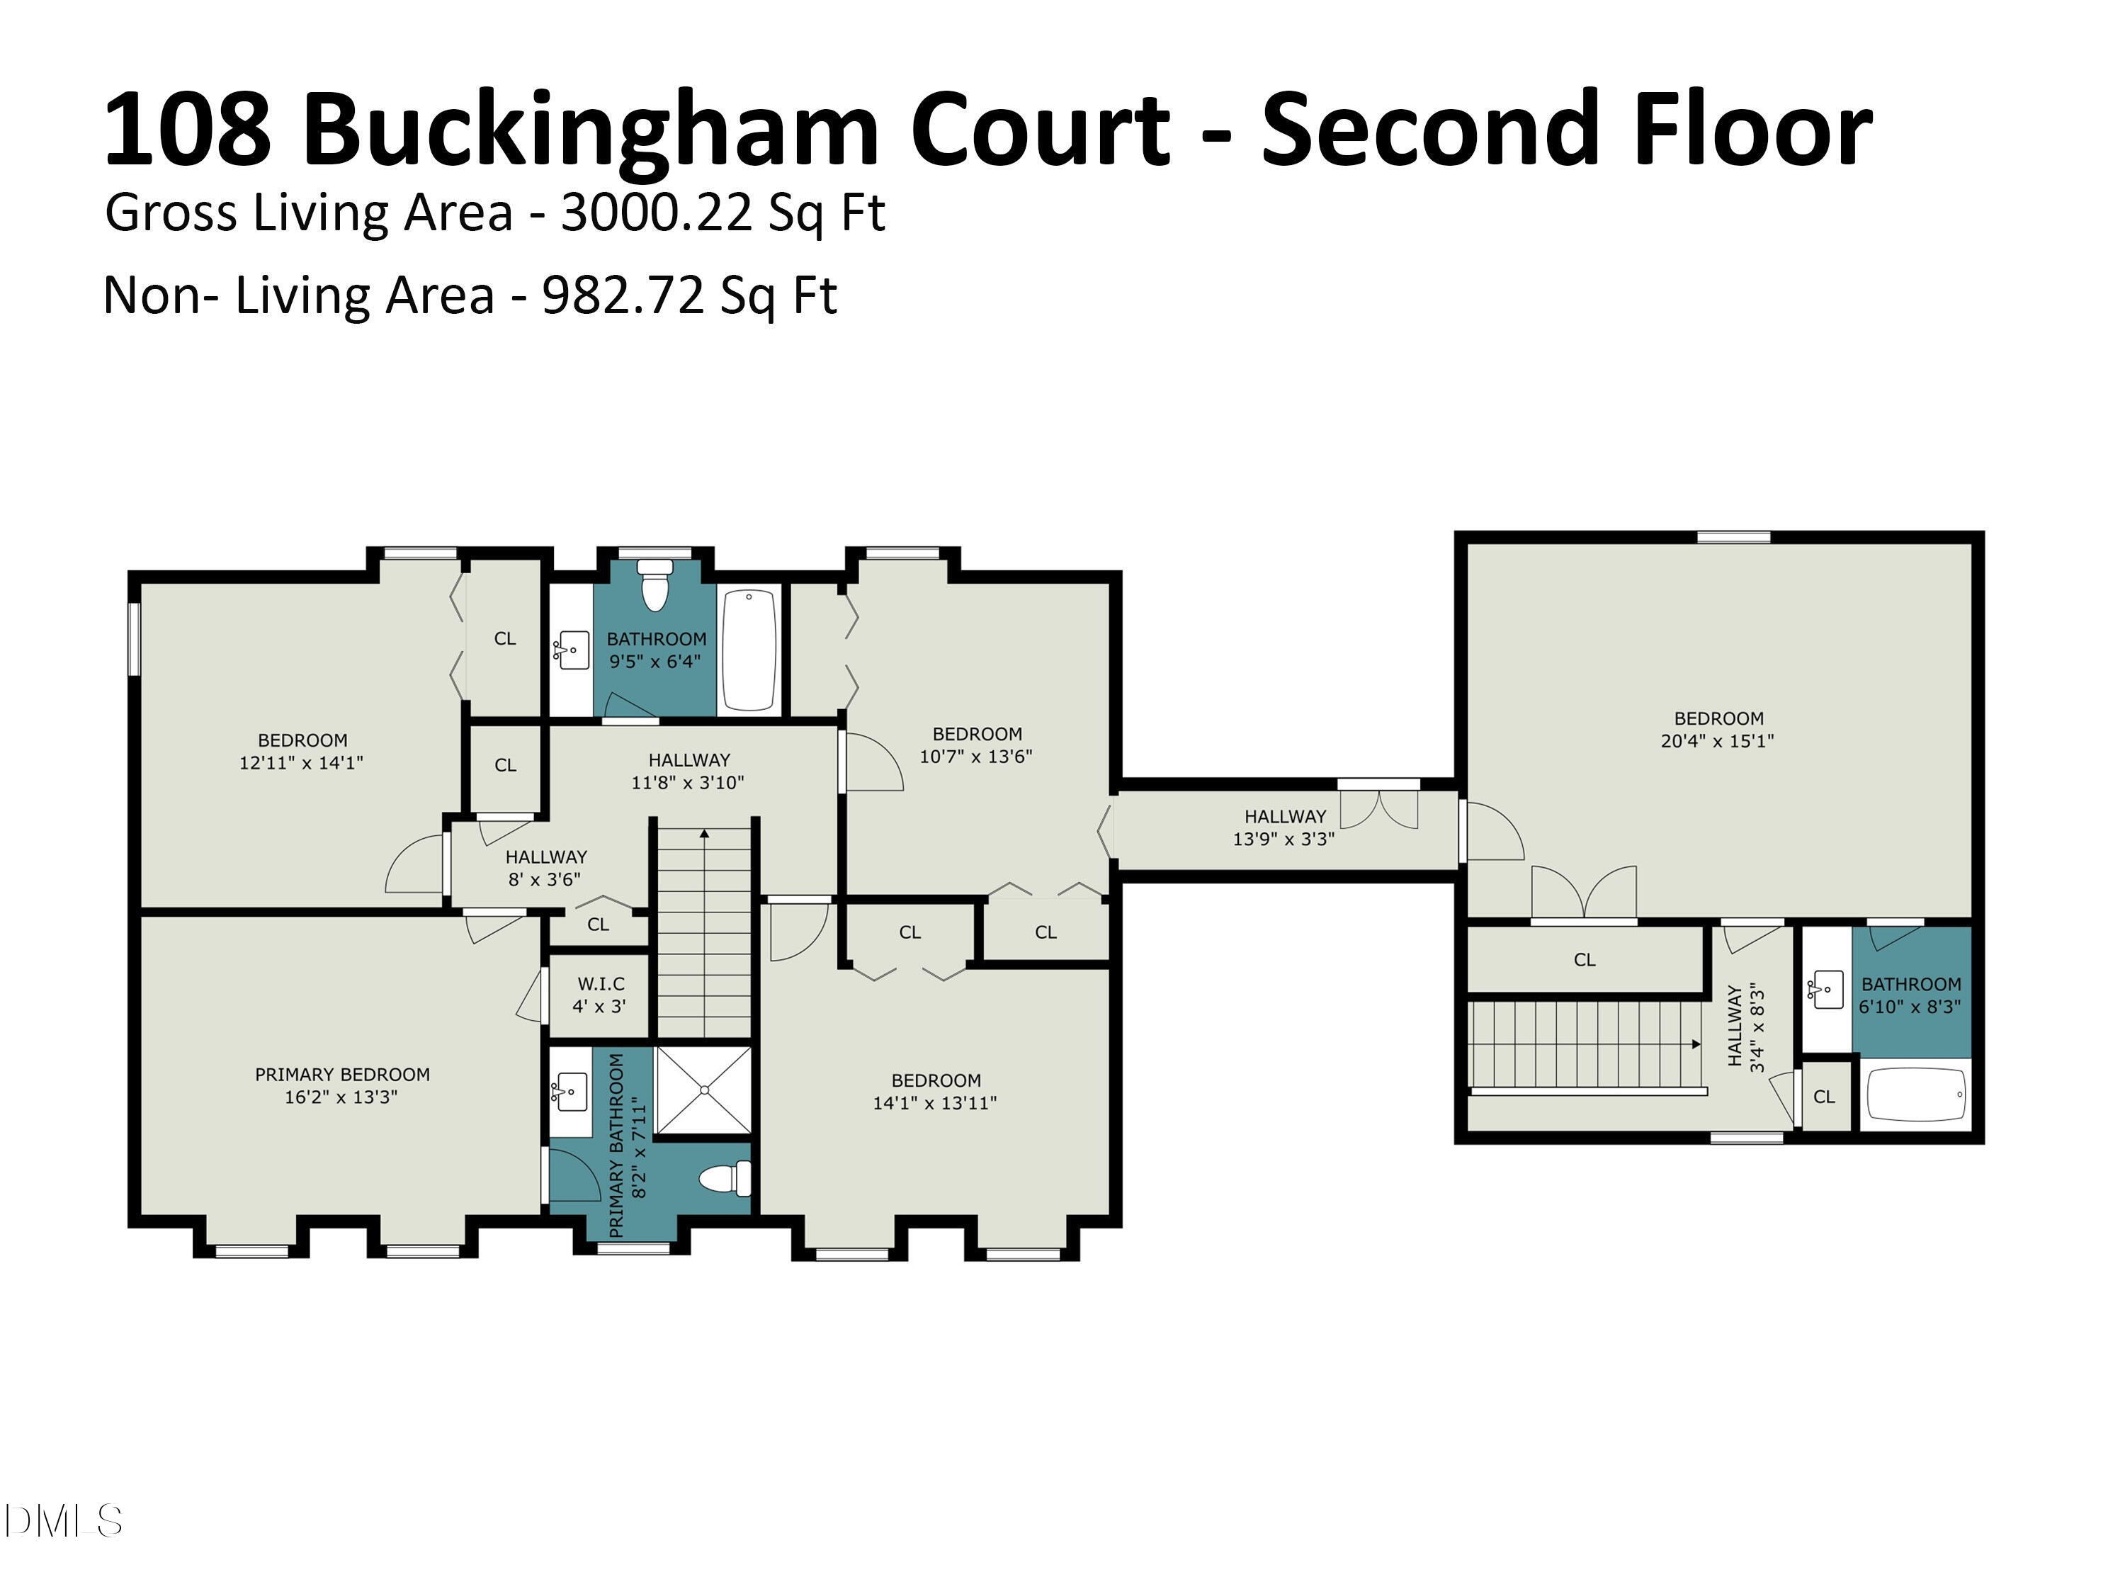
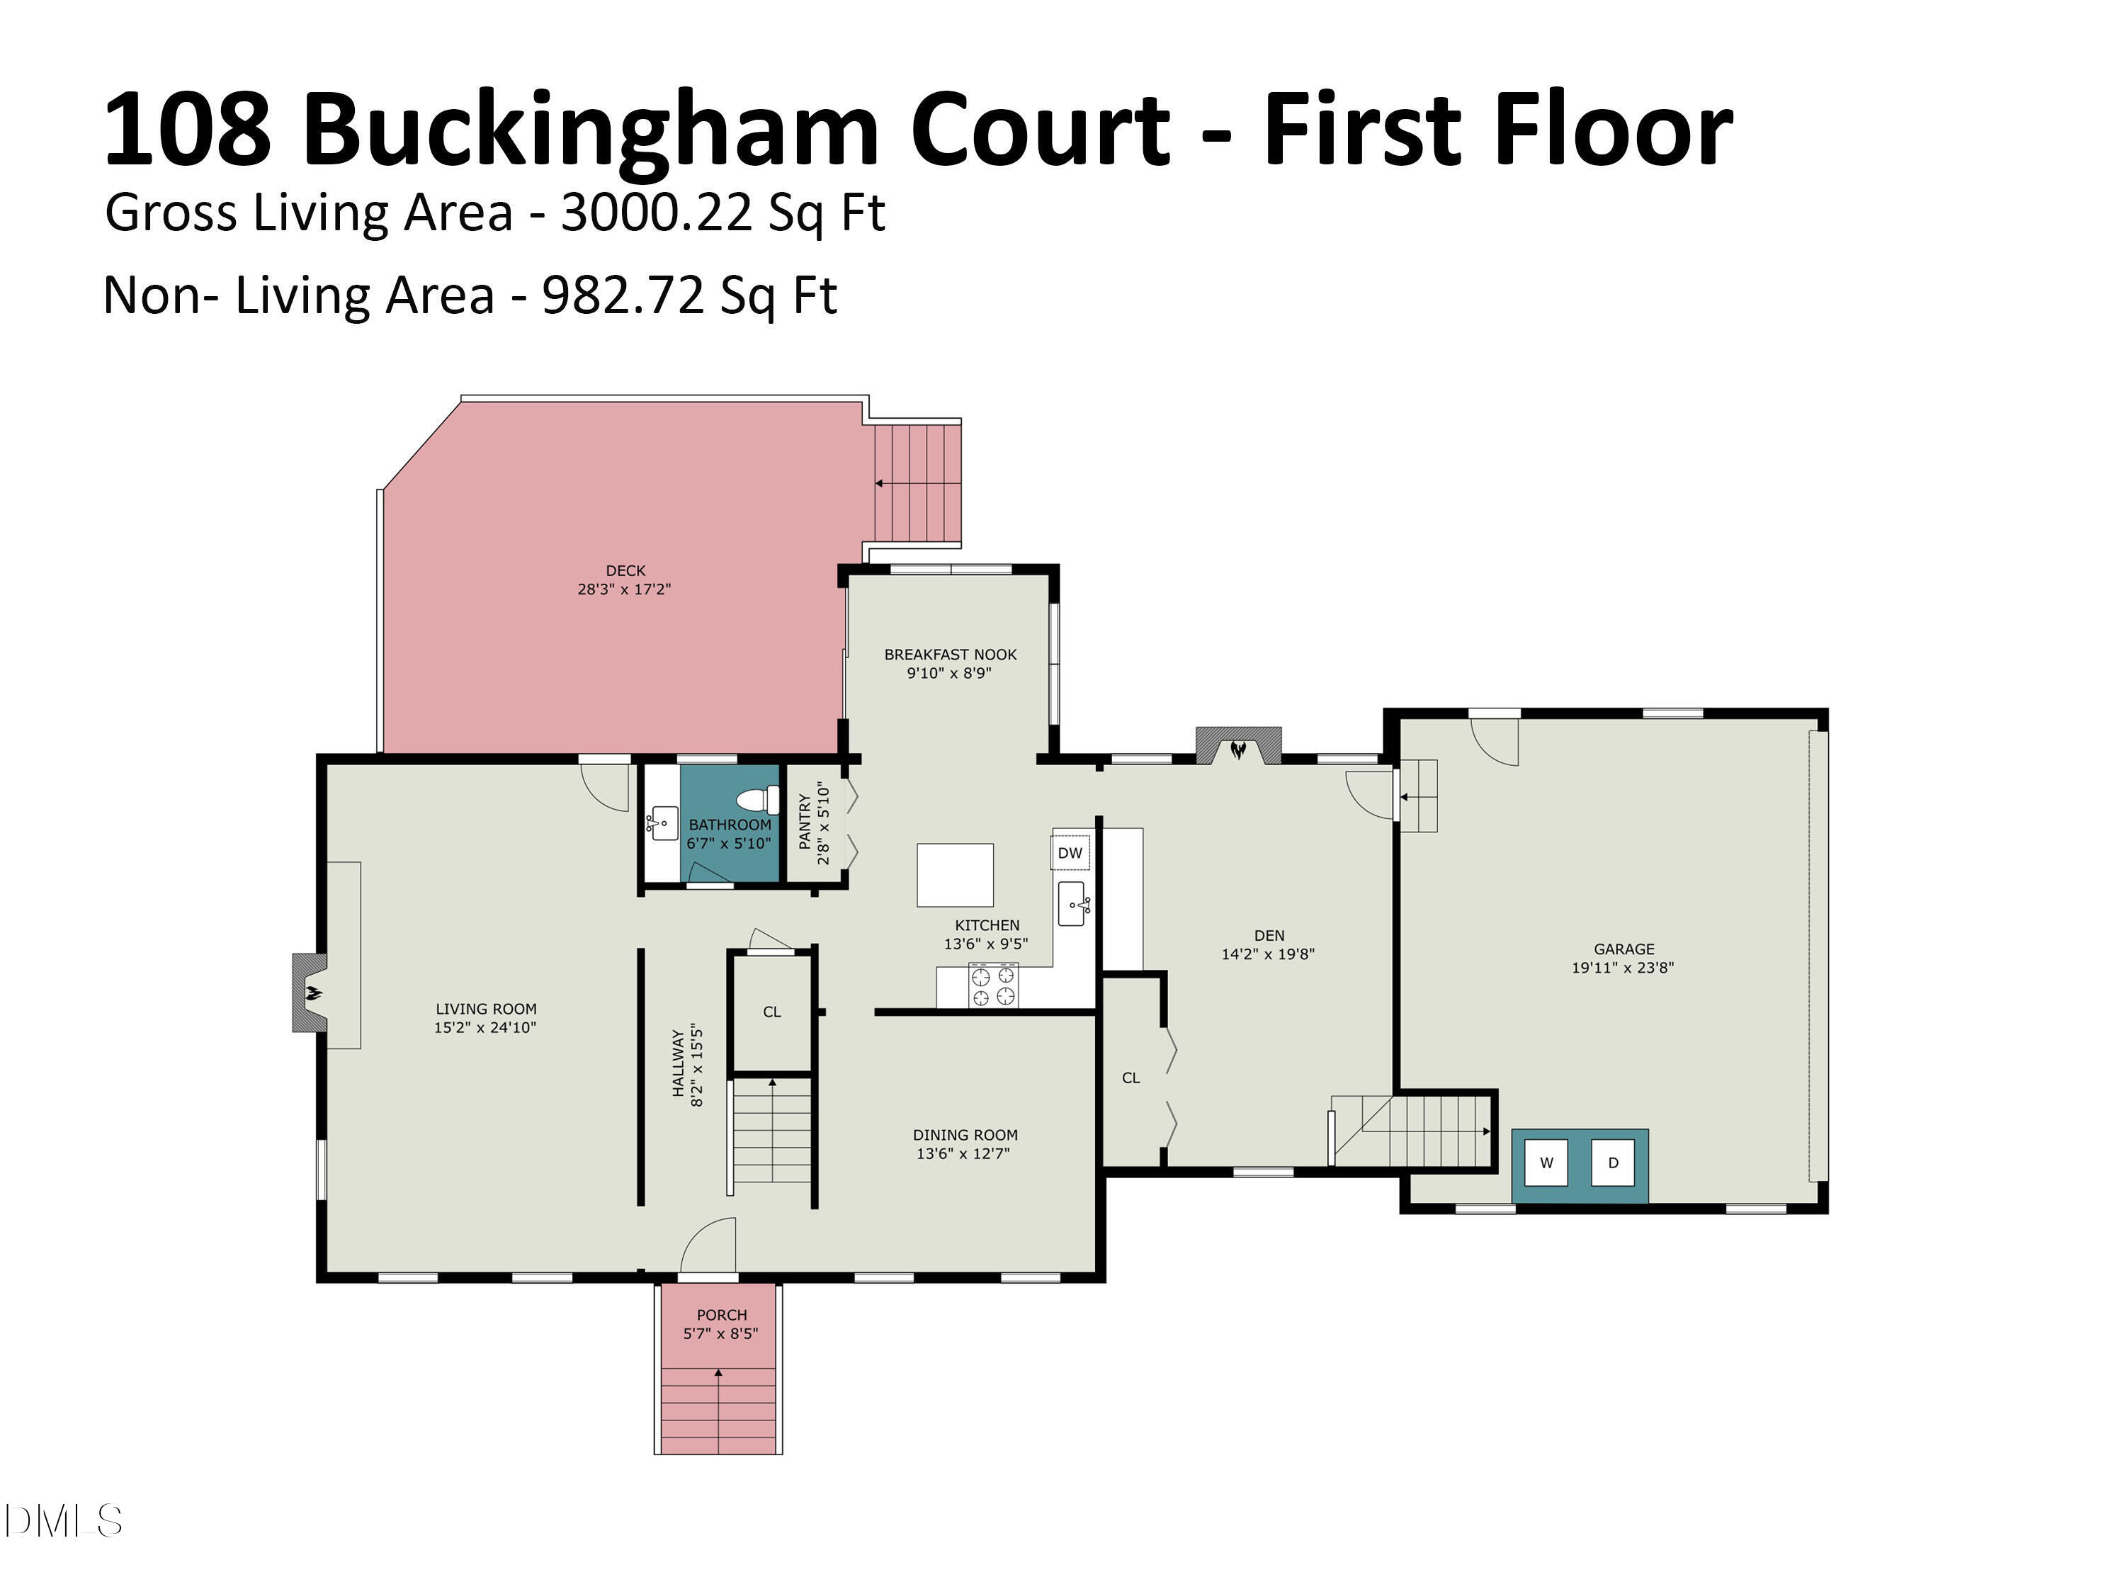
AMAZING HOME IN DESIRABLE WOODGREEN! Welcome to 108 Buckingham Court, tucked away on a quiet cul-de-sac and beautifully updated! This spacious home offers 3,000 heated square feet with room to spread out, entertain and work from home. The main level features a large living room with fireplace, separate dining room, den, breakfast nook and a beautifully renovated kitchen with new white shaker soft-close cabinetry, quartz countertops and tile backsplash. Upstairs you'll find four bedrooms, including the primary suite, plus an impressive additional bedroom/bonus room over the garage with its own full bath. The ideal space for guests, a home office, media room or a private retreat. Updates include a new roof, all new vinyl windows, new subfloor and LVP flooring throughout the first floor, updated bathroom vanities, new light fixtures, switches, outlets and hardware, freshly painted interior and smooth ceilings, plus a new mini-split system serving the bonus room. Enjoy a large rear deck and beautiful backyard. The laundry is in the two-car garage but can easily be relocated to the kitchen pantry. Located in the desirable Woodgreen neighborhood convenient to shopping, restaurants and the hospital, with easy access to Hwy 64. With major updates already completed and plenty of versatile living space, 108 Buckingham Court offers an incredible amount of home for the money! Come see it for yourself!
Details
| MLS # | 10190651 |
|---|---|
| Listing Type | For Sale |
| Style | House |
| Sub-Type | Resale |
| Status | Active |
| Year | 1977 |
| Days On Site | 9 |
| Listing Provided By | EXP Realty LLC | Petra Thomas |
Features
| Bed(s) | 4 |
|---|---|
| Bath(s) | 4 Total |
| SQ Feet | 3,000 |
| Garage | 2 |
| Story(s) | 2 |
| Zoning | low density res |
| Acreage | 0.47 |
Interior
| Interior Features | Bathtub/Shower Combination, Beamed Ceilings, Ceiling Fan(s), Eat-in Kitchen, Kitchen Island, Pantry, Quartz Counters, Smooth Ceilings, Walk-In Closet(s), Walk-In Shower |
|---|---|
| Heating Yes / No | Yes |
| Cooling Yes / No | Yes |
| Cooling | Central Air, Electric |
| Fireplace Features | Den, Living Room |
| Fireplaces Total | 2 |
| Fireplace Yes / No | Yes |
| Laundry Features | In Garage |
| Rooms Total | 9 |
Exterior
| Exterior Features | Fenced Yard, Private Yard, Rain Gutters |
|---|---|
| Roof | Architectural Shingle |
| Foundation Details | Crawlspace |
| Lot Features | Back Yard, Cul-De-Sac |
| Construction Materials | Cement Siding |
| Window Features | Double Pane Windows |
| Patio And Porch Features | Deck |
Parking
| Attached Garage Yes / No | Yes |
|---|---|
| Garage Yes / No | Yes |
| Parking Features | Driveway, Garage Door Opener, Garage Faces Side |
Utilities
| Sewer | Public Sewer |
|---|
Taxes
| Tax Assessed Value | 348590 |
|---|---|
| Tax Legal Description | 108C 6 20, 1 Lt, 20 Blk F Wood Green Lt 1H 20 Bk F Wood Green |
| Tax Year | 2026 |
| Tax Map Number | 20 |
Area Information
| State | NC |
|---|---|
| County | Nash |
| City | Rocky Mount |
| Zip Code | 27803 |
| Area | Nash |
| Community Name | Woodgreen |
| School District | Nash - Rocky Mount High |
| Elementary School | Nash - Winstead Avenue Elementar |
| High School | Nash - Rocky Mount High |
| Listing VS Median (in Woodgreen) | |
Price: $375,000 low | high Med: $375,000 sqft: 3,000 low | high Med: 3,000 $ / sqft: $125 low | high Med: $125 On site: 9 low | high Med: 9 | |
Market Activity 27803
Request a showing
Request a showing

Listings marked with a Doorify MLS icon are provided courtesy of the Doorify MLS, of North Carolina, Internet Data Exchange Database. Brokers make an effort to deliver accurate information, but buyers should independently verify any information on which they will rely in a transaction. The listing broker shall not be responsible for any typographical errors, misinformation, or misprints, and they shall be held totally harmless from any damages arising from reliance upon this data. This data is provided exclusively for consumers’ personal, non-commercial use. Copyright 2024 Doorify MLS of North Carolina. All rights reserved.
Contact
Learn More About This Property

| Open House |
|---|
| In-Person 09/12 12:00 PM - 3:00 PM |
| State | NC |
|---|---|
| County | Nash |
| City | Rocky Mount |
| Zip Code | 27803 |
| Area | Nash |
| Community Name | Woodgreen |
| School District | Nash - Rocky Mount High |
| Elementary School | Nash - Winstead Avenue Elementar |
| High School | Nash - Rocky Mount High |
| Listing VS Median (in Woodgreen) | |
Price: $375,000 low | high Med: $375,000 sqft: 3,000 low | high Med: 3,000 $ / sqft: $125 low | high Med: $125 On site: 9 low | high Med: 9 | |
