


Description
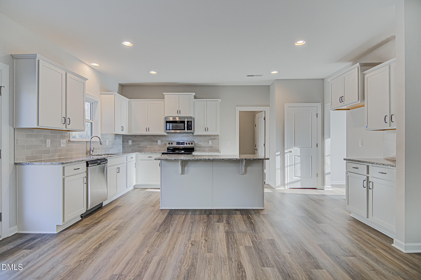
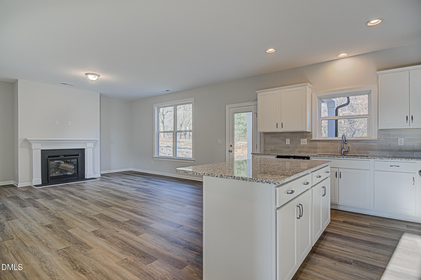
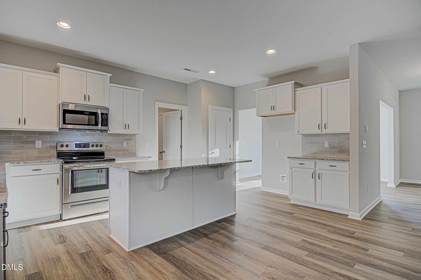
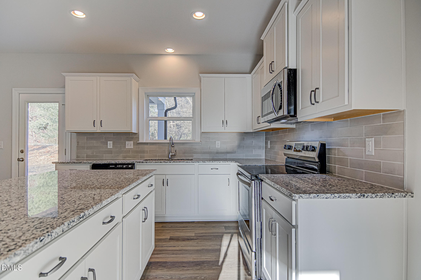
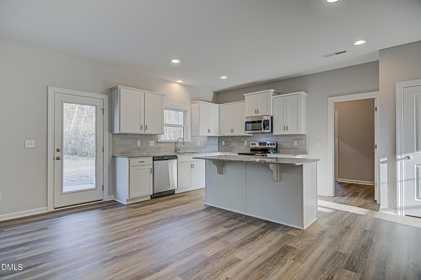
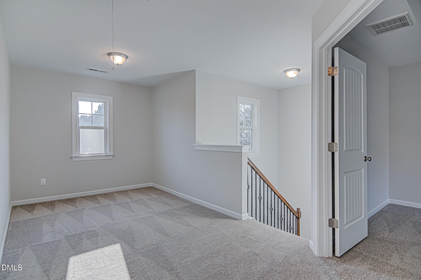
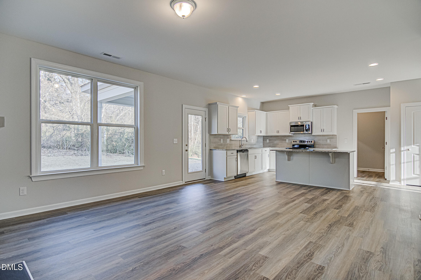
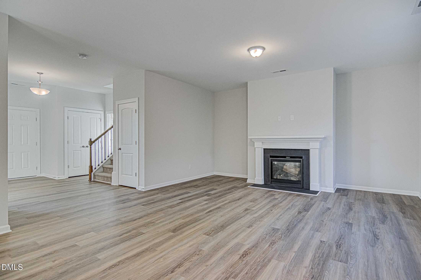
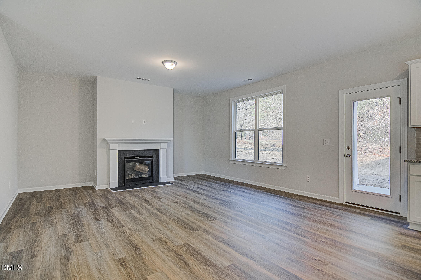
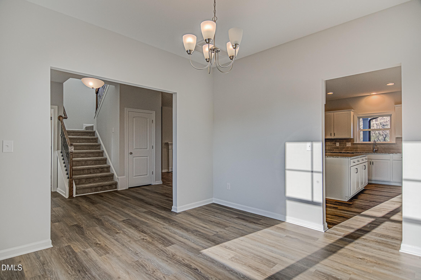
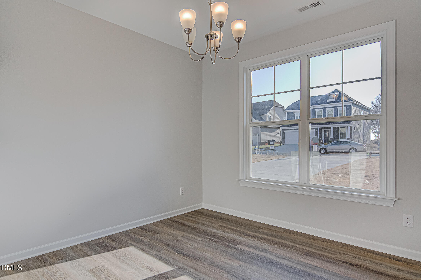
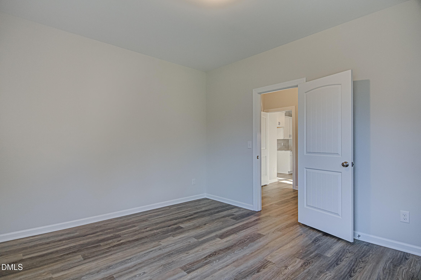
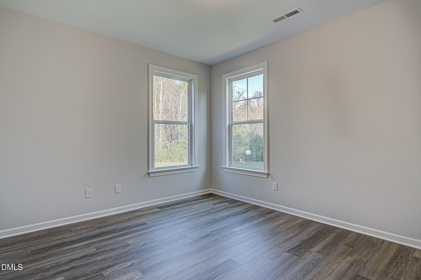
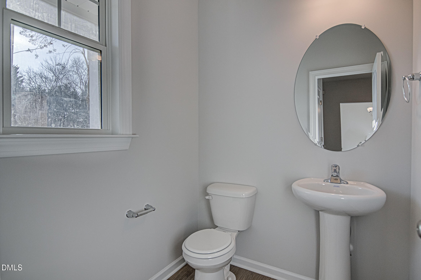
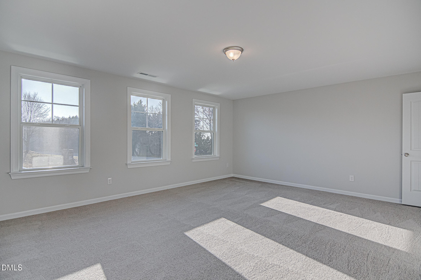
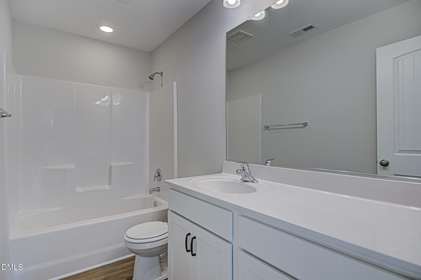
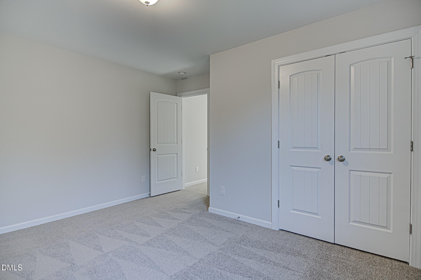
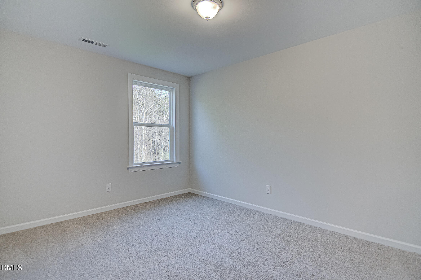
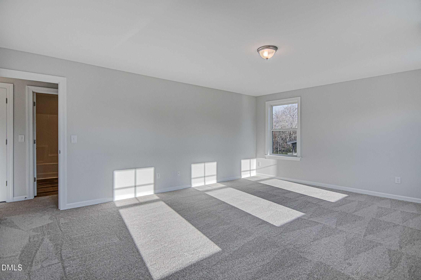
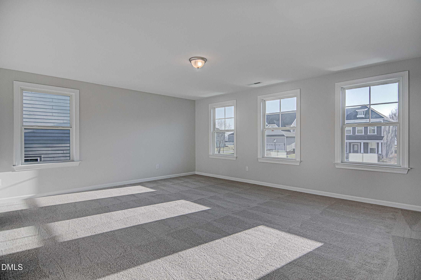
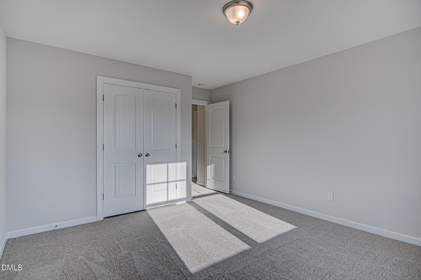
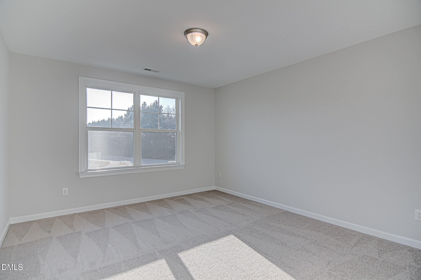
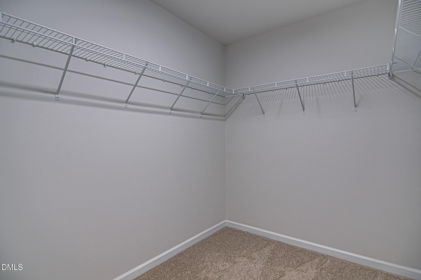
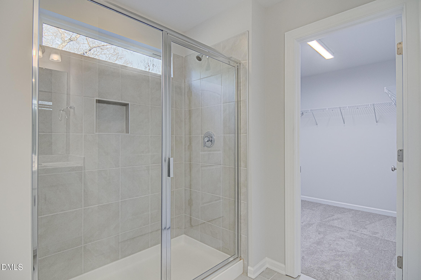
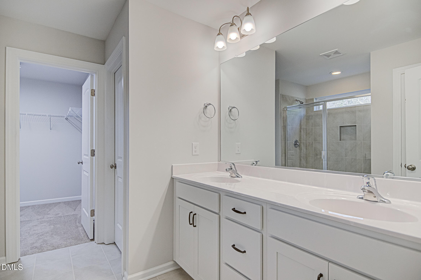
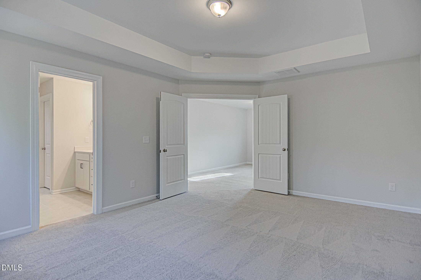
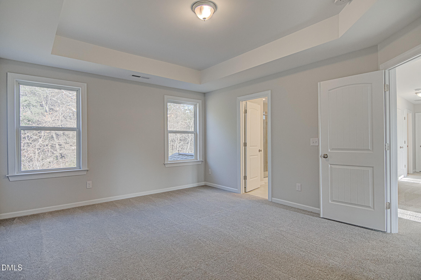
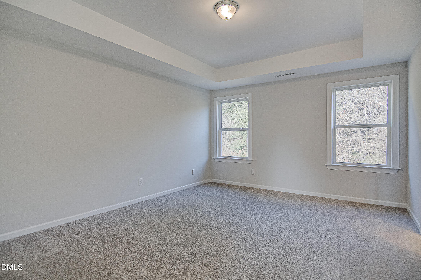
APPROX 1 ACRE HOMESITE! The Diana Luxury, Flexibility & Space Await! Experience refined comfort in The Diana, a stunning four-bedroom plan offering open-concept living and thoughtful design. The main level features a guest suiteideal for visitors or multi-generational livingand a flex space perfect for a home office or study. The chef's kitchen boasts granite countertops, open kitchen concept and a dining room, hardwood stair treads, an oversized two-car garage, and a host of premium finishes throughout. Upstairs, a huge primary suite offers a large walk-in closet. You'll also find three additional bedrooms, a spacious loft, and a bonus room that can easily serve as a fifth bedroom or flex space. Price is inclusive of base price, design options and lot premoium!
Details
| MLS # | 10178161 |
|---|---|
| Listing Type | For Sale |
| Style | House |
| HOA Dues | $20 |
| Sub-Type | New Construction |
| Status | Pending |
| Year | 2026 |
| Days On Site | 65 |
| Listing Provided By | Glenwood Homes | Hannah Bean |
Features
| Bed(s) | 4 |
|---|---|
| Bath(s) | 4 Total |
| SQ Feet | 2,710 |
| Garage | 2 |
| Story(s) | 2 |
| Acreage | 0.97 |
Interior
| Interior Features | Ceiling Fan(s), Entrance Foyer, Granite Counters, Kitchen Island, Open Floorplan, Pantry, Quartz Counters, Smooth Ceilings, Walk-In Closet(s), Walk-In Shower, Water Closet |
|---|---|
| Heating Yes / No | Yes |
| Cooling Yes / No | Yes |
| Cooling | Central Air, Electric, Zoned |
| Fireplace Yes / No | No |
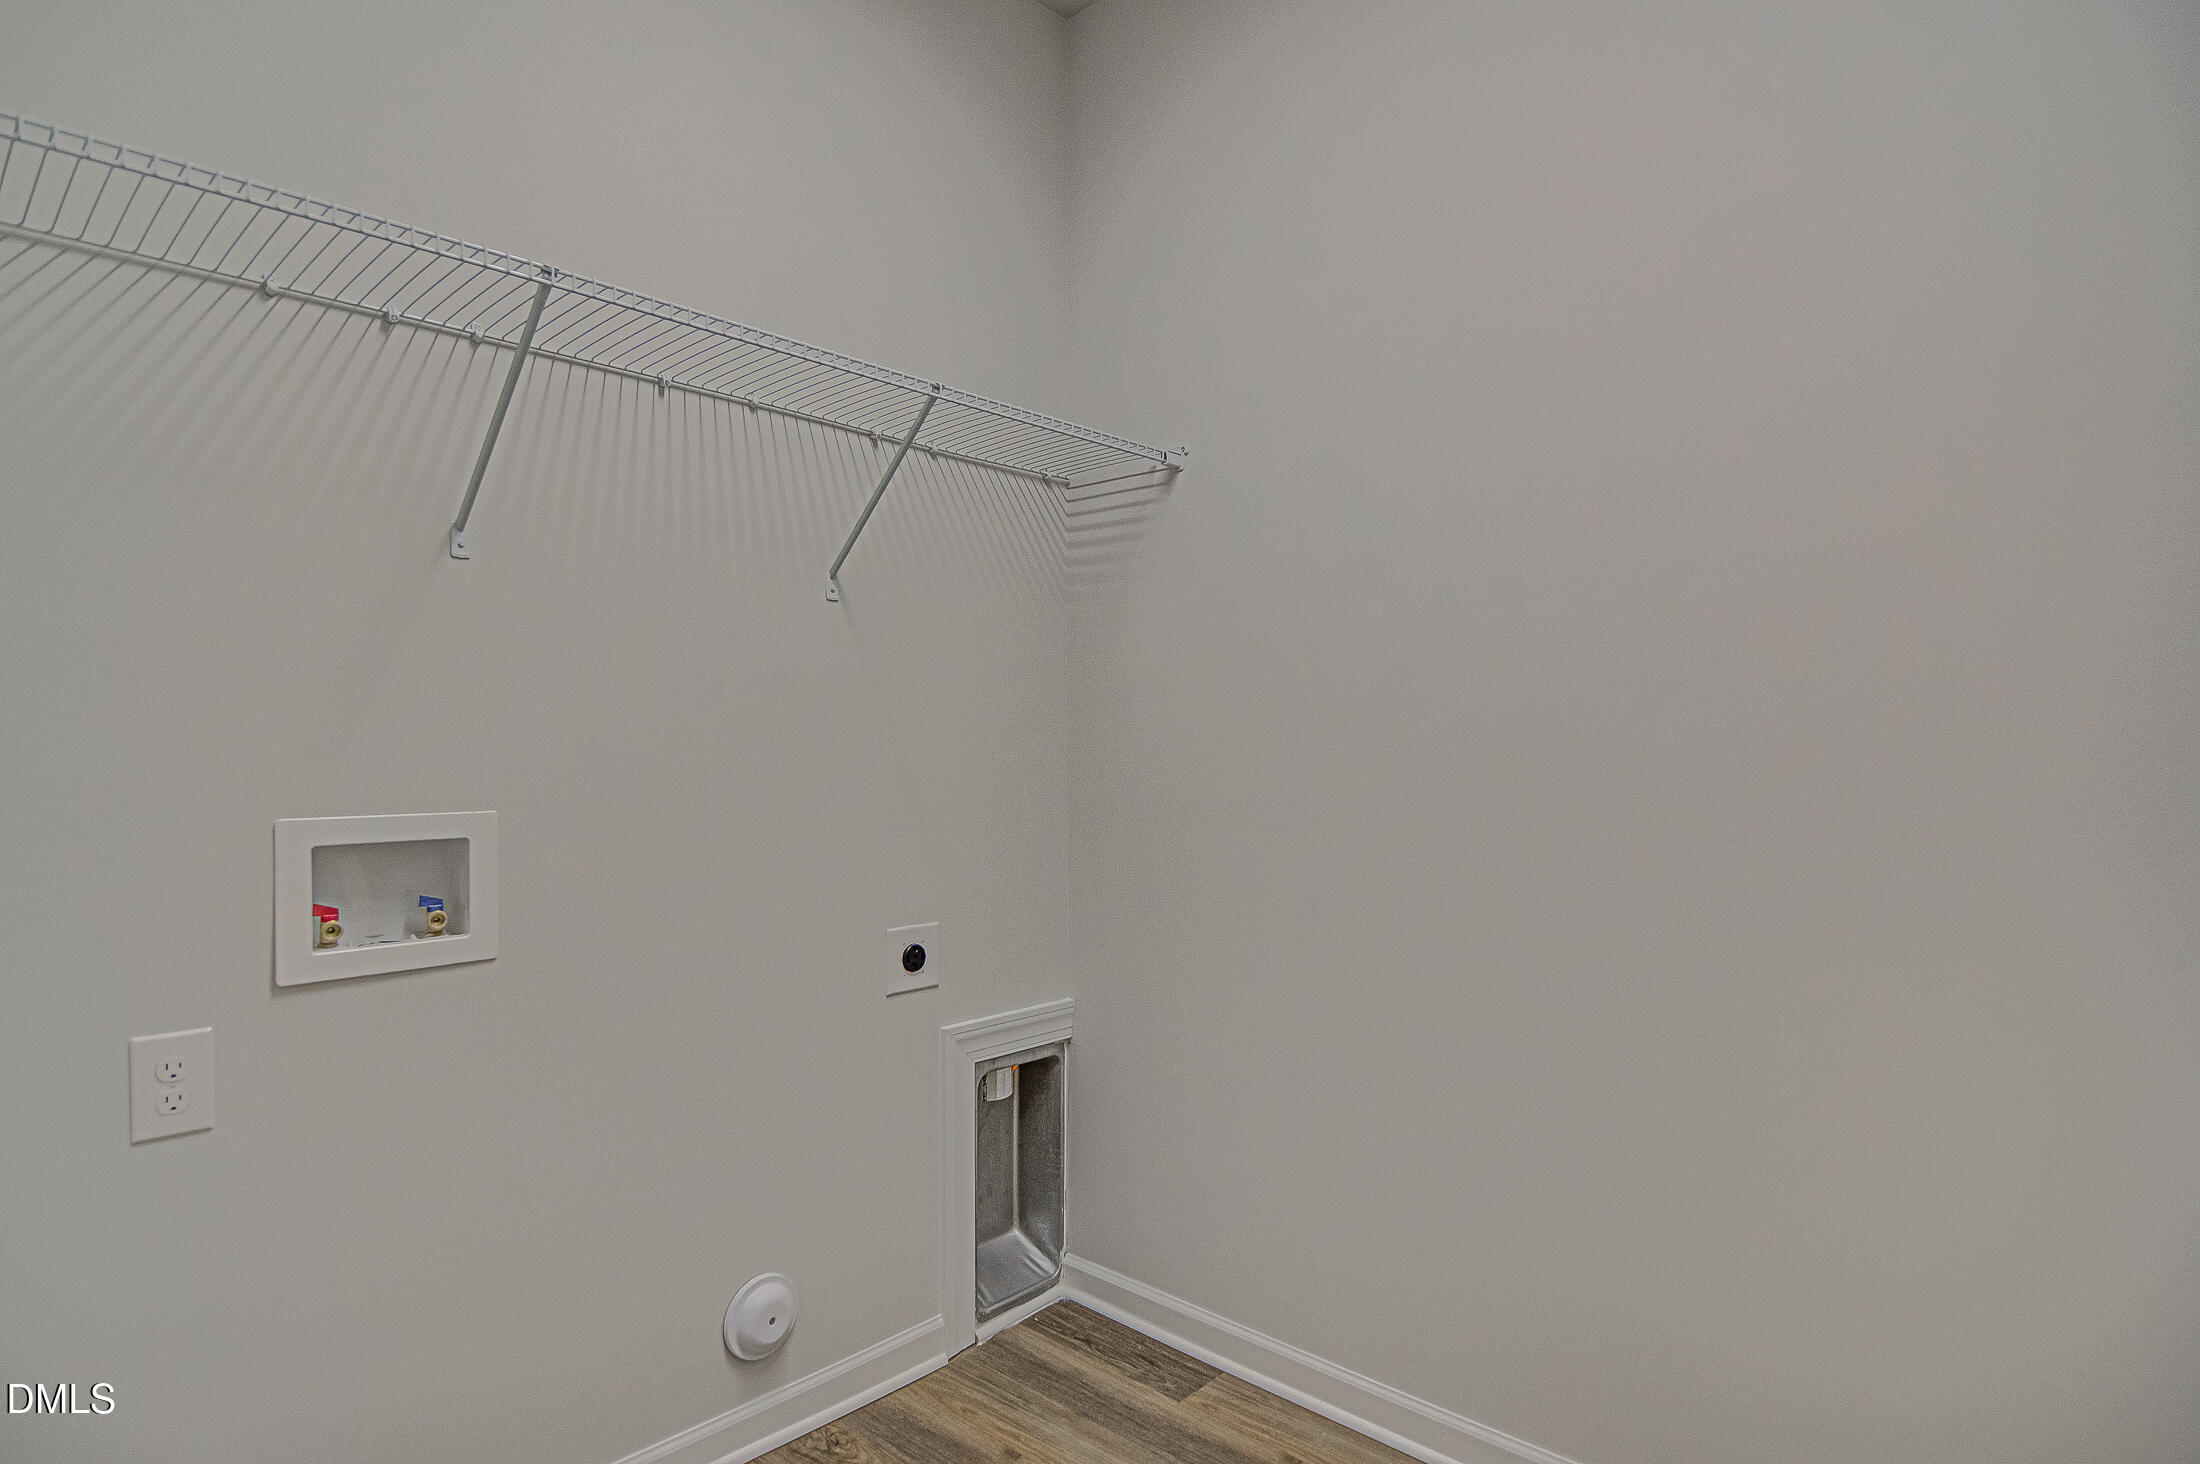
| Laundry Features | Laundry Room, Upper Level |
| Rooms Total | 11 |
Exterior
| Roof | Shingle |
|---|---|
| Foundation Details | Slab |
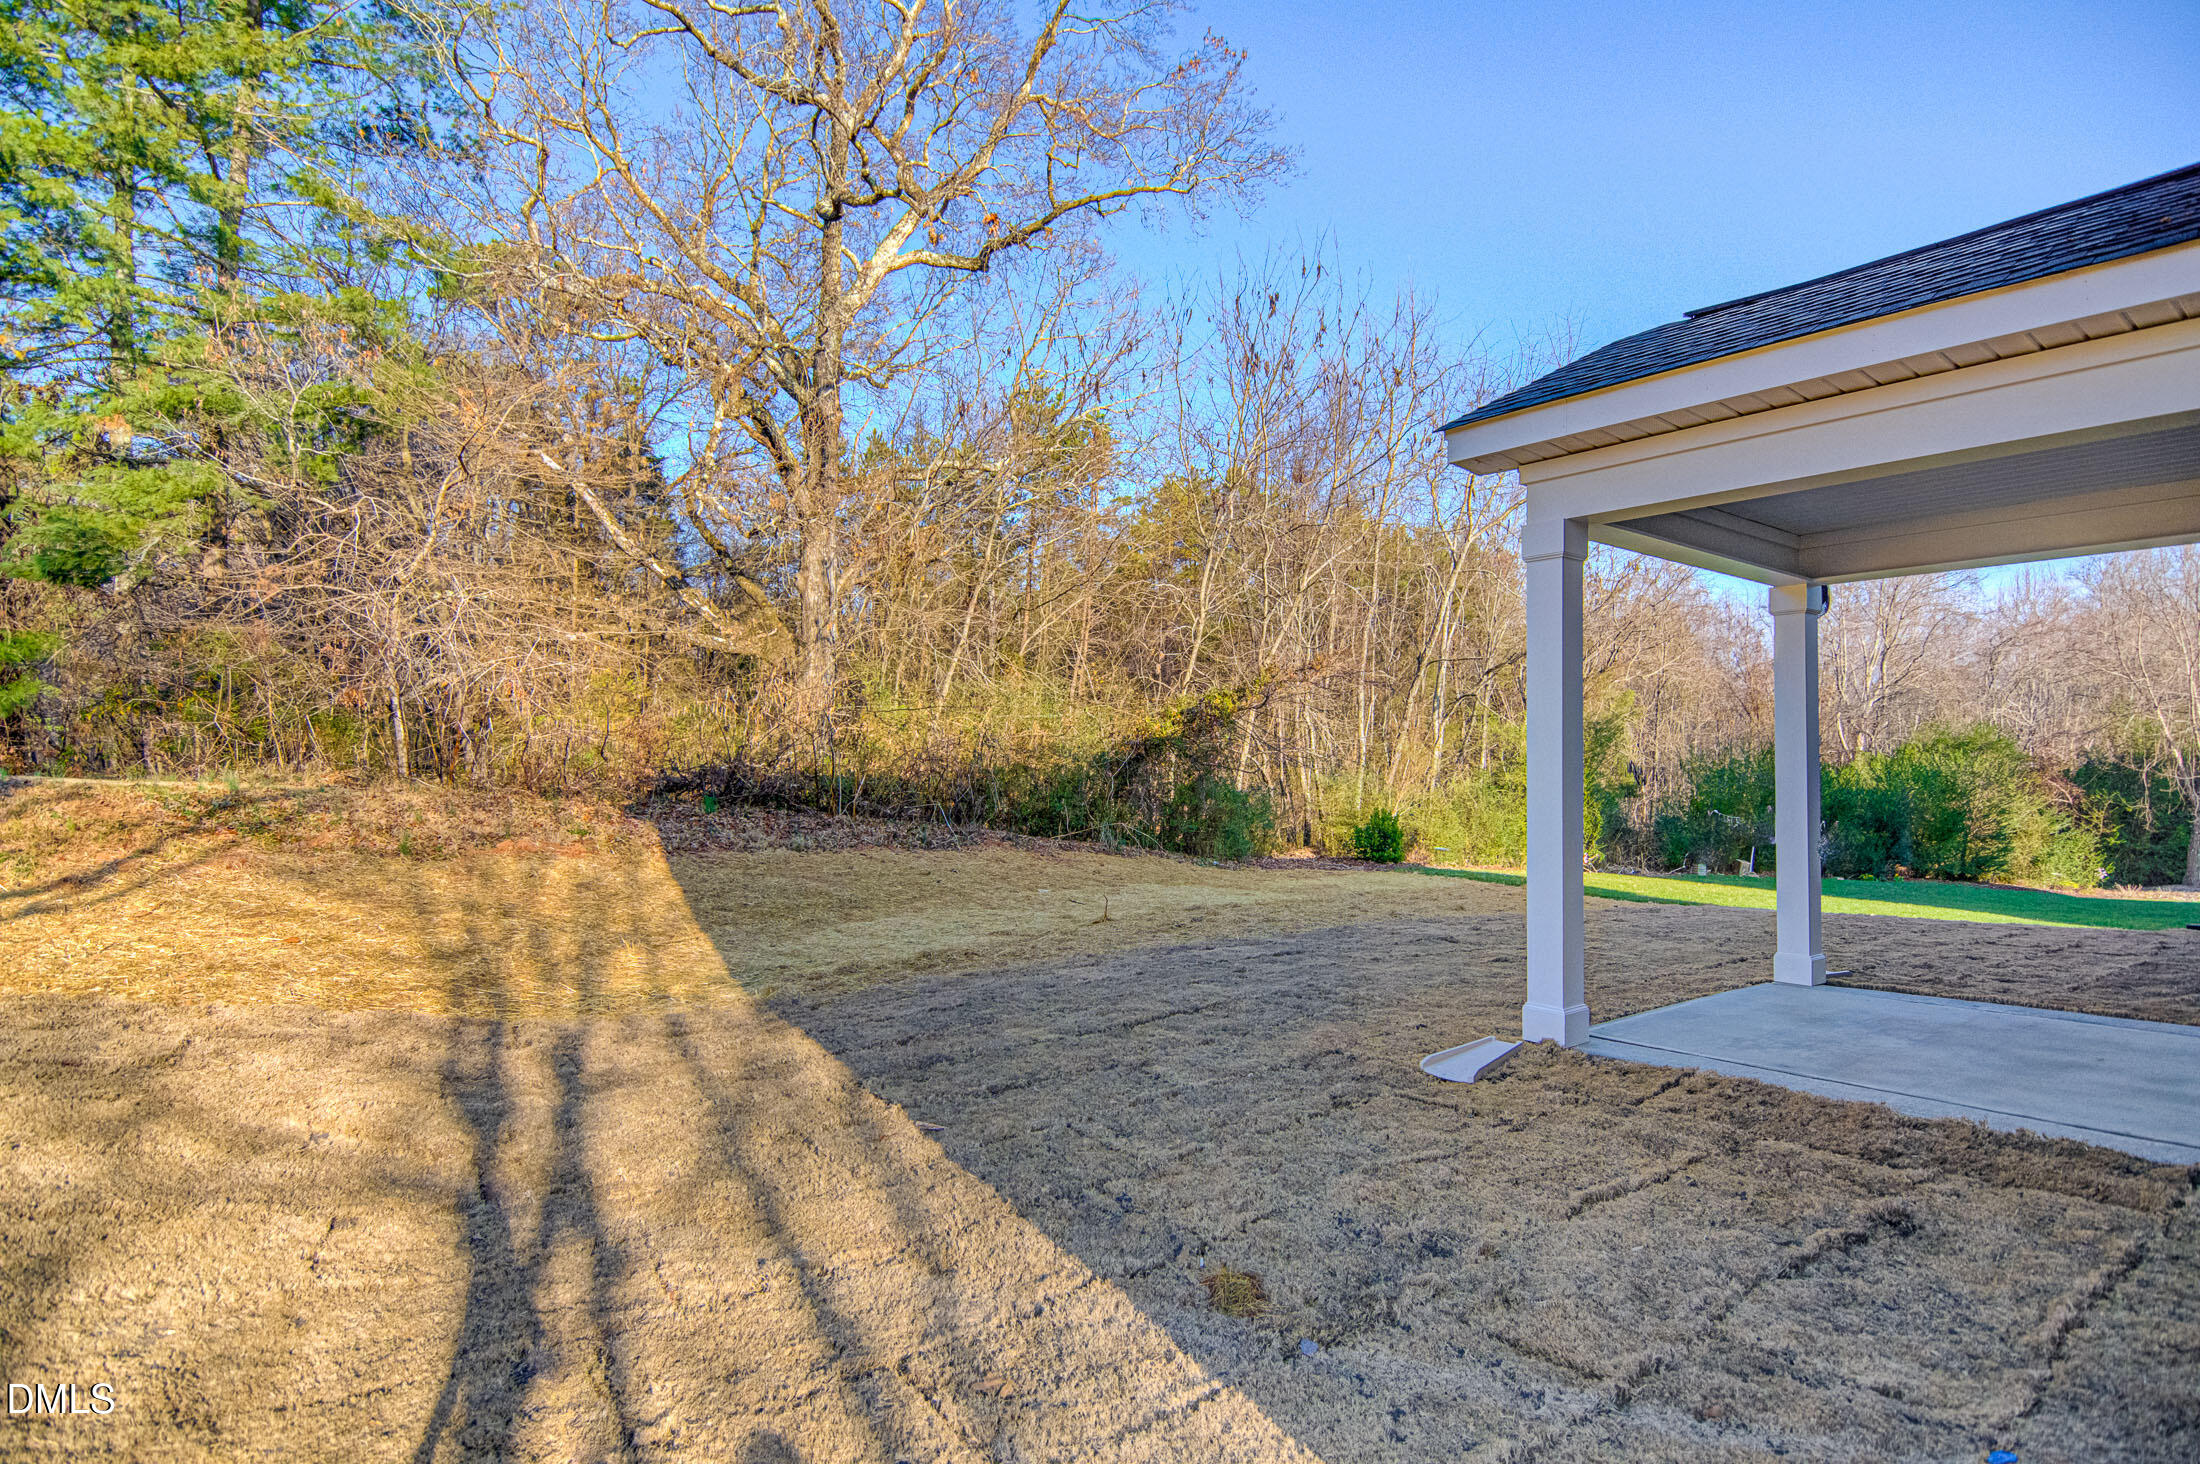
| Lot Features | Front Yard, Open Lot, Private, Wooded |
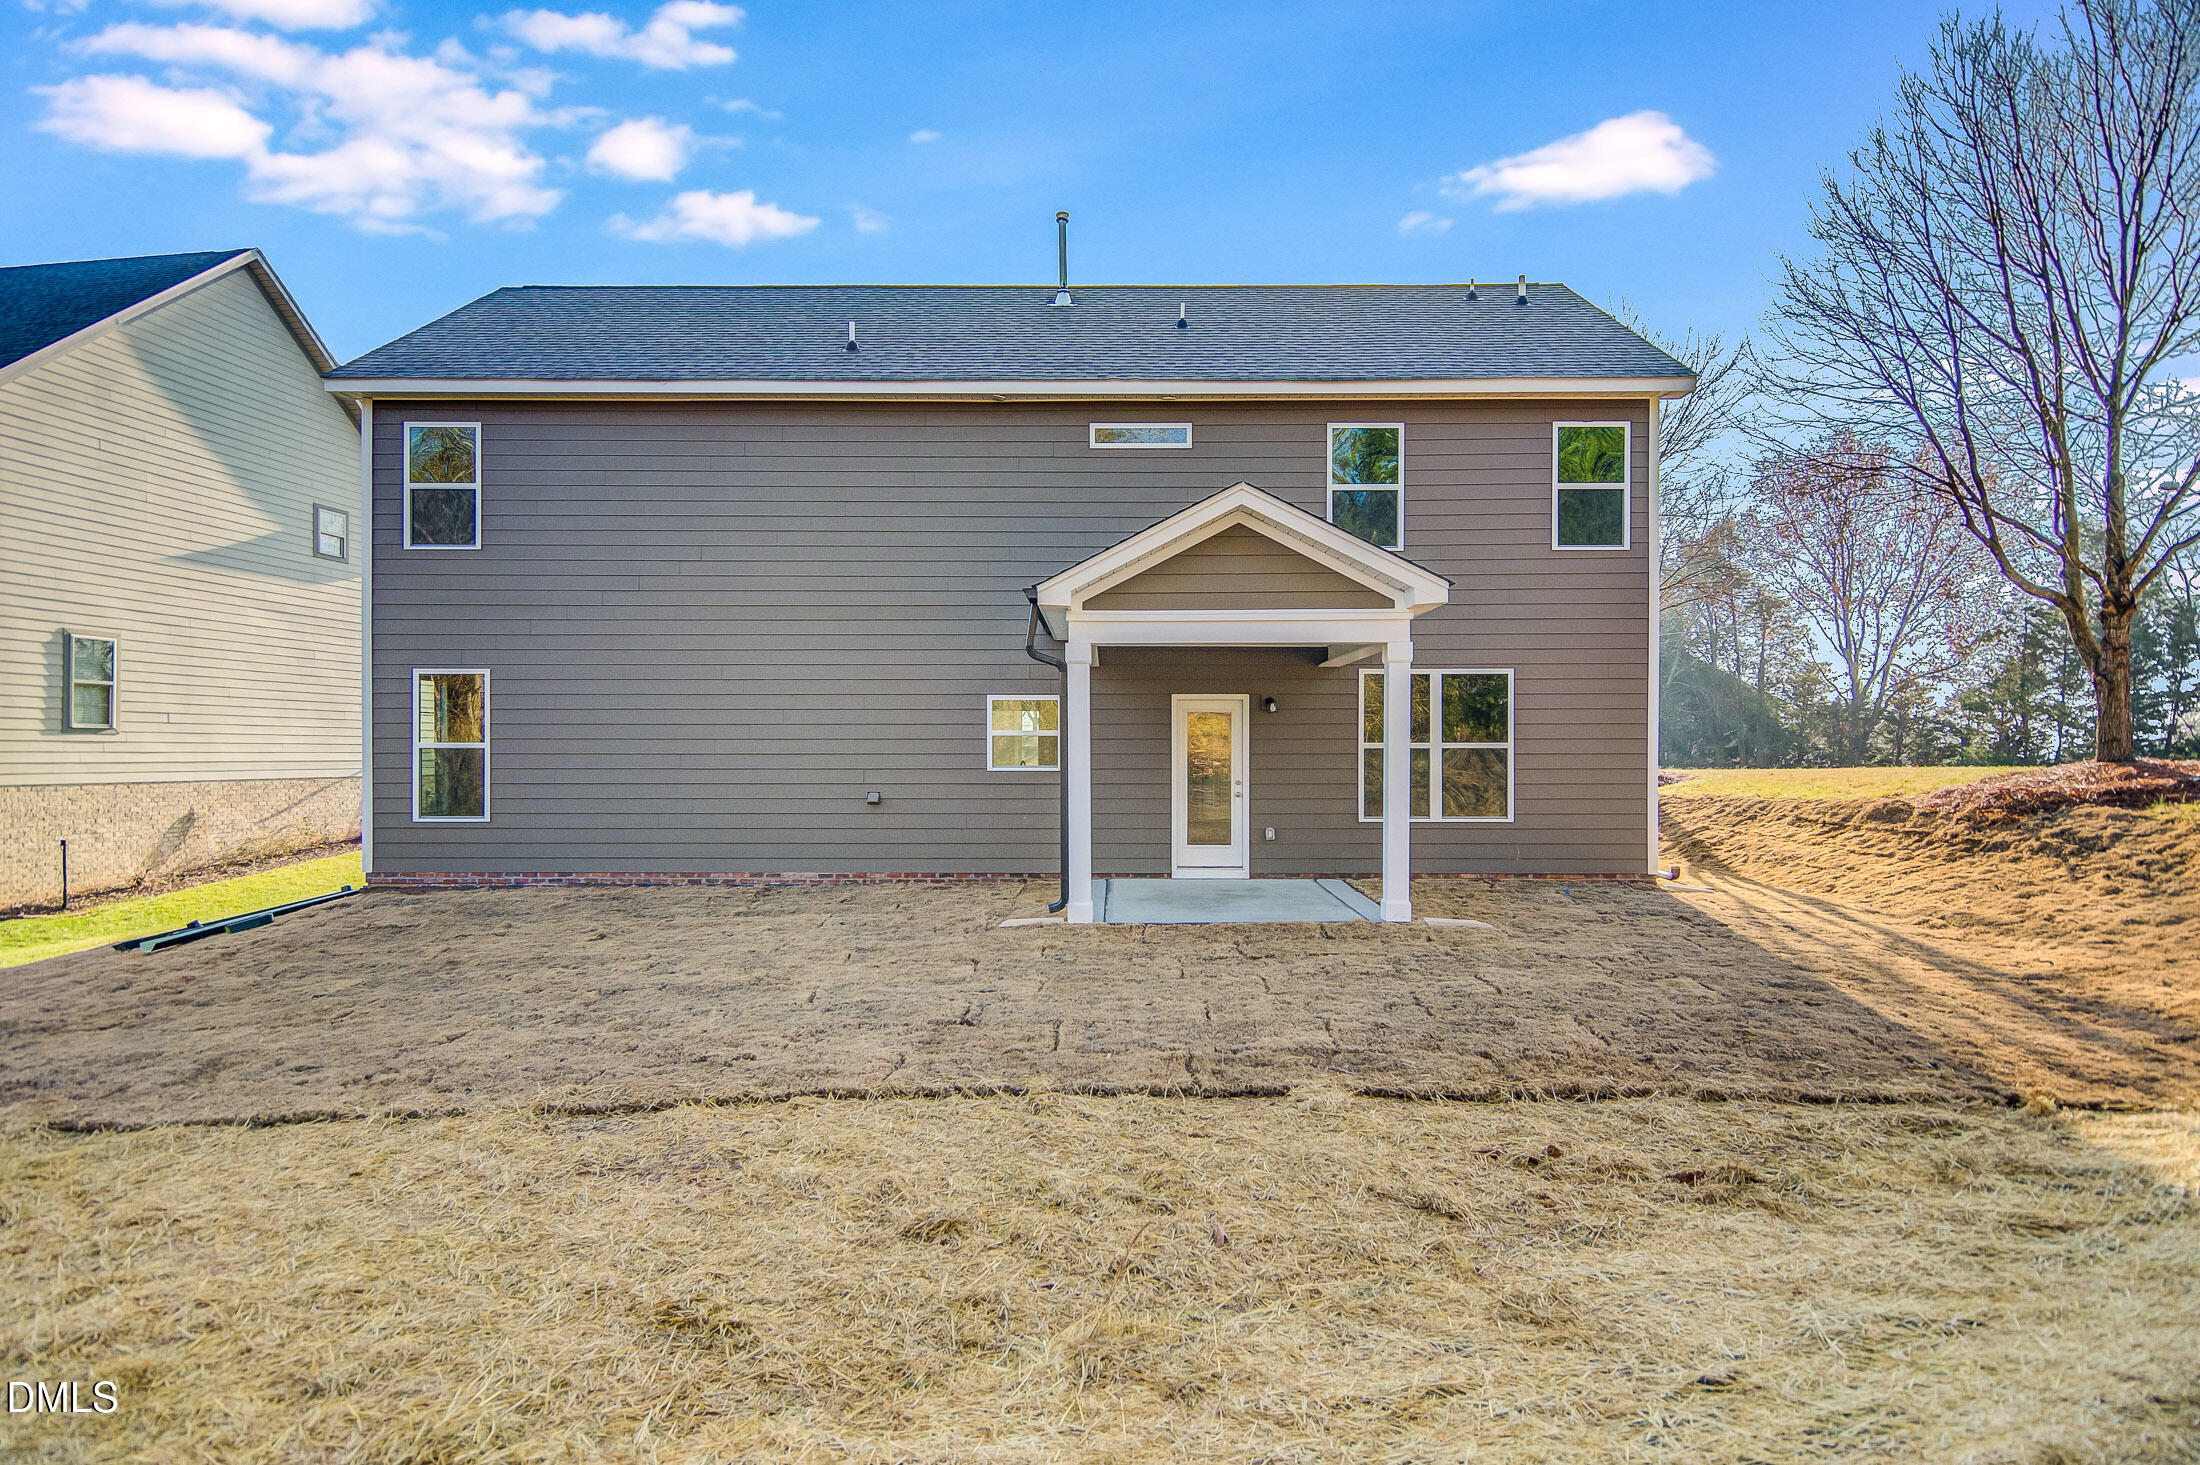
| Construction Materials | Blown-In Insulation, Vinyl Siding |
| Patio And Porch Features | Front Porch, Patio |
Parking
| Attached Garage Yes / No | Yes |
|---|---|
| Garage Yes / No | Yes |
| Parking Features | Concrete, Driveway, Garage, Garage Door Opener, Off Street |
Utilities
| Utilities | Cable Available, Electricity Connected, Septic Connected, Water Connected, Propane |
|---|---|
| Sewer | Septic Tank |
Taxes
| Tax Legal Description | Parcel ID: 15-J-08-021-J- |
|---|---|
| Tax Year | 2026 |
Area Information
| State | NC |
|---|---|
| County | Johnston |
| City | Clayton |
| Zip Code | 27520 |
| Area | Johnston |
| Community Name | Starlet Ridge |
| School District | Johnston - Smithfield Selma High |
| Elementary School | Johnston - Wilsons Mills Element |
| High School | Johnston - Smithfield Selma High |
| Listing VS Median (in Starlet Ridge) | |
Price: $436,443 low | high Med: $444,990 sqft: 2,710 low | high Med: 2,613 $ / sqft: $161 low | high Med: $170 On site: 65 low | high Med: 54 | |
Market Activity 27520
Request a showing
Request a showing

Listings marked with a Doorify MLS icon are provided courtesy of the Doorify MLS, of North Carolina, Internet Data Exchange Database. Brokers make an effort to deliver accurate information, but buyers should independently verify any information on which they will rely in a transaction. The listing broker shall not be responsible for any typographical errors, misinformation, or misprints, and they shall be held totally harmless from any damages arising from reliance upon this data. This data is provided exclusively for consumers’ personal, non-commercial use. Copyright 2024 Doorify MLS of North Carolina. All rights reserved.
Contact
Learn More About This Property

| State | NC |
|---|---|
| County | Johnston |
| City | Clayton |
| Zip Code | 27520 |
| Area | Johnston |
| Community Name | Starlet Ridge |
| School District | Johnston - Smithfield Selma High |
| Elementary School | Johnston - Wilsons Mills Element |
| High School | Johnston - Smithfield Selma High |
| Listing VS Median (in Starlet Ridge) | |
Price: $436,443 low | high Med: $444,990 sqft: 2,710 low | high Med: 2,613 $ / sqft: $161 low | high Med: $170 On site: 65 low | high Med: 54 | |
