










Description
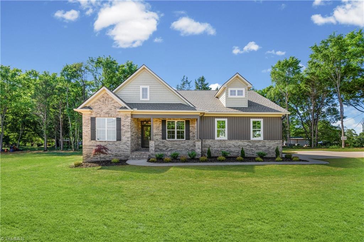
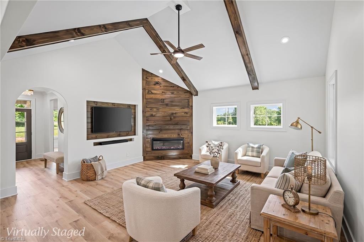
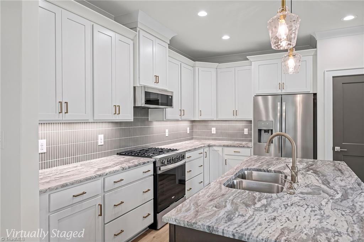
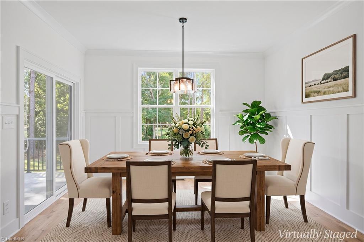
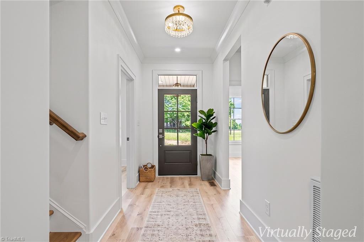
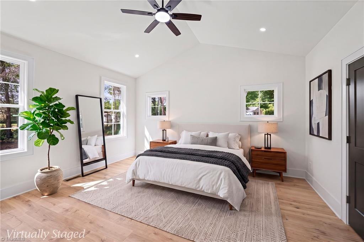
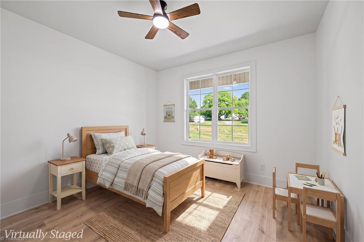
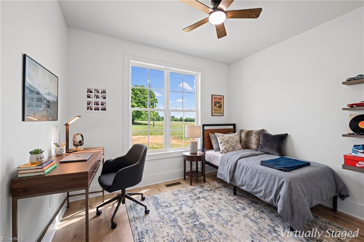
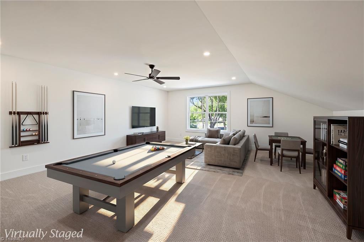
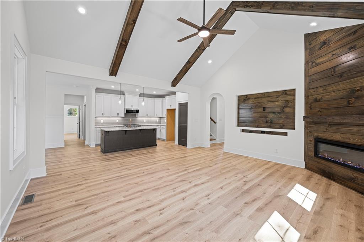
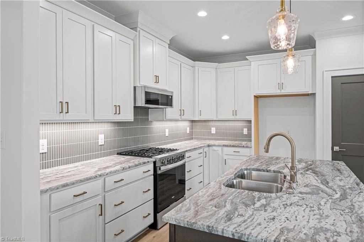
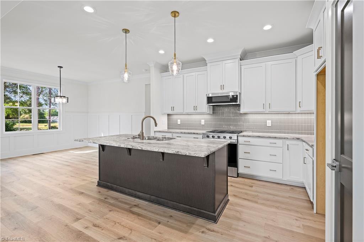
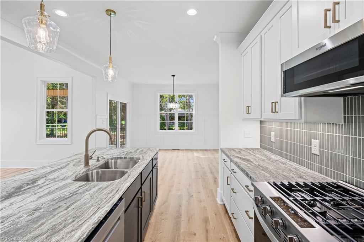
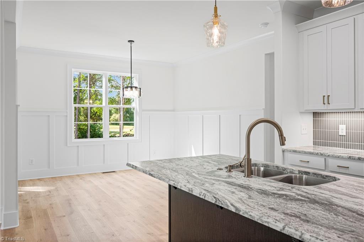
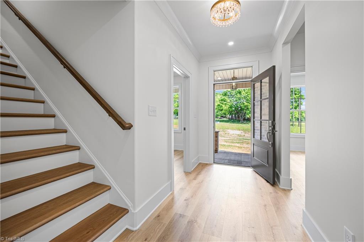
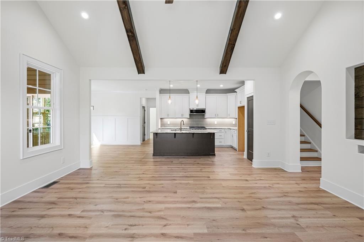
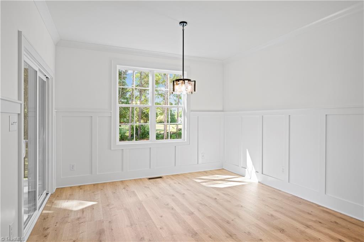
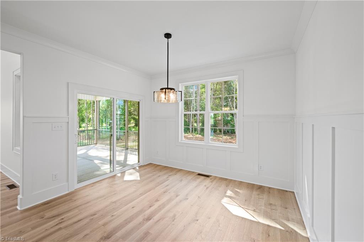
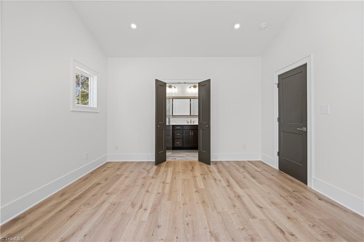
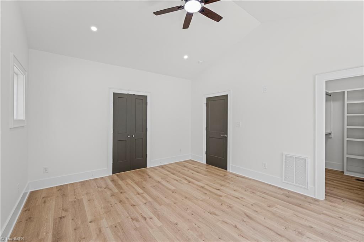
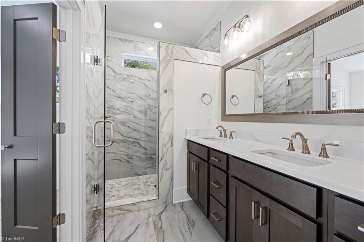
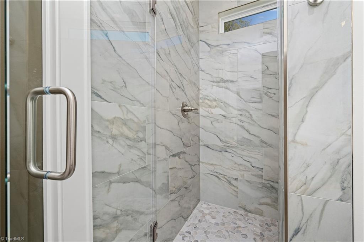
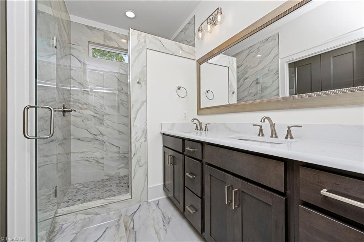
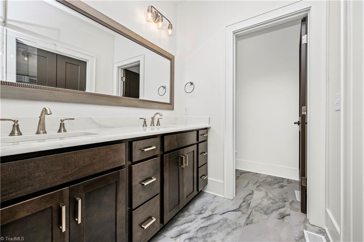
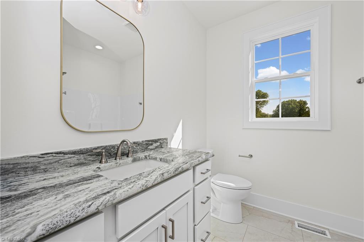
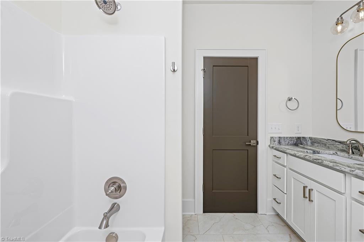
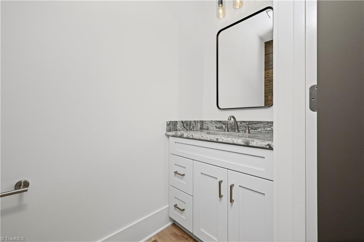
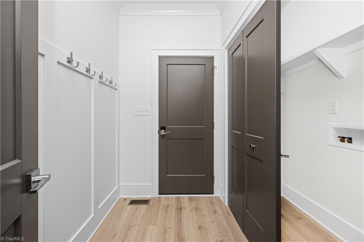
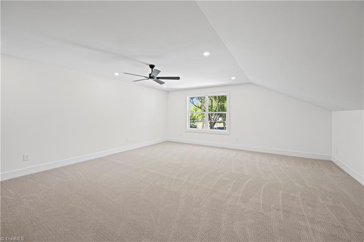
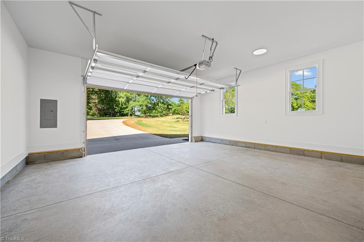
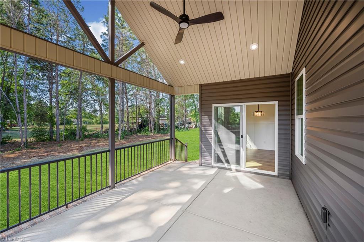
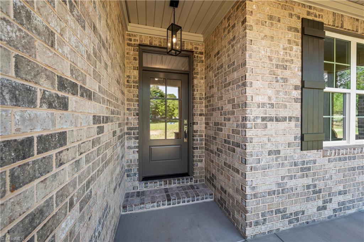
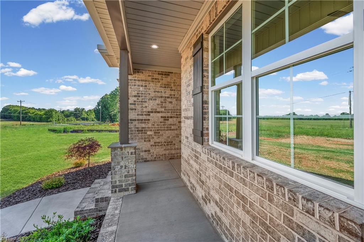
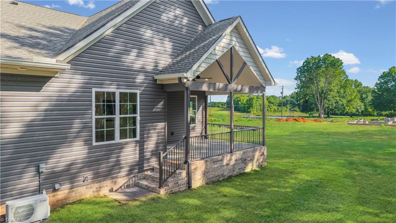
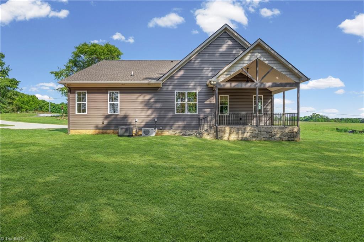
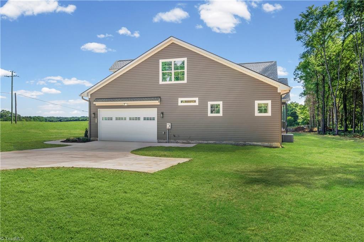
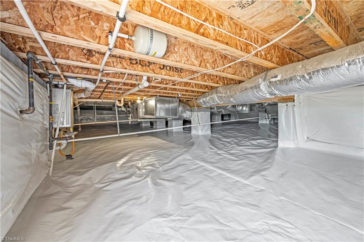
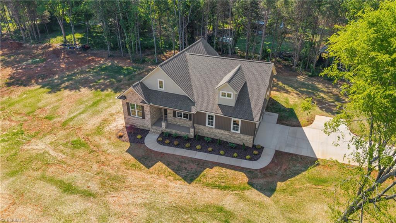
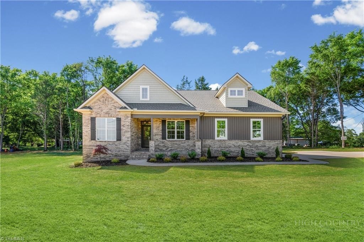
Craftsman with 2,208 heated sq ft., one level with bonus room, conditioned crawlspace, generator plug, tankless hot water heater, no HOA, 0.71 acre corner lot, primary with ensuite bathroom, brand new construction 2026 build. Vaulted ceilings in the living room and primary bedroom, electric fireplace, gourmet kitchen with a large granite island and Mohawk PURETECH waterproof flooring throughout the main level. The primary suite features a custom tile shower and quartz vanity. A spacious carpeted bonus room provides flexible space for media, an office, or playroom. Large covered porch for entertaining, privacy fence along the back yard, and attached 2-car garage. Seller offering up to $10,000 in concessions toward buyer's closing costs and/or interest rate buydown, subject to lender approval, buyer's loan program guidelines, and final purchase agreement terms. Consult your lender for details. Equal Housing Opportunity. Listing agent has an ownership interest in this property.
Details
| MLS # | 1218995 |
|---|---|
| Listing Type | For Sale |
| Style | House |
| Sub-Type | New Construction |
| Status | Pending |
| Year | 2026 |
| Days On Site | 119 |
| Listing Provided By | Realty One Group Results | Jennifer O'Brien |
Features
| Bed(s) | 3 |
|---|---|
| Bath(s) | 3 Total |
| SQ Feet | 2,208 |
| Garage | 2 |
| Basement | Y |
| Story(s) | 1 |
| Zoning | R20 |
| Acreage | 0.71 |
Interior
| Rooms Total | 10 |
|---|---|
| Cooling | Central Air, Other |
| Heating | Fireplace(s), Forced Air, See Remarks, Natural Gas |
| Interior Features | Ceiling Fan(s), Dead Bolt(s), Kitchen Island, Pantry, See Remarks, Solid Surface Counter, Vaulted Ceiling(s) |
| Appliances | Microwave, Dishwasher, Disposal, Gas Cooktop, Remarks, Free-Standing Range, Gas Water Heater, Tankless Water Heater |
| Fireplace Features | Living Room, See Remarks |
| Fireplaces Total | 1 |
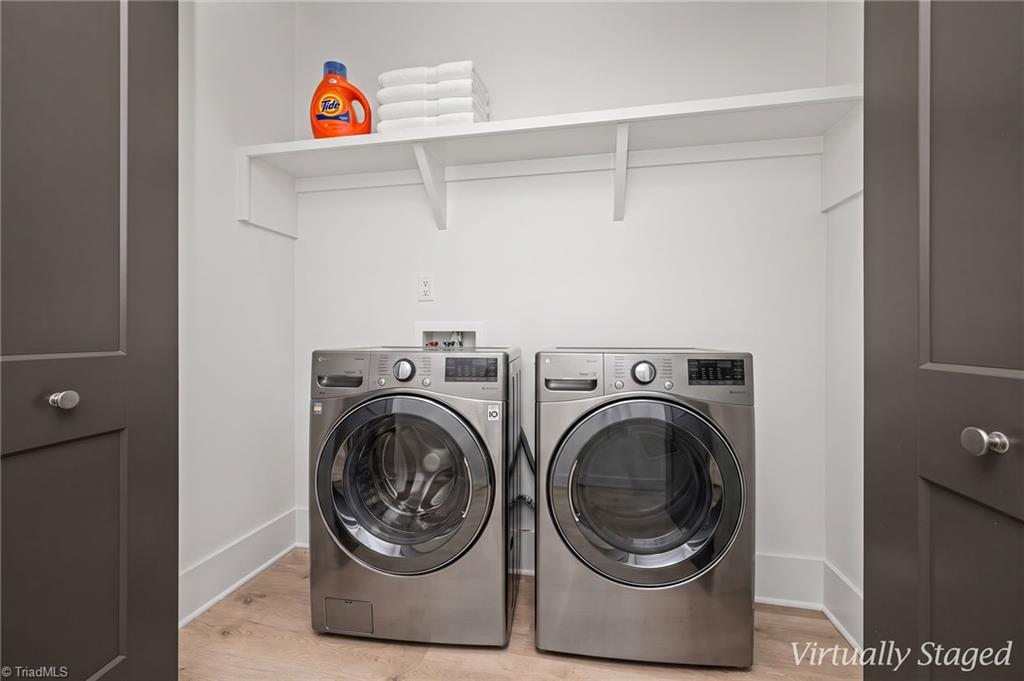
| Laundry Features | Dryer Connection, In Basement, Washer Hookup |
| Flooring | Carpet, Laminate, See Remarks, Tile |
Exterior
| Exterior Features | Remarks |
|---|---|
| Security Features | Carbon Monoxide Detector(s), Smoke Detector(s) |
| Construction Materials | Brick, Vinyl Siding |
| Lot Features | Corner Lot, Level |
| Fencing | Fenced |
Parking
| Parking Features | Driveway, Garage, Garage Door Opener, Attached |
|---|---|
| Garage Spaces | 2 |
Utilities
| Sewer | Septic Tank |
|---|
Taxes
| Tax Annual Amount | 291 |
|---|
Area Information
| State | NC |
|---|---|
| County | Davie |
| City | Advance |
| Zip Code | 27006 |
| Area | Davie |
| Listing VS Median (in 27006) | |
Price: $524,998 low | high Med: $465,000 sqft: 2,208 low | high Med: 2,525 $ / sqft: $238 low | high Med: $184 On site: 119 low | high Med: 145 | |
Market Activity 27006
Request a showing
Request a showing
 Copyright 2026 Triad MLS, Inc. All rights reserved. IDX information is provided exclusively for personal, non-commercial use, and may not be used for any purpose other than to identify prospective properties consumers may be interested in purchasing. Information is deemed reliable but not guaranteed. This site will be monitored for ‘scraping’ and any use of search facilities of data on the site other than by potential buyers/sellers is prohibited. All Sale data is for informational purposes only and is not an indication of a market analysis or appraisal. Properties marked with the Triad MLS, Inc. icon are provided courtesy of the Triad MLS, Inc.’s, Internet Data Exchange Database.
Contact
Learn More About This Property

| State | NC |
|---|---|
| County | Davie |
| City | Advance |
| Zip Code | 27006 |
| Area | Davie |
| Listing VS Median (in 27006) | |
Price: $524,998 low | high Med: $465,000 sqft: 2,208 low | high Med: 2,525 $ / sqft: $238 low | high Med: $184 On site: 119 low | high Med: 145 | |
 | $524,998109 Frost RoadAdvance, NC 27006 |
