
109 Spring Grove Drive,Oxford, NC 27565
Oxford, NC 27565

Description
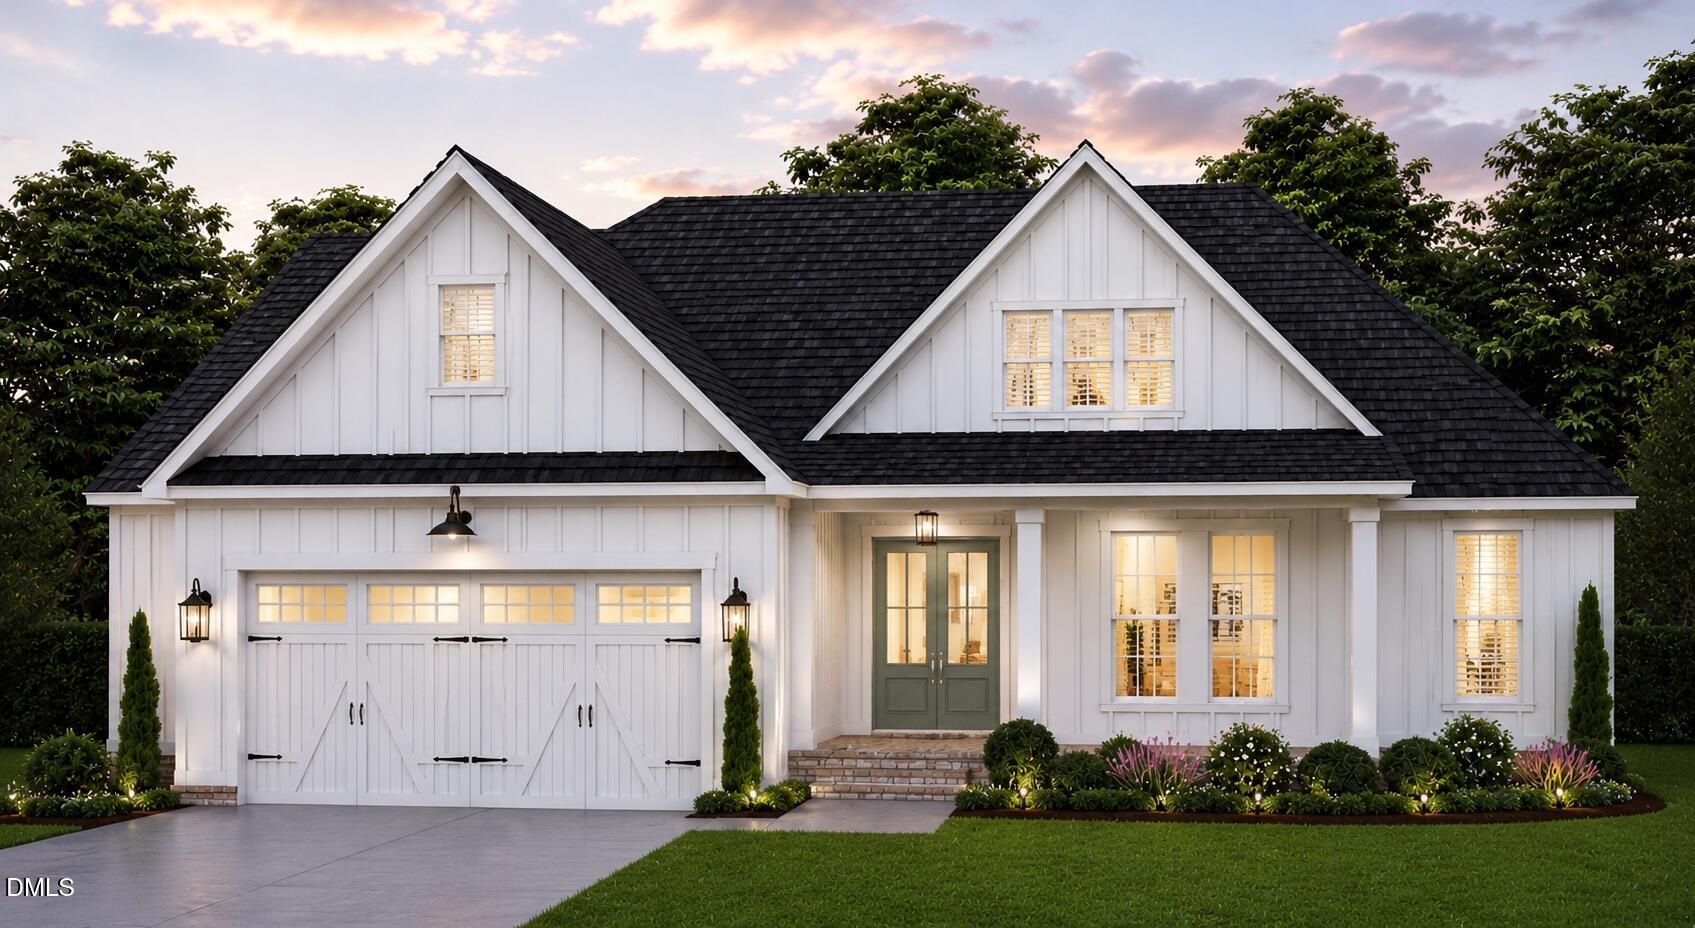
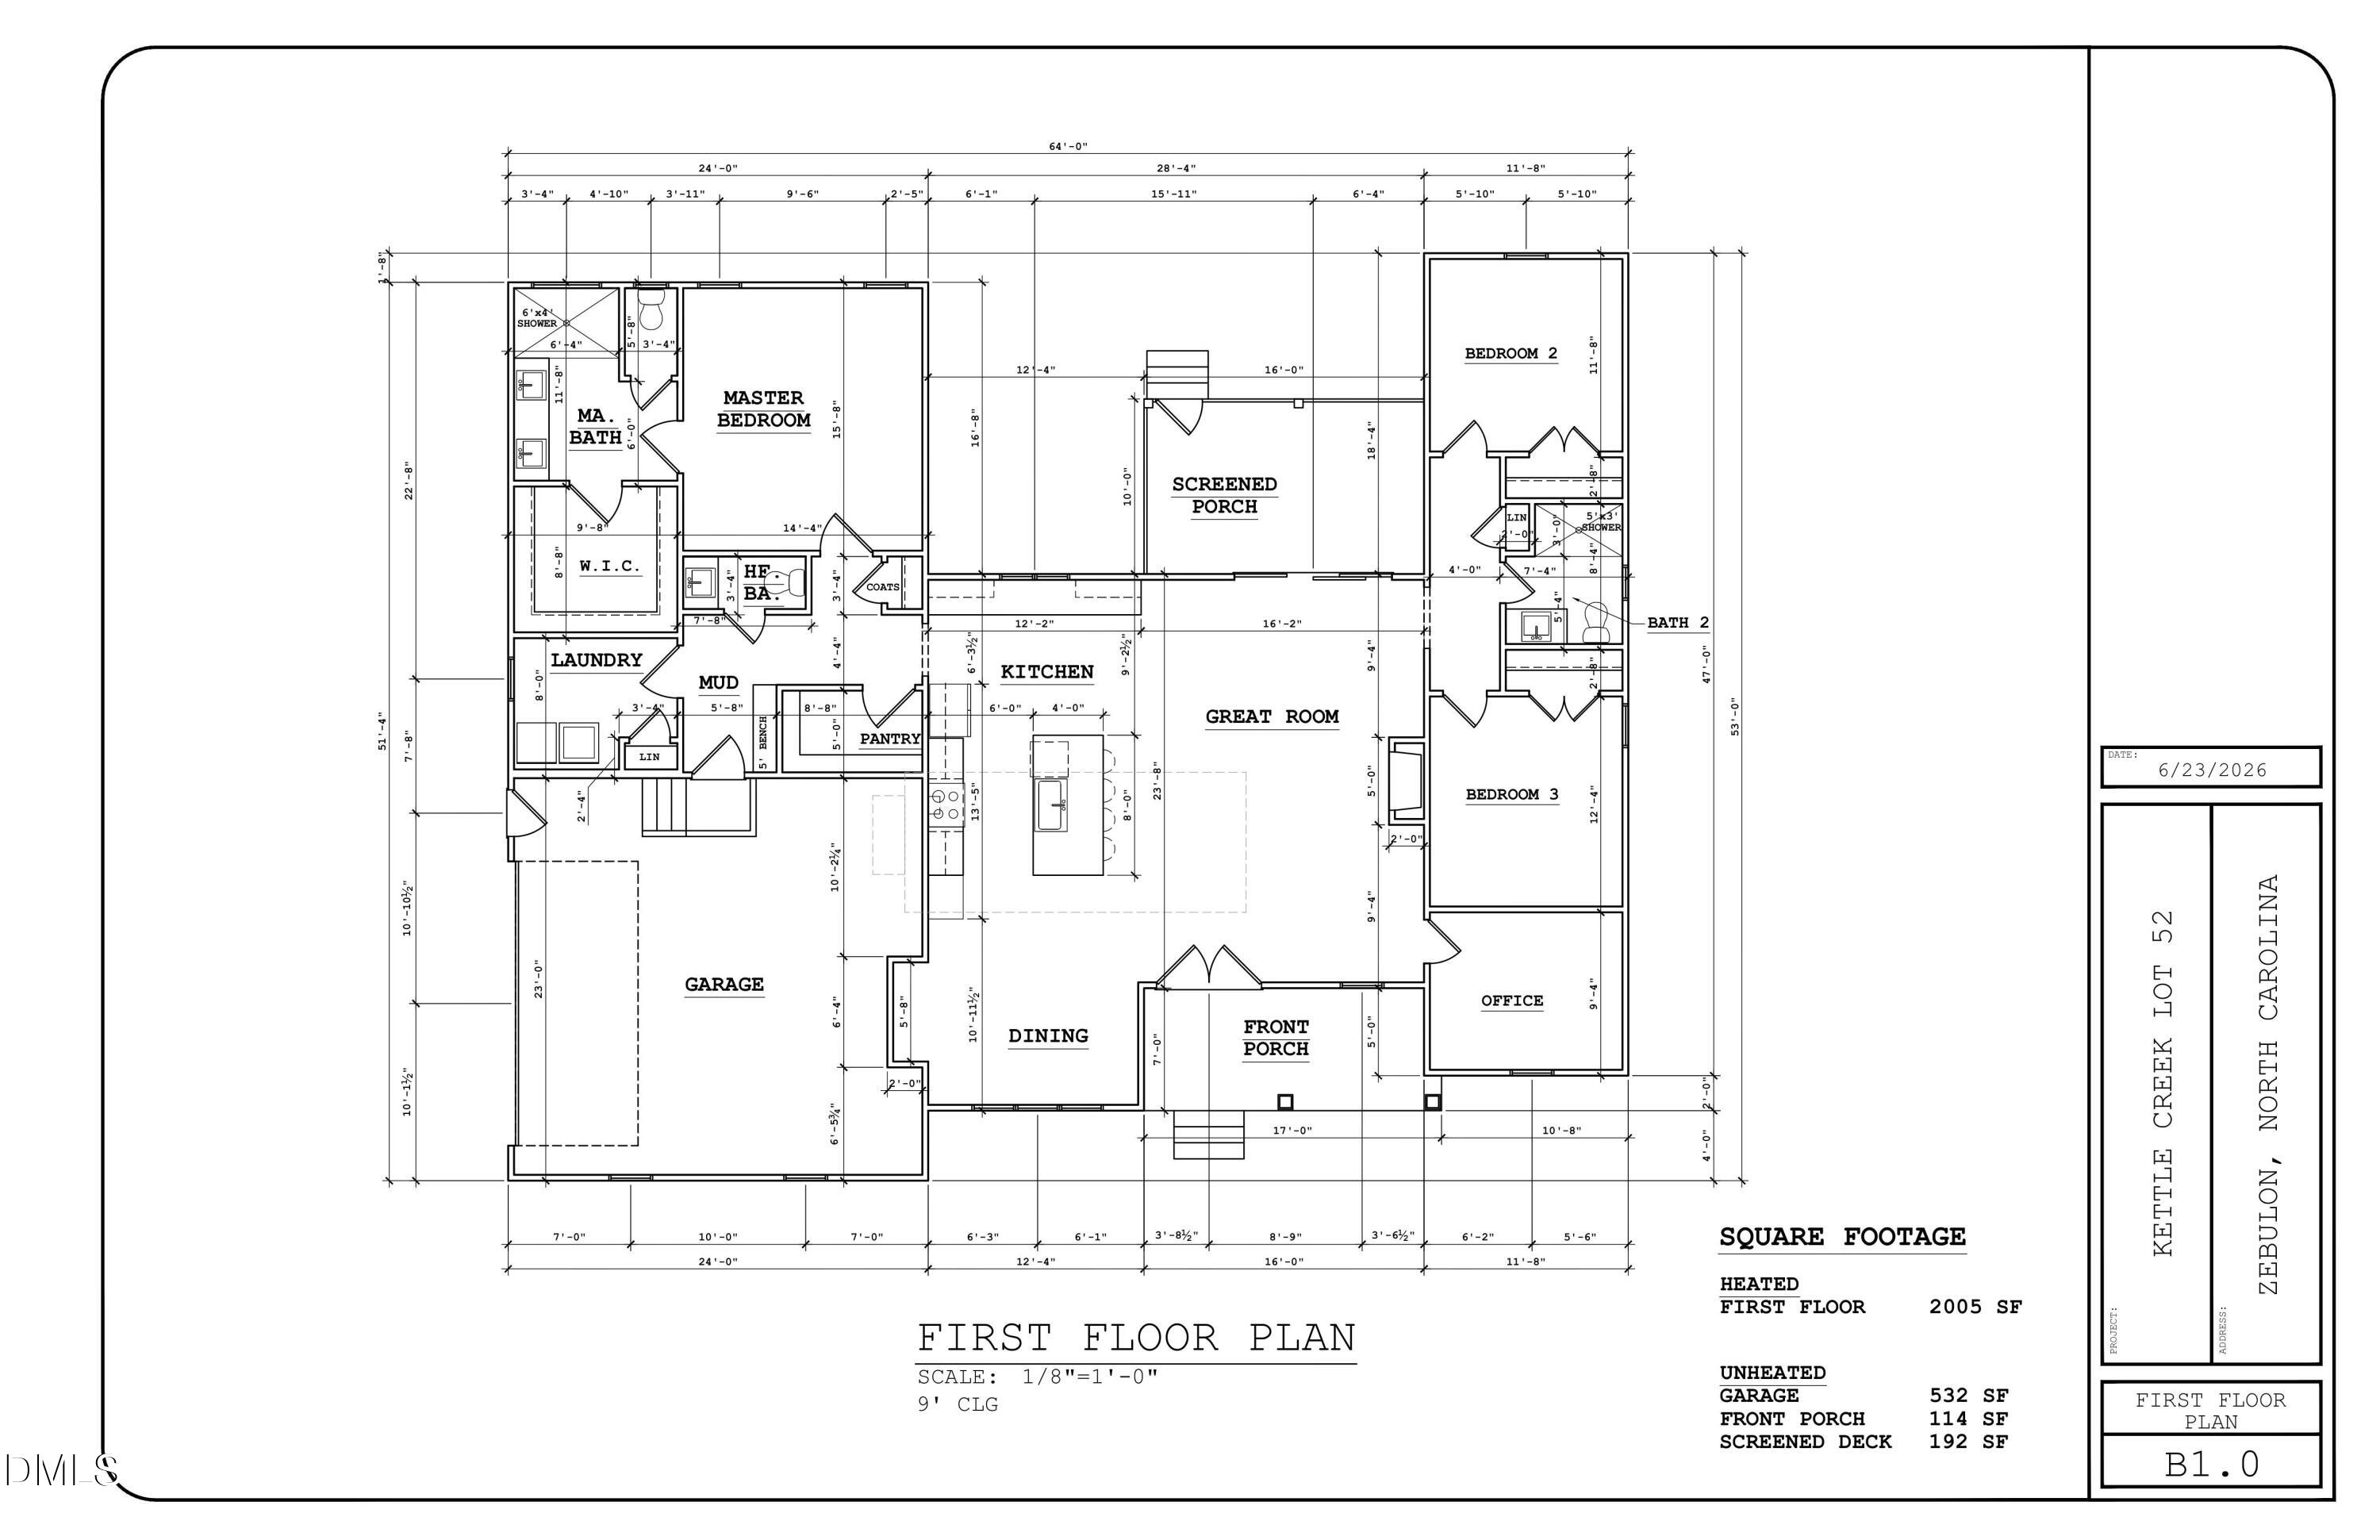
Experience exceptional one-level living in this beautifully designed 3-bedroom, 2.5-bath home with a private office, where timeless Southern charm meets modern luxury. Thoughtfully crafted for today's lifestyle, this brand-new floor plan offers open, functional living spaces and the opportunity to personalize every detail. Customize your dream home with striking wood accent walls, a stylish barn door, oversized designer tile, and a color palette that perfectly reflects your style. Every finish has been carefully selected to create a home that is both elegant and functional. Looking for additional space? A companion floor plan featuring this same incredible design, plus a second-floor guest suite and bonus room, is coming soon. Built by award-winning ECI Custom Homes, Inc., this home delivers the exceptional craftsmanship, attention to detail, and customization opportunities that have made ECI one of the area's premier custom home builders. Build a home that's uniquely yours and designed to fit the way you live.
Details
| MLS # | 10182394 |
|---|---|
| Listing Type | For Sale |
| Style | House |
| HOA Dues | $100 |
| Sub-Type | New Construction |
| Status | Active |
| Year | 2026 |
| Days On Site | 46 |
| Listing Provided By | EXP Realty LLC | Sharon Evans |
Features
| Bed(s) | 3 |
|---|---|
| Bath(s) | 3 Total |
| SQ Feet | 2,005 |
| Garage | 2 |
| Basement | Y |
| Story(s) | 1 |
| Acreage | 0.30 |
| Property View | Neighborhood |
Interior
| Interior Features | See Remarks |
|---|---|
| Heating Yes / No | Yes |
| Cooling Yes / No | Yes |
| Cooling | Central Air, Heat Pump |
| Fireplace Features | Gas, Great Room, Insert |
| Fireplaces Total | 1 |
| Fireplace Yes / No | Yes |
| Laundry Features | Inside |
| Rooms Total | 7 |
Exterior
| Roof | Shingle |
|---|---|
| Foundation Details | Permanent, Crawlspace |
| Lot Features | Back Yard, Front Yard, Interior Lot |
| Community Features | Clubhouse, Curbs, Fitness Center, Park, Playground, Pool, Street Lights, Suburban |
| View | Neighborhood |
| Construction Materials | Board & Batten Siding, Vertical Siding, See Remarks |
Parking
| Attached Garage Yes / No | Yes |
|---|---|
| Garage Yes / No | Yes |
| Parking Features | Attached, Direct Access, Driveway, Garage Faces Front, Private |
Location
| Association Amenities | Clubhouse, Dog Park, Fitness Center, Insurance, Park, Playground, Pool, Recreation Facilities, Sport Court, Trail(s) |
|---|---|
| Community Features | Clubhouse, Curbs, Fitness Center, Park, Playground, Pool, Street Lights, Suburban |
Utilities
| Sewer | Public Sewer |
|---|
Taxes
| Tax Legal Description | LOT 22 VILLAGE AT HATCHER CREEK |
|---|---|
| Tax Year | 2025 |
Area Information
| State | NC |
|---|---|
| County | Granville |
| City | Oxford |
| Zip Code | 27565 |
| Area | Granville |
| Community Name | Hatcher Creek |
| School District | Granville - Granville Central |
| Elementary School | Granville - West Oxford Elementa |
| High School | Granville - Granville Central |
| Listing VS Median (in Hatcher Creek) | |
Price: $475,000 low | high Med: $506,600 sqft: 2,005 low | high Med: 2,299 $ / sqft: $237 low | high Med: $221 On site: 46 low | high Med: 207.5 | |
Market Activity 27565
Request a showing
Request a showing

Listings marked with a Doorify MLS icon are provided courtesy of the Doorify MLS, of North Carolina, Internet Data Exchange Database. Brokers make an effort to deliver accurate information, but buyers should independently verify any information on which they will rely in a transaction. The listing broker shall not be responsible for any typographical errors, misinformation, or misprints, and they shall be held totally harmless from any damages arising from reliance upon this data. This data is provided exclusively for consumers’ personal, non-commercial use. Copyright 2024 Doorify MLS of North Carolina. All rights reserved.
Contact
Learn More About This Property

| State | NC |
|---|---|
| County | Granville |
| City | Oxford |
| Zip Code | 27565 |
| Area | Granville |
| Community Name | Hatcher Creek |
| School District | Granville - Granville Central |
| Elementary School | Granville - West Oxford Elementa |
| High School | Granville - Granville Central |
| Listing VS Median (in Hatcher Creek) | |
Price: $475,000 low | high Med: $506,600 sqft: 2,005 low | high Med: 2,299 $ / sqft: $237 low | high Med: $221 On site: 46 low | high Med: 207.5 | |
