

109 W Liberty Street,Savannah, GA 31401
Savannah, GA 31401






Description
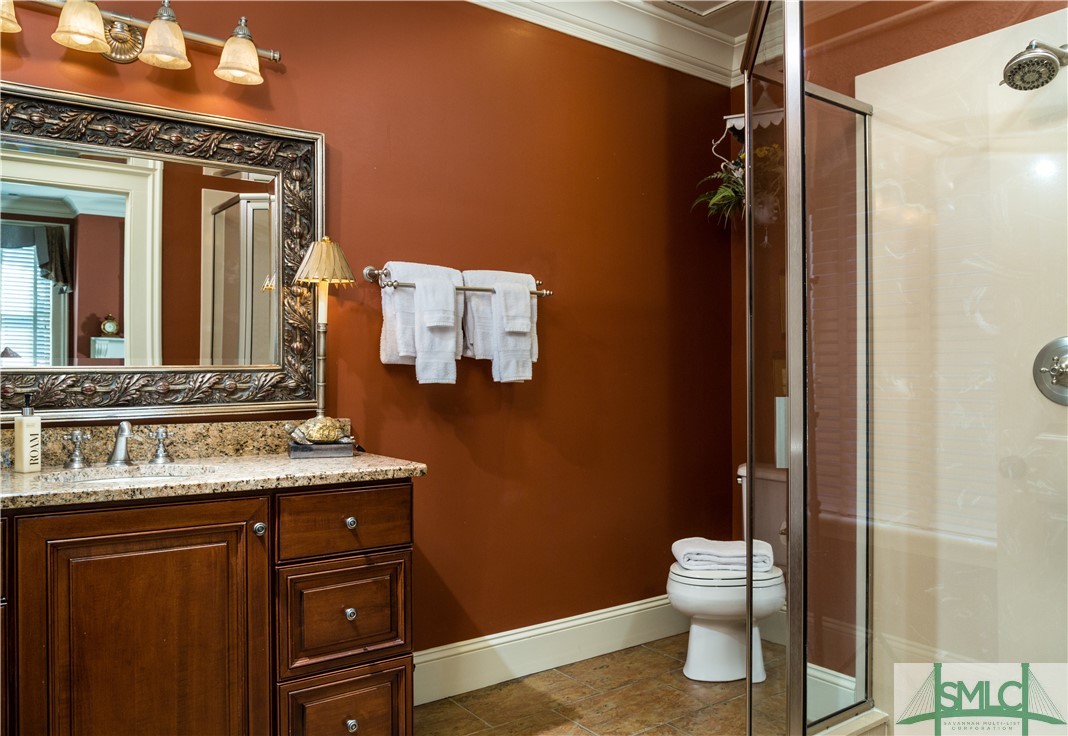
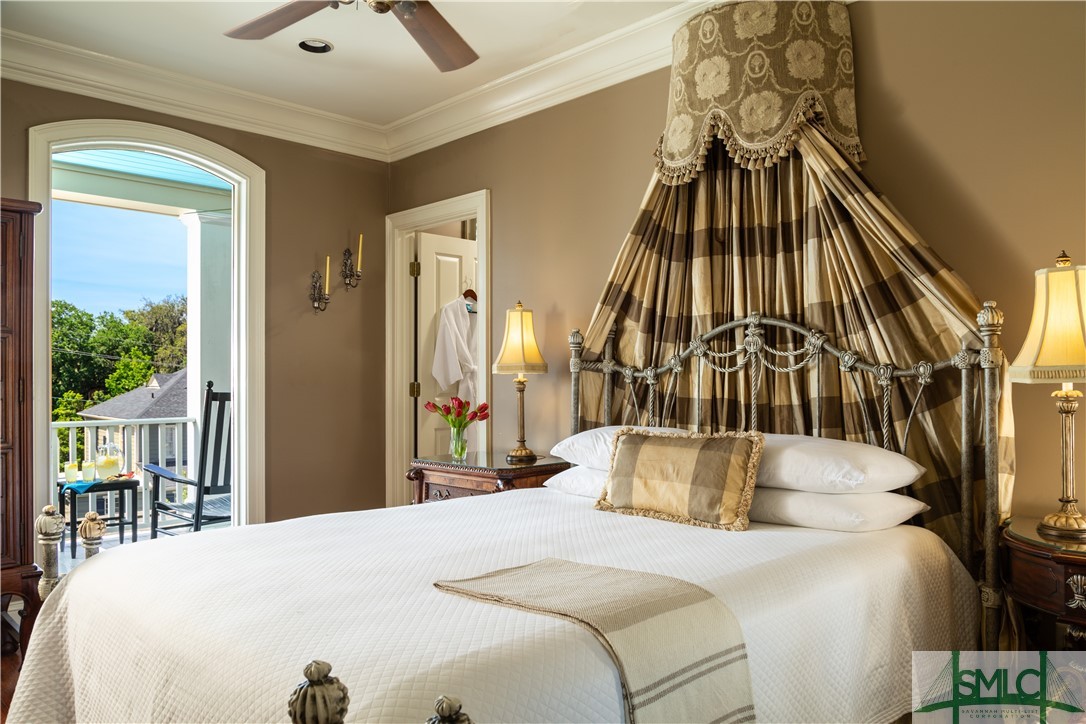
This immaculate 10 BR/10.5 BA home offers the ultimate family-friendly residence in the center of the city’s Landmark District. With soaring ceilings, original architectural details, en suite bedrooms, a spacious 3-car garage and private elevator, this c. 1871 Savannah gray brick home combines Savannah’s rich history with the ultimate modern conveniences. This exquisite residence includes a private au pair/in-law suite with elevator access on the garden level, plus a renovated chef’s kitchen, elegant living room and grand dining room on the parlor level. Create your dream one-floor primary suite with his-and-hers baths, dressing/sitting room and private covered terrace. The top floor is perfect for a media room and guest areas. Enjoy the ultimate high-end finishes, designer décor and a layout tailored for family living. Located steps from Forsyth Park, Bull Street, Broughton Street, SCAD, the Downtown Design District & top dining spots like Noble Fare, The Public & Collins Quarter.
Details
| MLS # | SA288933 |
|---|---|
| Listing Type | For Sale |
| Style | Town House |
| Sub-Type | Resale |
| Status | Active |
| Year | 1871 |
| Days On Site | 1181 |
| Listing Provided By | Seabolt Real Estate | Staci M. Donegan |
Features
| Bed(s) | 10 |
|---|---|
| Bath(s) | 11 Total |
| SQ Feet | 7,166 |
| Garage | 3 |
| Story(s) | 4 |
| Zoning | RIPA |
| Acreage | 0.07 |
Interior
| Interior Features | Built-in Features, Butler's Pantry, Breakfast Area, Entrance Foyer, Elevator, Gourmet Kitchen, High Ceilings, Kitchen Island, Primary Suite, Programmable Thermostat |
|---|---|
| Heating Yes / No | Yes |
| Cooling Yes / No | Yes |
| Cooling | Central Air, Electric |
| Fireplace Features | Decorative, Family Room, Great Room, Kitchen, Living Room, Masonry, Master Bedroom, Other |
| Fireplaces Total | 11 |
| Fireplace Yes / No | Yes |
| Laundry Features | Washer Hookup, Dryer Hookup, In Basement, Laundry Room, Laundry Tub, Sink, Upper Level |
| Rooms Total | 0 |
Exterior
| Exterior Features | Balcony, Courtyard, Deck |
|---|---|
| Roof | Asphalt |
| Foundation Details | Brick/Mortar, Concrete Perimeter, Slab |
| Lot Features | Alley, City Lot, Level |
| Community Features | Shopping, Street Lights, Sidewalks, Walk to School |
| Construction Materials | Brick, Frame |
Parking
| Garage Yes / No | Yes |
|---|---|
| Parking Features | Detached, Garage, Off Street, Rear/Side/Off Street |
Utilities
| Utilities | Cable Available |
|---|---|
| Electric | 220 Volts |
Taxes
| Tax Legal Description | WESTERN ONE HALF OF LOT 10 PULASKI WARD PRB 28P 64 PRB 46P 128 |
|---|
Area Information
| State | GA |
|---|---|
| County | Chatham |
| City | Savannah |
| Zip Code | 31401 |
| Listing VS Median (in 31401) | |
Price: $4,500,000 low | high Med: $612,500 sqft: 7,166 low | high Med: 1,224 $ / sqft: $628 low | high Med: $500 On site: 1181 low | high Med: 116 | |
Market Activity 31401
Request a showing
Request a showing
Contact
Learn More About This Property

| State | GA |
|---|---|
| County | Chatham |
| City | Savannah |
| Zip Code | 31401 |
| Listing VS Median (in 31401) | |
Price: $4,500,000 low | high Med: $612,500 sqft: 7,166 low | high Med: 1,224 $ / sqft: $628 low | high Med: $500 On site: 1181 low | high Med: 116 | |
