

110 Lakewood Drive,Lake Lure, NC 28746
Lake Lure, NC 28746








Description
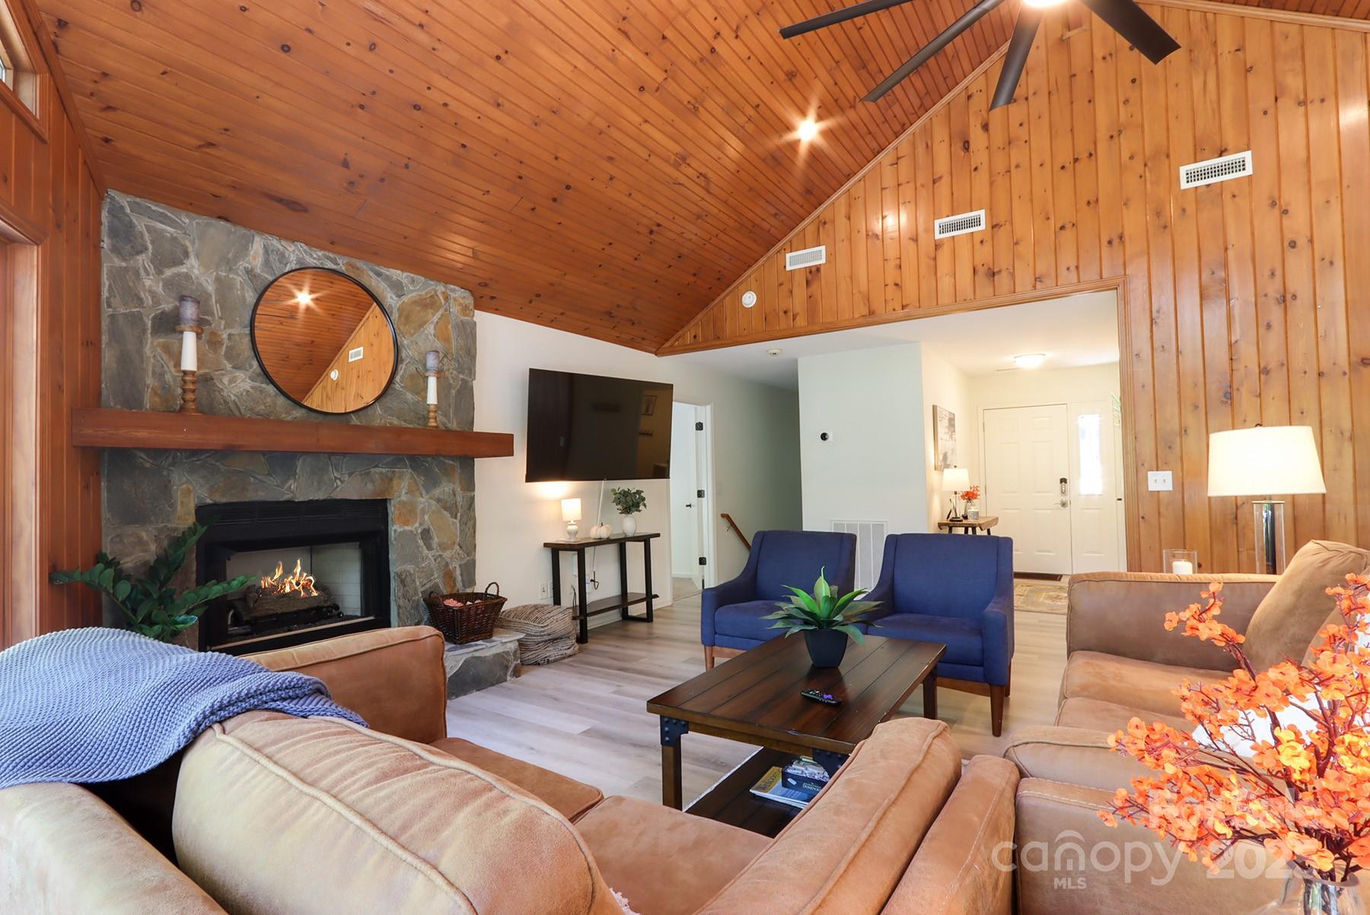
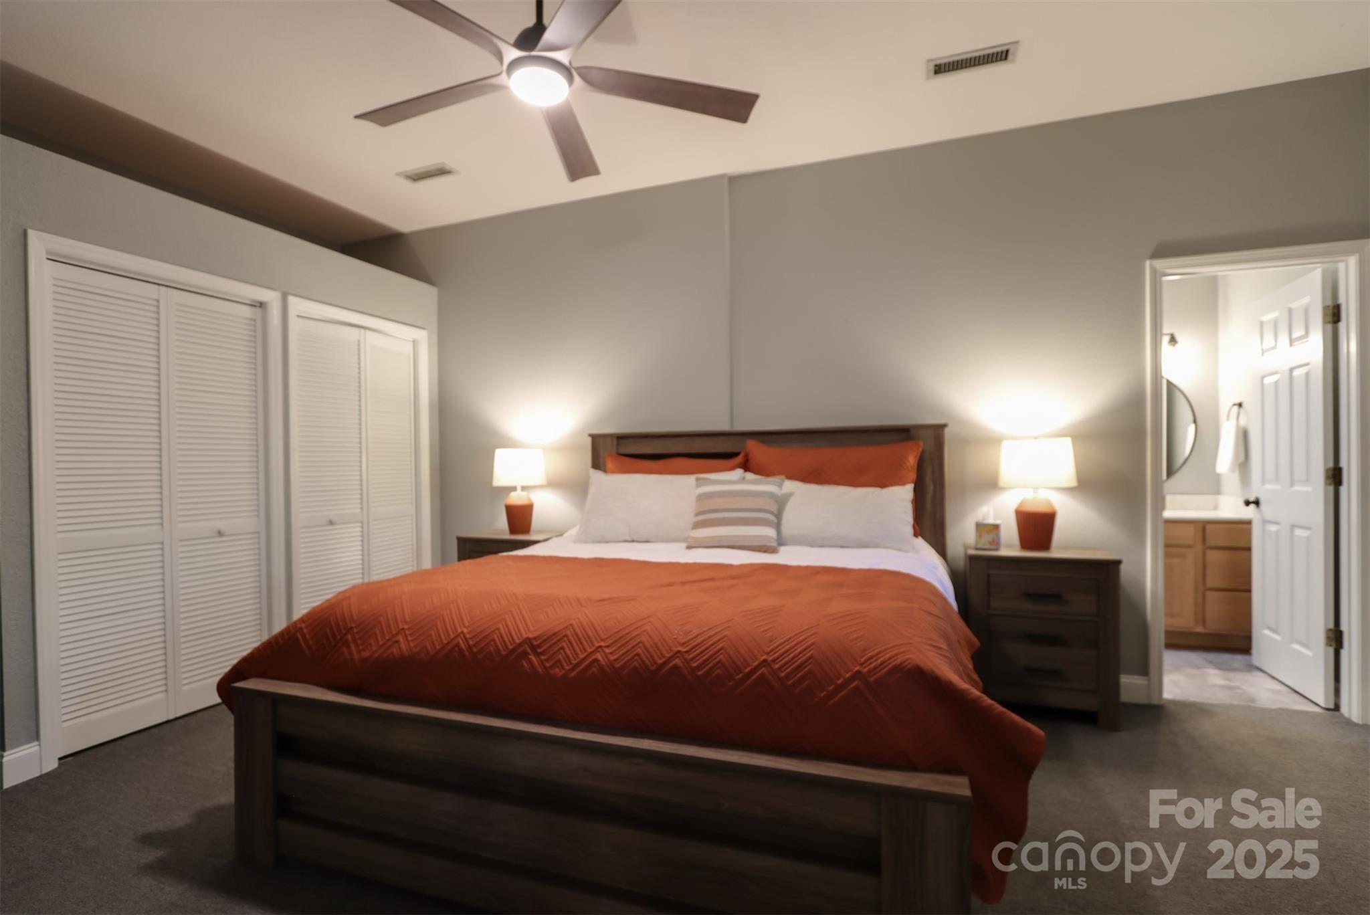
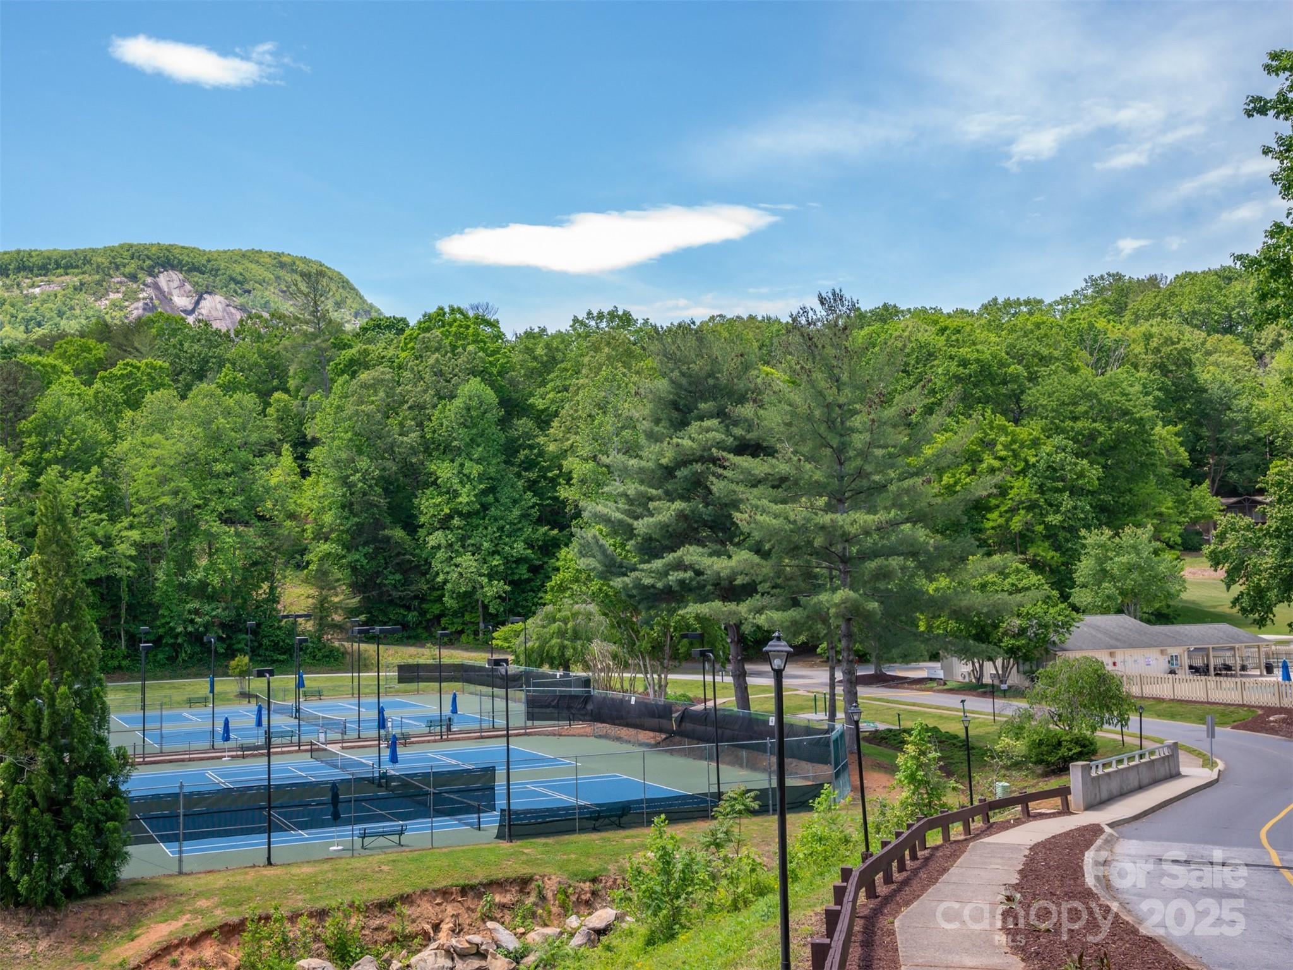
Nestled in the desirable Shumont Estates of Rumbling Bald on Lake Lure, this beautifully updated home combines mountain charm with modern comfort. With its vaulted wood ceilings, open-concept design, and expansive decks, it offers both a welcoming retreat and an entertainer's dream. The main level features a spacious primary bedroom en suite, generous living and dining areas, and seamless access to outdoor living spaces where you can enjoy seasonal mountain views. Thoughtful updates ensure peace of mind: luxury vinyl flooring and carpet, and a septic system upgraded in 2022 to a three-bedroom system. The finished lower level adds versatile living space, including a bedroom, full bath, family room, walk-in closet, and wet bar-perfect for guests, a media area, or private quarters. Multiple decks and gathering areas provide an ideal setting for quiet mornings, lively barbecues, or evenings under the stars. As part of Rumbling Bald, homeowners enjoy resort-style amenities including private lake access, marina, indoor and outdoor pools, a wellness center, spa, tennis and pickleball courts, restaurants, and two championship golf courses. The community is a highly desired vacation destination, making this property an excellent option for a permanent residence, second home, or potential rental investment. Beyond the gates, explore the best of Western North Carolina. Just a short drive away are Chimney Rock Village, Asheville, and the Tryon International Equestrian Center, along with endless opportunities for hiking, boating, dining, and cultural experiences. Blending updates, location, and lifestyle, this home in Shumont Estates offers timeless appeal and a true connection to the beauty of Lake Lure.
Details
| MLS # | 4302766 |
|---|---|
| Listing Type | For Sale |
| Style | House |
| HOA Dues | $4,967 |
| Sub-Type | Resale |
| Status | Active |
| Year | 1999 |
| Days On Site | 352 |
| Listing Provided By | Pinnacle Sothebys International Realty | Thomas McKay |
Features
| Bed(s) | 3 |
|---|---|
| Bath(s) | 3 Total |
| SQ Feet | 2,648 |
| Garage | 2 |
| Basement | Y |
| Story(s) | 1 |
| Acreage | 0.50 |
| Property View | Long Range, Winter |
Interior
| Cooling | Ceiling Fan(s), Heat Pump |
|---|---|
| Heating | Heat Pump |
| Interior Features | Entrance Foyer, Garden Tub, Open Floorplan, Pantry, Wet Bar |
| Window Features | Window Treatments |
| Appliances | Dishwasher, Disposal, Dryer, Microwave |
Exterior
| Exterior Features | Hot Tub |
|---|---|
| Roof | Architectural Shingle |
| Security Features | Security Service, Smoke Detector(s) |
| Construction Materials | Vinyl |
| Foundation Details | Basement |
| Lot Features | Corner Lot, Paved, Wooded, Views |
Parking
| Garage Yes / No | Yes |
|---|---|
| Parking Features | Attached Garage |
Utilities
| Utilities | Electricity Connected, Fiber Optics, Satellite Internet Available, Underground Power Lines |
|---|
Location
| Community Features | Dog Park, Fitness Center, Gated, Golf, Hot Tub, Indoor Pool, Lake Access, Outdoor Pool, Pickleball, Picnic Area, Playground, Pond, Putting Green, Recreation Area, Sauna, Tennis Court(s), Walking Trails |
|---|
Other
| List Aor | Hendersonville Board of Realtors |
|---|
Taxes
| Property | 430800 |
|---|
Area Information
| State | NC |
|---|---|
| County | Rutherford |
| City | Lake Lure |
| Zip Code | 28746 |
| Area | Rutherford |
| Community Name | Shumont Estates |
| School District | Unspecified |
| Elementary School | Unspecified |
| High School | Unspecified |
Request a showing
Request a showing
 Listings courtesy of Canopy MLS as distributed by MLS GRID.
Based on information submitted to the MLS GRID as of September 12, 2026 at 1:06:15 PM PDT All data is obtained from various sources and may not have been verified by broker or MLS GRID. Supplied Open House Information is subject to change without notice. All information should be independently reviewed and verified for accuracy. Properties may or may not be listed by the office/agent presenting the information.
The Digital Millennium Copyright Act of 1998, 17 U.S.C. § 512 (the “DMCA”) provides recourse for copyright owners who believe that material appearing on the Internet infringes their rights under U.S. copyright law. If you believe in good faith that any content or material made available in connection with our website or services infringes your copyright, you (or your agent) may send us a notice requesting that the content or material be removed, or access to it blocked. Notices must be sent in writing by email to DMCAnotice@MLSGrid.com.
“The DMCA requires that your notice of alleged copyright infringement include the following information: (1) description of the copyrighted work that is the subject of claimed infringement; (2) description of the alleged infringing content and information sufficient to permit us to locate the content; (3) contact information for you, including your address, telephone number and email address; (4) a statement by you that you have a good faith belief that the content in the manner complained of is not authorized by the copyright owner, or its agent, or by the operation of any law; (5) a statement by you, signed under penalty of perjury, that the information in the notification is accurate and that you have the authority to enforce the copyrights that are claimed to be infringed; and (6) a physical or electronic signature of the copyright owner or a person authorized to act on the copyright owner’s behalf. Failure to include all of the above information may result in the delay of the processing of your complaint.
Contact
Learn More About This Property

| State | NC |
|---|---|
| County | Rutherford |
| City | Lake Lure |
| Zip Code | 28746 |
| Area | Rutherford |
| Community Name | Shumont Estates |
| School District | Unspecified |
| Elementary School | Unspecified |
| High School | Unspecified |
