
 In-Person: 09/12 1:00 PM - 4:00 PM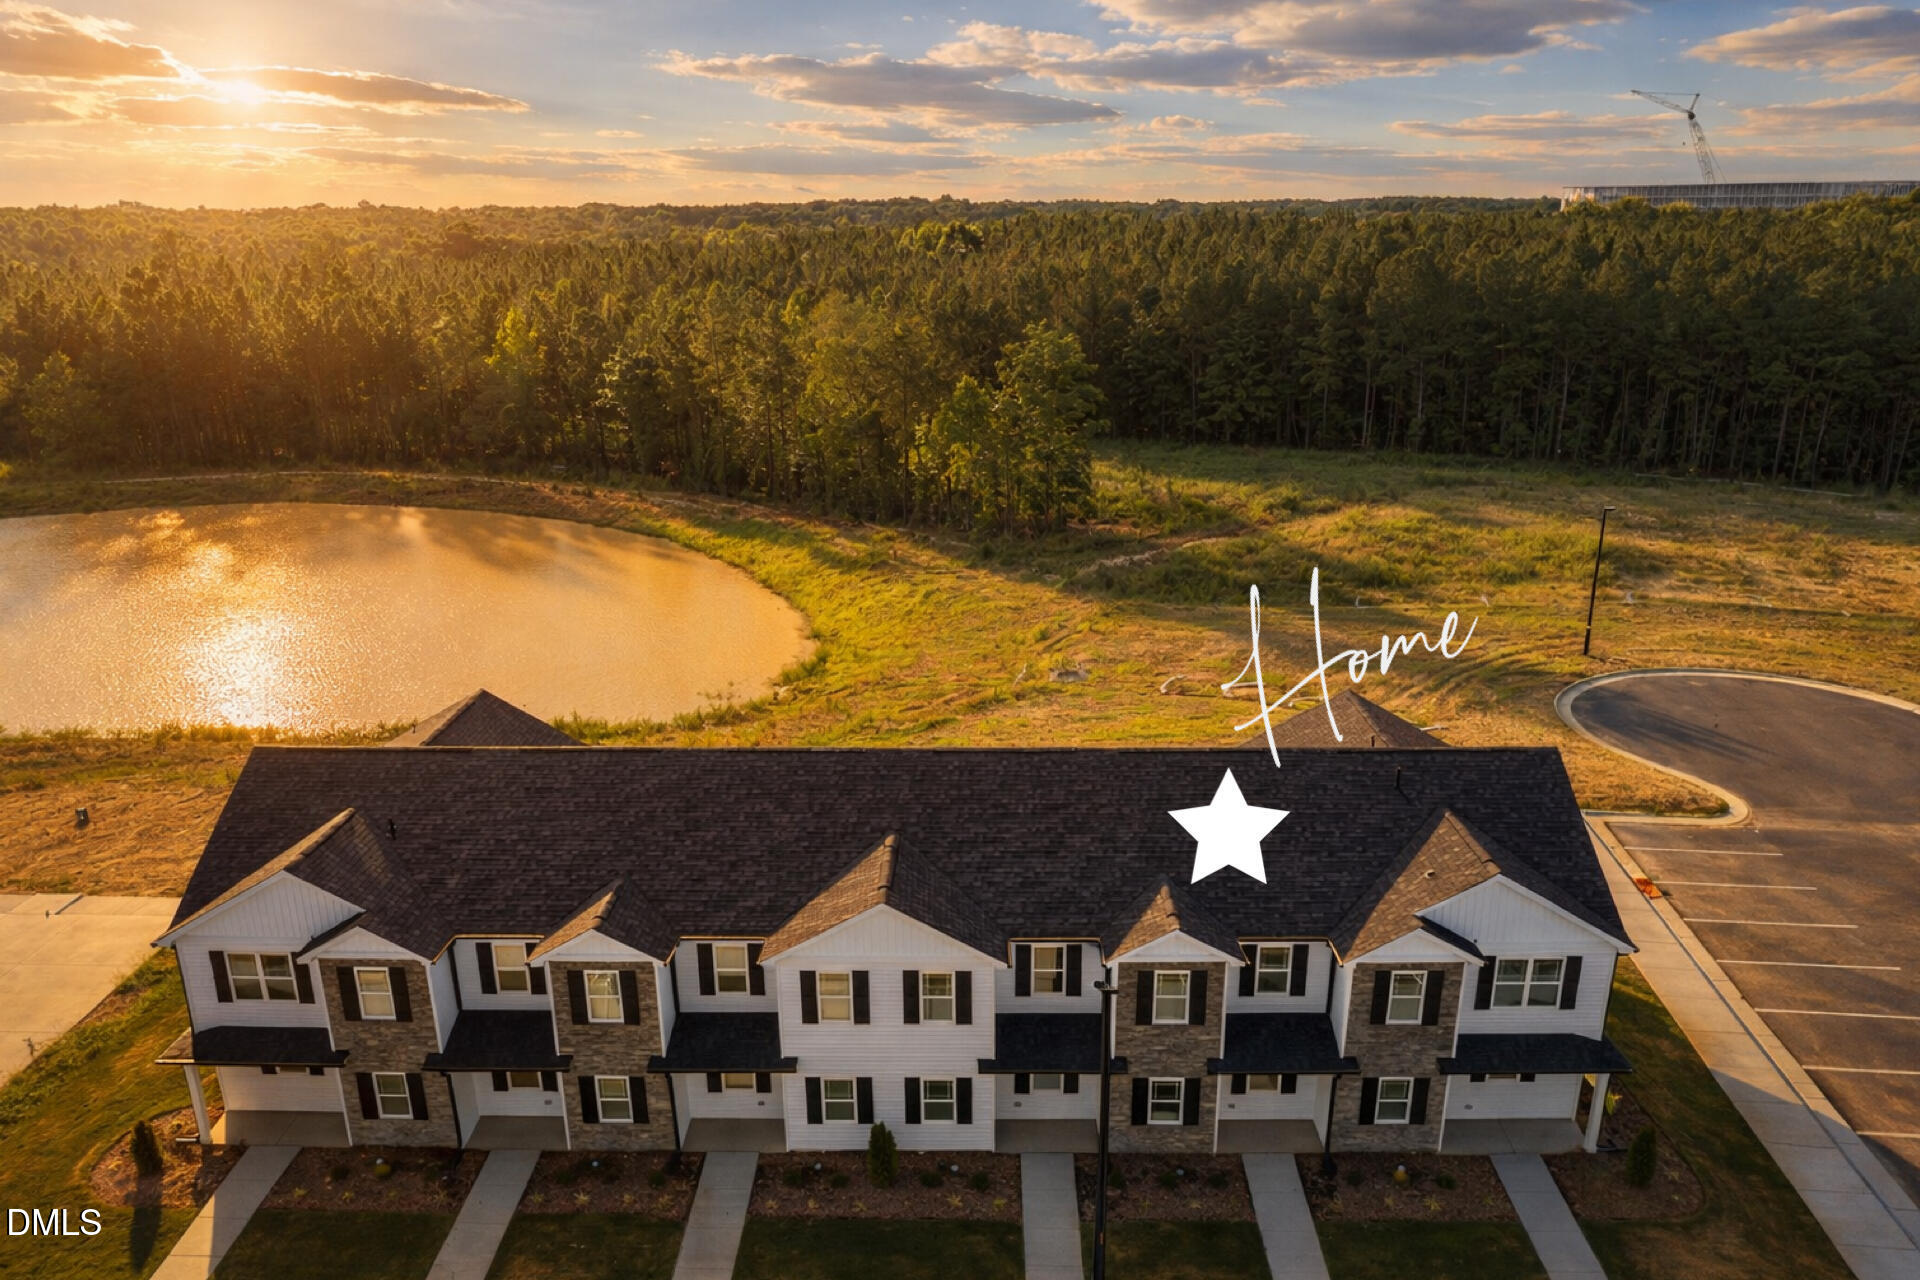

Description
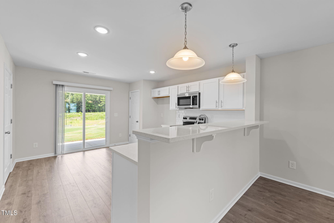
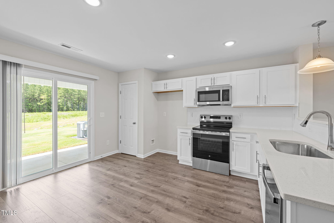
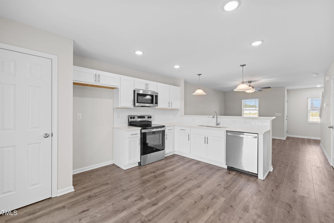
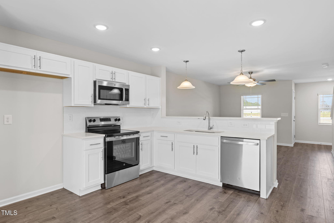
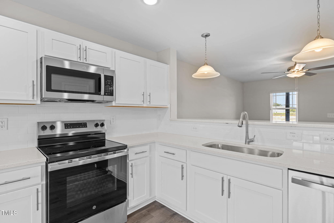
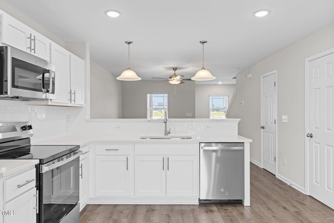
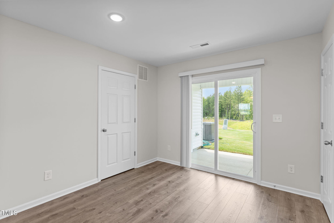
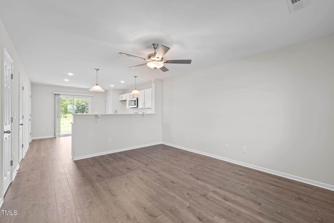
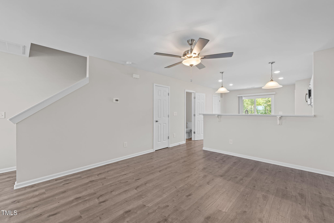
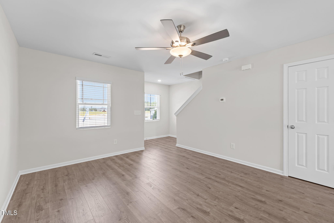
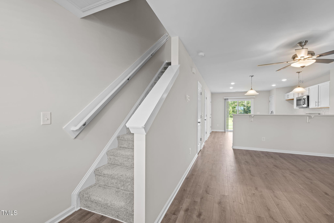
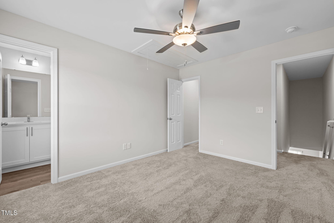
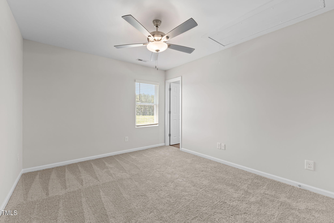
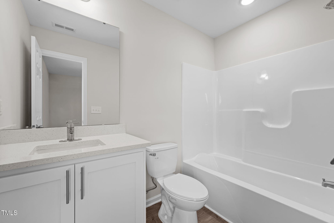
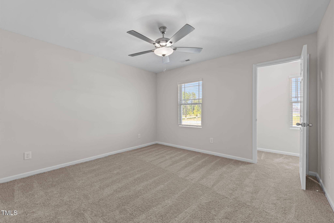
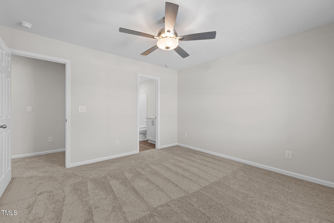
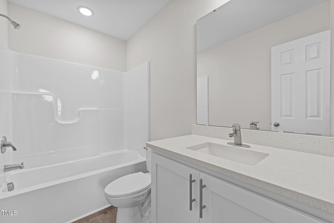
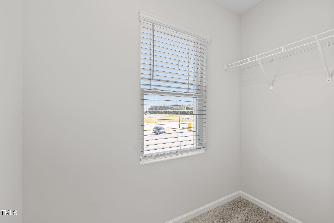
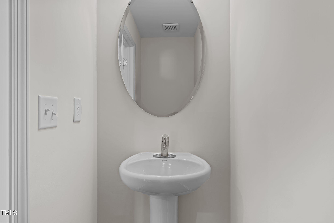
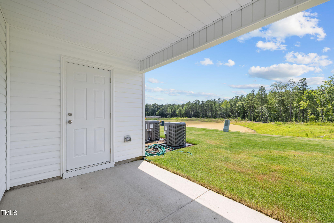
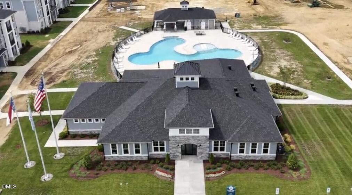
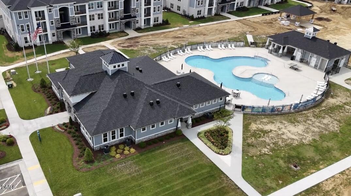
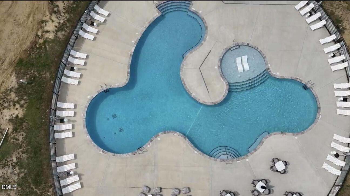
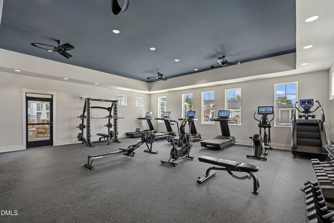
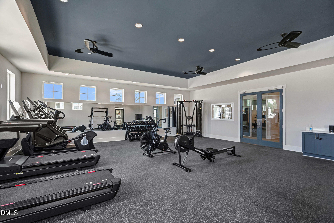
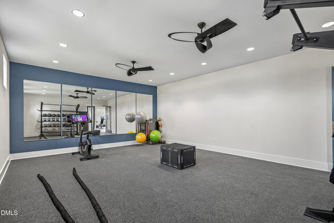
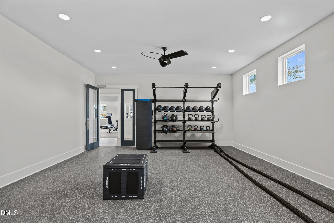
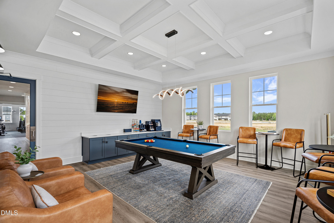
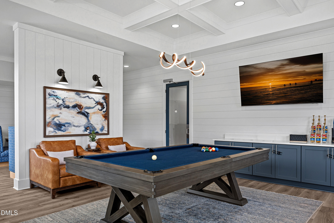
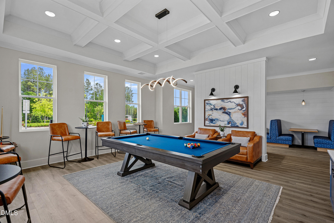
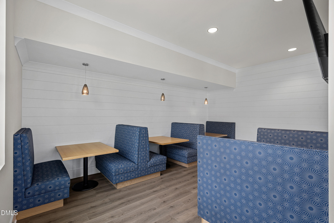
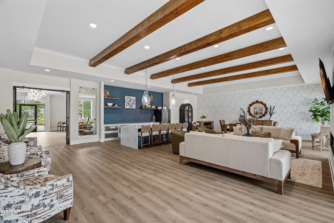
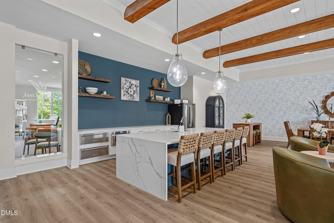
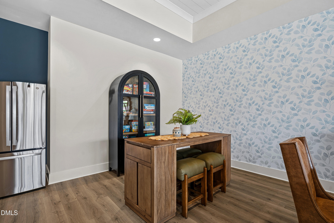
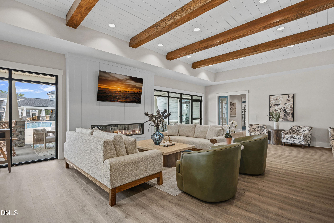
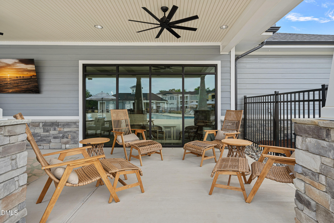
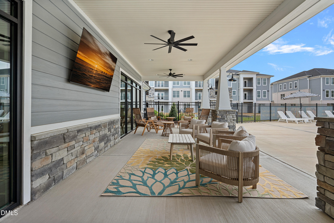
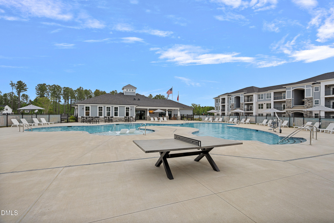
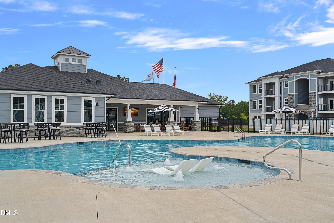
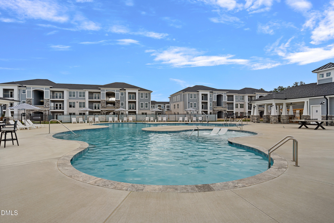
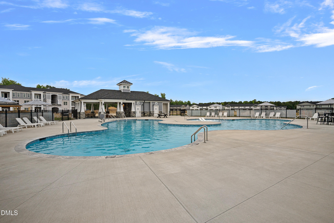
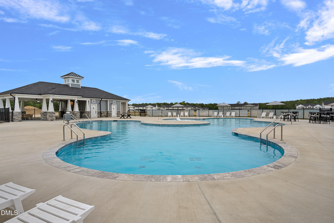
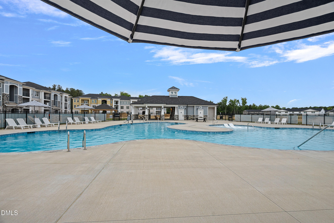
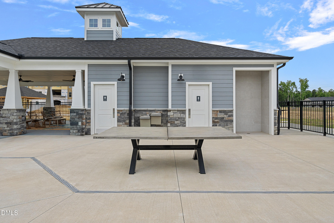
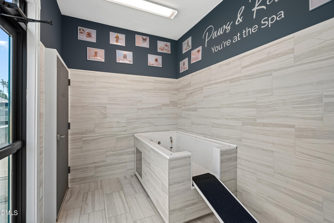
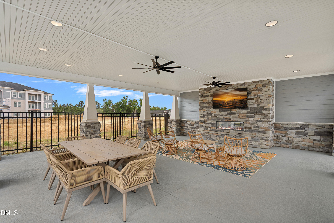
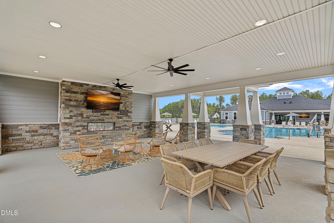
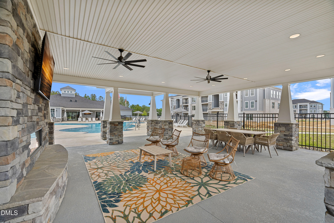
ONLY AVAILABLE MOVE-IN READY HOME! All Closing Costs Paid!* Huge Back Yard that can be Fenced! Full House Blinds Included! THIS LOT BACKS TO THE POND that will eventually have water fountains and colored lights installed! It will also have lighted walking trails around it! A True Lifestyle Community w/a 6,600 Sq ft Clubhouse, Resort Style Pool, 24/7 Cyber Café, 24/7 Billiards Room, 2 Outdoor TV Cabanas, Ping Pong Table, 24/7 Fitness Center & Yoga Studio & Pet spa! FUTURE Pickleball Courts, Playground, Recreation Field, Lighted Walking Trails, Dog park, Fireplace, Grilling & Picnic Pavilion, Pond & Sidewalks to Community Restaurants & Shopping! Low Maintenance Living w/Rocking Chair Front Porch, Rear Covered Porch & Storage Room! Waterproof Vinyl Planked Flooring Throughout Main Level! Kitchen w/Stainless Appliances, White Shaker Cabinets, Stainless Bar Pulls, White Quartz Countertops, White Subway Tile Backsplash, Pantry, Recessed Lighting & Raised Bar w/Single Bowl Stainless Sink, Pull-out Stainless Faucet & Pendant Lighting! Family Room w/Tons of Natural Light & Ceiling Fan! Dining Area w/Slider to Rear Covered Porch! Large Walk-in Laundry Closet off Kitchen! 2 Primary Suites w/Ceiling Fans & Walk-in Closets! Private En-Suite Baths w/White Shaker Vanities, Quartz Countertops, Tub/Shower Combos & Elongated Toilets!
Details
| MLS # | 10122453 |
|---|---|
| Listing Type | For Sale |
| Style | Town House |
| HOA Dues | $90 |
| Sub-Type | New Construction |
| Status | Active |
| Year | 2026 |
| Days On Site | 354 |
| Listing Provided By | The Real Estate Studio LLC | Laurie Evans |
Features
| Bed(s) | 2 |
|---|---|
| Bath(s) | 3 Total |
| SQ Feet | 1,033 |
| Story(s) | 2 |
| Acreage | 0.04 |
| Property View | Pond |
Interior
| Interior Features | Bathtub/Shower Combination, Breakfast Bar, Ceiling Fan(s), Chandelier, Eat-in Kitchen, Entrance Foyer, Kitchen Island, Kitchen/Dining Room Combination, Living/Dining Room Combination, Open Floorplan, Pantry, Quartz Counters, Recessed Lighting, Smooth Ceilings, Storage, Walk-In Closet(s) |
|---|---|
| Heating Yes / No | Yes |
| Cooling Yes / No | Yes |
| Cooling | Ceiling Fan(s), Central Air, Heat Pump, Separate Meters |
| Laundry Features | Electric Dryer Hookup, Inside, Laundry Room, Upper Level, Washer Hookup |
| Rooms Total | 6 |
Exterior
| Exterior Features | Private Yard, Rain Gutters, Storage |
|---|---|
| Roof | Shingle |
| Foundation Details | Slab |
| Lot Features | Back Yard, Landscaped, Views, Waterfront |
| Community Features | Clubhouse, Fitness Center, Park, Playground, Pool, Restaurant, Sidewalks, Street Lights |
| View | Pond |
| Construction Materials | Stone, Vinyl Siding |
| Security Features | Smoke Detector(s) |
| Door Features | Sliding Doors |
| Window Features | Blinds |
| Patio And Porch Features | Covered, Front Porch, Patio, Porch, Rear Porch |
Parking
| Attached Garage Yes / No | No |
|---|---|
| Garage Yes / No | No |
| Parking Features | Additional Parking, Asphalt, Parking Lot |
Location
| Association Amenities | Barbecue, Billiard Room, Cabana, Clubhouse, Dog Park, Fitness Center, Game Court Exterior, Game Room, Jogging Path, Landscaping, Maintenance, Maintenance Grounds, Maintenance Structure, Park, Parking, Party Room, Picnic Area, Playground, Pool, Racquetball, Recreation Facilities, Recreation Room, Sport Court, Trail(s) |
|---|---|
| Community Features | Clubhouse, Fitness Center, Park, Playground, Pool, Restaurant, Sidewalks, Street Lights |
Utilities
| Utilities | Cable Available, Electricity Connected, Phone Available, Sewer Connected, Water Connected |
|---|---|
| Sewer | Public Sewer |
Taxes
| Tax Legal Description | Lot 2 Townes at Hatcher Creek |
|---|---|
| Tax Year | 2025 |
Area Information
| State | NC |
|---|---|
| County | Granville |
| City | Oxford |
| Zip Code | 27565 |
| Area | Granville |
| Community Name | Hatcher Creek |
| School District | Granville - J F Webb High |
| Elementary School | Granville - West Oxford Elementa |
| High School | Granville - J F Webb High |
| Listing VS Median (in Hatcher Creek) | |
Price: $250,000 low | high Med: $506,600 sqft: 1,033 low | high Med: 2,299 $ / sqft: $242 low | high Med: $221 On site: 354 low | high Med: 205.5 | |
Market Activity 27565
Request a showing
Request a showing

Listings marked with a Doorify MLS icon are provided courtesy of the Doorify MLS, of North Carolina, Internet Data Exchange Database. Brokers make an effort to deliver accurate information, but buyers should independently verify any information on which they will rely in a transaction. The listing broker shall not be responsible for any typographical errors, misinformation, or misprints, and they shall be held totally harmless from any damages arising from reliance upon this data. This data is provided exclusively for consumers’ personal, non-commercial use. Copyright 2024 Doorify MLS of North Carolina. All rights reserved.
Contact
Learn More About This Property

| Open House |
|---|
| In-Person 09/12 1:00 PM - 4:00 PM |
| State | NC |
|---|---|
| County | Granville |
| City | Oxford |
| Zip Code | 27565 |
| Area | Granville |
| Community Name | Hatcher Creek |
| School District | Granville - J F Webb High |
| Elementary School | Granville - West Oxford Elementa |
| High School | Granville - J F Webb High |
| Listing VS Median (in Hatcher Creek) | |
Price: $250,000 low | high Med: $506,600 sqft: 1,033 low | high Med: 2,299 $ / sqft: $242 low | high Med: $221 On site: 354 low | high Med: 205.5 | |
