
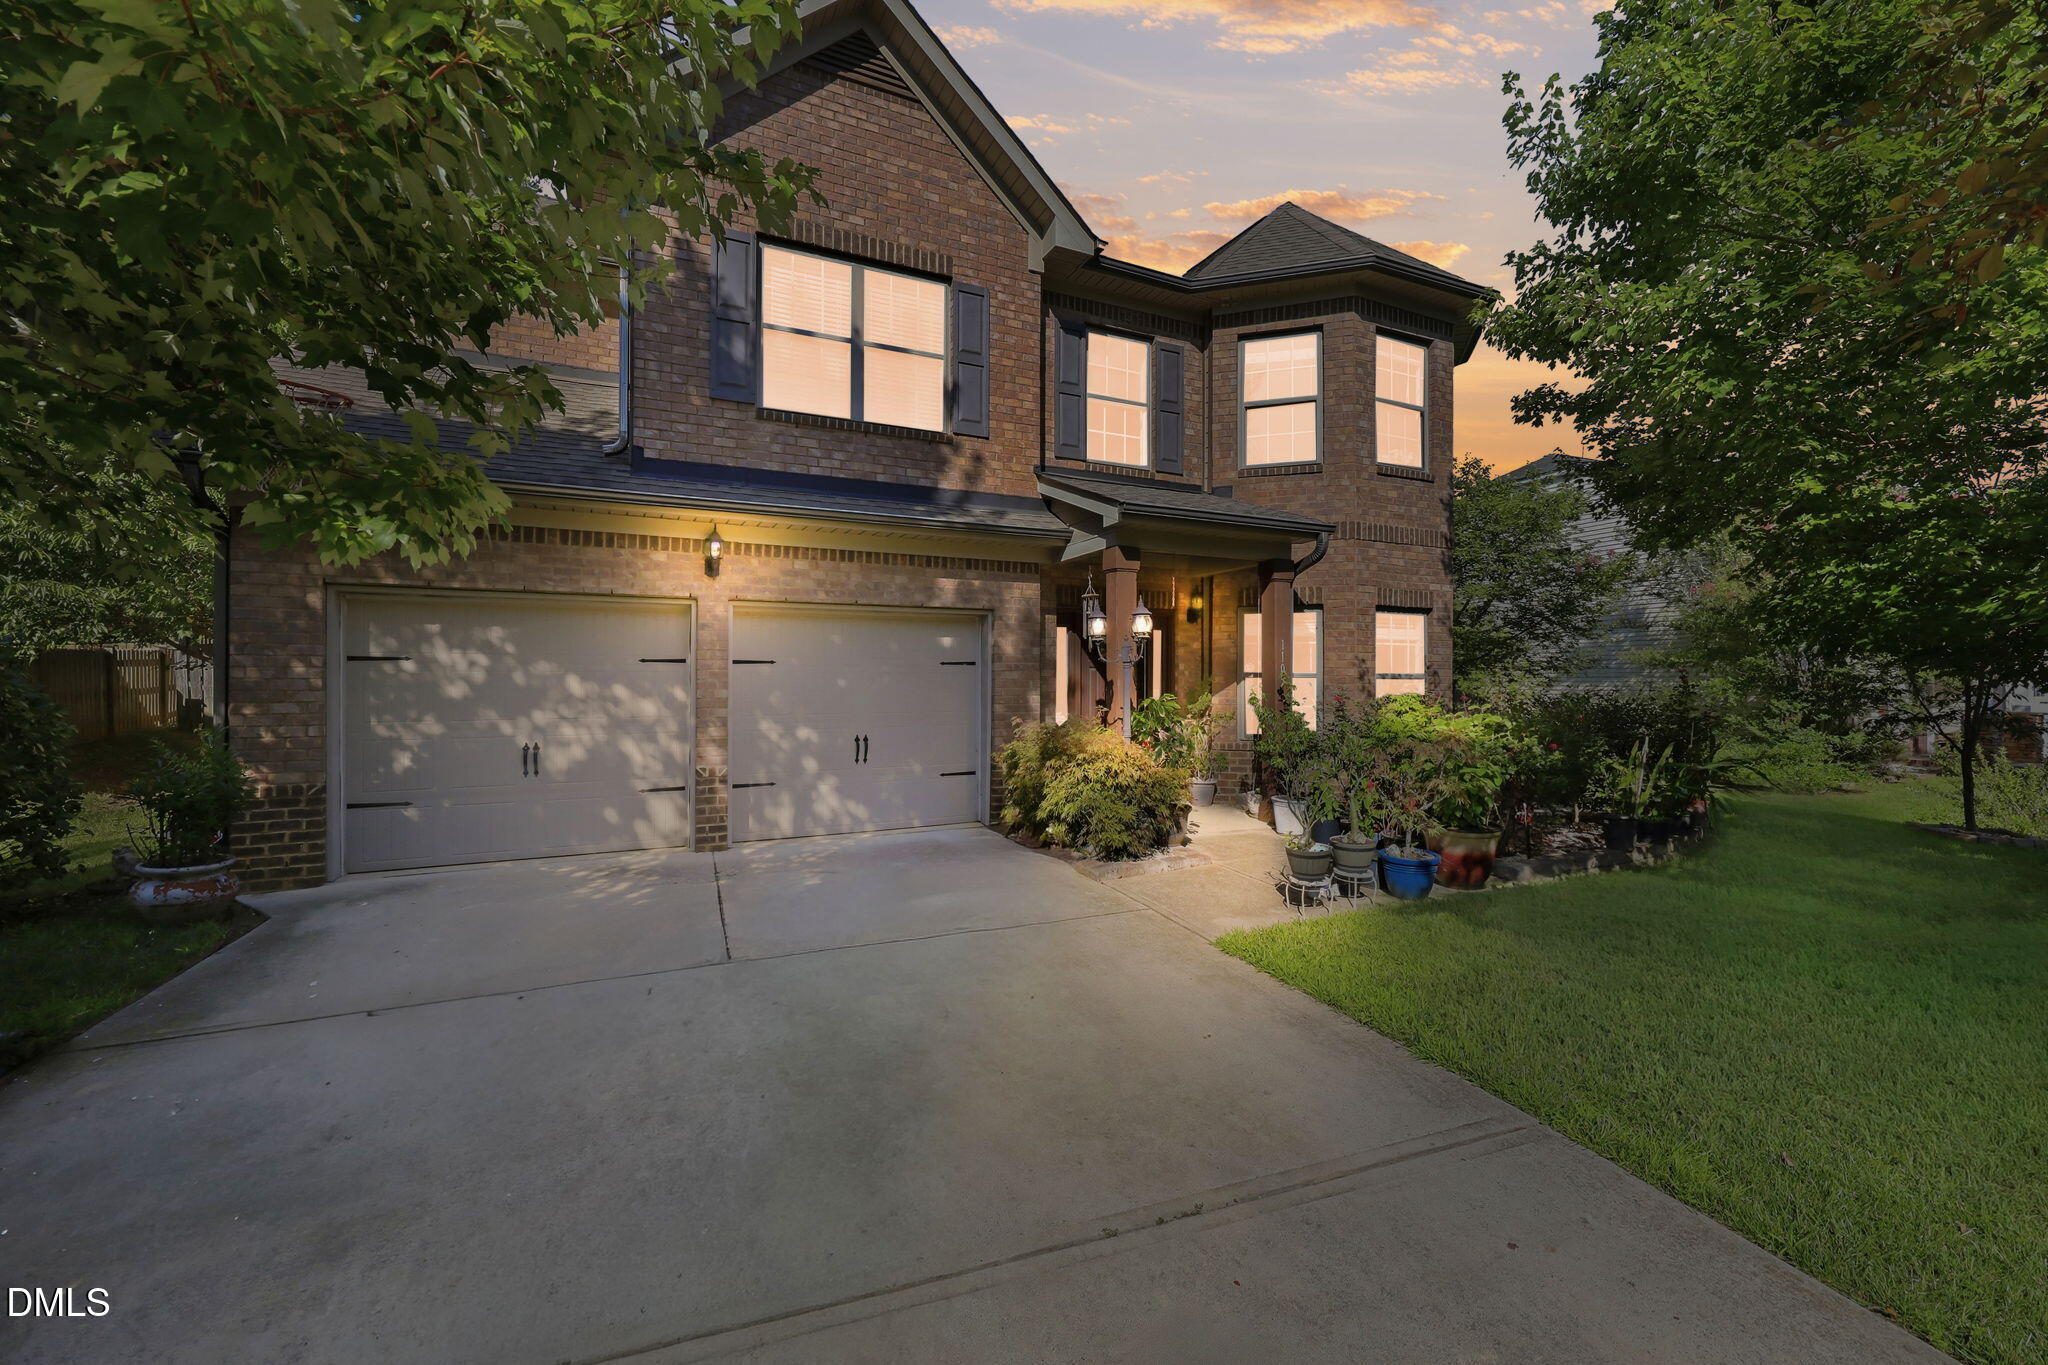
1105 Longleaf Pine Place,Mebane, NC 27302
Mebane, NC 27302

Description
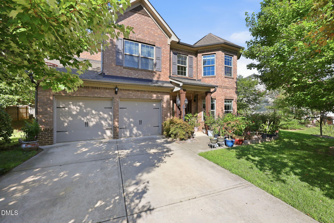
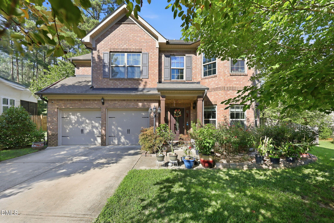
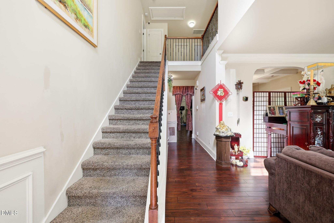
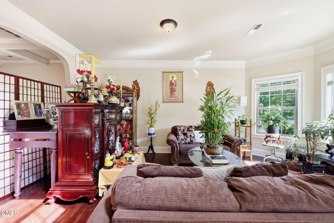
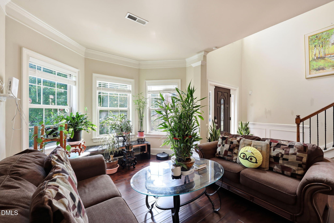
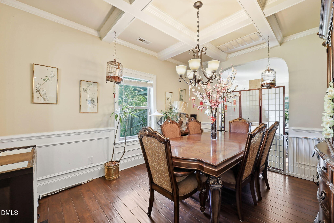
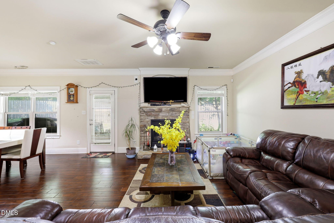
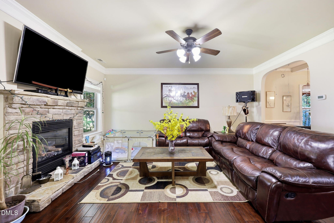
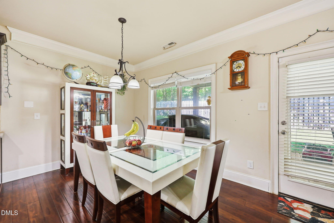
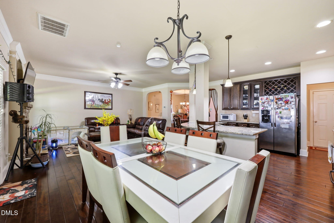
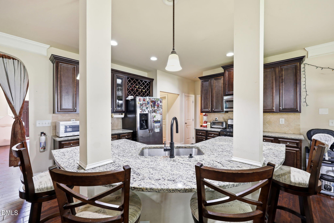
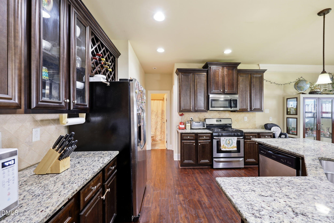
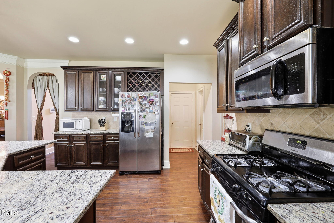
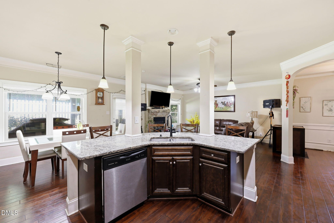
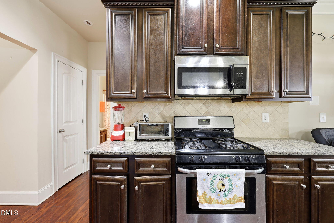
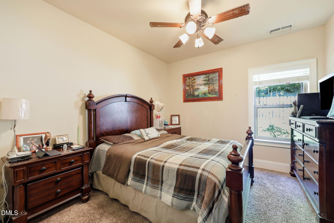
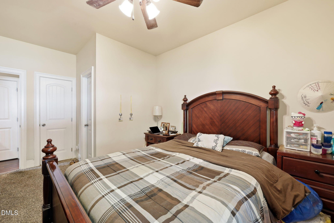
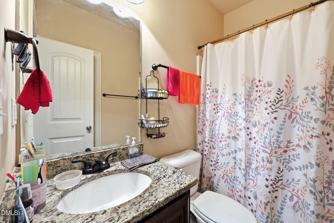
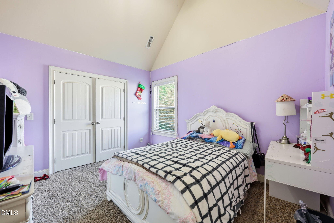
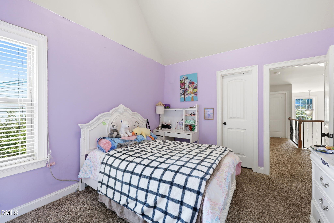
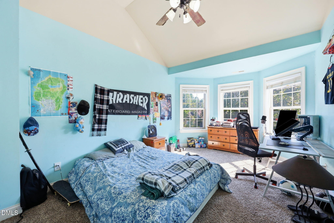
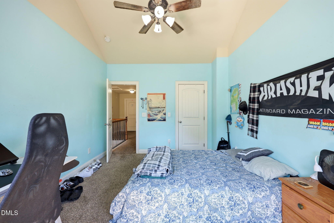
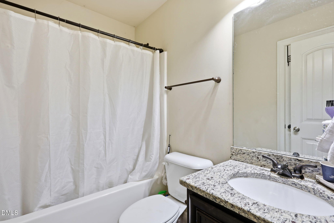
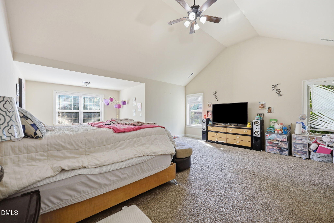
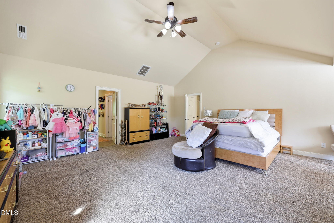
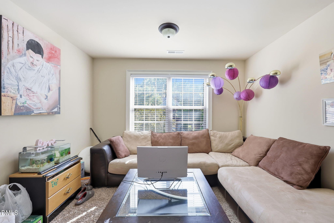
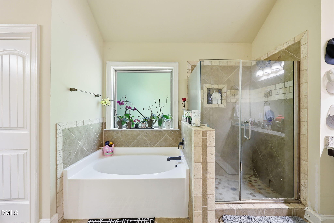
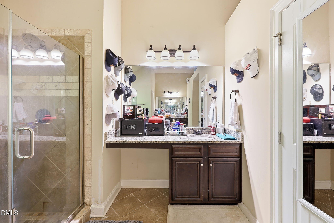
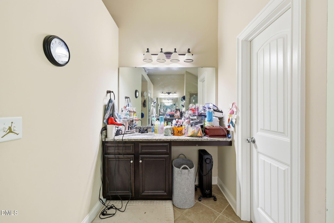
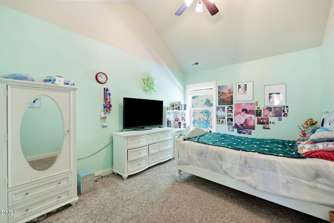
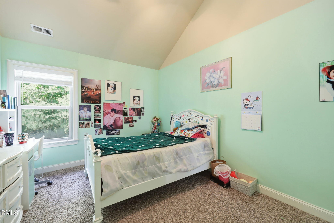
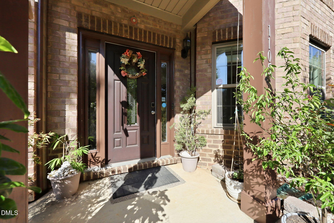
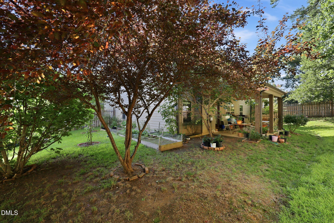
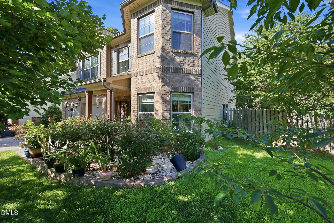
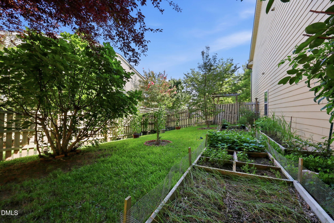
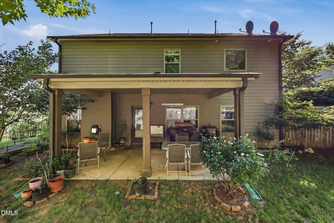
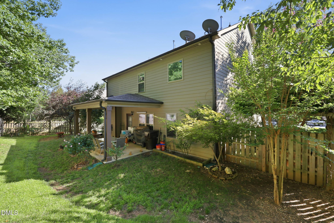
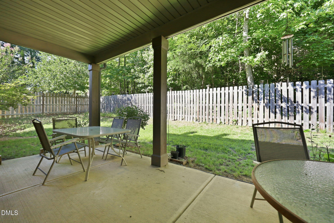
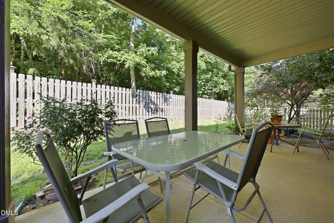
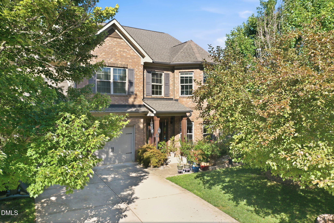
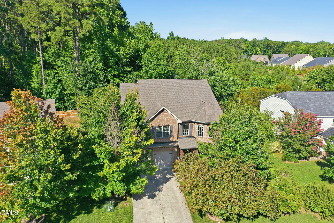
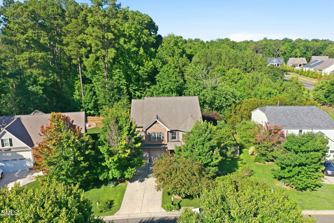
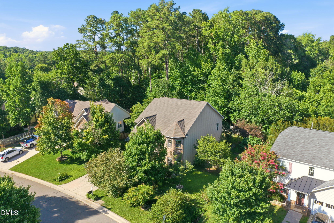
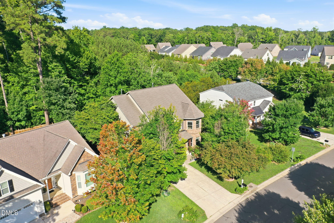
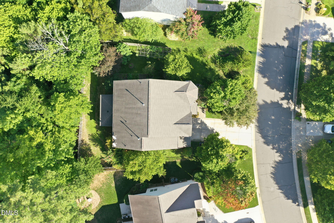
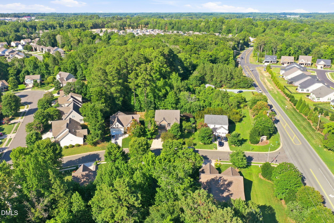
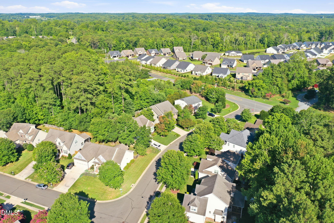
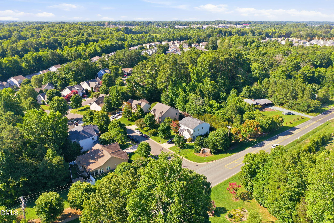
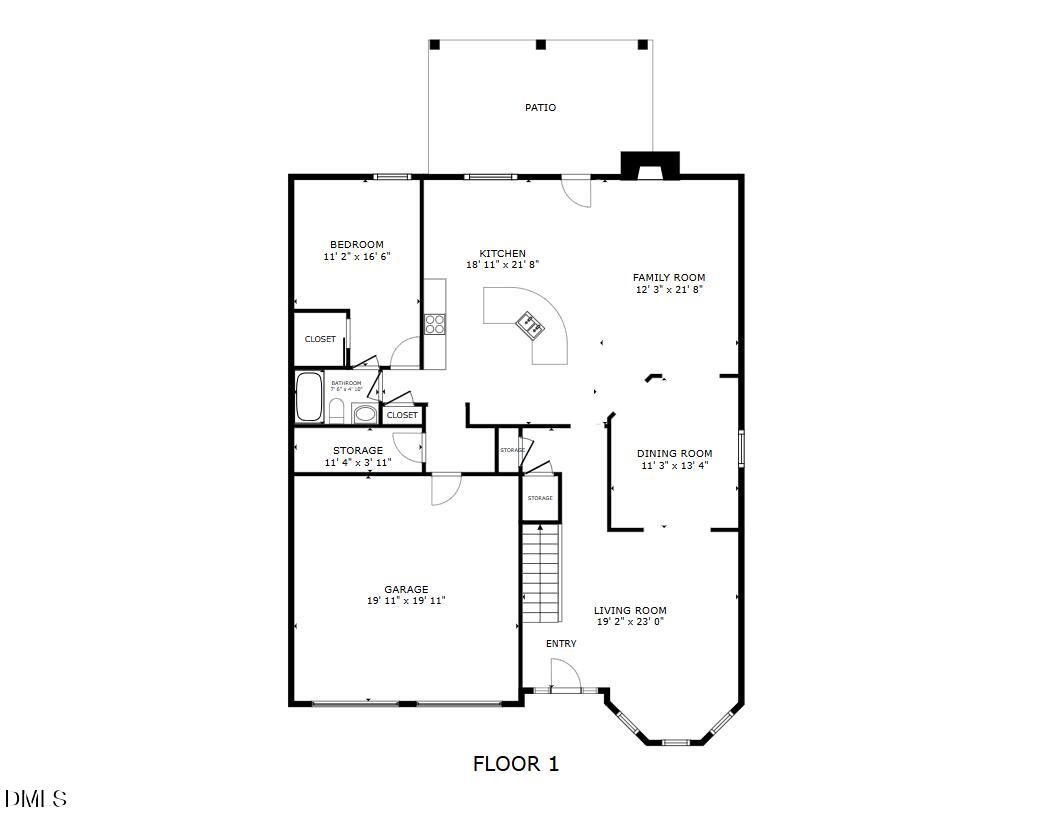
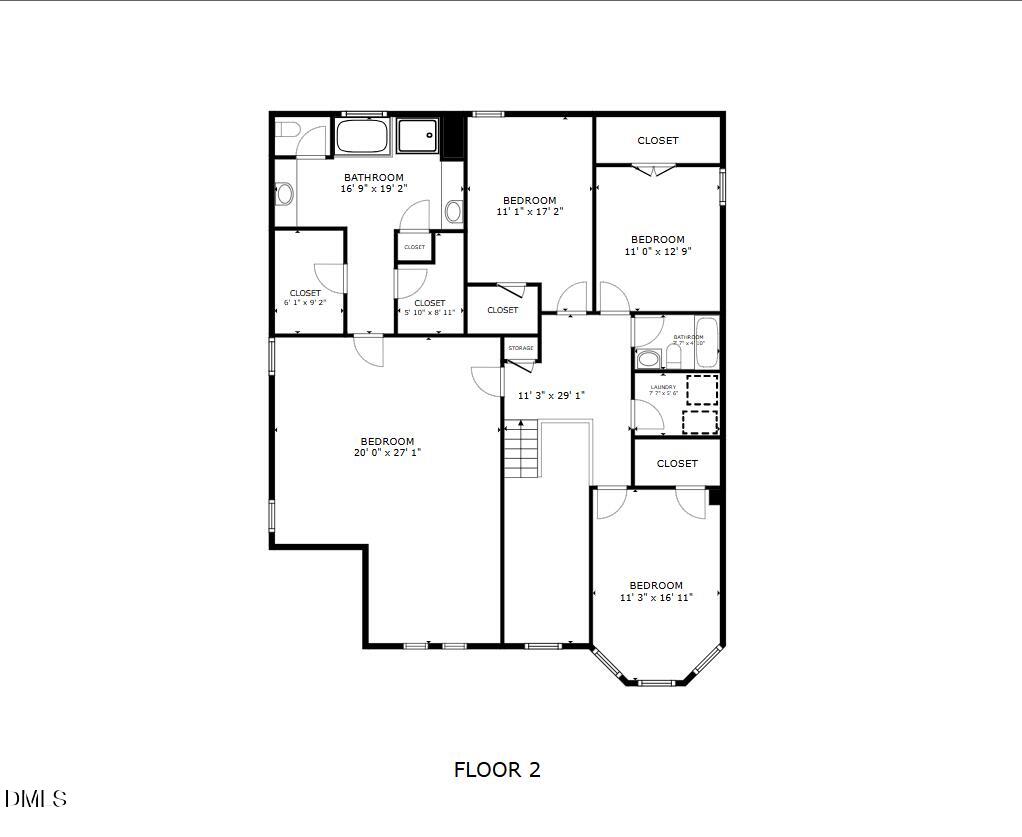
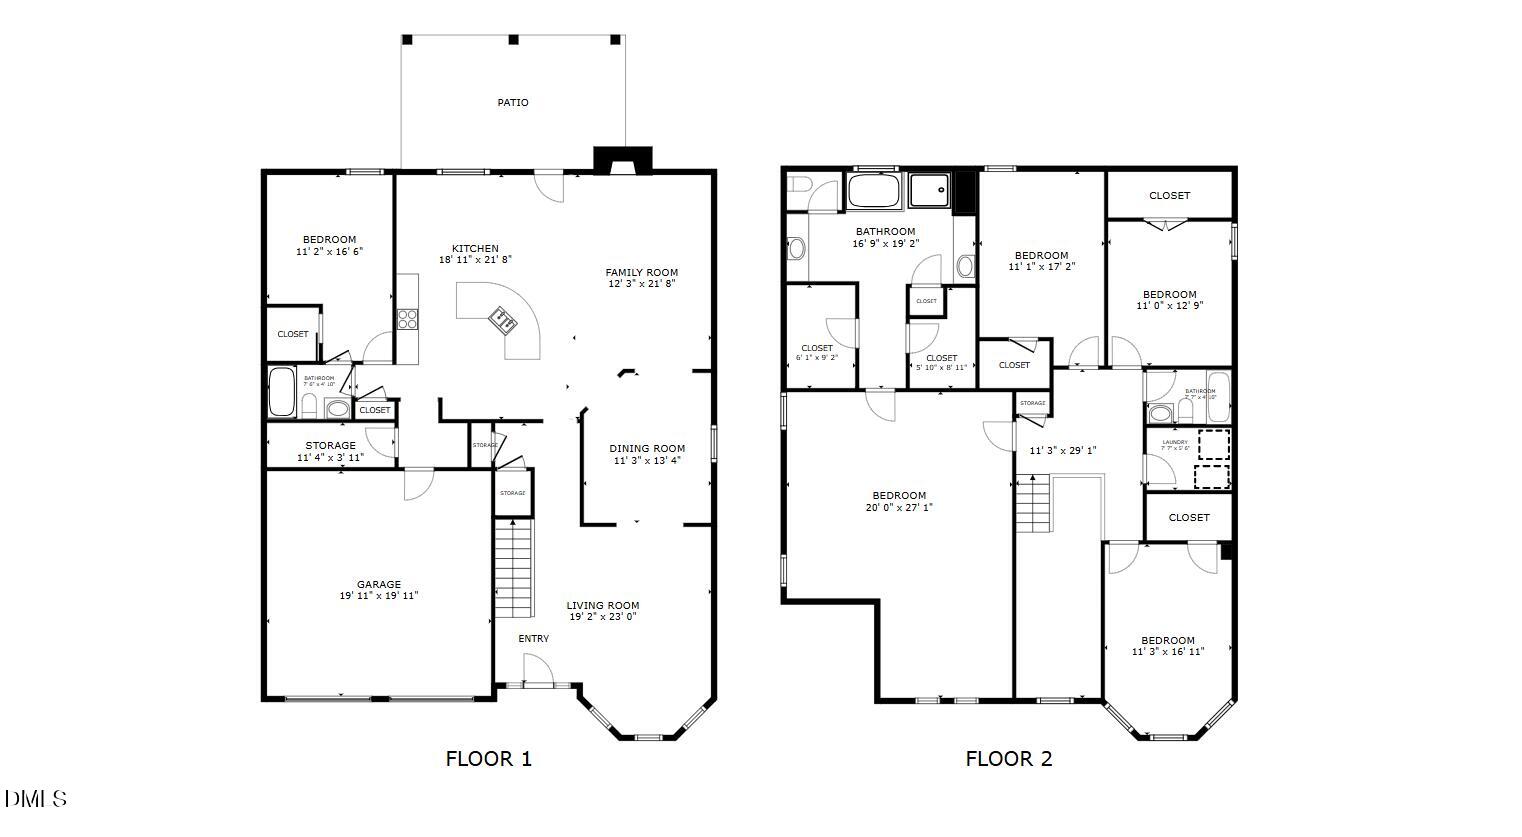
Step inside this spacious 5-bedroom, 3-bathroom home offering over 3,200 square feet of functional living space. The main level features a practical open floor plan with a main-floor fireplace, durable flooring, and direct access to the attached 2-car garage. A spacious kitchen overlooks the primary living area, offering plenty of counter space and cabinetry. Upstairs, the home provides four generously sized bedrooms with ample closet storage, including a large primary suite with a private en-suite bath. This home also includes a main floor bedroom for convenience. This home features central heating and cooling and brick exterior accents with a private fenced backyard lot.
Details
| MLS # | 10180943 |
|---|---|
| Listing Type | For Sale |
| Style | House |
| HOA Dues | $22 |
| Sub-Type | Resale |
| Status | Active |
| Year | 2013 |
| Days On Site | 50 |
| Listing Provided By | Keller Williams Central | Kent Piper |
Features
| Bed(s) | 5 |
|---|---|
| Bath(s) | 3 Total |
| SQ Feet | 3,257 |
| Garage | 2 |
| Story(s) | 2 |
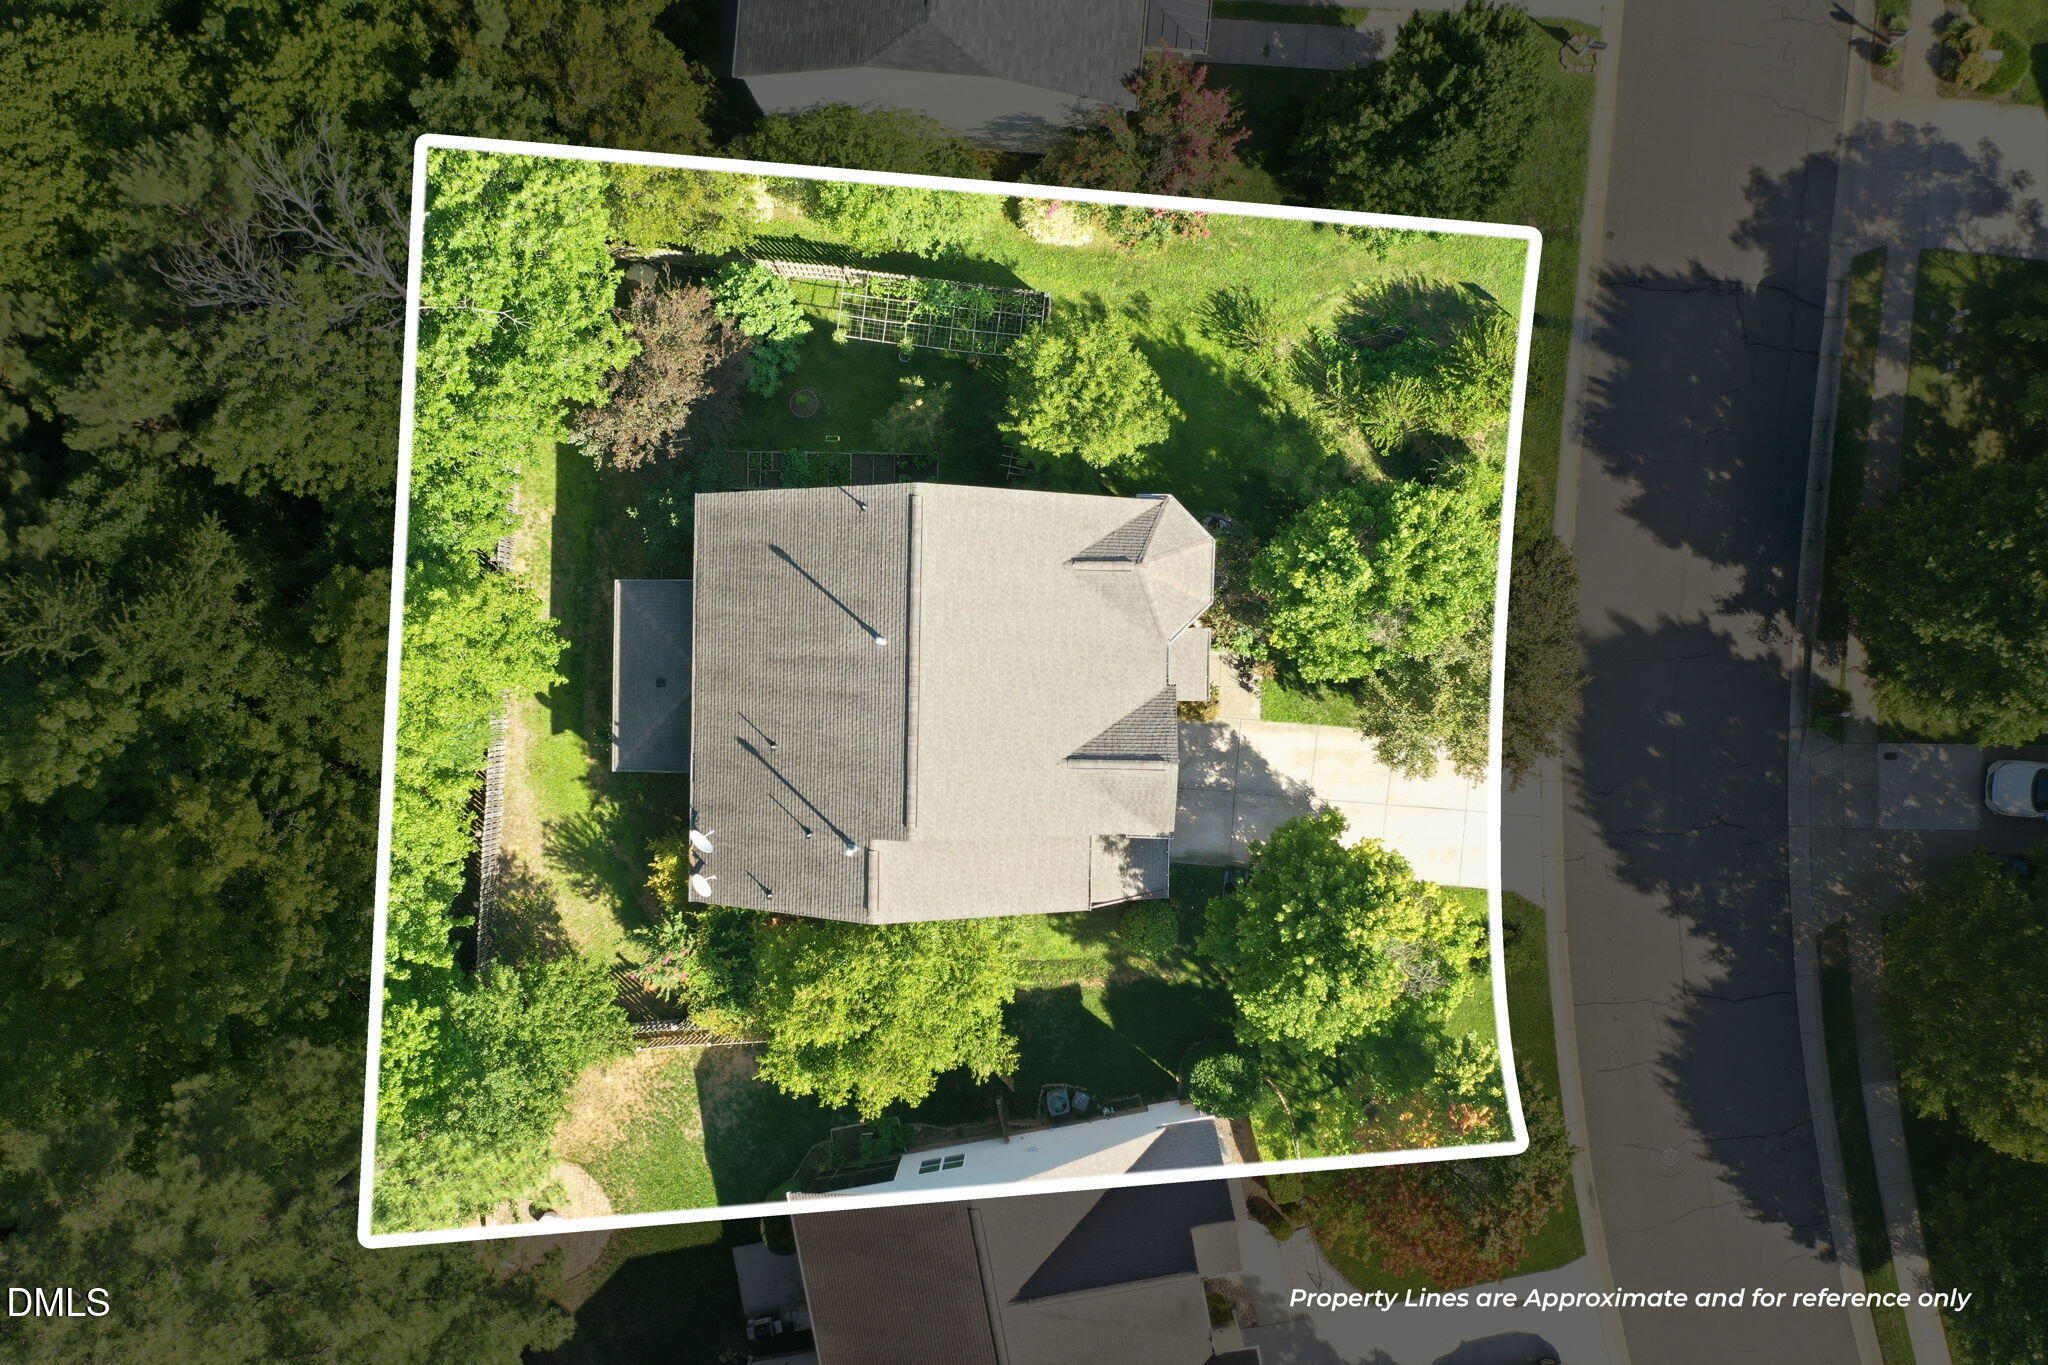
| Acreage | 0.22 |
Interior
| Interior Features | Bar, Beamed Ceilings, Breakfast Bar, Cathedral Ceiling(s), Ceiling Fan(s), Chandelier, Coffered Ceiling(s), Crown Molding, High Ceilings, Kitchen Island, Open Floorplan, Recessed Lighting, Vaulted Ceiling(s), Walk-In Closet(s), Walk-In Shower |
|---|---|
| Heating Yes / No | No |
| Cooling Yes / No | Yes |
| Cooling | Central Air |
| Fireplace Features | Living Room |
| Fireplace Yes / No | Yes |
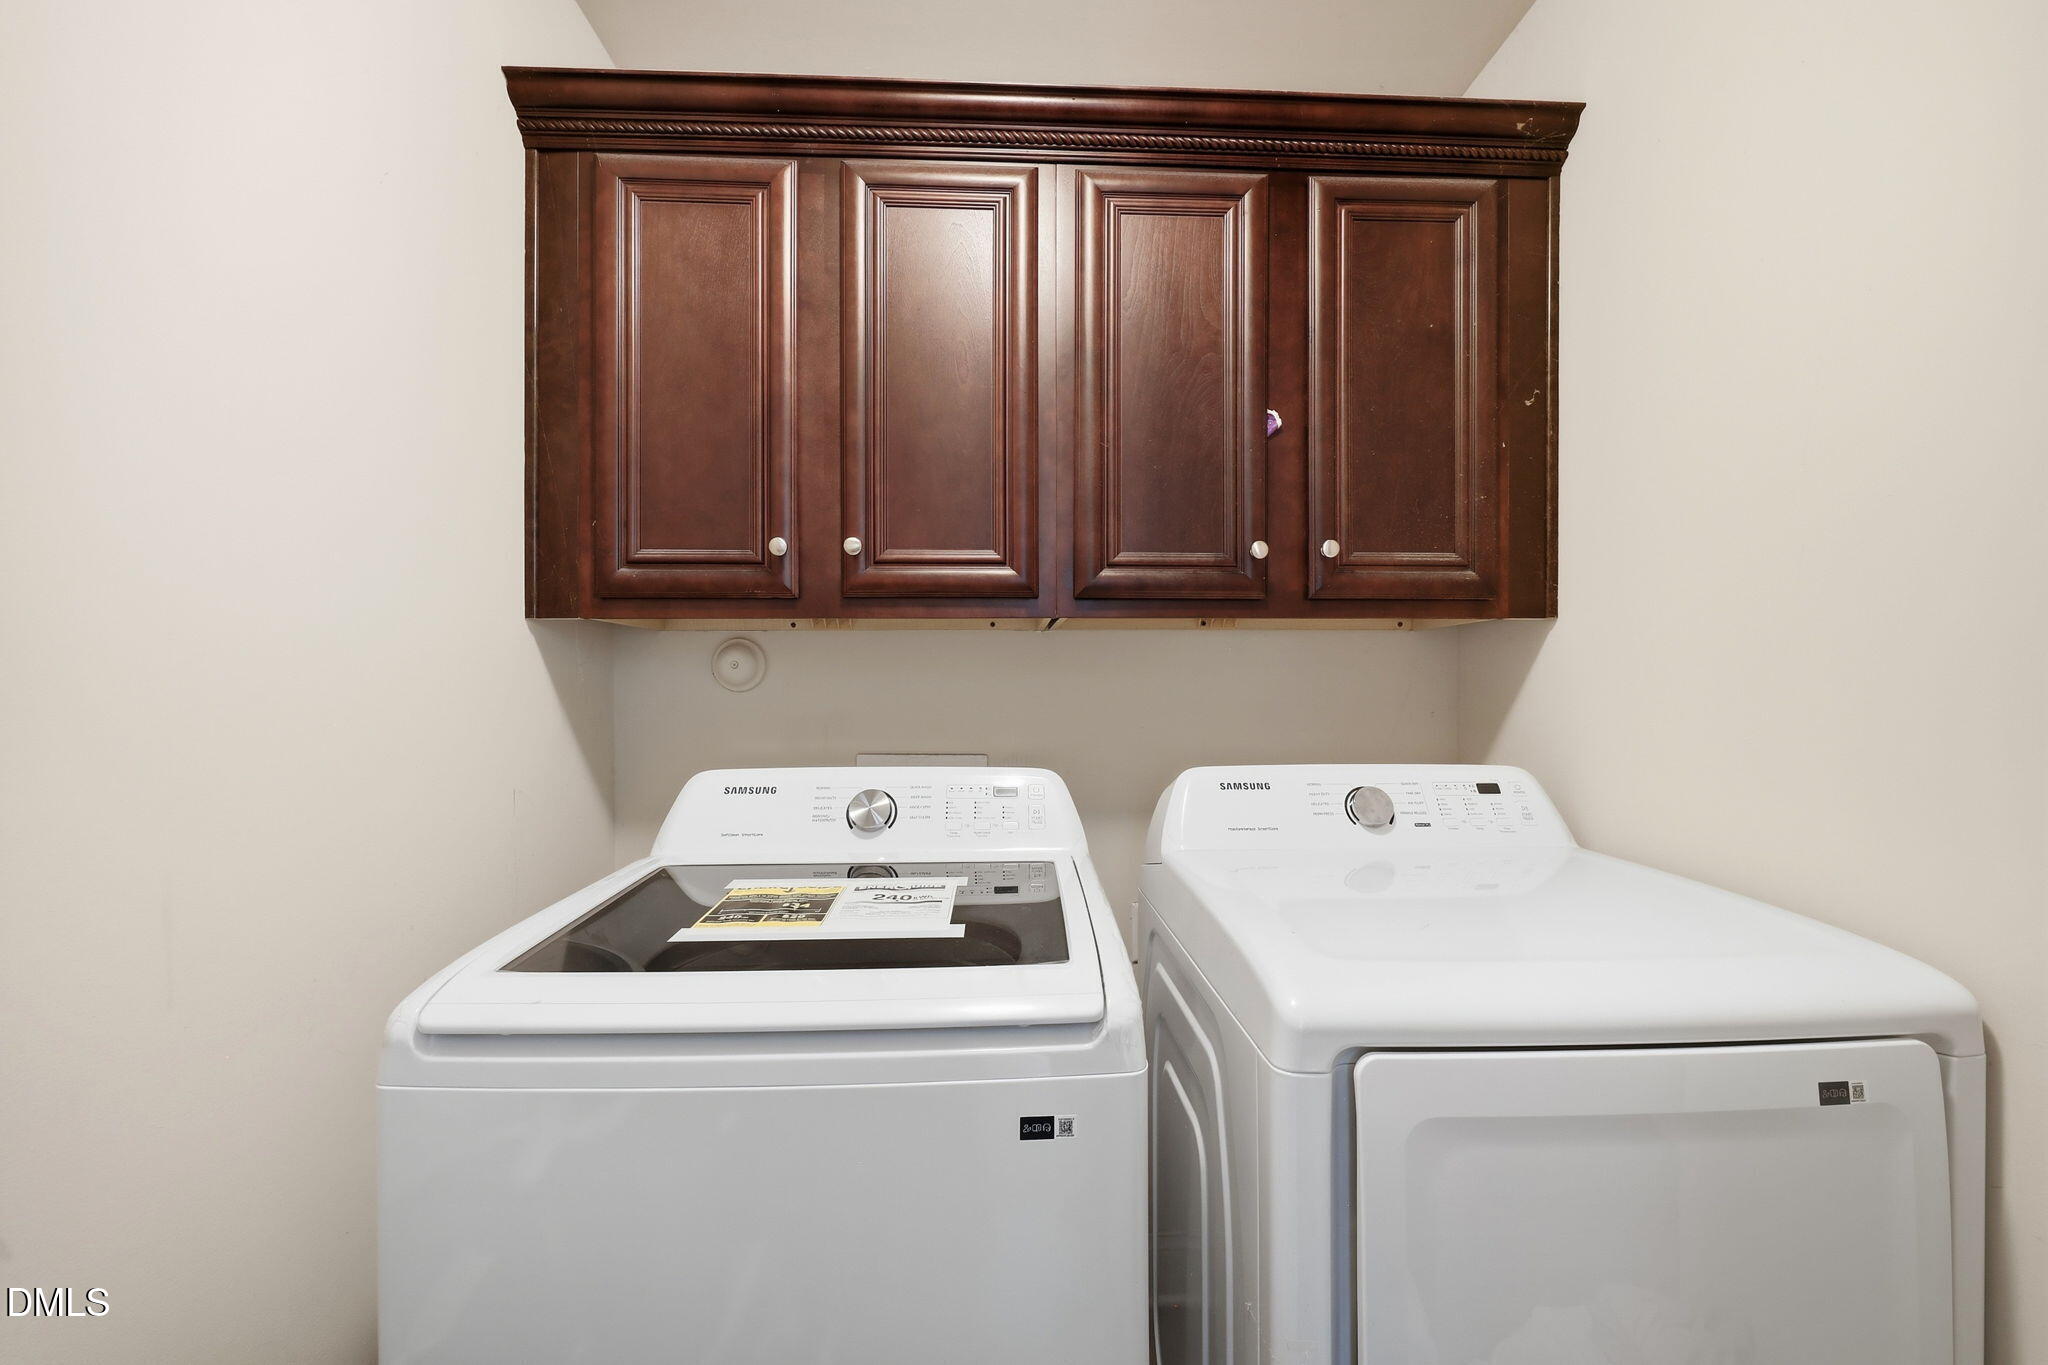
| Laundry Features | Inside, Laundry Room, Upper Level |
| Rooms Total | 15 |
Exterior
| Exterior Features | Fenced Yard, Garden, Private Yard, Rain Gutters |
|---|---|
| Roof | Shingle |
| Foundation Details | Slab |
| Lot Features | Back Yard, Garden |
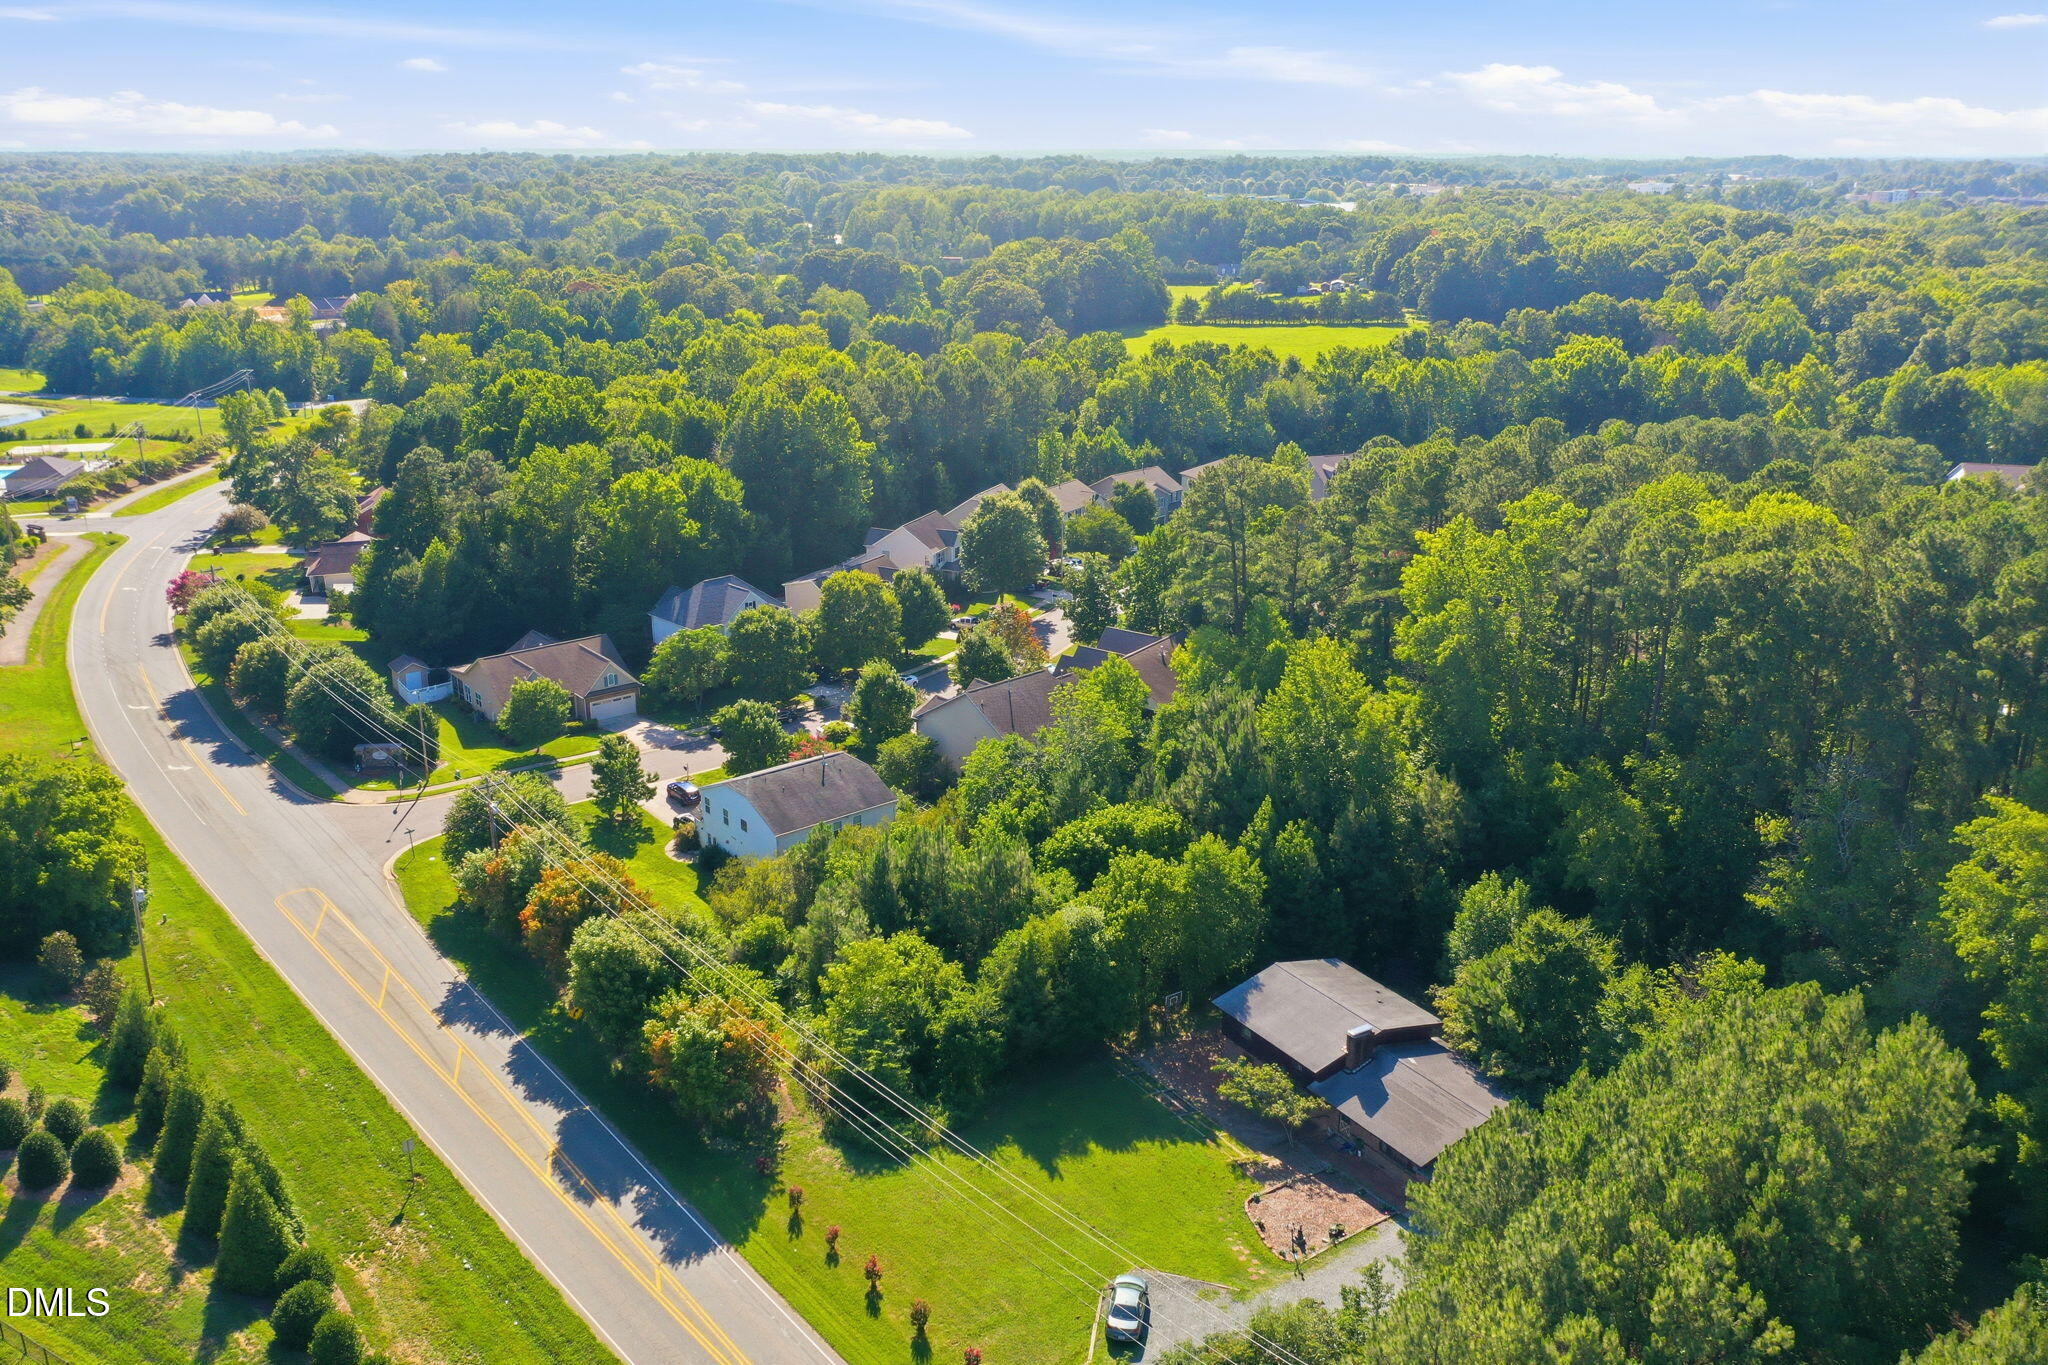
| Community Features | Suburban |
| Construction Materials | Brick, Hardi Plank Type, Stone |
| Security Features | Smoke Detector(s) |
| Window Features | Double Pane Windows |
| Patio And Porch Features | Covered, Front Porch, Patio, Porch |
Parking
| Attached Garage Yes / No | Yes |
|---|---|
| Garage Yes / No | Yes |
| Parking Features | Attached, Driveway, Garage |
Location
| Association Amenities | Maintenance Grounds |
|---|---|
| Community Features | Suburban |
Utilities
| Sewer | Public Sewer |
|---|
Taxes
| Tax Assessed Value | 512432 |
|---|---|
| Tax Legal Description | Arbor Creek Ph 2A Lot 153 10-17-335 |
| Tax Year | 2025 |
| Tax Map Number | 153 |
Area Information
| State | NC |
|---|---|
| County | Alamance |
| City | Mebane |
| Zip Code | 27302 |
| Area | Alamance |
| Community Name | Arbor Creek |
| School District | Alamance Burlington - Eastern Al |
| Elementary School | Alamance Burlington - Audrey W G |
| High School | Alamance Burlington - Eastern Al |
| Listing VS Median (in Arbor Creek) | |
Price: $490,000 low | high Med: $430,988 sqft: 3,257 low | high Med: 2,139 $ / sqft: $150 low | high Med: $205 On site: 50 low | high Med: 73.5 | |
Market Activity 27302
Request a showing
Request a showing

Listings marked with a Doorify MLS icon are provided courtesy of the Doorify MLS, of North Carolina, Internet Data Exchange Database. Brokers make an effort to deliver accurate information, but buyers should independently verify any information on which they will rely in a transaction. The listing broker shall not be responsible for any typographical errors, misinformation, or misprints, and they shall be held totally harmless from any damages arising from reliance upon this data. This data is provided exclusively for consumers’ personal, non-commercial use. Copyright 2024 Doorify MLS of North Carolina. All rights reserved.
Contact
Learn More About This Property

| State | NC |
|---|---|
| County | Alamance |
| City | Mebane |
| Zip Code | 27302 |
| Area | Alamance |
| Community Name | Arbor Creek |
| School District | Alamance Burlington - Eastern Al |
| Elementary School | Alamance Burlington - Audrey W G |
| High School | Alamance Burlington - Eastern Al |
| Listing VS Median (in Arbor Creek) | |
Price: $490,000 low | high Med: $430,988 sqft: 3,257 low | high Med: 2,139 $ / sqft: $150 low | high Med: $205 On site: 50 low | high Med: 73.5 | |
