

Description
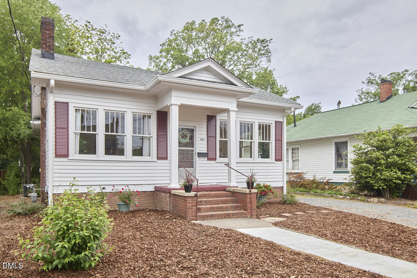
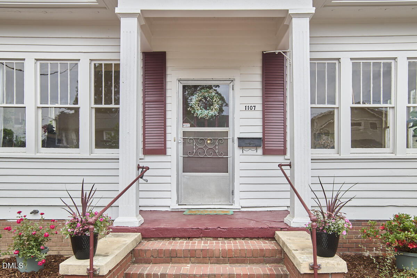
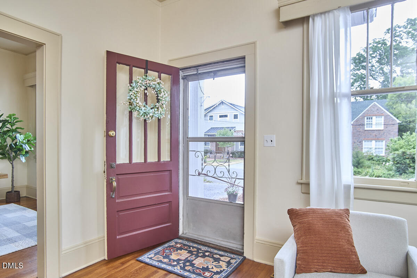
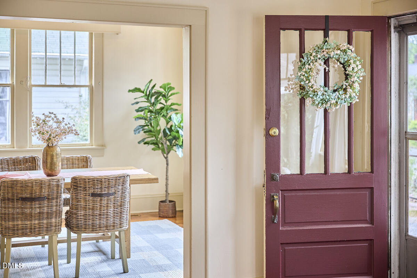
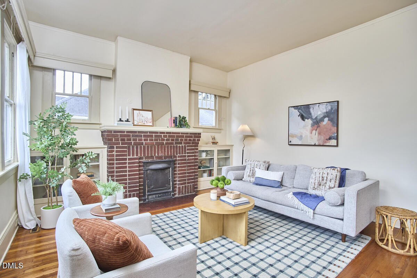
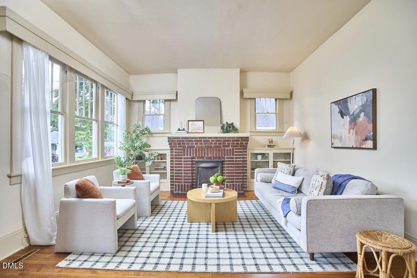
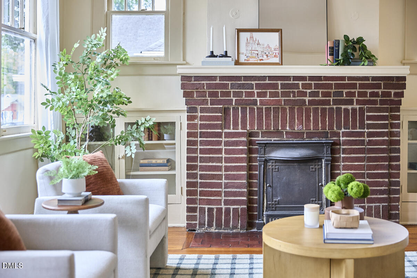
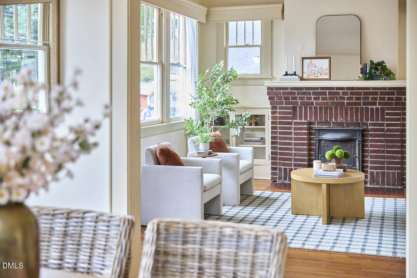
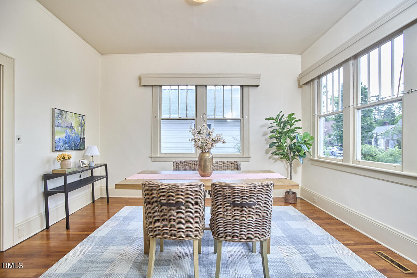
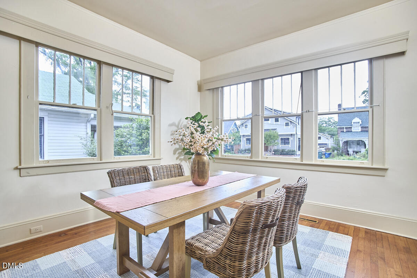
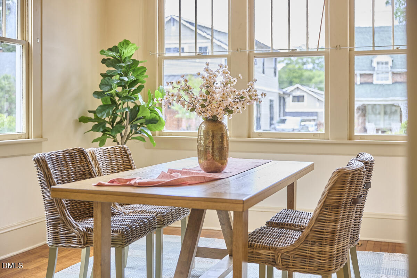
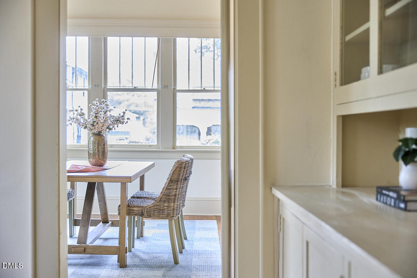
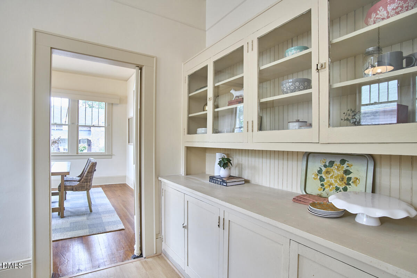
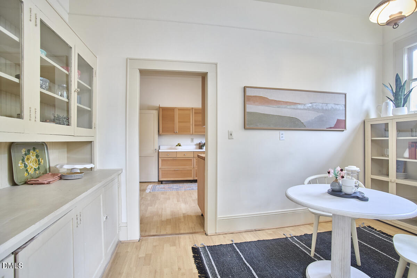
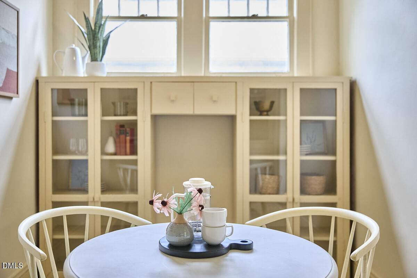
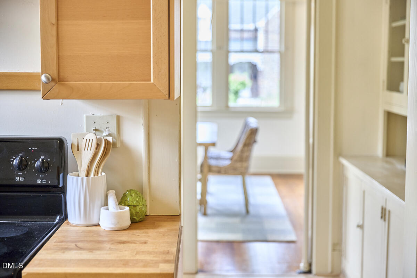
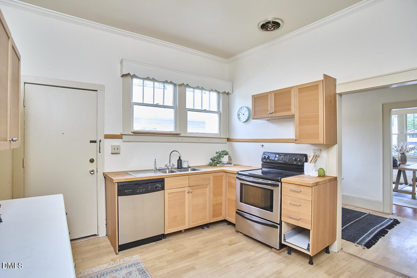
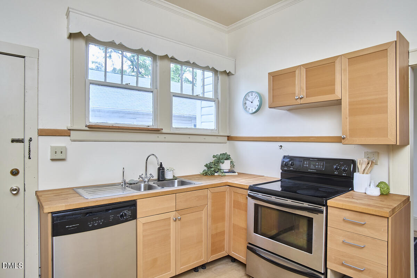
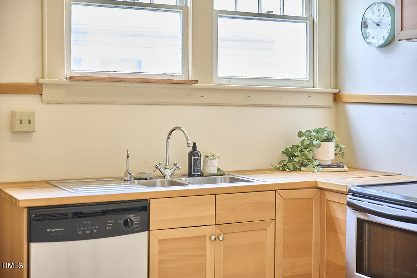
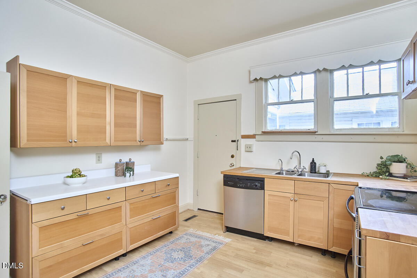
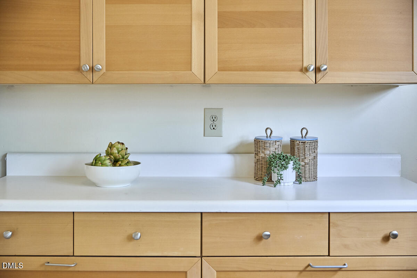
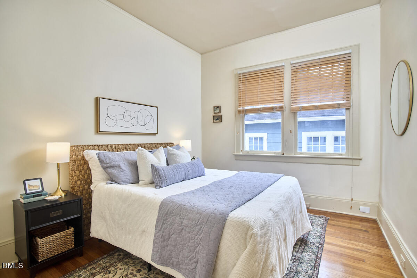
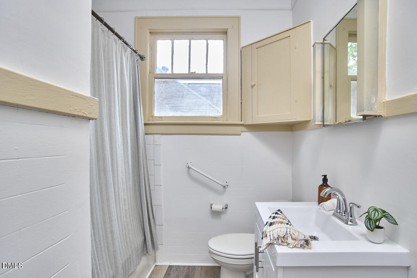
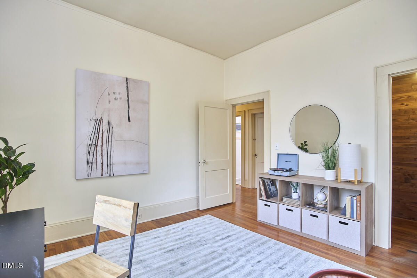
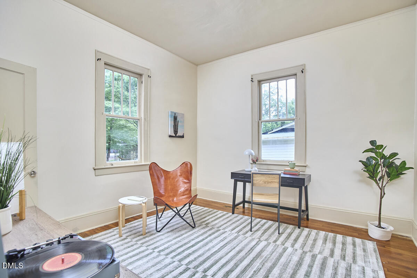
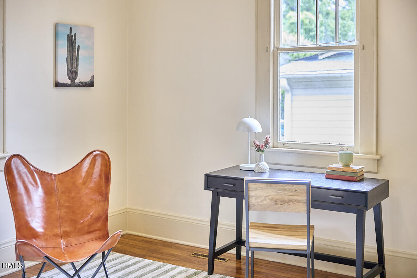
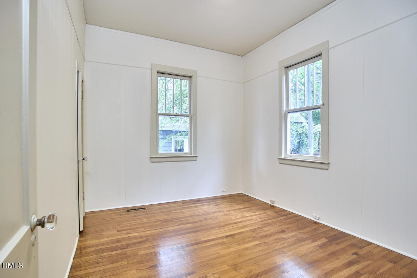
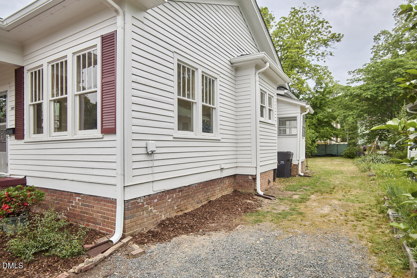
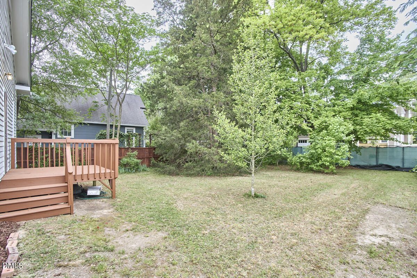
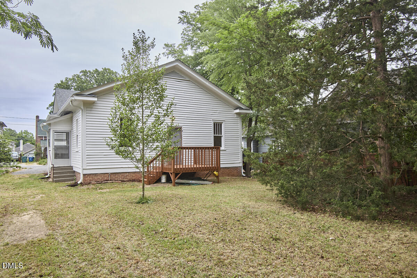
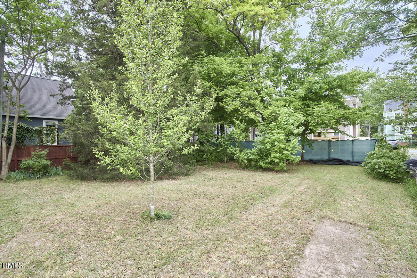
There's something special about a house that has been allowed to keep its history. Built in 1926, 1107 Iredell is a charming vintage cottage with the character and original details that are increasingly hard to find. With three bedrooms, one bath, and roughly 1,400 square feet, the home offers a surprisingly generous amount of living space. While the house is comfortable and livable as it is, it also leaves plenty of room for the next owner to make it their own. The kitchen and bath are ready for fresh ideas, and other updates could be tackled over time rather than standing between you and move-in day. Location of this home is a big part of the appeal. Set on a coveted block just south of the North Carolina School of Science and Mathematics, 1107 puts Duke University, Ninth Street, neighborhood restaurants, shops, and much of central Durham close at hand. Out back, the deep lot offers room to garden, create more outdoor living space, or explore possibilities for an addition or ADU. Access from the alley at the rear adds another layer of flexibility. Simply put, 1107 Iredell isn't trying to be a newly renovated house. It's a well-located home with lots of character, a livable starting point, and plenty of opportunity for someone with ideas about what comes next.
Details
| MLS # | 10183513 |
|---|---|
| Listing Type | For Sale |
| Style | House |
| Sub-Type | Resale |
| Status | Pending |
| Year | 1926 |
| Days On Site | 41 |
| Listing Provided By | Inhabit Real Estate | Connie Semans |
Features
| Bed(s) | 3 |
|---|---|
| Bath(s) | 1 Total |
| SQ Feet | 1,453 |
| Basement | Y |
| Story(s) | 1 |
| Zoning | R-5 |
| Acreage | 0.16 |
Interior
| Interior Features | Built-in Features, Crown Molding |
|---|---|
| Heating Yes / No | No |
| Cooling Yes / No | Yes |
| Cooling | Central Air, Electric |
| Fireplace Features | Living Room, Masonry |
| Fireplaces Total | 1 |
| Fireplace Yes / No | Yes |
| Rooms Total | 7 |
Exterior
| Exterior Features | Rain Gutters |
|---|---|
| Roof | Asphalt, Shingle |
| Foundation Details | Brick/Mortar |
| Community Features | None |
| Construction Materials | Wood Siding |
Parking
| Garage Yes / No | No |
|---|
Location
| Community Features | None |
|---|
Utilities
| Sewer | Public Sewer |
|---|
Taxes
| Tax Assessed Value | 455808 |
|---|---|
| Tax Legal Description | The Suburban L&P Co/Blk:4 2/Lt#18 Watts Hosp-Hilla Pl:000018-000431 |
| Tax Year | 2026 |
| Tax Map Number | 18 |
Area Information
| State | NC |
|---|---|
| County | Durham |
| City | Durham |
| Zip Code | 27705 |
| Area | Durham |
| Community Name | Not in a Subdivision |
| School District | Durham - Riverside High |
| Elementary School | Durham - E K Powe Elementary |
| High School | Durham - Riverside High |
| Listing VS Median (in Not in a Subdivision) | |
Price: $435,000 low | high Med: $315,000 sqft: 1,453 low | high Med: 1,859 $ / sqft: $299 low | high Med: $174 On site: 41 low | high Med: 5 | |
Market Activity 27705
Request a showing
Request a showing

Listings marked with a Doorify MLS icon are provided courtesy of the Doorify MLS, of North Carolina, Internet Data Exchange Database. Brokers make an effort to deliver accurate information, but buyers should independently verify any information on which they will rely in a transaction. The listing broker shall not be responsible for any typographical errors, misinformation, or misprints, and they shall be held totally harmless from any damages arising from reliance upon this data. This data is provided exclusively for consumers’ personal, non-commercial use. Copyright 2024 Doorify MLS of North Carolina. All rights reserved.
Contact
Learn More About This Property

| State | NC |
|---|---|
| County | Durham |
| City | Durham |
| Zip Code | 27705 |
| Area | Durham |
| Community Name | Not in a Subdivision |
| School District | Durham - Riverside High |
| Elementary School | Durham - E K Powe Elementary |
| High School | Durham - Riverside High |
| Listing VS Median (in Not in a Subdivision) | |
Price: $435,000 low | high Med: $315,000 sqft: 1,453 low | high Med: 1,859 $ / sqft: $299 low | high Med: $174 On site: 41 low | high Med: 5 | |
