





Description
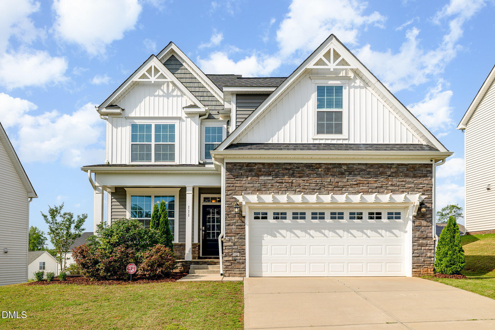
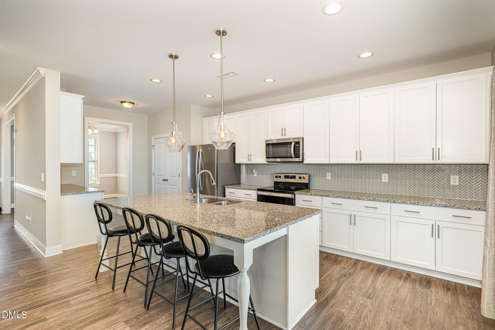
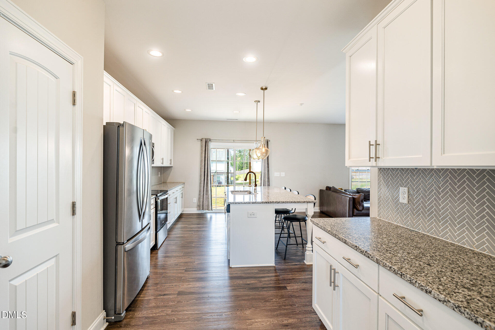
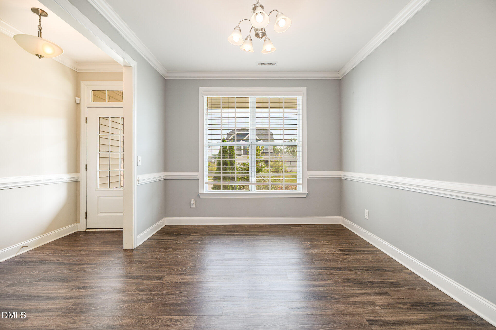
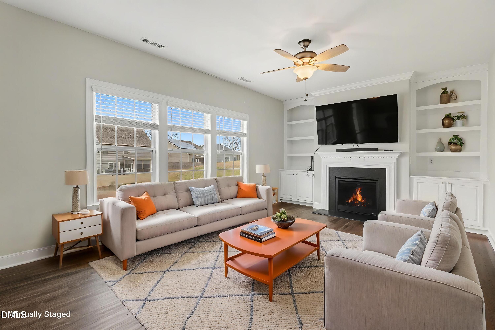
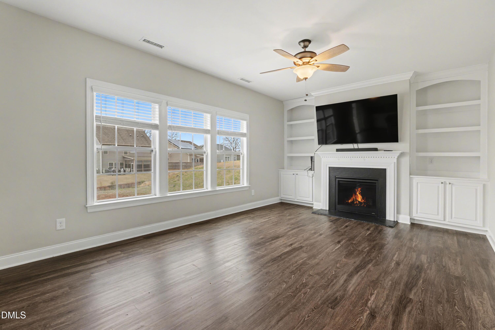
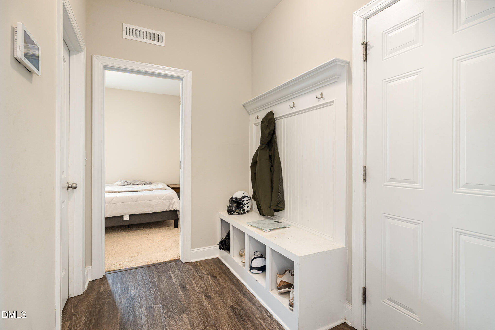
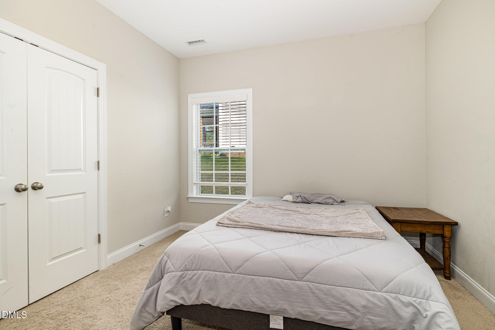
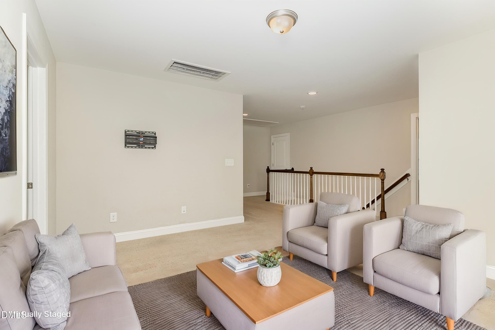
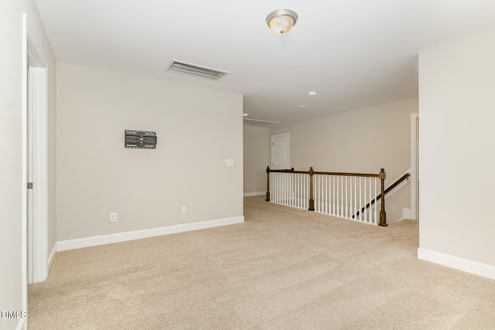
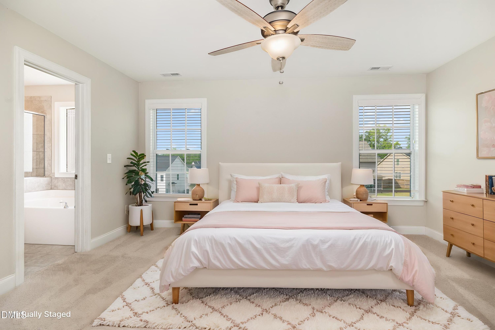
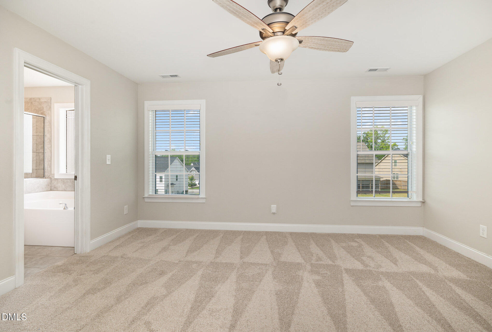
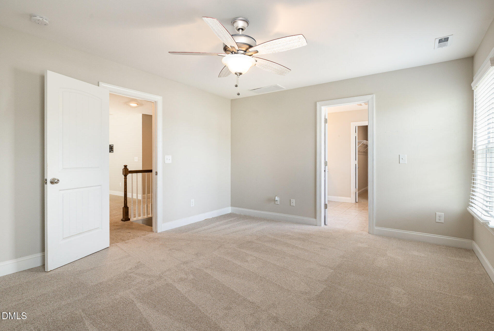
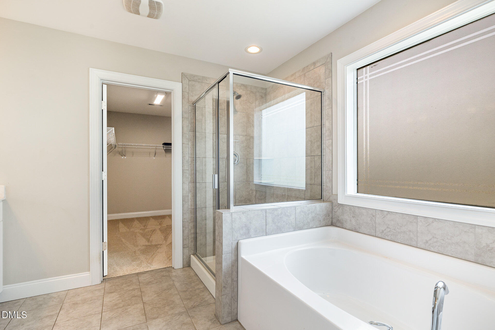
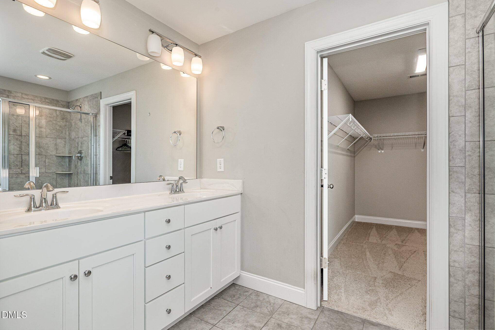
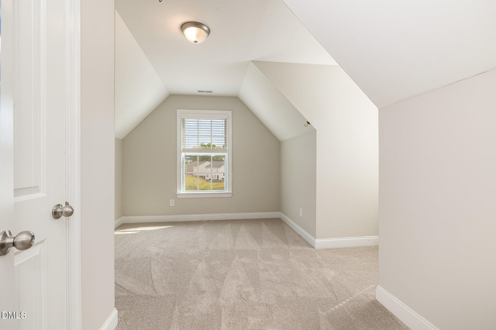
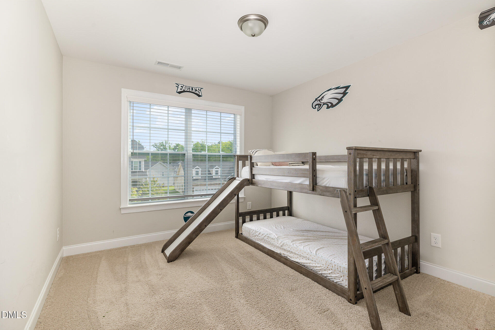
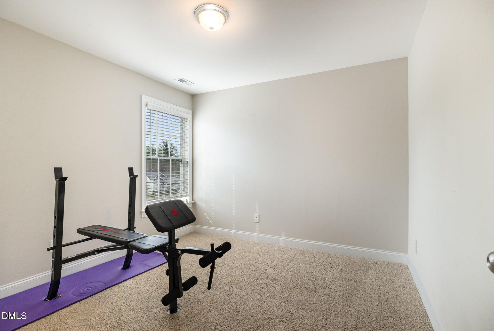
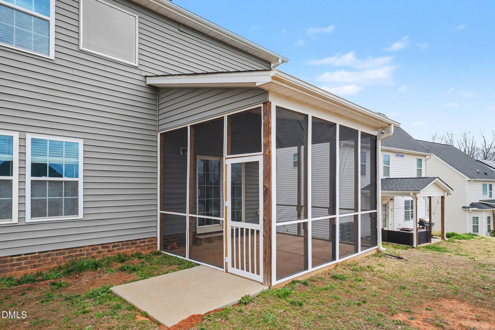
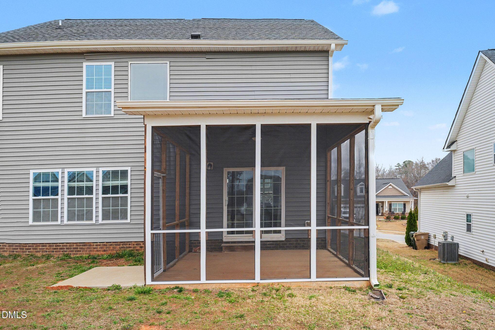
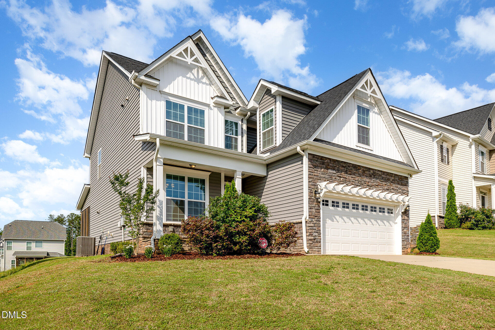
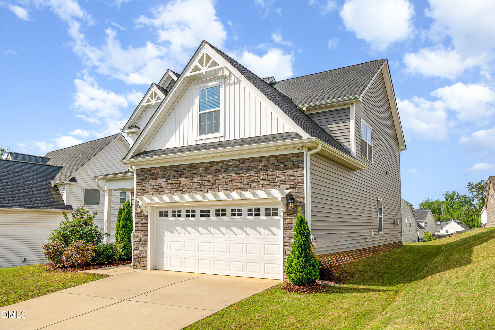
Why wait to build when you can move right into this spacious 2020 home? Offering over 2,600 square feet, five bedrooms, and three full bathrooms, this thoughtfully designed home delivers the space today's buyers are looking for at an exceptional value. The open-concept main level features a bright and inviting living area that flows seamlessly into a beautifully appointed kitchen complete with granite countertops, a subway tile backsplash, under-cabinet lighting, abundant cabinetry, and a large center island that's perfect for entertaining or everyday living. A first-floor bedroom and full bath offer the flexibility for guests, a home office, or multigenerational living. Upstairs, you'll find a spacious primary suite featuring a walk-in closet, dual vanity, garden tub, and separate shower. Three additional bedrooms and a versatile loft provide plenty of room for a media room, playroom, home gym, or second living area. Step outside to the screened porch overlooking a backyard that's ready for your personal touch. Whether you envision adding a fence, creating a garden, or designing the perfect outdoor entertaining space, there's plenty of opportunity to make it your own. Conveniently located just minutes from White Oak Shopping Center, I-40, Downtown Raleigh, and the future I-540 extension, this home offers the perfect combination of space, convenience, and value.
Details
| MLS # | 10152008 |
|---|---|
| Listing Type | For Sale |
| Style | House |
| HOA Dues | $33 |
| Sub-Type | Resale |
| Status | Active |
| Year | 2020 |
| Days On Site | 175 |
| Listing Provided By | Long & Foster Real Estate INC/Wake Forest | Patrick Michael Whiteside |
Features
| Bed(s) | 5 |
|---|---|
| Bath(s) | 3 Total |
| SQ Feet | 2,611 |
| Garage | 2 |
| Story(s) | 2 |
| Acreage | 0.21 |
Interior
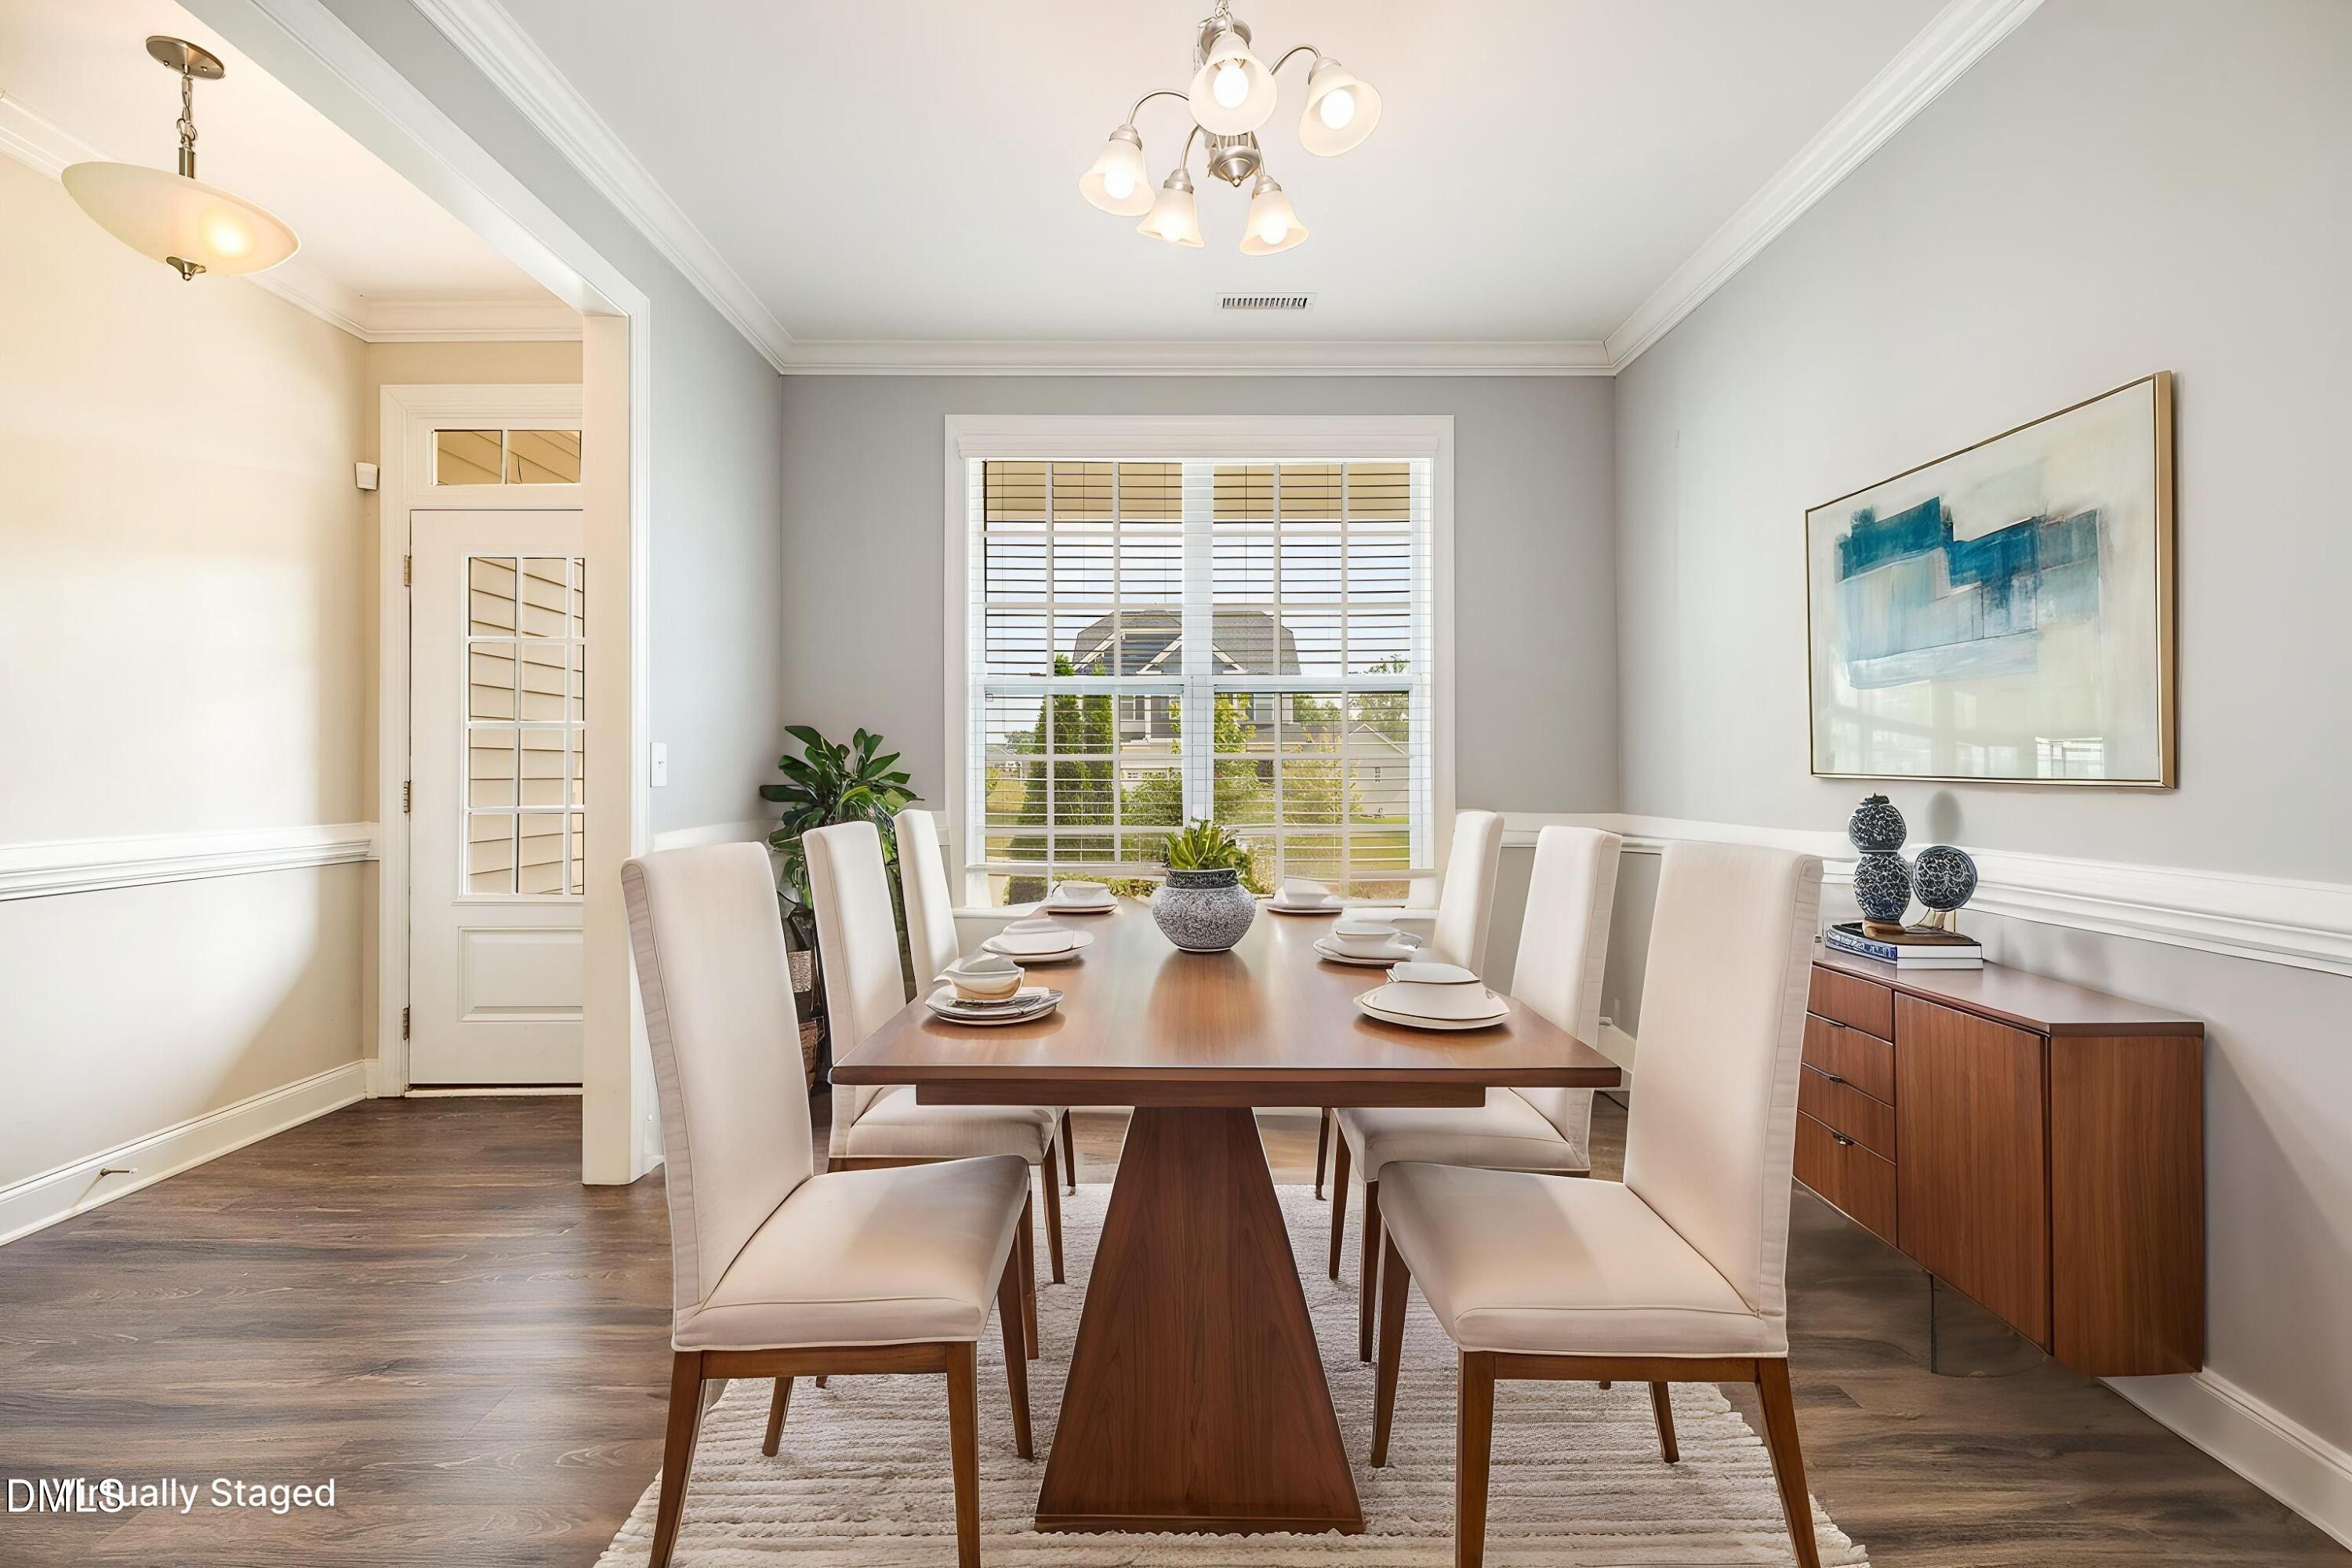
| Interior Features | Breakfast Bar, Built-in Features, Ceiling Fan(s), Chandelier, Crown Molding, Double Vanity, Granite Counters, Kitchen Island, Open Floorplan, Recessed Lighting, Stone Counters, Walk-In Closet(s) |
|---|---|
| Heating Yes / No | Yes |
| Cooling Yes / No | Yes |
| Cooling | Central Air, Zoned |
| Fireplace Features | Gas Log |
| Fireplace Yes / No | Yes |
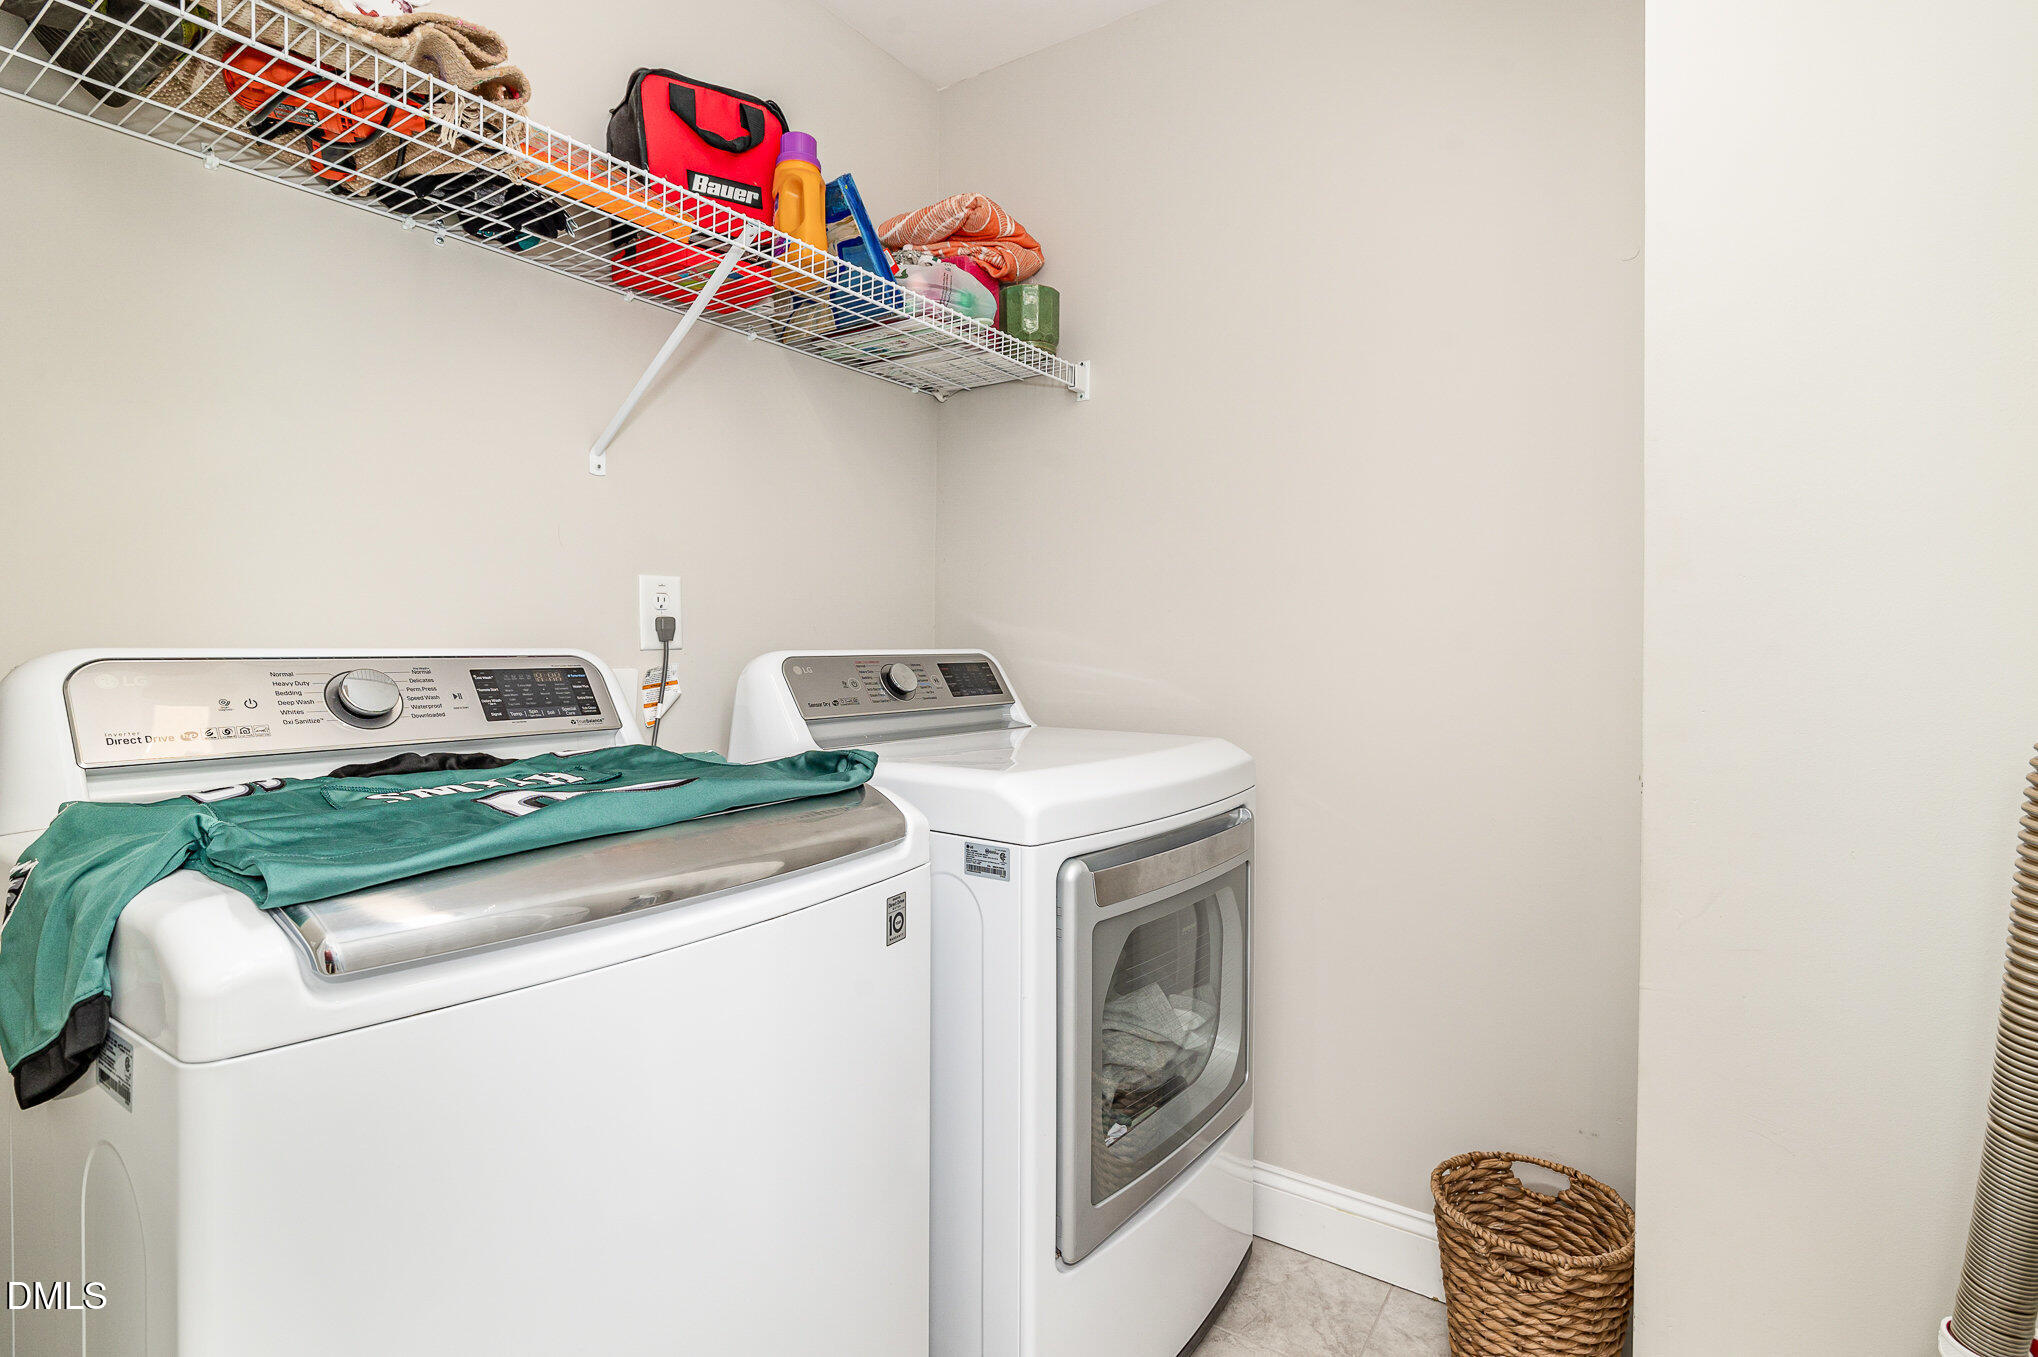
| Laundry Features | Inside, Laundry Room |
| Rooms Total | 9 |
Exterior
| Exterior Features | Rain Gutters |
|---|---|
| Roof | Shingle |
| Foundation Details | Slab |
| Lot Features | Sloped |
| Construction Materials | Board & Batten Siding, Stone, Vertical Siding, Vinyl Siding |
| Security Features | Smoke Detector(s) |
| Patio And Porch Features | Covered, Enclosed, Front Porch, Porch, Screened |
Parking
| Attached Garage Yes / No | Yes |
|---|---|
| Garage Yes / No | Yes |
| Parking Features | Attached, Driveway, Garage |
Location
| Association Amenities | Playground |
|---|
Utilities
| Sewer | Public Sewer |
|---|
Taxes
| Tax Assessed Value | 477574 |
|---|---|
| Tax Legal Description | LO40 OAK PARK PH3B BM2019-01718 |
| Tax Year | 2025 |
| Tax Map Number | 40 |
Area Information
| State | NC |
|---|---|
| County | Wake |
| City | Garner |
| Zip Code | 27529 |
| Area | Wake |
| Community Name | Oak Park |
| School District | Wake County Schools |
| Elementary School | Wake County Schools |
| High School | Wake County Schools |
| Listing VS Median (in Oak Park) | |
Price: $450,000 low | high Med: $459,950 sqft: 2,611 low | high Med: 2,616 $ / sqft: $172 low | high Med: $176 On site: 175 low | high Med: 129.5 | |
Market Activity 27529
Request a showing
Request a showing

Listings marked with a Doorify MLS icon are provided courtesy of the Doorify MLS, of North Carolina, Internet Data Exchange Database. Brokers make an effort to deliver accurate information, but buyers should independently verify any information on which they will rely in a transaction. The listing broker shall not be responsible for any typographical errors, misinformation, or misprints, and they shall be held totally harmless from any damages arising from reliance upon this data. This data is provided exclusively for consumers’ personal, non-commercial use. Copyright 2024 Doorify MLS of North Carolina. All rights reserved.
Contact
Learn More About This Property

| State | NC |
|---|---|
| County | Wake |
| City | Garner |
| Zip Code | 27529 |
| Area | Wake |
| Community Name | Oak Park |
| School District | Wake County Schools |
| Elementary School | Wake County Schools |
| High School | Wake County Schools |
| Listing VS Median (in Oak Park) | |
Price: $450,000 low | high Med: $459,950 sqft: 2,611 low | high Med: 2,616 $ / sqft: $172 low | high Med: $176 On site: 175 low | high Med: 129.5 | |
