
112 Camden Pl Street,Princeton, NC 27569
Princeton, NC 27569


Description
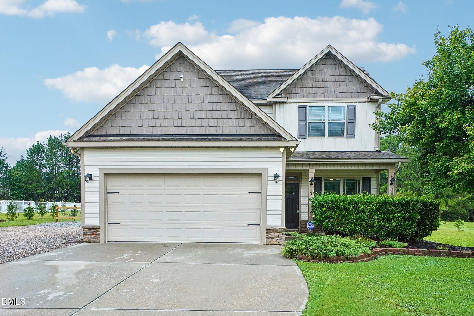
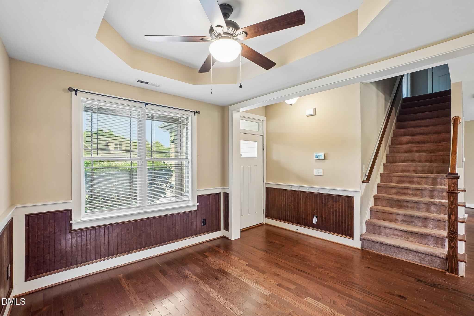
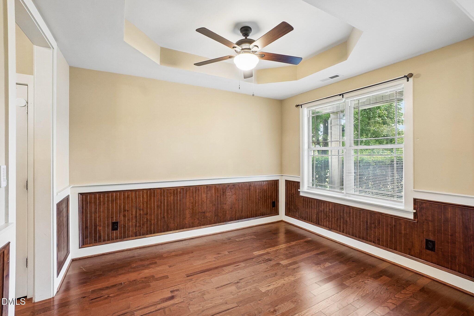
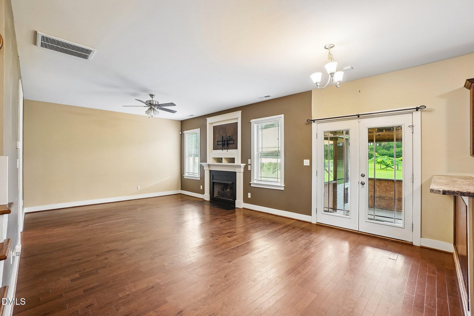
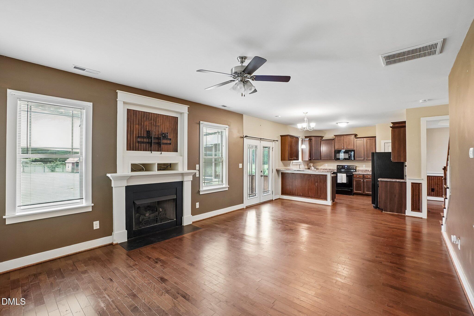
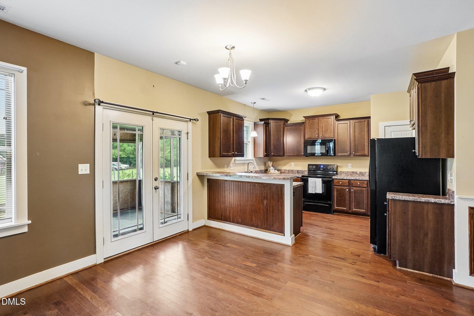
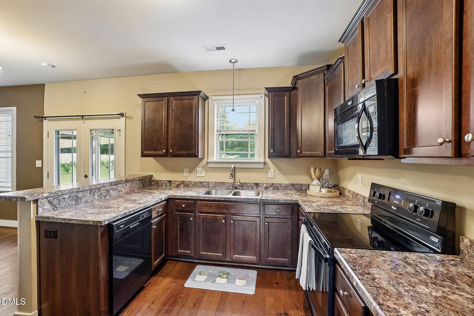
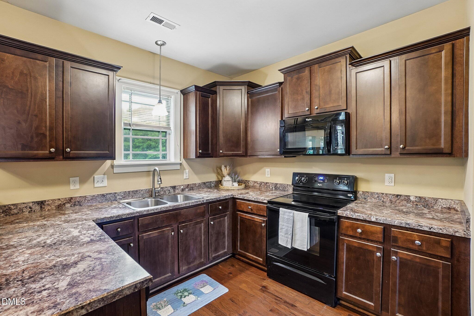
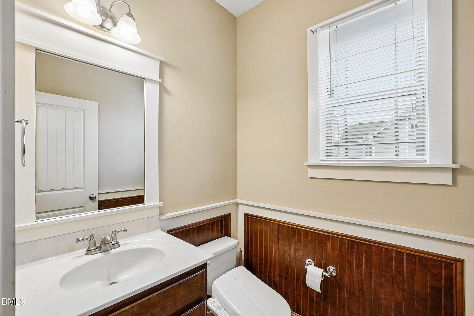
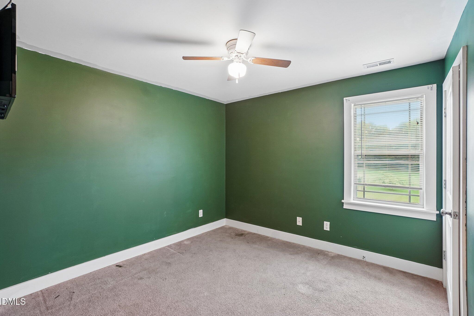
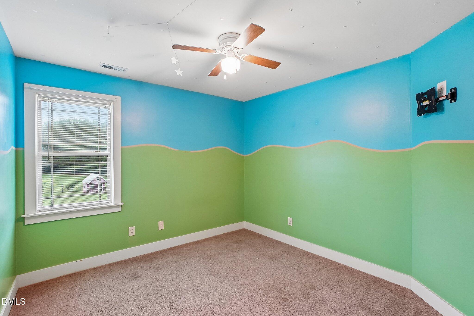
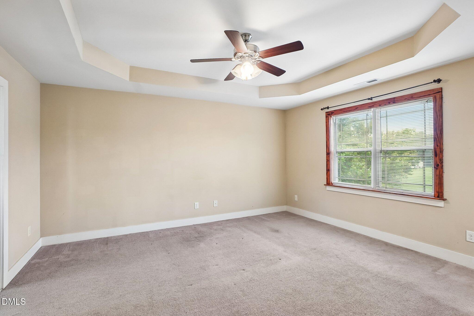
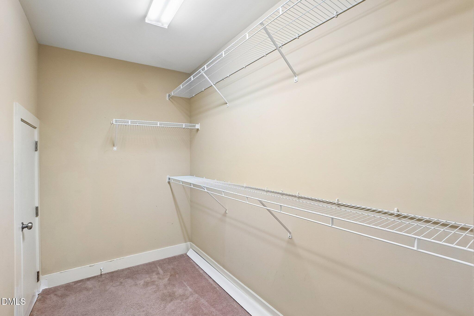
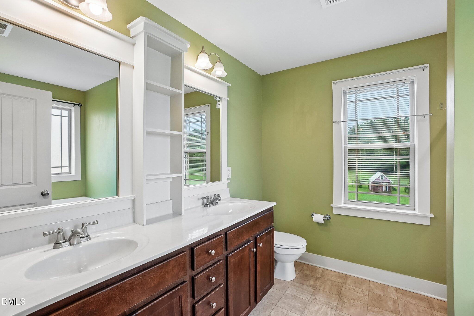
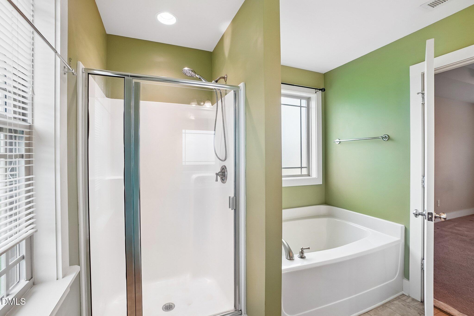
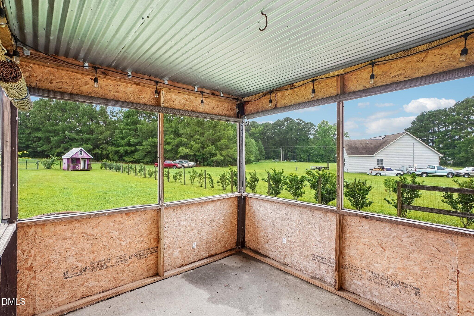
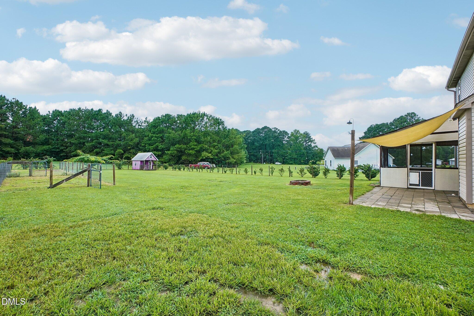
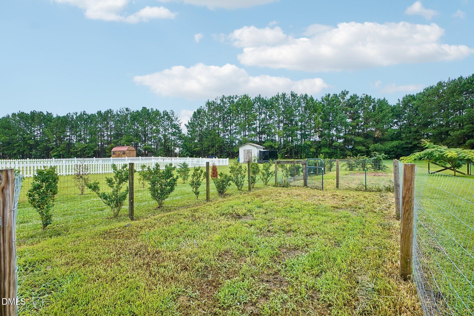
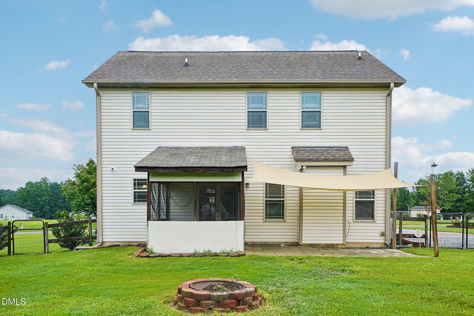
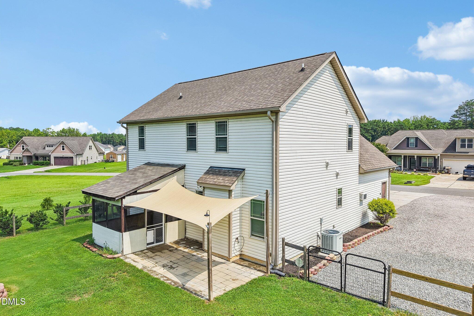
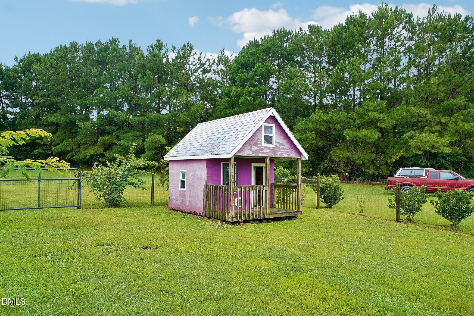
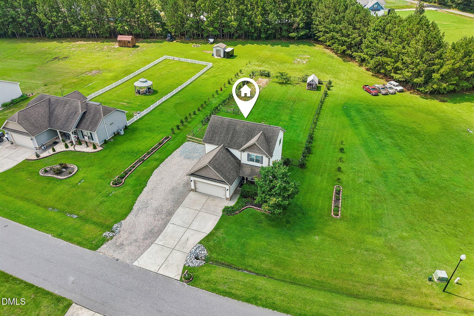
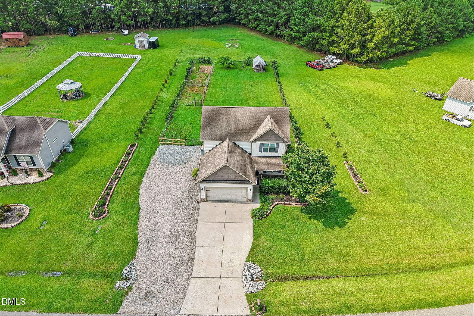
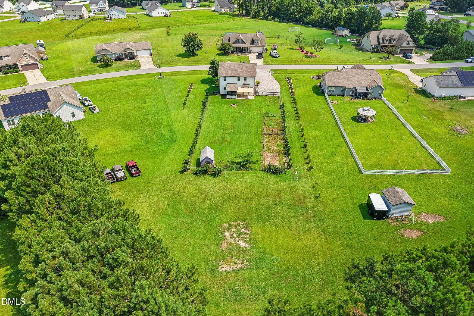
Welcome home to this inviting 3-bedroom, 2.5-bath residence perfectly situated on a generous 0.86-acre lot, offering the ideal blend of indoor comfort and outdoor space. Inside, you'll find a thoughtfully designed floor plan featuring a formal dining room for hosting gatherings and a spacious living room that's perfect for relaxing or entertaining. The primary suite serves as a peaceful retreat with elegant tray ceilings, a large walk-in closet, and an en-suite bath complete with a garden tub. Step outside to enjoy the screened-in porch overlooking the fenced backyard, where there's plenty of room to garden, play, or simply unwind. Whether you've dreamed of creating flourishing flower beds, growing your own vegetables, or enjoying wide-open outdoor space, this property offers endless possibilities. With its functional layout, expansive yard, and inviting living spaces, this home is ready to welcome its next owners!
Details
| MLS # | 10183539 |
|---|---|
| Listing Type | For Sale |
| Style | House |
| Sub-Type | Resale |
| Status | Active |
| Year | 2013 |
| Days On Site | 44 |
| Listing Provided By | DASH Carolina | Kristi Kirkland |
Features
| Bed(s) | 3 |
|---|---|
| Bath(s) | 3 Total |
| SQ Feet | 1,647 |
| Garage | 2 |
| Story(s) | 2 |
| Zoning | RAG |
| Acreage | 0.86 |
| Property View | Neighborhood |
Interior
| Interior Features | Bathtub/Shower Combination, Breakfast Bar, Ceiling Fan(s), Coffered Ceiling(s), Double Vanity, Entrance Foyer, Laminate Counters, Pantry, Smooth Ceilings, Soaking Tub, Storage, Walk-In Closet(s) |
|---|---|
| Heating Yes / No | Yes |
| Cooling Yes / No | Yes |
| Cooling | Ceiling Fan(s), Central Air, Dual, Electric, Gas, Wall/Window Unit(s) |
| Fireplace Features | Fireplace Screen, Gas Log, Living Room, Propane |
| Fireplaces Total | 1 |
| Fireplace Yes / No | Yes |
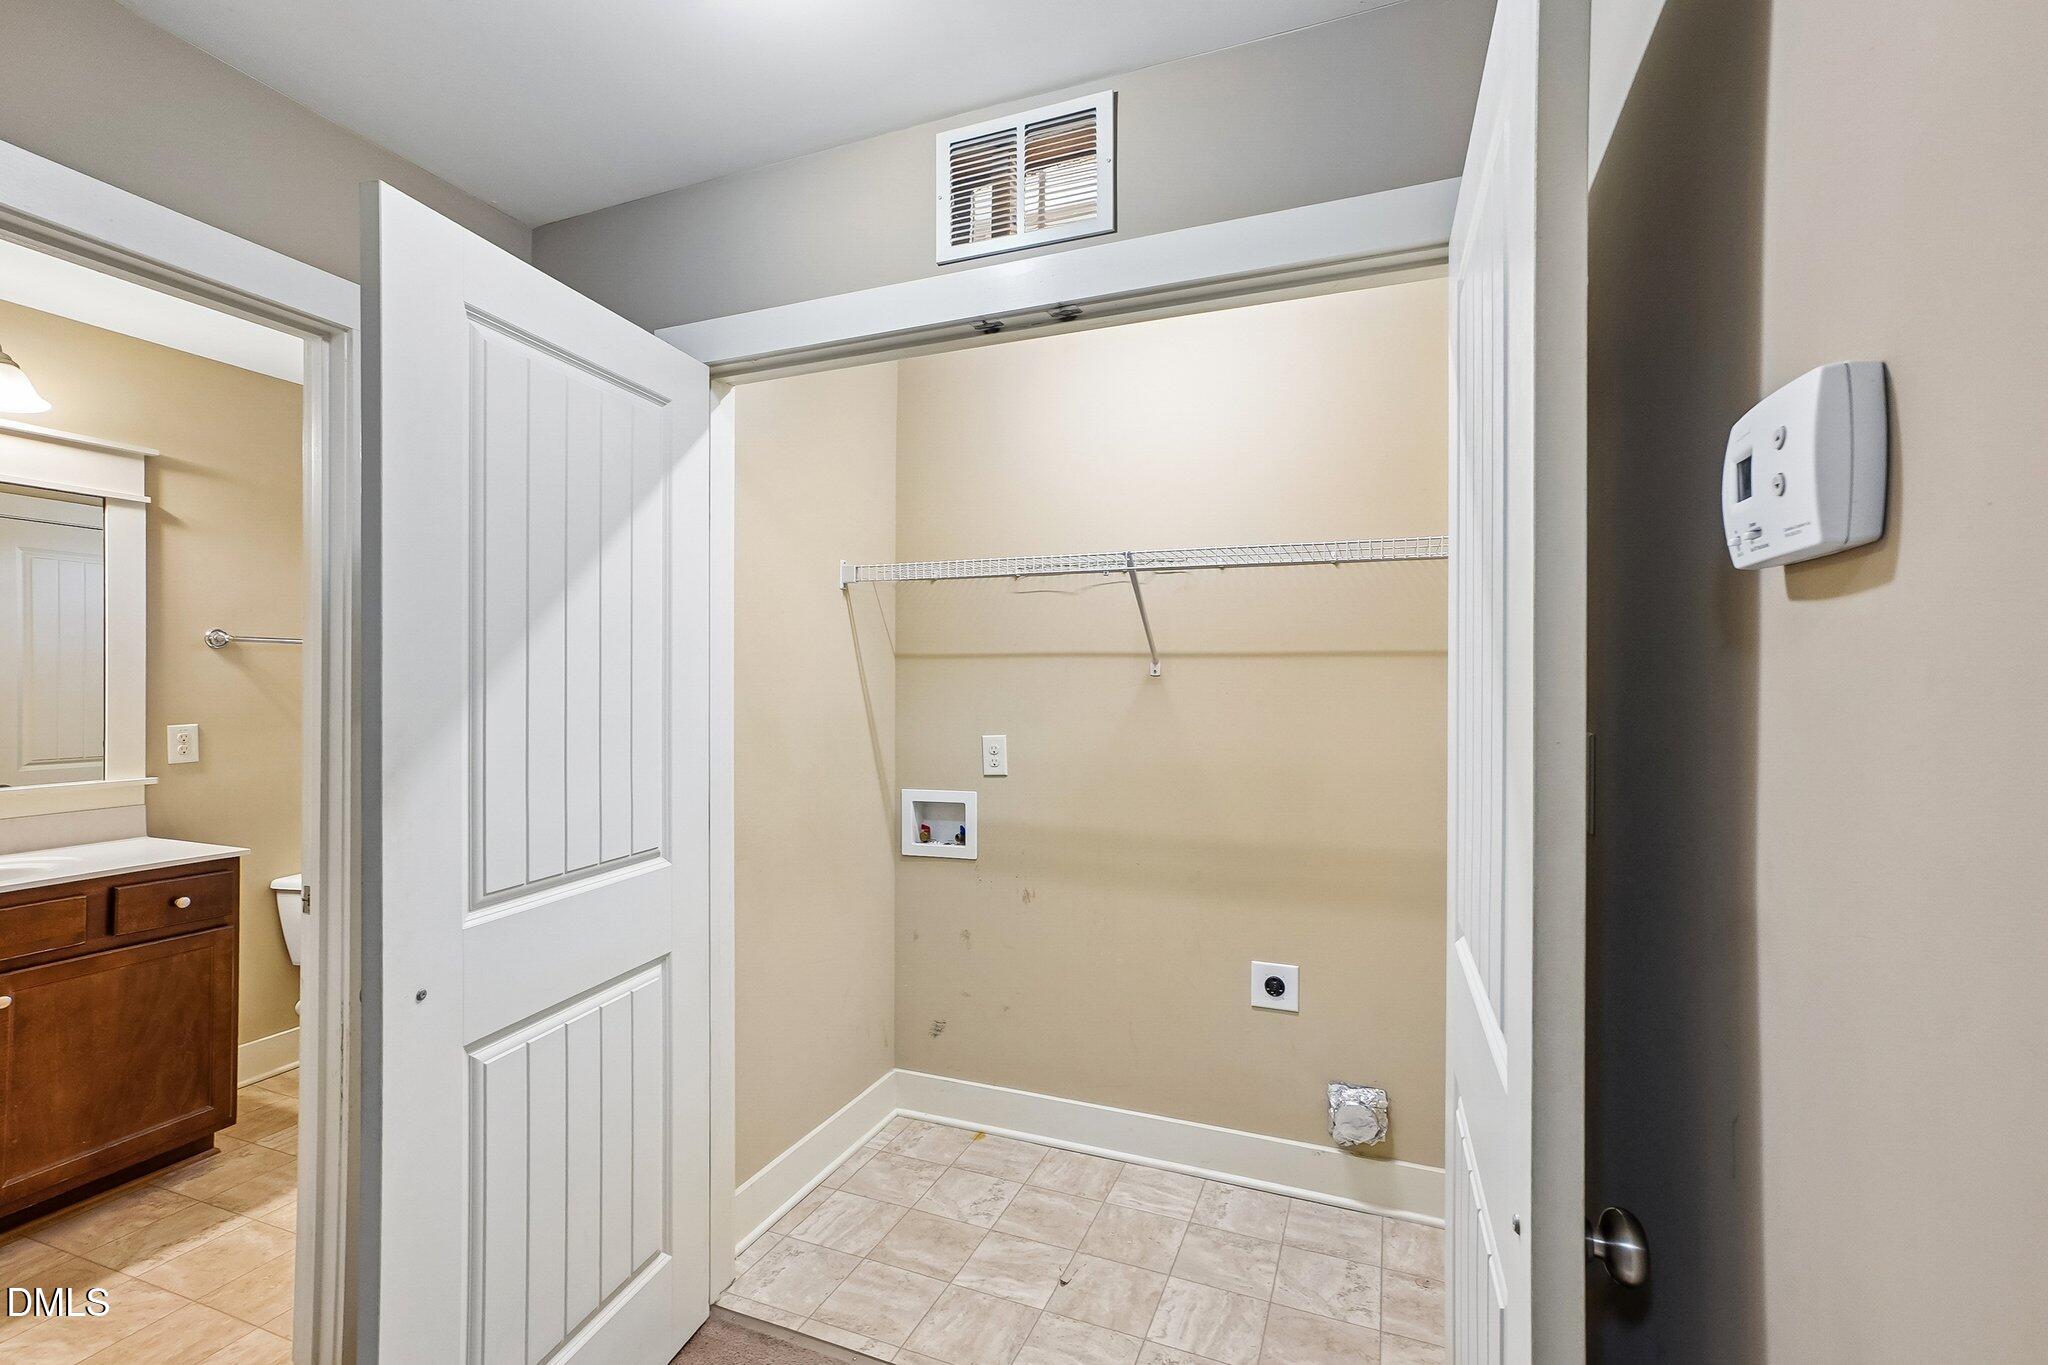
| Laundry Features | Electric Dryer Hookup, Laundry Closet, Washer Hookup |
| Rooms Total | 1 |
Exterior
| Exterior Features | Fenced Yard, Fire Pit, Garden, Lighting, Private Yard, Rain Gutters, Smart Lock(s) |
|---|---|
| Roof | Architectural Shingle |
| Foundation Details | Slab |
| Lot Features | Back Yard, Cleared, Front Yard, Landscaped, None |
| Community Features | Street Lights |
| View | Neighborhood |
| Construction Materials | Stone, Vinyl Siding |
| Security Features | Carbon Monoxide Detector(s), Security Service, Security System, Security System Owned, Smoke Detector(s) |
| Door Features | French Doors |
| Window Features | Blinds, Screens |
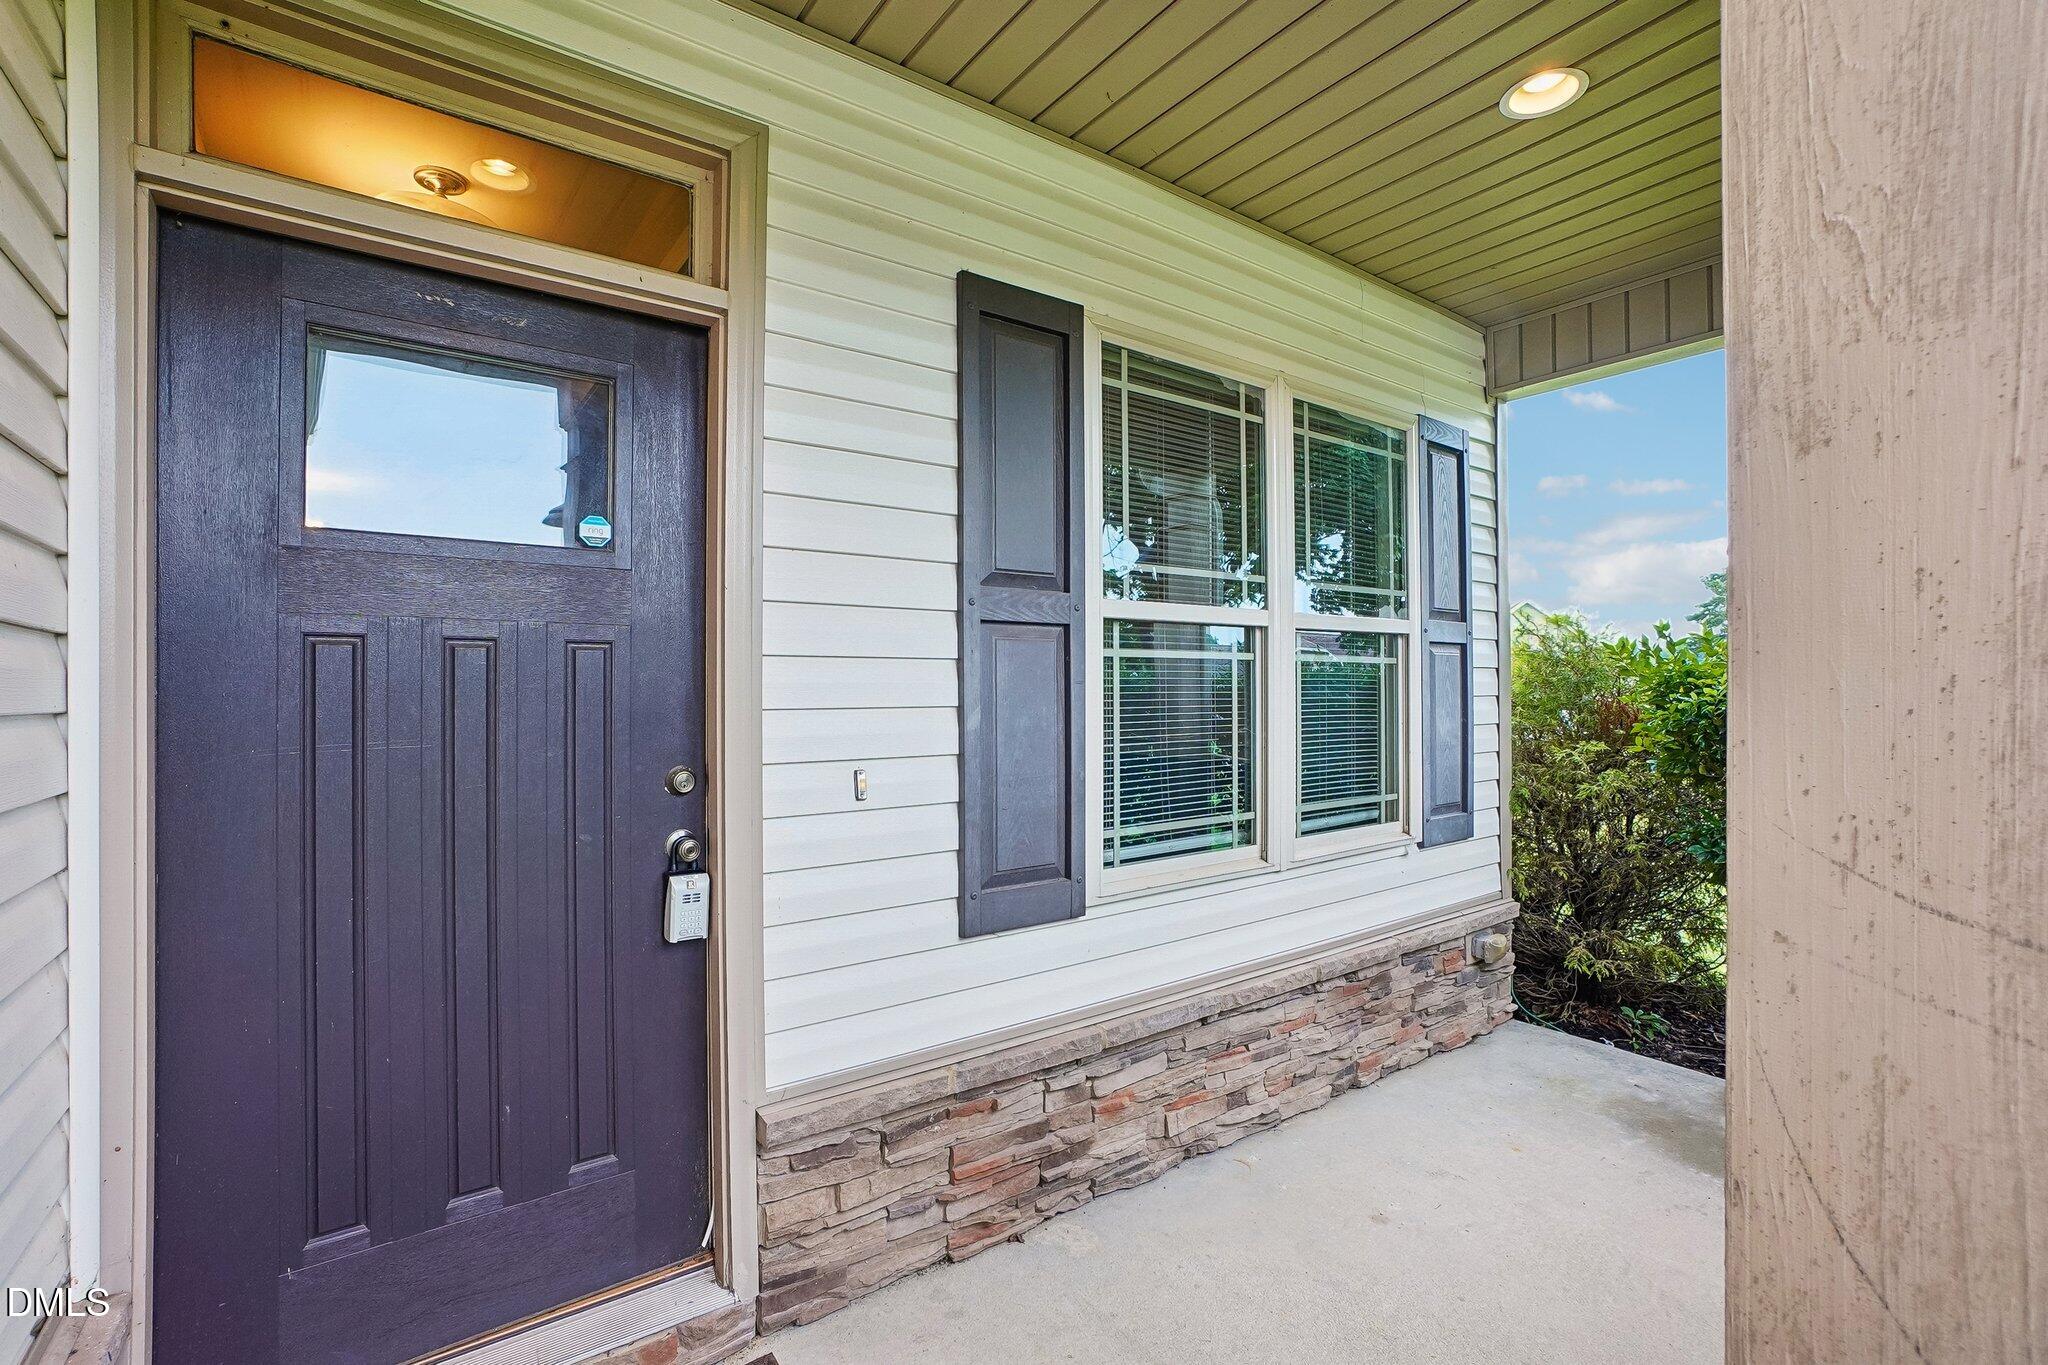
| Patio And Porch Features | Covered, Front Porch, Patio, Screened |
Parking
| Attached Garage Yes / No | Yes |
|---|---|
| Garage Yes / No | Yes |
| Parking Features | Gravel |
Location
| Community Features | Street Lights |
|---|
Utilities
| Sewer | Septic Tank |
|---|
Taxes
| Tax Assessed Value | 294810 |
|---|---|
| Tax Legal Description | Lot 22 Camden Place 78/174 |
| Tax Year | 2025 |
| Tax Map Number | 22 |
Area Information
| State | NC |
|---|---|
| County | Johnston |
| City | Princeton |
| Zip Code | 27569 |
| Area | Johnston |
| Community Name | Camden Place |
| School District | Johnston - Princeton Middle High |
| Elementary School | Johnston - Princeton Elementary |
| High School | Johnston - Princeton Middle High |
| Listing VS Median (in Camden Place) | |
Price: $315,000 low | high Med: $274,999 sqft: 1,647 low | high Med: 1,714 $ / sqft: $191 low | high Med: $160 On site: 44 low | high Med: 78.5 | |
Market Activity 27569
Request a showing
Request a showing

Listings marked with a Doorify MLS icon are provided courtesy of the Doorify MLS, of North Carolina, Internet Data Exchange Database. Brokers make an effort to deliver accurate information, but buyers should independently verify any information on which they will rely in a transaction. The listing broker shall not be responsible for any typographical errors, misinformation, or misprints, and they shall be held totally harmless from any damages arising from reliance upon this data. This data is provided exclusively for consumers’ personal, non-commercial use. Copyright 2024 Doorify MLS of North Carolina. All rights reserved.
Contact
Learn More About This Property

| State | NC |
|---|---|
| County | Johnston |
| City | Princeton |
| Zip Code | 27569 |
| Area | Johnston |
| Community Name | Camden Place |
| School District | Johnston - Princeton Middle High |
| Elementary School | Johnston - Princeton Elementary |
| High School | Johnston - Princeton Middle High |
| Listing VS Median (in Camden Place) | |
Price: $315,000 low | high Med: $274,999 sqft: 1,647 low | high Med: 1,714 $ / sqft: $191 low | high Med: $160 On site: 44 low | high Med: 78.5 | |
