

Description
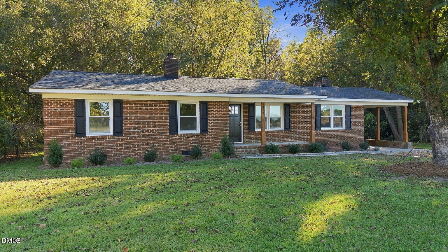
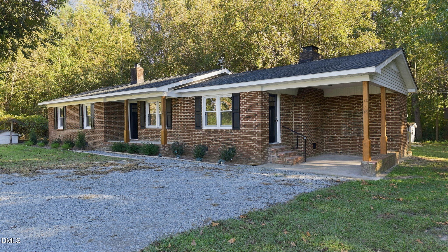
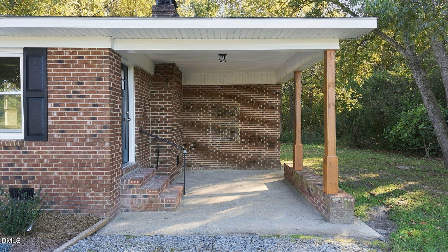
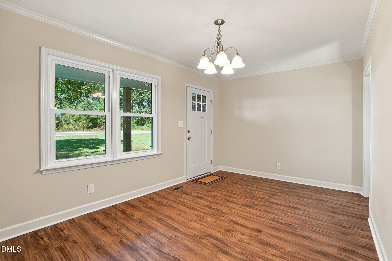
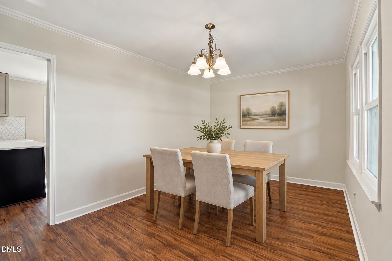
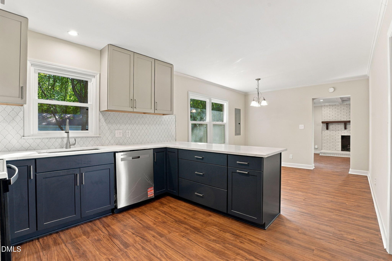
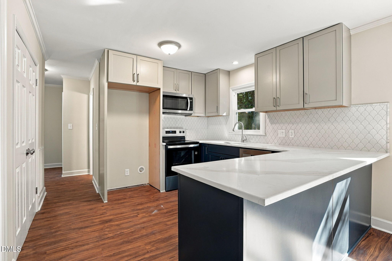
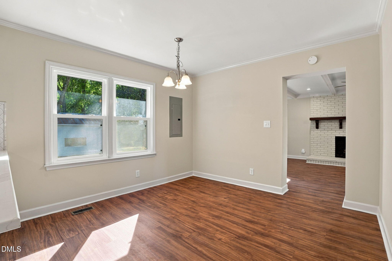
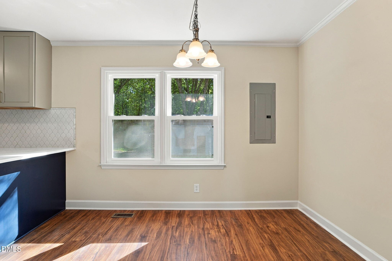
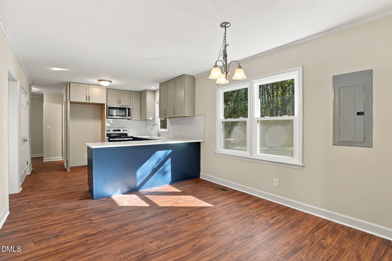
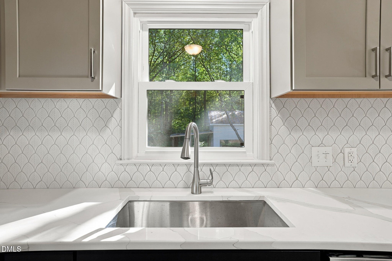
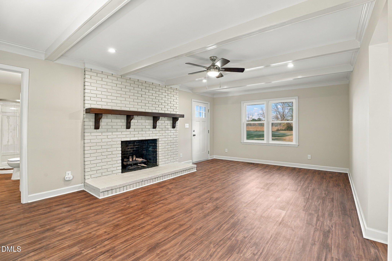
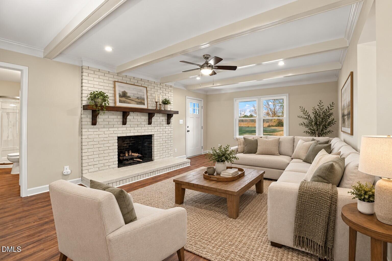
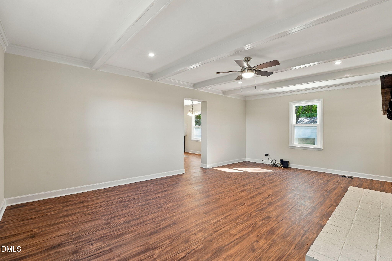
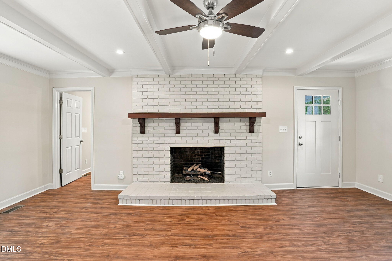
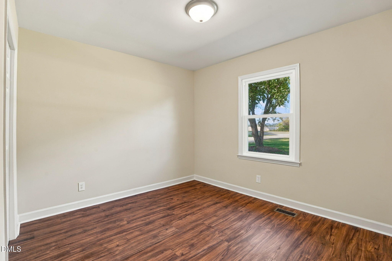
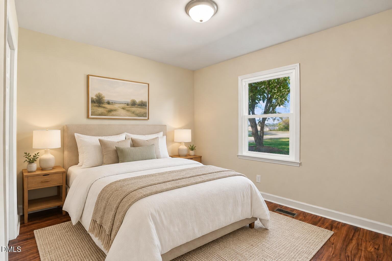
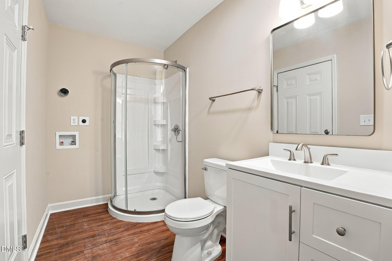
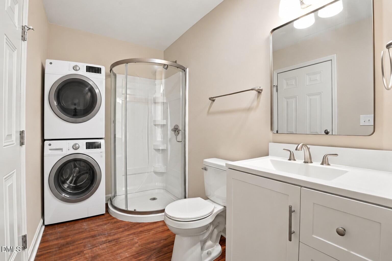
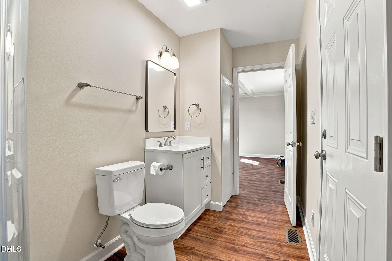
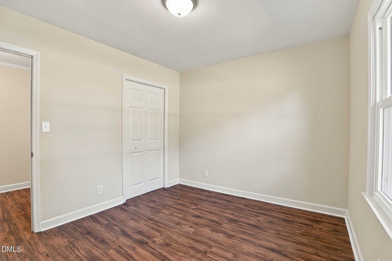
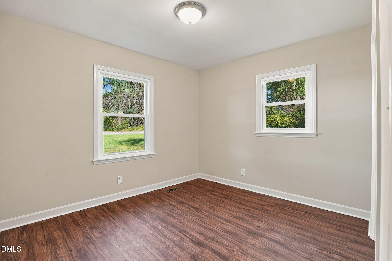
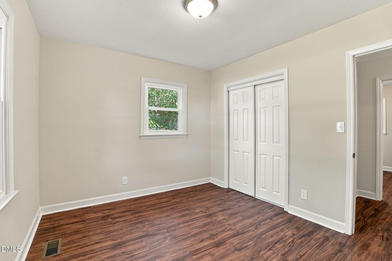
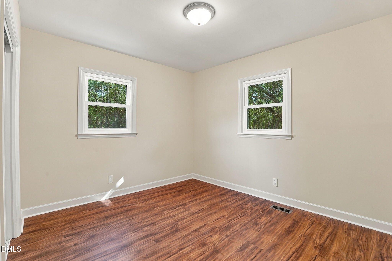
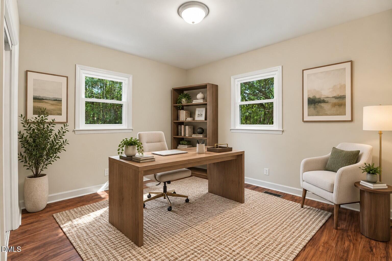
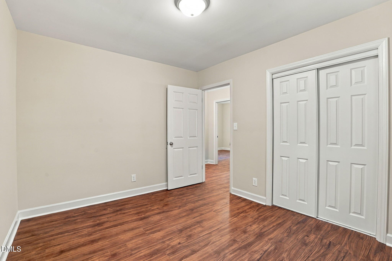
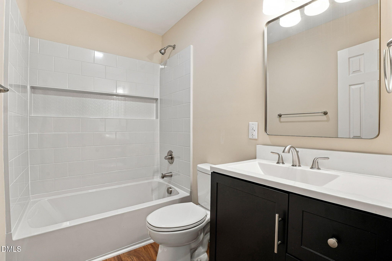
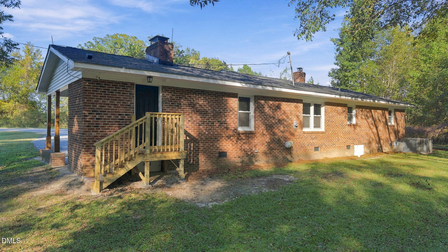
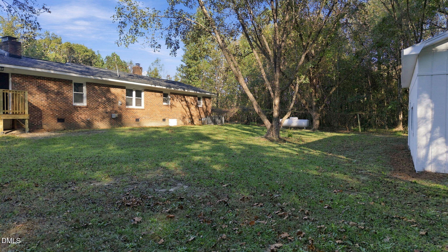
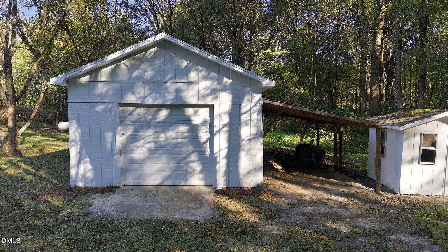
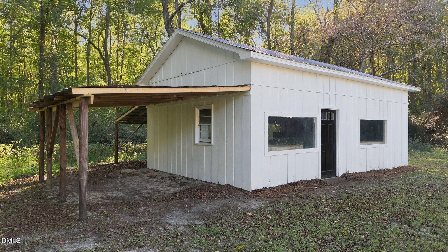
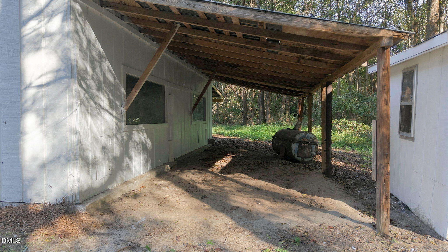
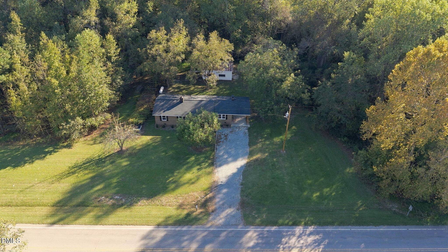
Extensively remodeled ranch living on 0.88 acres with no HOA! This 3-bedroom, 2-bath home combines a convenient single-level layout with fresh finishes and substantial updates. A covered front porch welcomes you inside, where new LVP flooring and fresh paint flow throughout. The upgraded kitchen features designer cabinetry, a scalloped tile backsplash, Calcutta Gold quartz countertops, and stainless steel appliances. A fully permitted bath/laundry room conversion adds a second full bathroom. Updates include new windows, a new water heater, new plumbing and fixtures throughout, a new well pump, a new electrical panel, and new vapor barrier and insulation. The roof is approximately four years old, while vinyl wrapping on the eaves, overhangs, front porch, and carport adds a finishing touch. Outside, enjoy a rear stoop, one detached storage building, and a detached garage/workshop with room for tools, hobbies, and projects. The partially wooded property features pecan, pear, and fig trees, plus a mature grapevine, with space to explore your gardening and homestead dreams. Approximately nine minutes from shopping, dining, and everyday conveniences in Flowers Plantation!
Details
| MLS # | 10199498 |
|---|---|
| Listing Type | For Sale |
| Style | House |
| Sub-Type | Resale |
| Status | Active |
| Year | 1974 |
| Days On Site | 21 |
| Listing Provided By | DASH Carolina | Neill McLeod |
Features
| Bed(s) | 3 |
|---|---|
| Bath(s) | 2 Total |
| SQ Feet | 1,458 |
| Garage | 1 |
| Car Port | Yes |
| Story(s) | 1 |
| Zoning | RAG |
| Acreage | 0.88 |
Interior
| Interior Features | Ceiling Fan(s), Eat-in Kitchen, Pantry, Bathtub/Shower Combination, Walk-in Shower, Quartz Counters, Smooth Ceilings, Master Downstairs |
|---|---|
| Heating Yes / No | Yes |
| Cooling Yes / No | Yes |
| Cooling | Central Air |
| Fireplace Features | Gas Log, Living Room, Masonry, Propane |
| Fireplace Yes / No | Yes |
| Laundry Features | Main Level |
| Rooms Total | 6 |
Exterior
| Exterior Features | Storage |
|---|---|
| Roof | Shingle |
| Foundation Details | Crawlspace |
| Construction Materials | Brick |
| Security Features | Smoke Detector(s) |
| Window Features | Insulated Windows |
| Patio And Porch Features | Covered, Front Porch |
Parking
| Attached Garage Yes / No | No |
|---|---|
| Garage Yes / No | Yes |
| Parking Features | Attached Carport, Driveway, Gravel |
Utilities
| Sewer | Private Sewer |
|---|
Taxes
| Tax Assessed Value | 178410 |
|---|---|
| Tax Legal Description | Nc Hwy 42 |
| Tax Year | 2026 |
| Tax Map Number | .86A |
Other
| Accessibility Features | Level Flooring, No |
|---|
Area Information
| State | NC |
|---|---|
| County | Johnston |
| City | Middlesex |
| Zip Code | 27557 |
| Area | Johnston |
| Community Name | Not in a Subdivision |
| School District | Johnston - North Johnston High |
| Elementary School | Johnston - Glendale Kenly Elemen |
| High School | Johnston - North Johnston High |
| Listing VS Median (in Not in a Subdivision) | |
Price: $329,900 low | high Med: $308,000 sqft: 1,458 low | high Med: 1,674 $ / sqft: $226 low | high Med: $186 On site: 21 low | high Med: 83 | |
Market Activity 27557
Request a showing
Request a showing

Listings marked with a Doorify MLS icon are provided courtesy of the Doorify MLS, of North Carolina, Internet Data Exchange Database. Brokers make an effort to deliver accurate information, but buyers should independently verify any information on which they will rely in a transaction. The listing broker shall not be responsible for any typographical errors, misinformation, or misprints, and they shall be held totally harmless from any damages arising from reliance upon this data. This data is provided exclusively for consumers’ personal, non-commercial use. Copyright 2024 Doorify MLS of North Carolina. All rights reserved.
Contact
Learn More About This Property

| State | NC |
|---|---|
| County | Johnston |
| City | Middlesex |
| Zip Code | 27557 |
| Area | Johnston |
| Community Name | Not in a Subdivision |
| School District | Johnston - North Johnston High |
| Elementary School | Johnston - Glendale Kenly Elemen |
| High School | Johnston - North Johnston High |
| Listing VS Median (in Not in a Subdivision) | |
Price: $329,900 low | high Med: $308,000 sqft: 1,458 low | high Med: 1,674 $ / sqft: $226 low | high Med: $186 On site: 21 low | high Med: 83 | |
