
1128 Covered Bridge Trail,Chapel Hill, NC 27517
Chapel Hill, NC 27517

Description
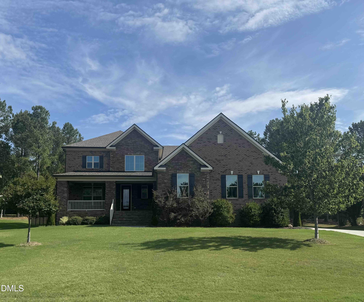
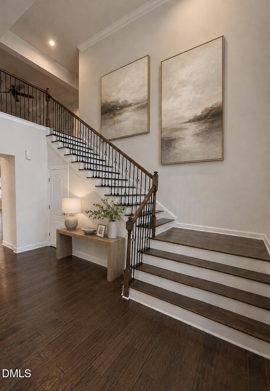
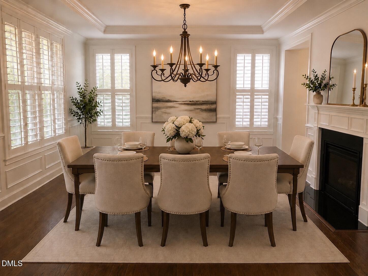
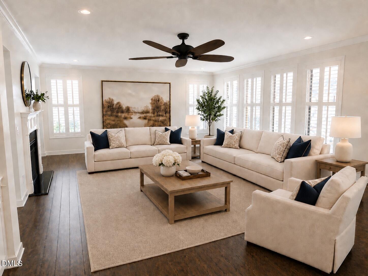
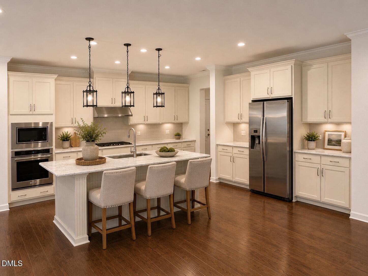
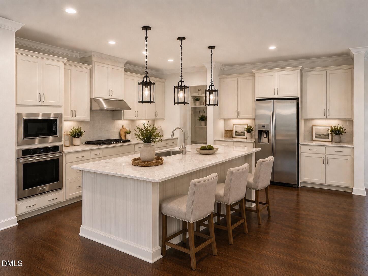
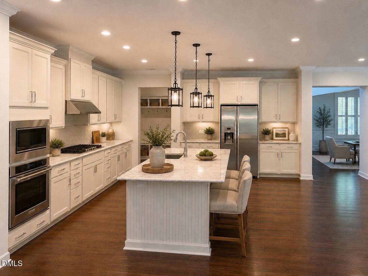
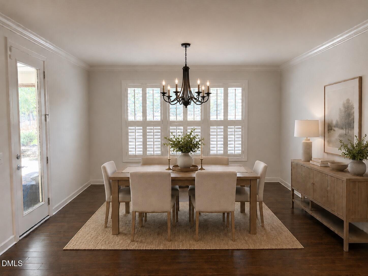
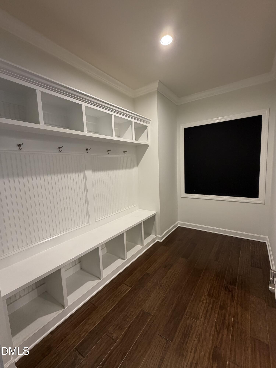
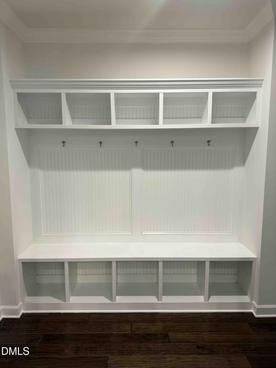
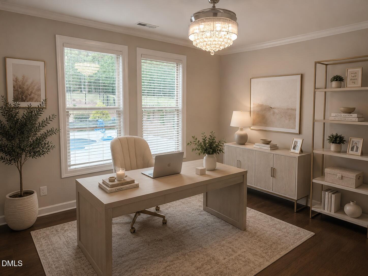
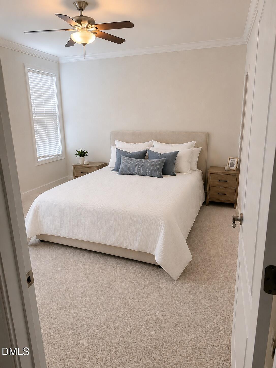
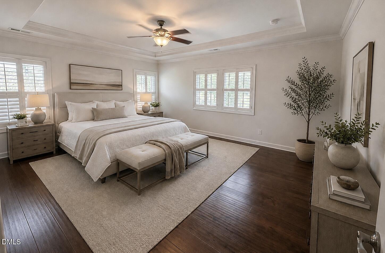
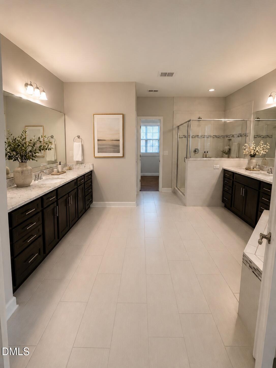
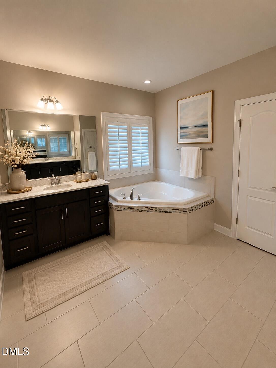
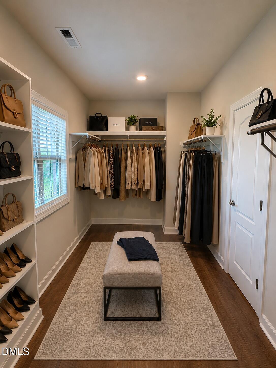
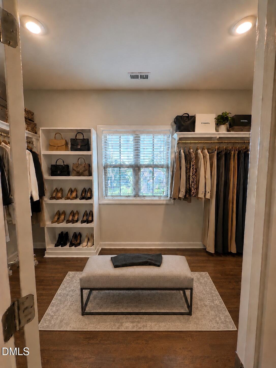
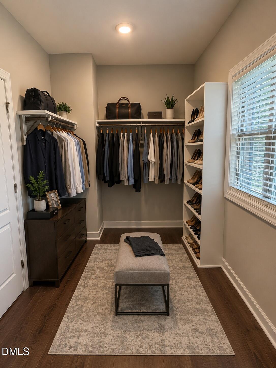
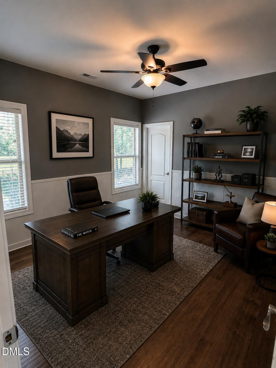
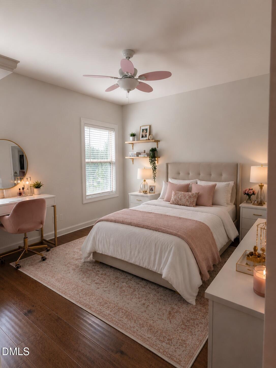
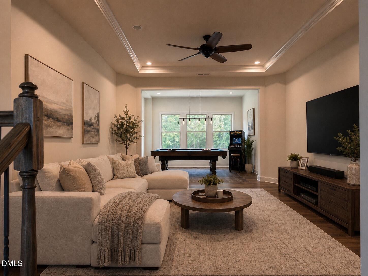
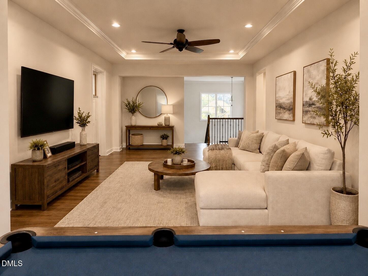
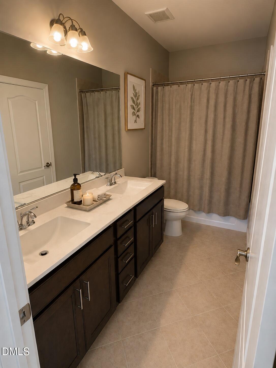
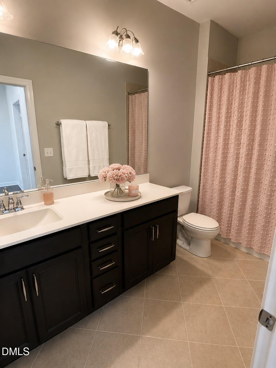
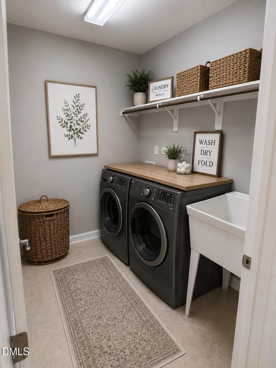
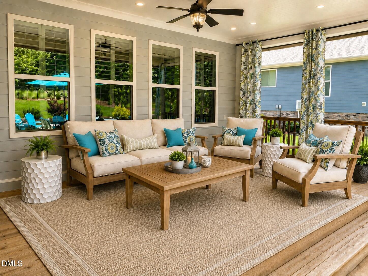
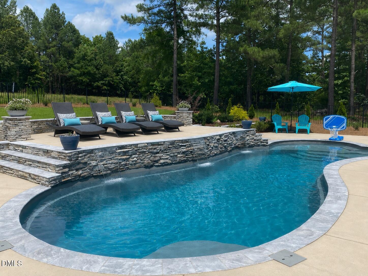
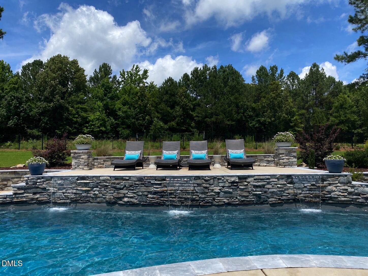
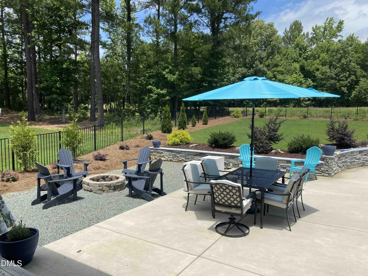
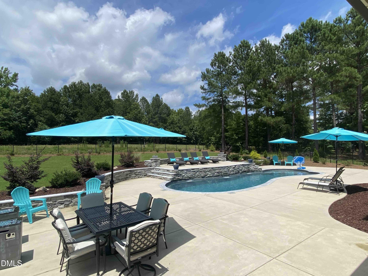
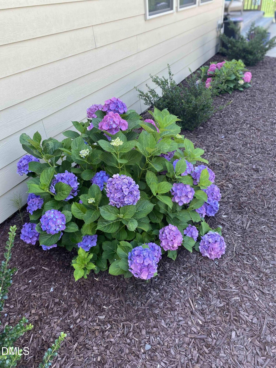
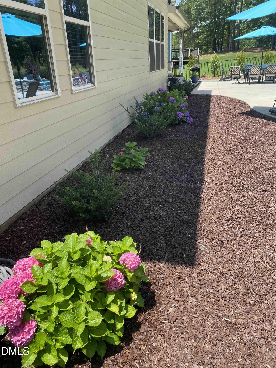
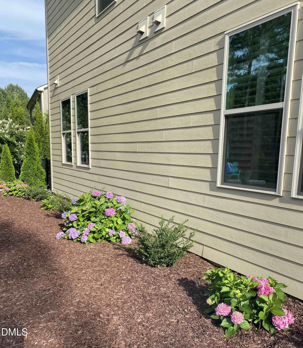
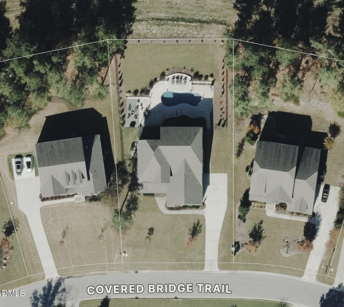
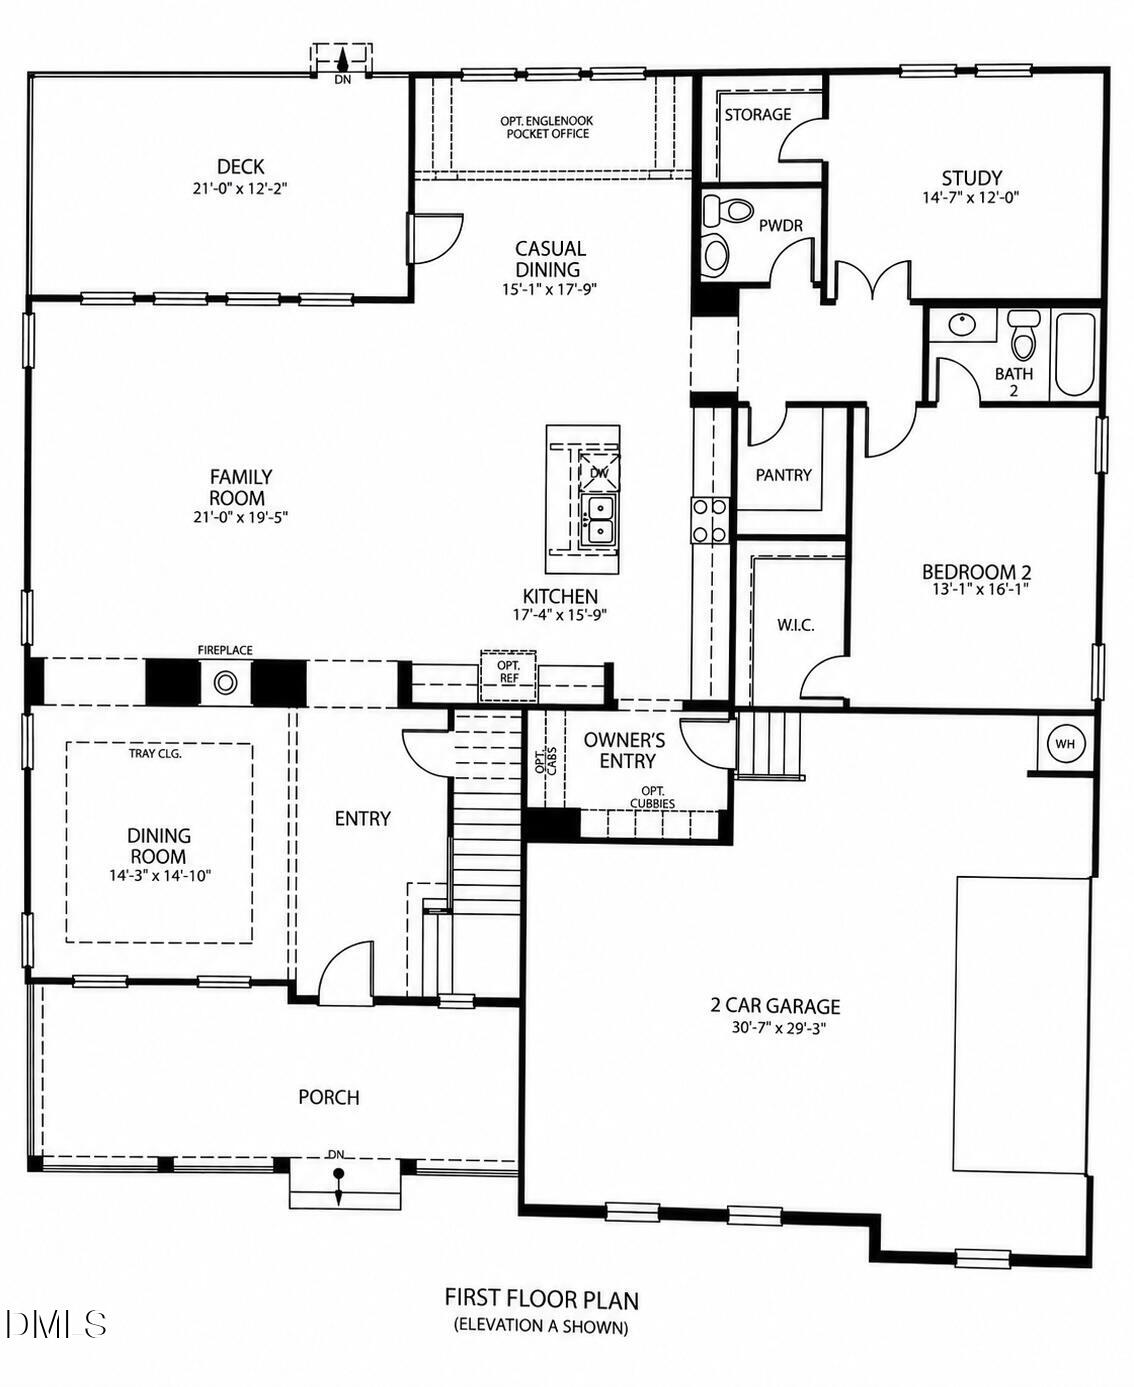
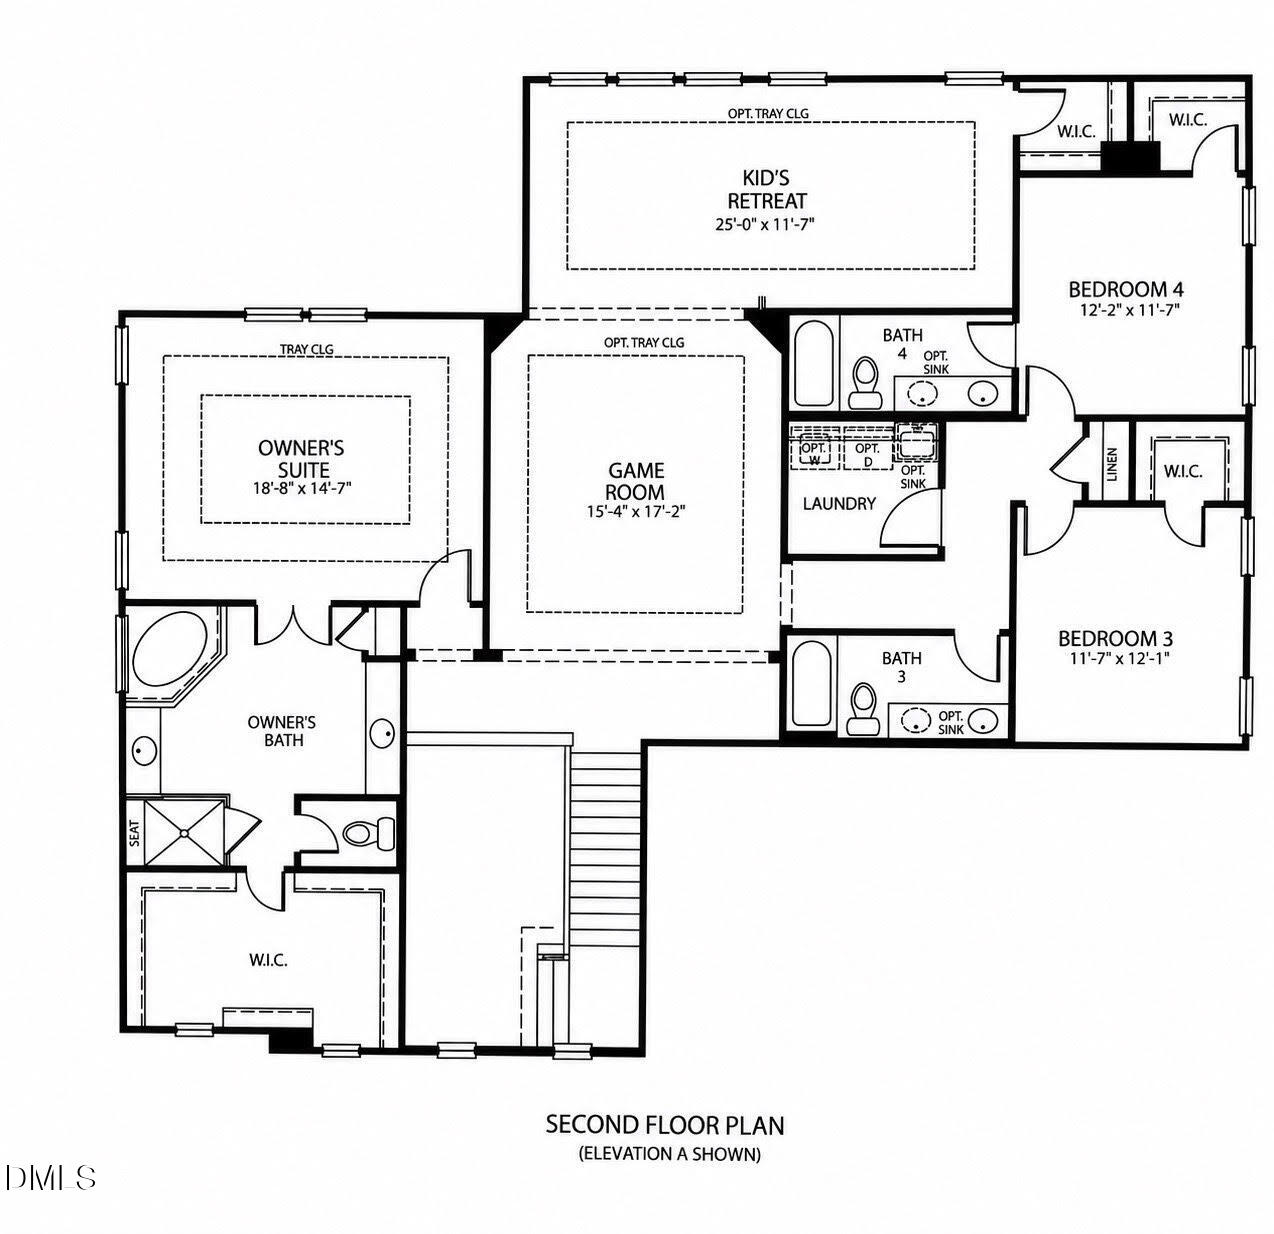
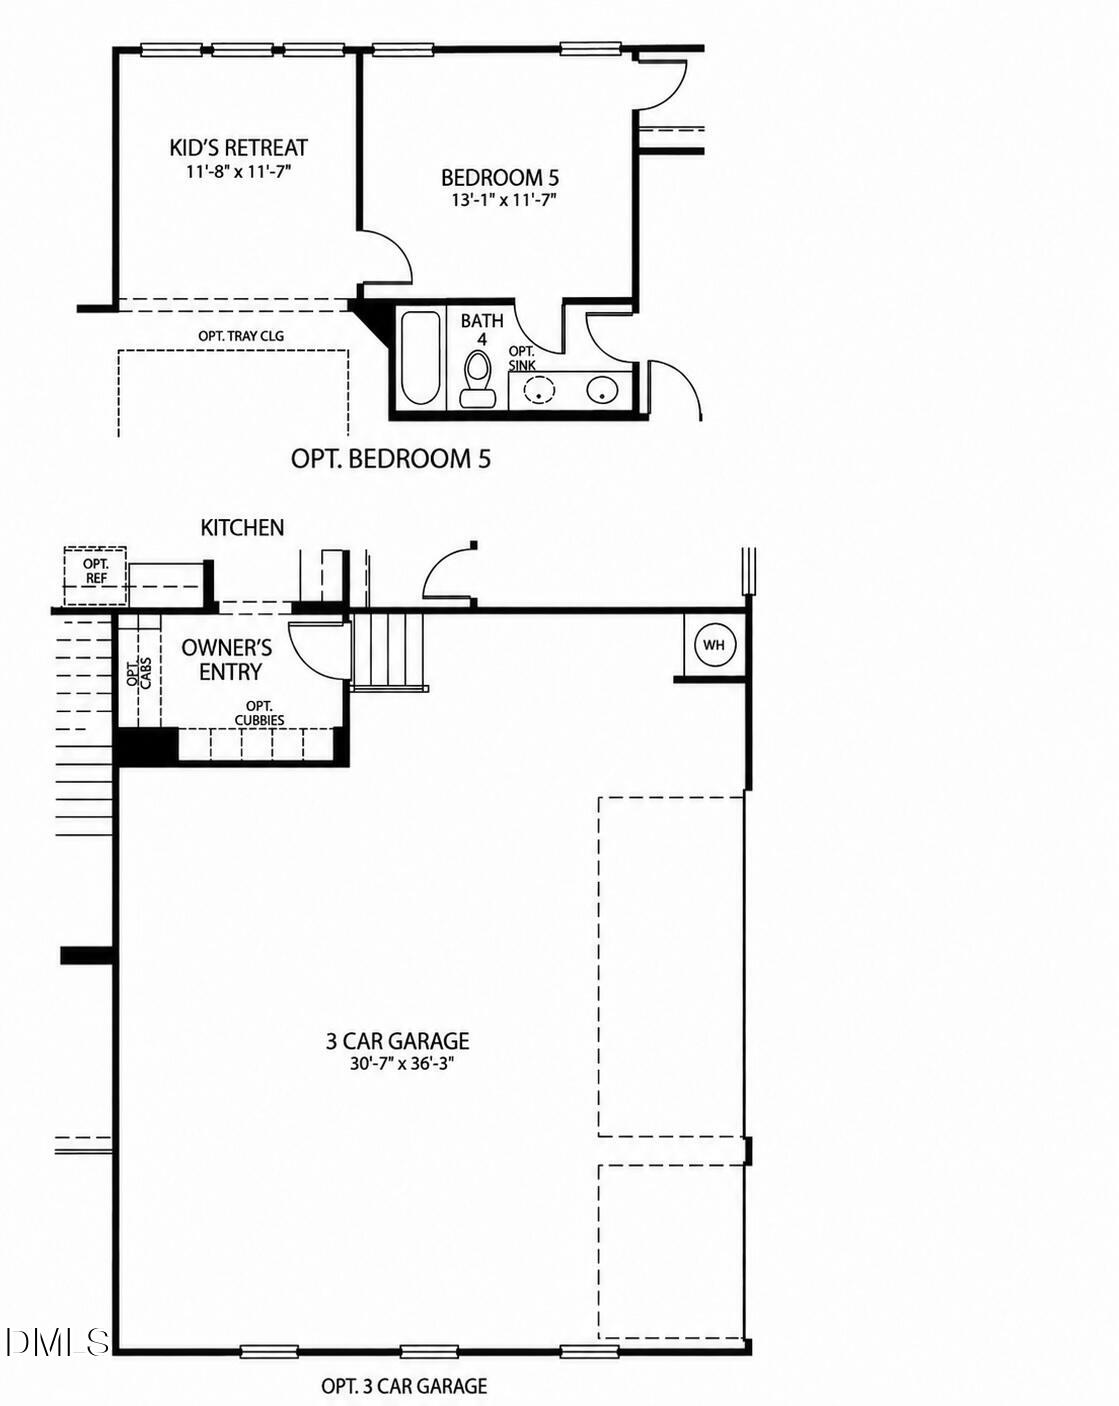
Step into the epitome of luxury with this stunning 5-bedroom, 4.5-bathroom, and backyard pool oasis estate home, nestled within an exclusive gated community. Built in 2016, this exquisite 4,200+ square-foot masterfully crafted home blends sophistication with comfort. Upon entry, you're greeted by an inviting double-sided fireplace, setting the tone for cozy yet elegant living spaces. The kitchen is a chef's dream, featuring a spacious walk-in pantry, a large kitchen island, and an abundance of counter and cupboard space. One spacious guest bedroom is conveniently located on the main floor with a large office adjacent, which can be used as a bedroom or coupled with the guest bedroom, a spacious in-law suite. The upstairs of this luxurious home is designed for both comfort and versatility. The primary suite serves as a private retreat, featuring a spacious walk-in closet. A generous flex space offers endless possibilities, whether used as a home office, media center, playroom, or additional lounge area. Three well-appointed bedrooms, accompanied by two full bathrooms, provide ample space for family or guests. Conveniently located on the second floor, the laundry room ensures effortless daily living. This thoughtfully designed upper-level blends functionality with elegance, creating an inviting atmosphere throughout. Outdoor living is equally impressive, with a 40-foot fiberglass inground, saltwater pool with waterfall features and a large patio perfect for relaxation and hosting gatherings. With over half an acre of beautifully manicured grounds and a 3.5 -car garage, this estate offers space, style, and functionality in one breathtaking package. Experience unparalleled luxurythis exceptional home is waiting to welcome you!
Details
| MLS # | 10178719 |
|---|---|
| Listing Type | For Sale |
| Style | House |
| HOA Dues | $250 |
| Sub-Type | Resale |
| Status | Active |
| Year | 2016 |
| Days On Site | 67 |
| Listing Provided By | Carolina's Choice Real Estate | David Wilson |
Features
| Bed(s) | 5 |
|---|---|
| Bath(s) | 5 Total |
| SQ Feet | 4,219 |
| Garage | 3 |
| Pool | Yes |
| Story(s) | 2 |
| Acreage | 0.55 |
| Golf Course | Yes |
| Property View | Trees, Woods |
Interior
| Interior Features | Bathtub/Shower Combination, Ceiling Fan(s), Double Vanity, Eat-in Kitchen, Entrance Foyer, In-Law Floorplan, Kitchen Island, Quartz Counters, Recessed Lighting, Separate Shower, Soaking Tub, Tray Ceiling(s), Walk-In Closet(s), Walk-In Shower |
|---|---|
| Heating Yes / No | No |
| Cooling Yes / No | Yes |
| Cooling | Central Air, Zoned |
| Fireplace Features | Dining Room, Double Sided, Family Room, Gas Log |
| Fireplaces Total | 1 |
| Fireplace Yes / No | Yes |
| Laundry Features | Laundry Room, Upper Level |
| Rooms Total | 16 |
Exterior
| Exterior Features | Fenced Yard, Fire Pit, Rain Gutters |
|---|---|
| Roof | Shingle |
| Foundation Details | Crawlspace |
| Lot Features | Landscaped |
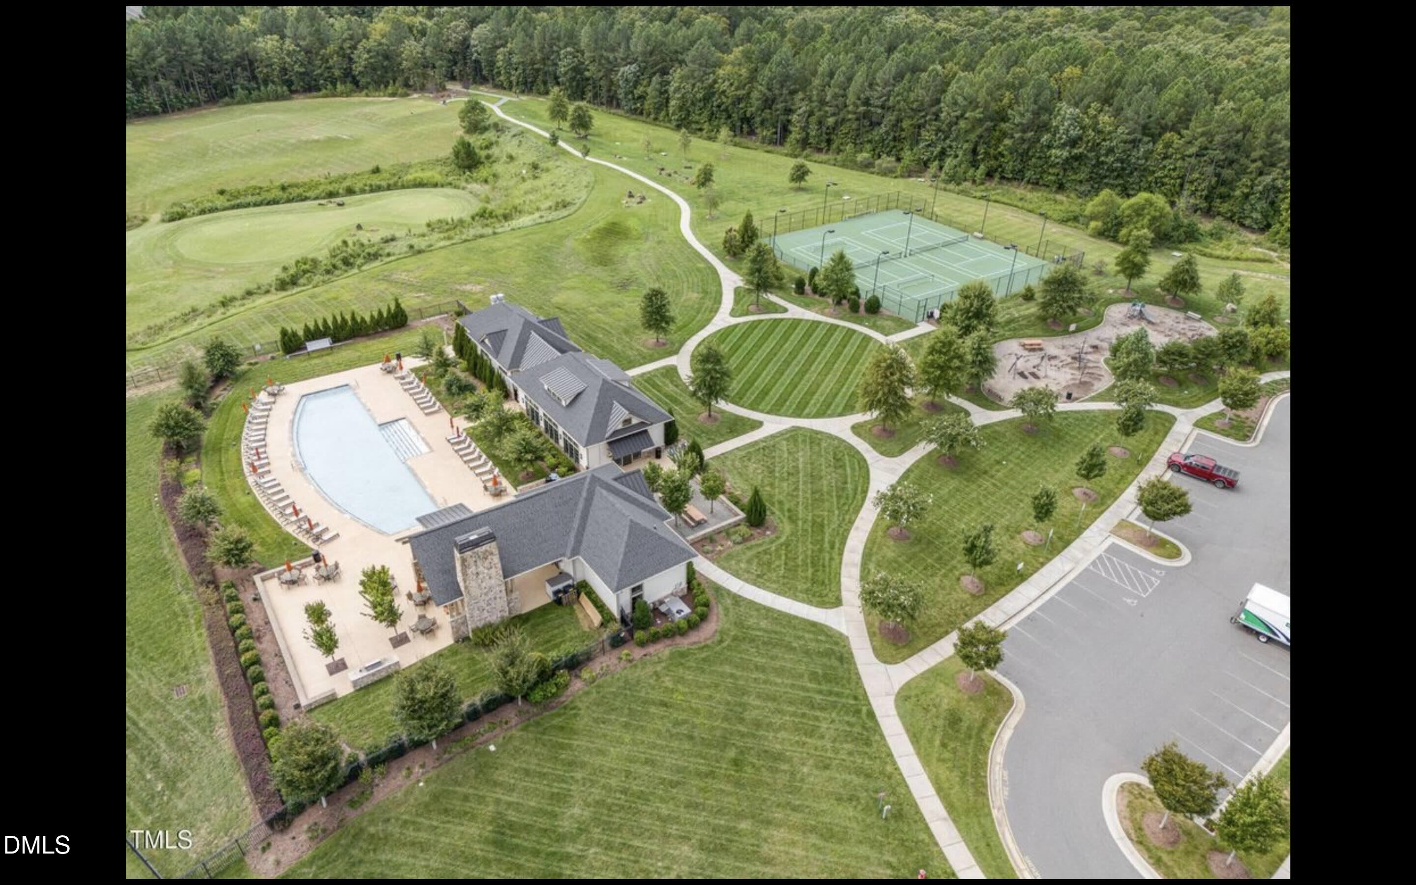
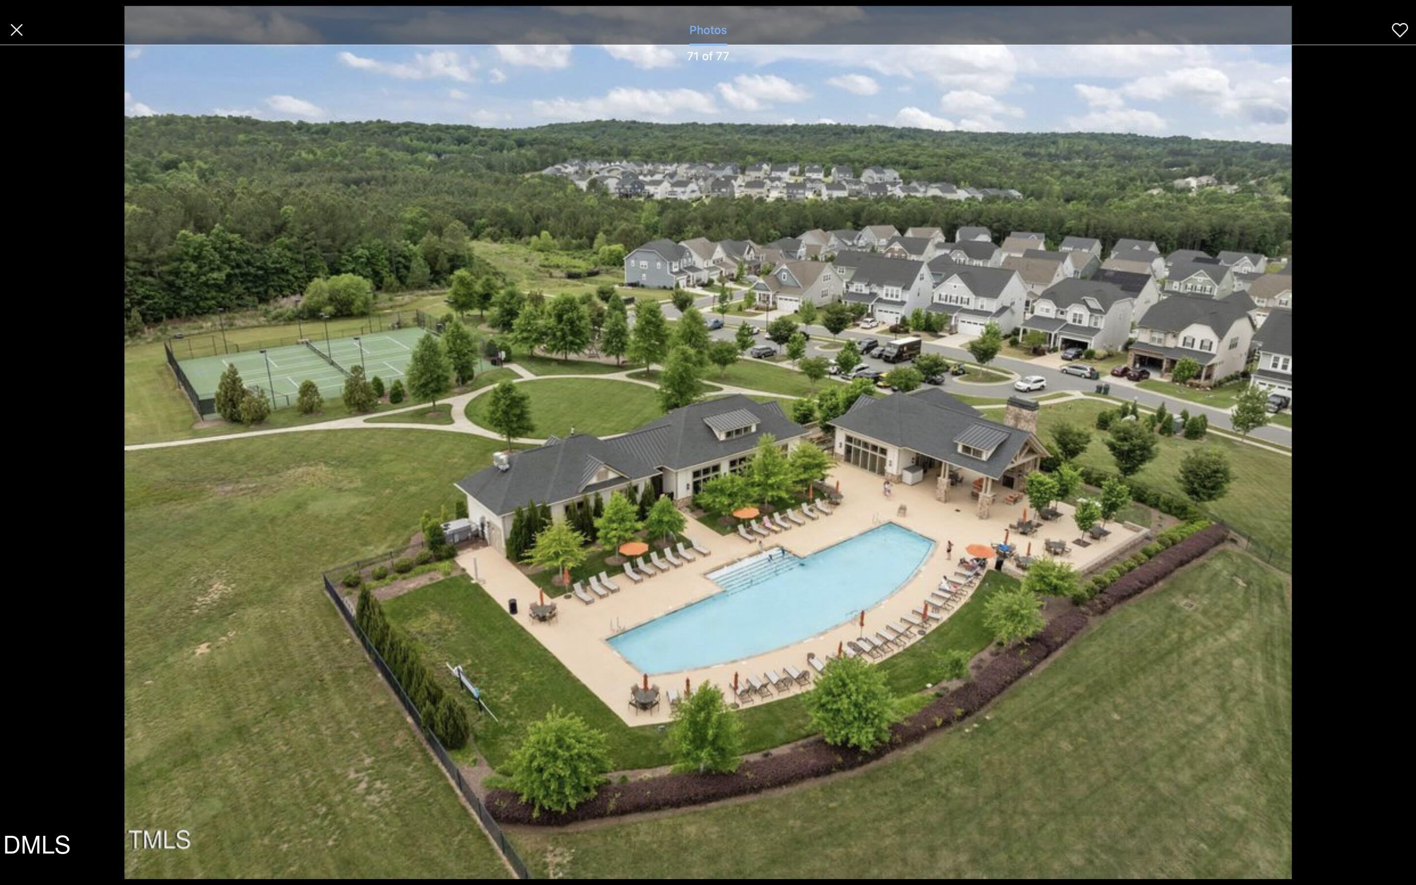
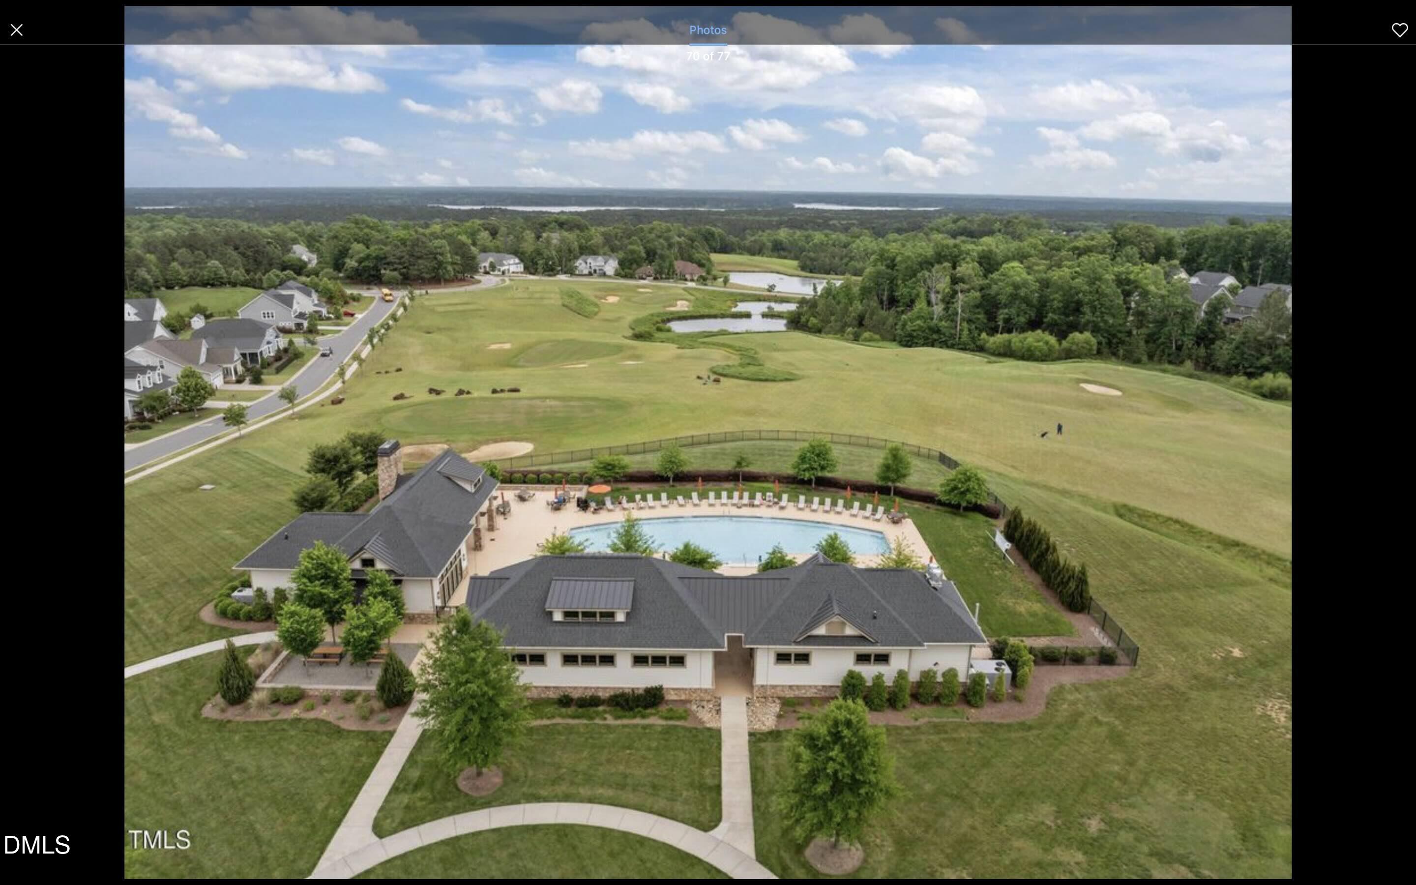
| Community Features | Clubhouse, Fitness Center, Golf, Playground, Pool, Tennis Court(s) |
| View | Trees/Woods |
| Construction Materials | Brick Veneer, Fiber Cement, Stone Veneer |
| Security Features | Security Gate |
| Window Features | Insulated Windows, Plantation Shutters |
| Patio And Porch Features | Covered, Deck, Patio, Porch |
| Pool Features | Fenced, In Ground, Salt Water, Waterfall |
Parking
| Attached Garage Yes / No | Yes |
|---|---|
| Garage Yes / No | Yes |
| Parking Features | Attached, Driveway, Garage Door Opener, Garage Faces Side |
Location
| Association Amenities | Clubhouse, Fitness Center, Golf Course, Playground, Pool, Tennis Court(s) |
|---|---|
| Community Features | Clubhouse, Fitness Center, Golf, Playground, Pool, Tennis Court(s) |
Utilities
| Sewer | Community Sewer |
|---|
Taxes
| Tax Assessed Value | 640941 |
|---|---|
| Tax Legal Description | Lot 128 |
| Tax Year | 2025 |
| Tax Map Number | 128 |
Area Information
| State | NC |
|---|---|
| County | Chatham |
| City | Chapel Hill |
| Zip Code | 27517 |
| Area | Chatham |
| Community Name | The Legacy at Jordan Lake |
| School District | Chatham - Seaforth High School |
| Elementary School | Chatham - North Chatham Elementa |
| High School | Chatham - Seaforth High School |
| Listing VS Median (in The Legacy at Jordan Lake) | |
Price: $1,115,000 low | high Med: $749,000 sqft: 4,219 low | high Med: 3,510 $ / sqft: $264 low | high Med: $213 On site: 67 low | high Med: 12 | |
Market Activity 27517
Request a showing
Request a showing

Listings marked with a Doorify MLS icon are provided courtesy of the Doorify MLS, of North Carolina, Internet Data Exchange Database. Brokers make an effort to deliver accurate information, but buyers should independently verify any information on which they will rely in a transaction. The listing broker shall not be responsible for any typographical errors, misinformation, or misprints, and they shall be held totally harmless from any damages arising from reliance upon this data. This data is provided exclusively for consumers’ personal, non-commercial use. Copyright 2024 Doorify MLS of North Carolina. All rights reserved.
Contact
Learn More About This Property

| State | NC |
|---|---|
| County | Chatham |
| City | Chapel Hill |
| Zip Code | 27517 |
| Area | Chatham |
| Community Name | The Legacy at Jordan Lake |
| School District | Chatham - Seaforth High School |
| Elementary School | Chatham - North Chatham Elementa |
| High School | Chatham - Seaforth High School |
| Listing VS Median (in The Legacy at Jordan Lake) | |
Price: $1,115,000 low | high Med: $749,000 sqft: 4,219 low | high Med: 3,510 $ / sqft: $264 low | high Med: $213 On site: 67 low | high Med: 12 | |
