
113 Lilaput Circle,Wilmington, NC 28411
Wilmington, NC 28411
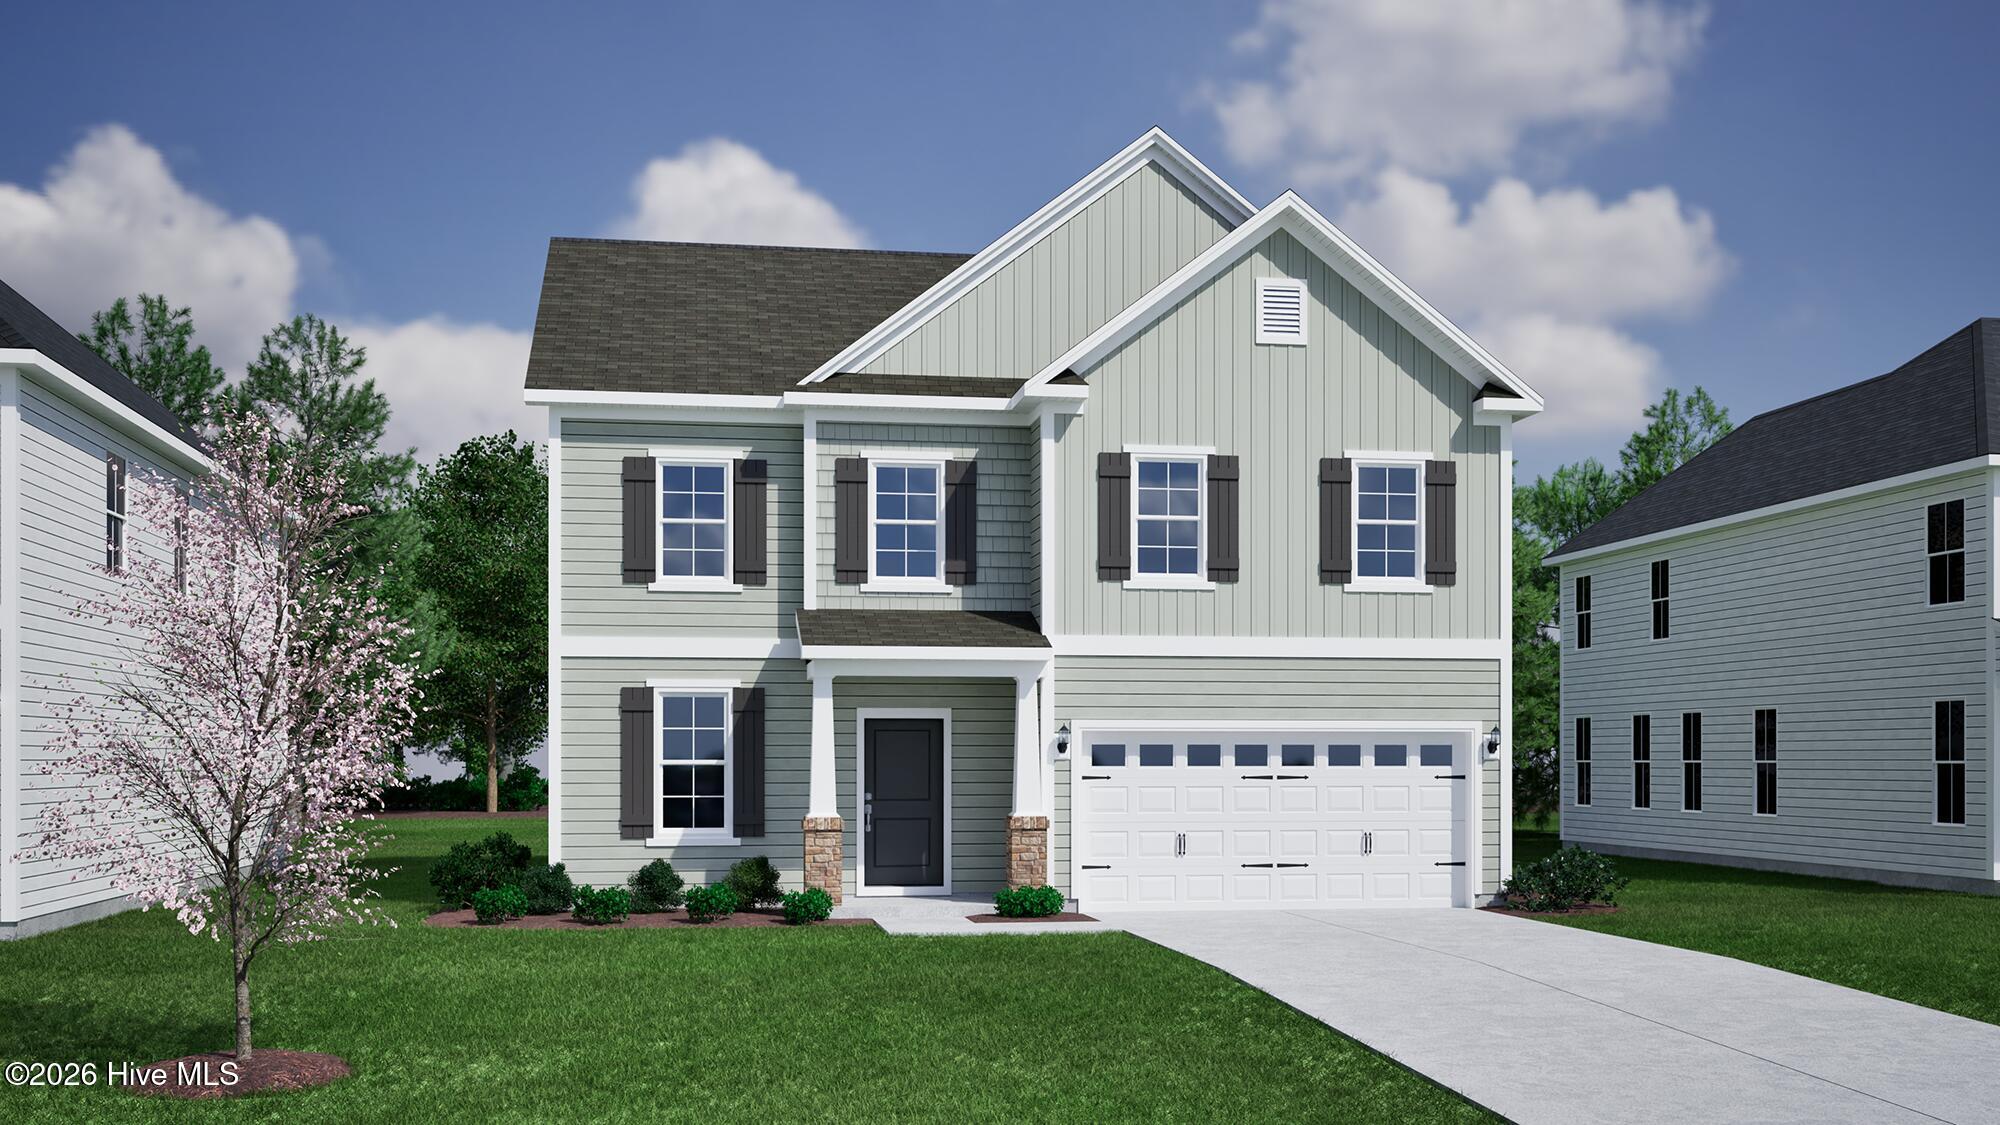

Description
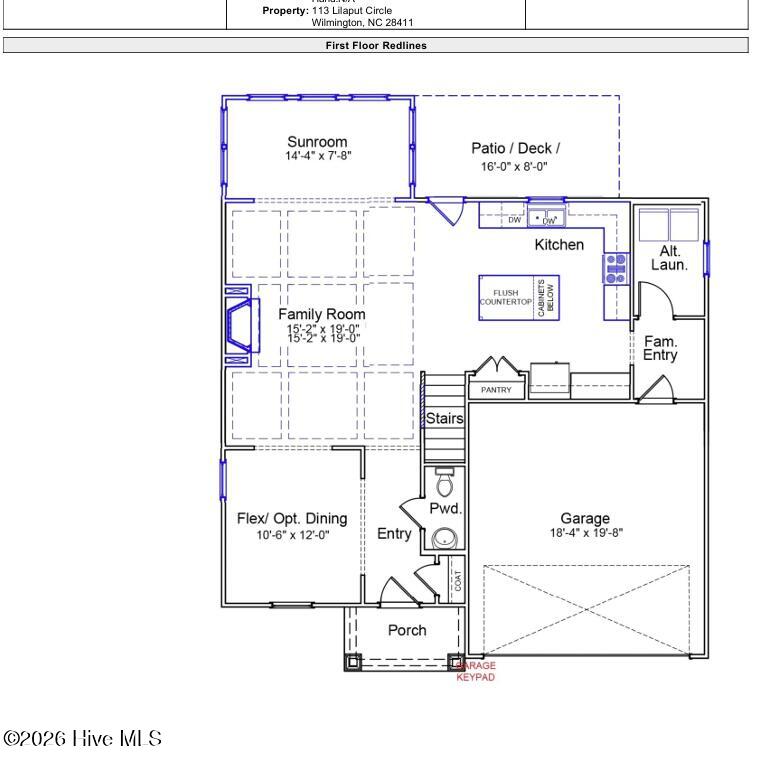
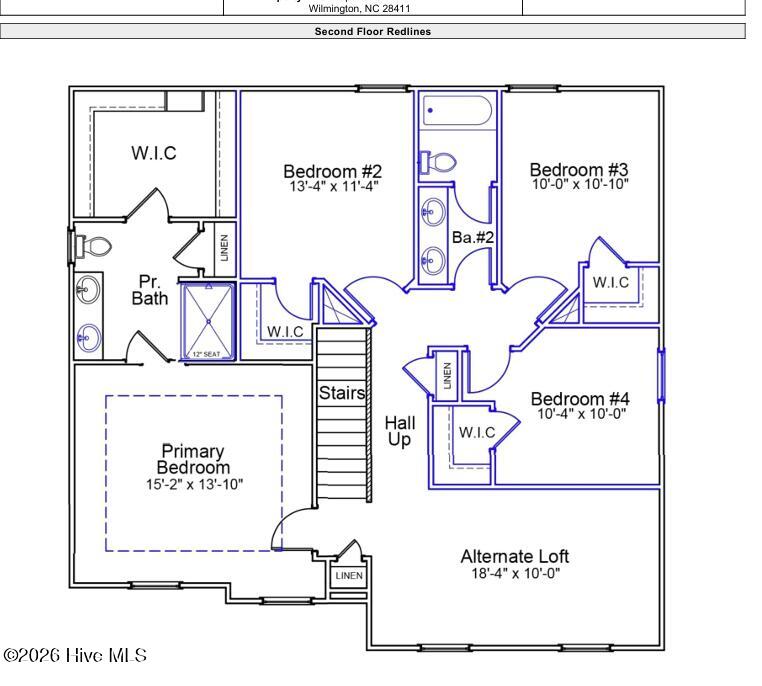
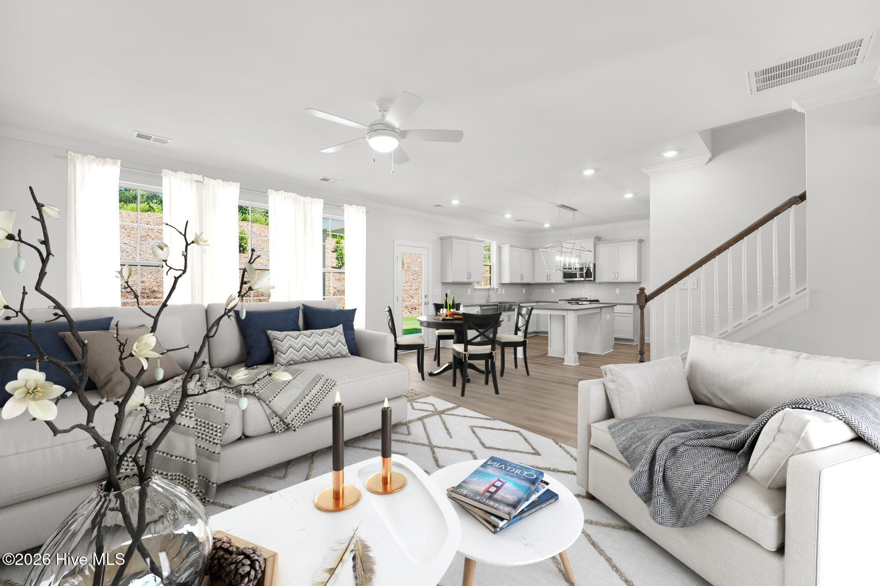
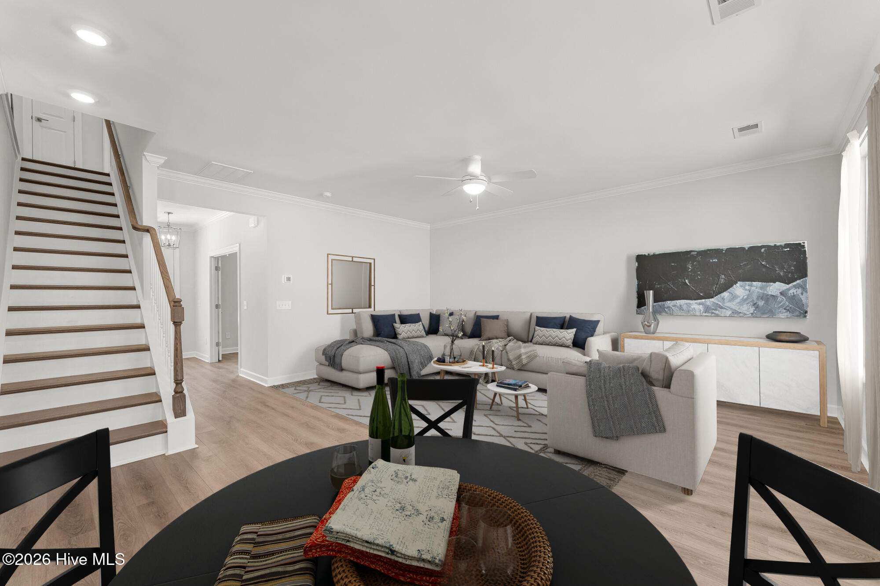
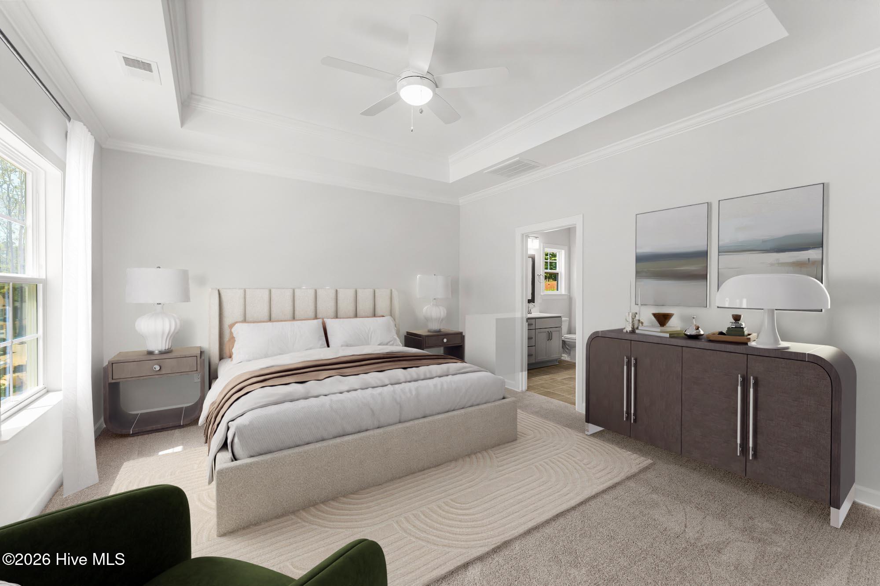
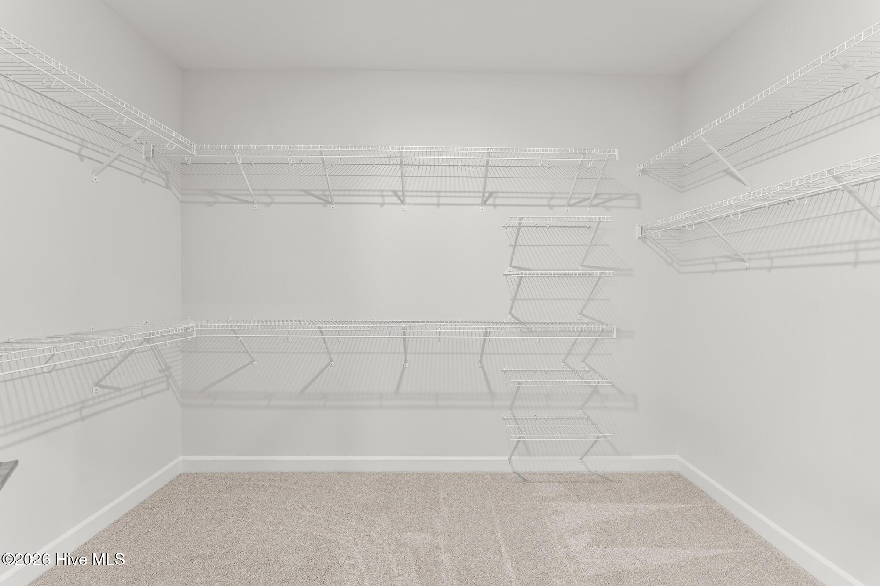
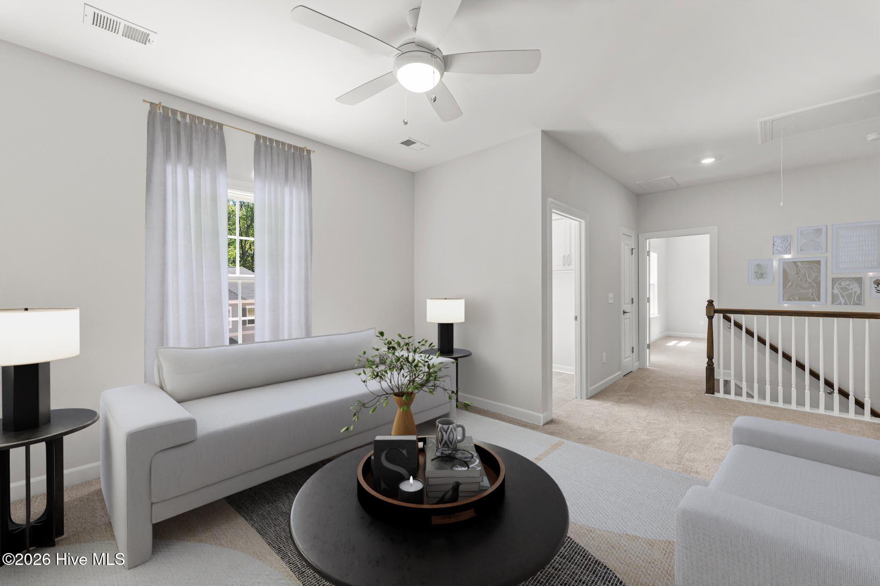
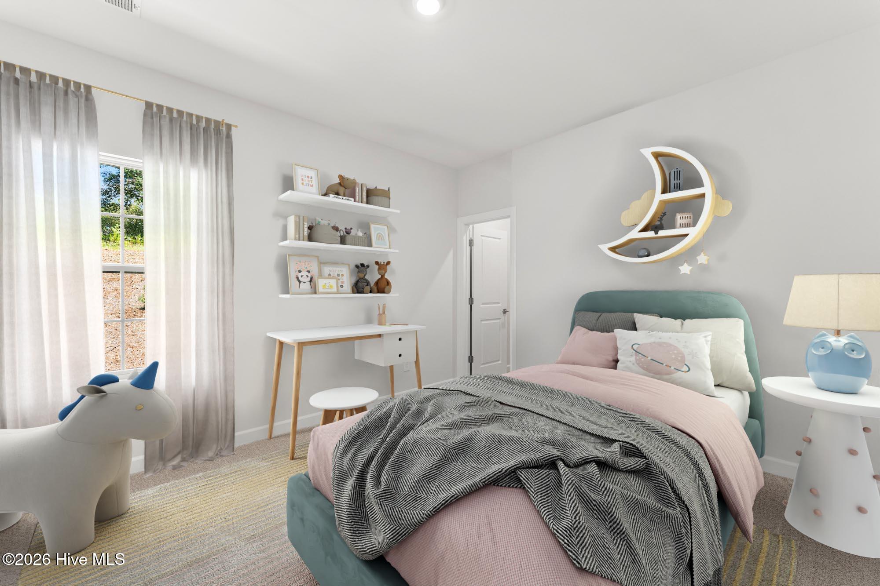
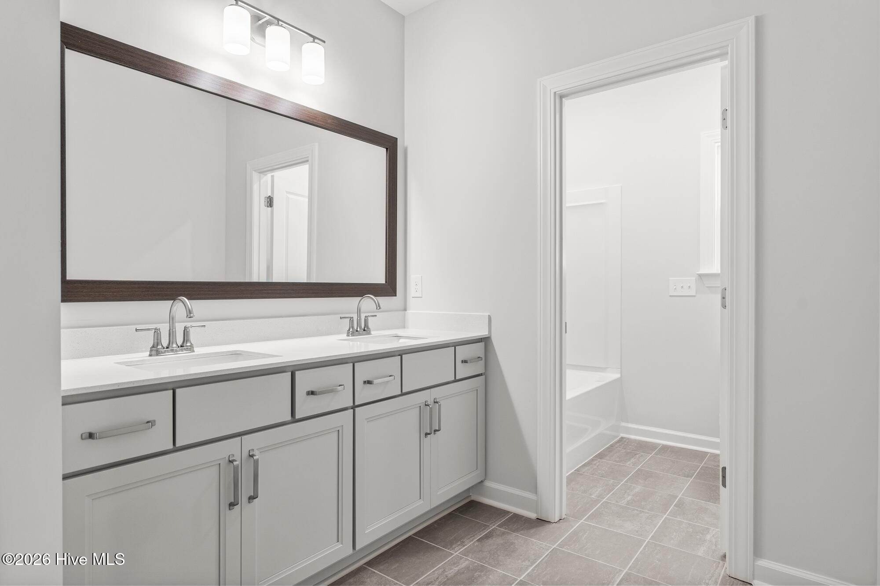
The two-story Cooper plan features four bedrooms and two-and-one-half bathrooms. Enter through the front door to be greeted by flex space/optional dining room which opens to an open family room, sunroom and kitchen. The great room offers a fireplace and access to the sunroom and patio. The flex space on the first floor can be utilized as a dining room or office. There is a laundry room and family entry off the two-car garage. A powder room completes the first floor. A spacious loft space, the primary suite, and three secondary bedrooms can all be found on the second floor. The primary suite has a walk-in tiled shower and walk-in closet. The other bedrooms each with their own walk-in closets, share a full bathroom with optional dual sinks. Make your appointment to see this home today!
Details
| MLS # | 100586608 |
|---|---|
| Listing Type | For Sale |
| Style | House |
| HOA Dues | $1,100 |
| Sub-Type | New Construction |
| Status | Active |
| Year | 2026 |
| Days On Site | 65 |
| Listing Provided By | Mungo Homes | Renee S Britt |
Features
| Bed(s) | 4 |
|---|---|
| Bath(s) | 3 Total |
| SQ Feet | 2,303 |
| Garage | 2 |
| Story(s) | 2 |
| Zoning | RP |
| Acreage | 0.22 |
| Property View | None |
Interior
| Interior Features | Walk-in Closet(s), High Ceilings, Kitchen Island, Pantry, Walk-in Shower, Gas Log, Walk-In Closet(s) |
|---|---|
| Heating Yes / No | Yes |
| Cooling | Heat Pump |
| Fireplace Features | Gas Log |
| Fireplaces Total | 1 |
| Fireplace Yes / No | Yes |
| Laundry Features | Laundry Room |
| Furnished | Unfurnished |
| Rooms Total | 9 |
Exterior
| Exterior Features | Irrigation System, Cluster Mailboxes |
|---|---|
| Roof | Architectural Shingle |
| Foundation Details | Slab |
| View | None |
| Construction Materials | Fiber Cement, Wood Frame |
| Security Features | Smoke Detector(s) |
Parking
| Attached Garage Yes / No | Yes |
|---|---|
| Garage Yes / No | Yes |
| Parking Features | Garage Faces Front, Paved |
Utilities
| Utilities | Natural Gas Connected, Sewer Connected, Underground Utilities, Water Connected |
|---|
Taxes
| Tax Book Number | 76 |
|---|---|
| Tax Legal Description | LOT 106 AT INDIGO AT ABBEY PRESERVE PB 76/88 |
| Tax Year | 2026 |
Area Information
| State | NC |
|---|---|
| County | Pender |
| City | Wilmington |
| Zip Code | 28411 |
| Community Name | Indigo at Abbey Preserve |
| Elementary School | South Topsail |
| High School | Topsail |
| Listing VS Median (in Indigo at Abbey Preserve) | |
Price: $599,681 low | high Med: $599,681 sqft: 2,303 low | high Med: 2,303 $ / sqft: $260 low | high Med: $260 On site: 65 low | high Med: 65 | |
Market Activity 28411
Request a showing
Request a showing
Contact
Learn More About This Property

| State | NC |
|---|---|
| County | Pender |
| City | Wilmington |
| Zip Code | 28411 |
| Community Name | Indigo at Abbey Preserve |
| Elementary School | South Topsail |
| High School | Topsail |
| Listing VS Median (in Indigo at Abbey Preserve) | |
Price: $599,681 low | high Med: $599,681 sqft: 2,303 low | high Med: 2,303 $ / sqft: $260 low | high Med: $260 On site: 65 low | high Med: 65 | |
