
 Price Reduced Listing
115 Cottle Court,Richlands, NC 28574
Richlands, NC 28574




Description
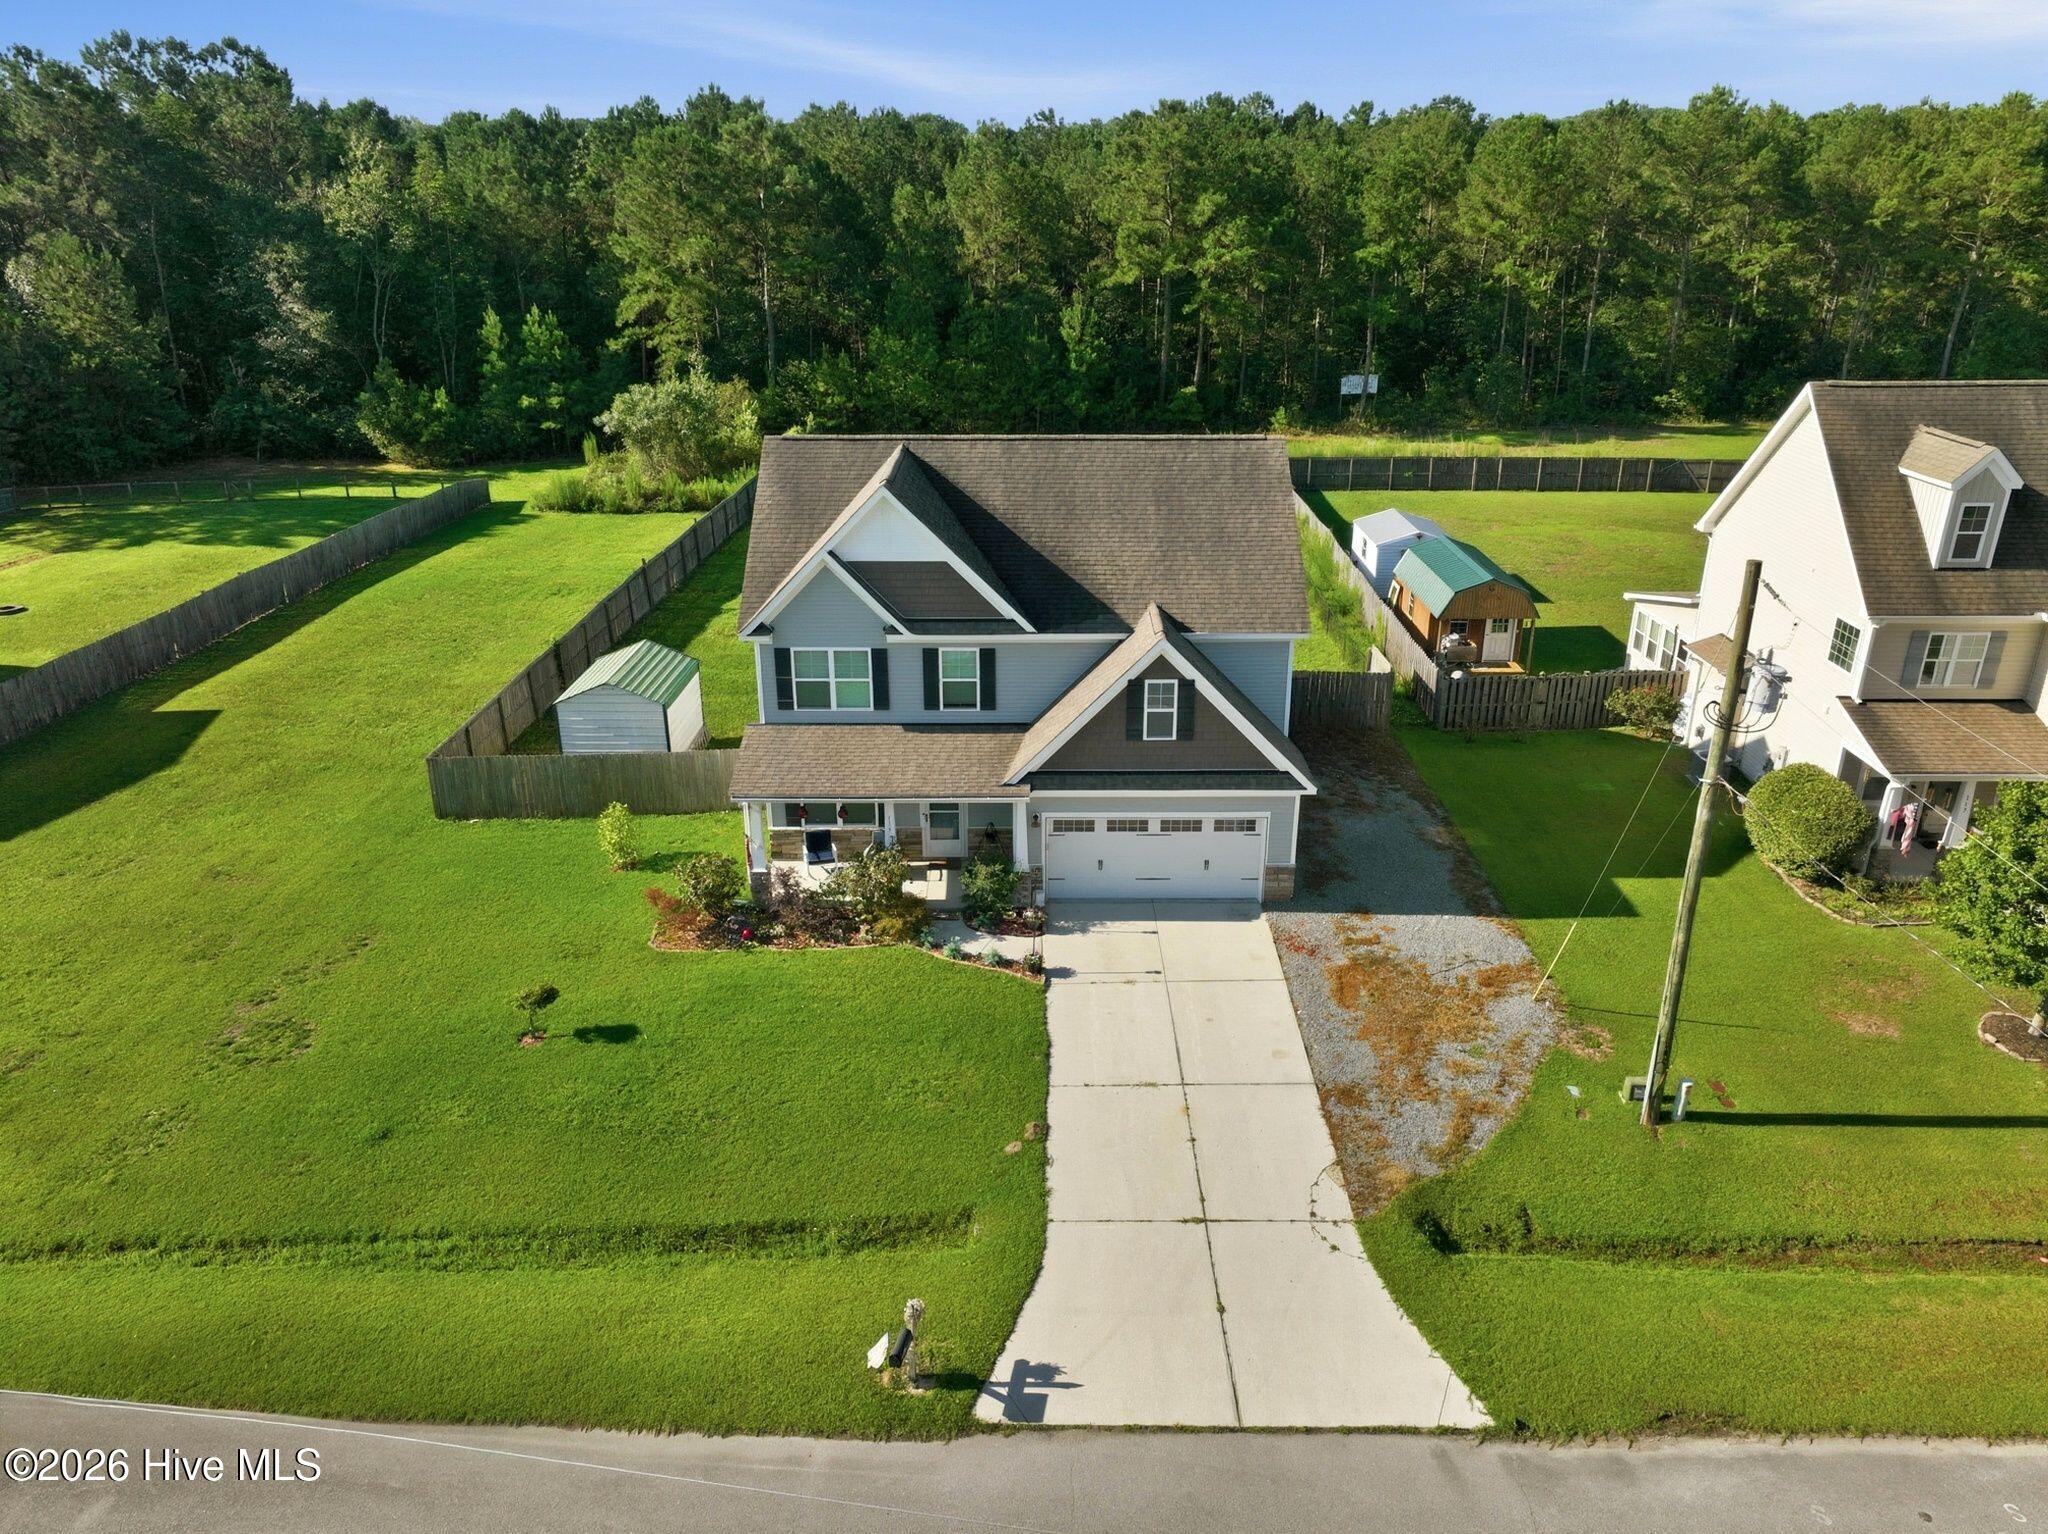
This Cameron floor plan features of 3-bedrooms septic permit alongside a flexible 4th room suitable for an office, den or bonus space. Furthermore, it also encompasses 2.5 baths with 2,335 heated Square Feet. The 1st floor consists of LVP and ceramic tile flooring and new lighting, new ceiling fan, and an unused wood burning fireplace. Modern open floor concept includes a kitchen with granite countertops and a stainless-steel fridge (2022), and kitchen island. Walk-up the stairs on cedar wood stairs to the 2nd floor consisting of ceramic tile hallway. 3 bedrooms have carpet flooring with walk-in closets. With about ½ acre lot, you can enjoy the privacy of the fully fenced backyard with an extended patio sized at 34.5 x 16. Enjoy lots of parking a 2 - car garage, as well as additional parking on side of home for RV (with hookup) or boat. Floors and all vents were professionally cleaned, sanitized, and deodorized by Stanly Steemer. Furthermore, home was professionally cleaned and power washed.
Details
| MLS # | 100592583 |
|---|---|
| Listing Type | For Sale |
| Style | House |
| HOA Dues | $110 |
| Sub-Type | Resale |
| Status | Active |
| Year | 2014 |
| Days On Site | 44 |
| Listing Provided By | RE/MAX Homestead Swansboro | Jarvais Roco |
Features
| Bed(s) | 3 |
|---|---|
| Bath(s) | 3 Total |
| SQ Feet | 2,335 |
| Garage | 2 |
| Story(s) | 2 |
| Zoning | RA |
| Acreage | 0.48 |
| Property View | See Remarks |
Interior
| Interior Features | Walk-in Closet(s), Ceiling Fan(s), Walk-In Closet(s) |
|---|---|
| Heating Yes / No | Yes |
| Cooling Yes / No | Yes |
| Cooling | Central Air |
| Fireplaces Total | 1 |
| Fireplace Yes / No | Yes |
| Rooms Total | 8 |
Exterior
| Roof | Architectural Shingle |
|---|---|
| Foundation Details | Slab |
| View | See Remarks |
| Construction Materials | Vinyl Siding, Wood Frame |
| Security Features | Smoke Detector(s) |
Parking
| Attached Garage Yes / No | Yes |
|---|---|
| Garage Yes / No | Yes |
| Parking Features | Garage Faces Front, On Site, Paved |
Utilities
| Utilities | Water Connected |
|---|
Taxes
| Tax Assessed Value | 268396 |
|---|---|
| Tax Book Number | 33 |
| Tax Legal Description | L8 Cottle Branch |
| Tax Year | 2025 |
Area Information
| State | NC |
|---|---|
| County | Onslow |
| City | Richlands |
| Zip Code | 28574 |
| Community Name | Cottle Branch |
| School District | Onslow |
| Elementary School | Heritage Elementary |
| High School | Richlands |
| Listing VS Median (in Cottle Branch) | |
Price: $313,990 low | high Med: $351,945 sqft: 2,335 low | high Med: 2,504 $ / sqft: $134 low | high Med: $140 On site: 44 low | high Med: 94.5 | |
Market Activity 28574
Request a showing
Request a showing
Contact
Learn More About This Property

| State | NC |
|---|---|
| County | Onslow |
| City | Richlands |
| Zip Code | 28574 |
| Community Name | Cottle Branch |
| School District | Onslow |
| Elementary School | Heritage Elementary |
| High School | Richlands |
| Listing VS Median (in Cottle Branch) | |
Price: $313,990 low | high Med: $351,945 sqft: 2,335 low | high Med: 2,504 $ / sqft: $134 low | high Med: $140 On site: 44 low | high Med: 94.5 | |
