

115 Dukes Lake Circle,Richlands, NC 28574
Richlands, NC 28574















Description
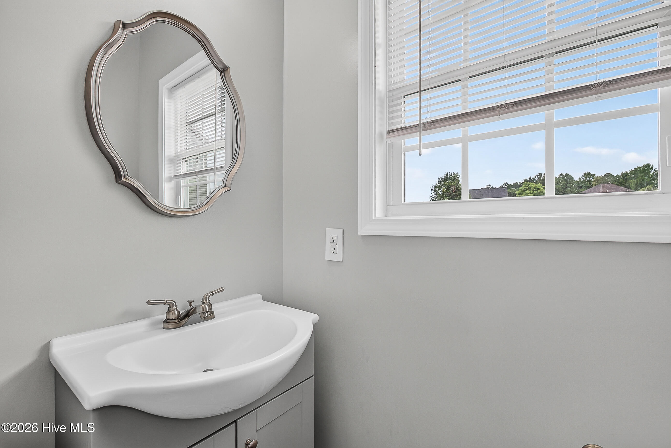
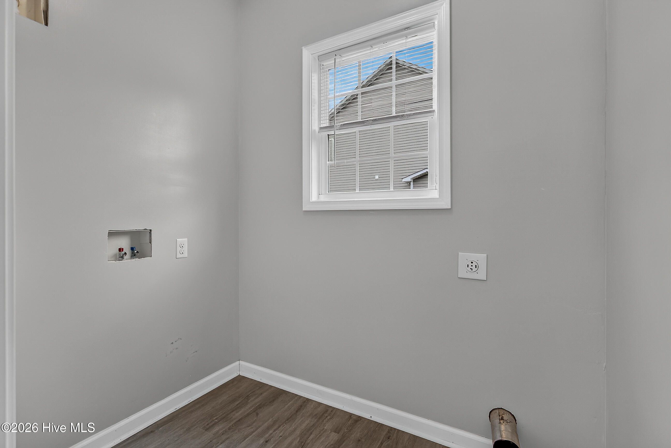
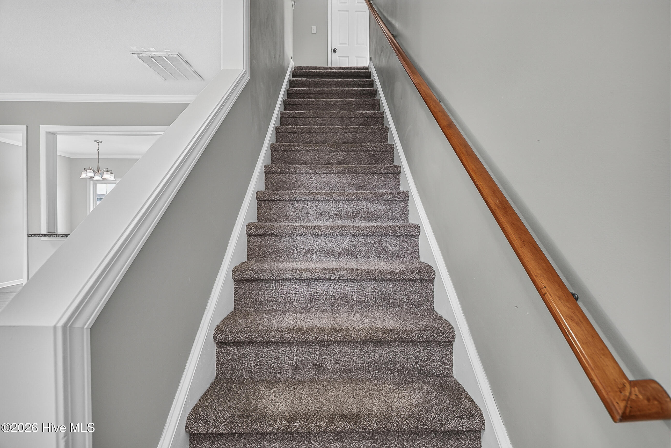
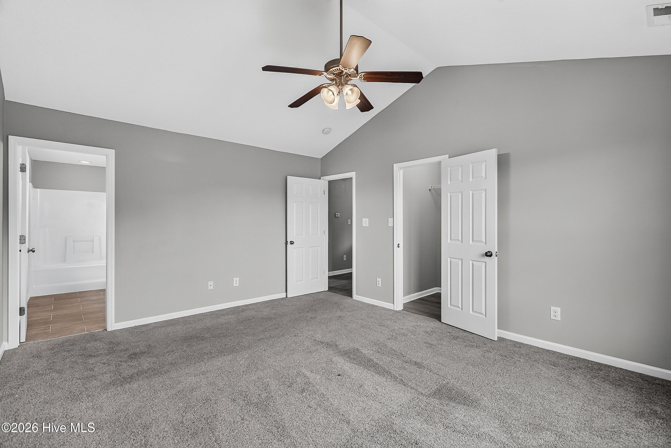
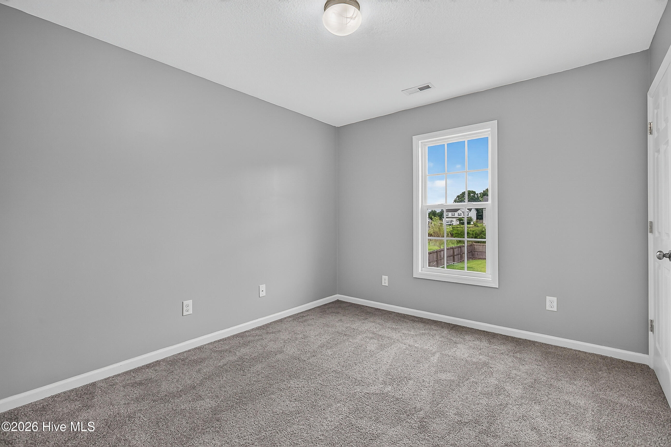
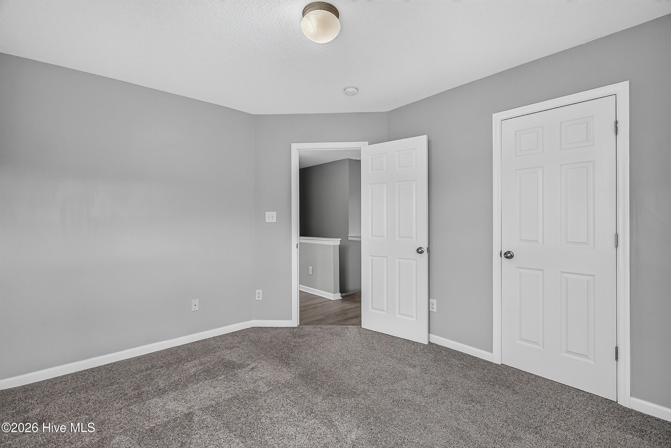
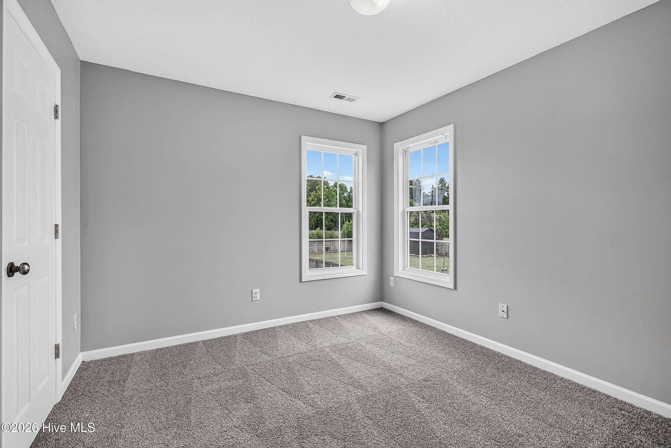
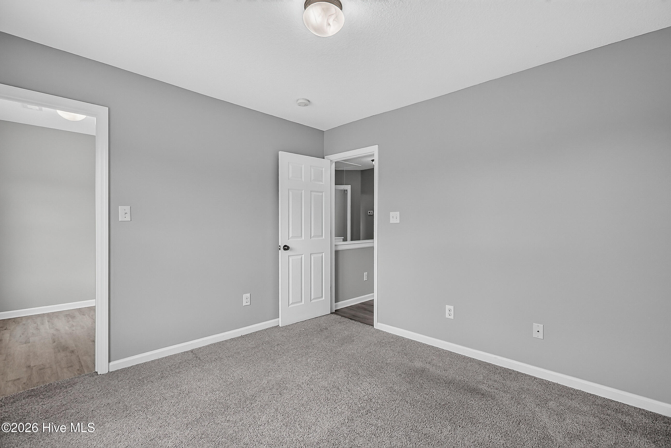
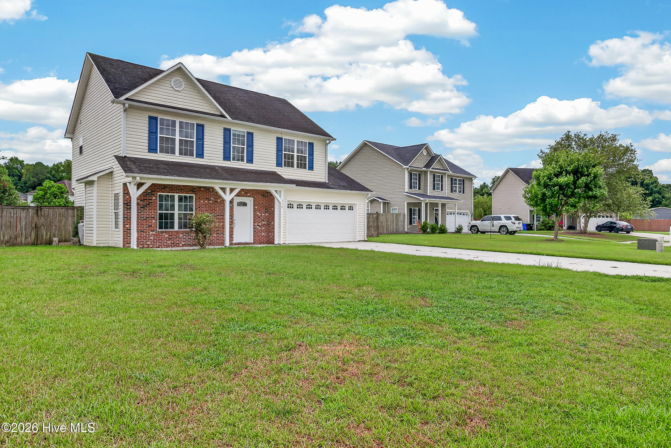
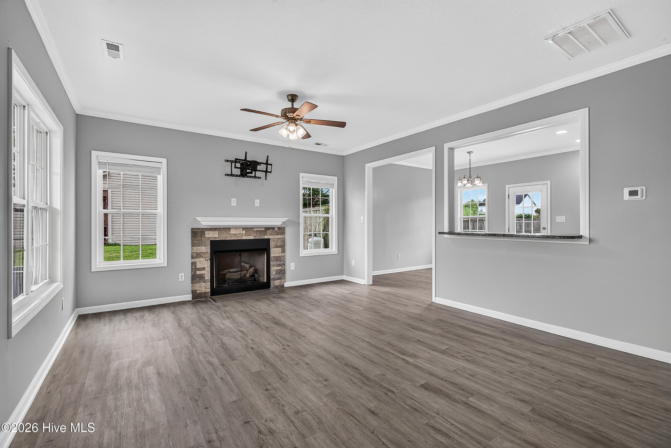
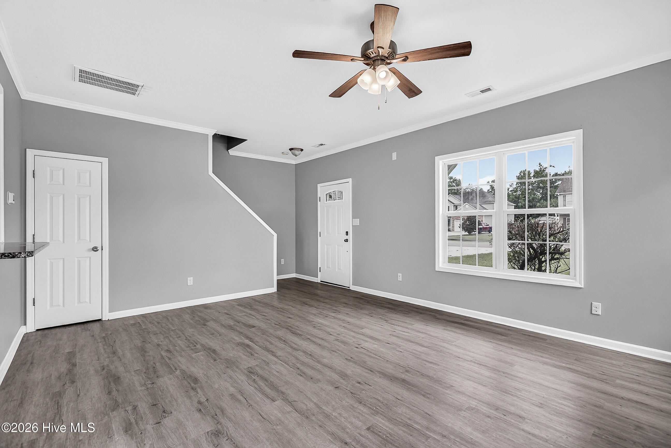
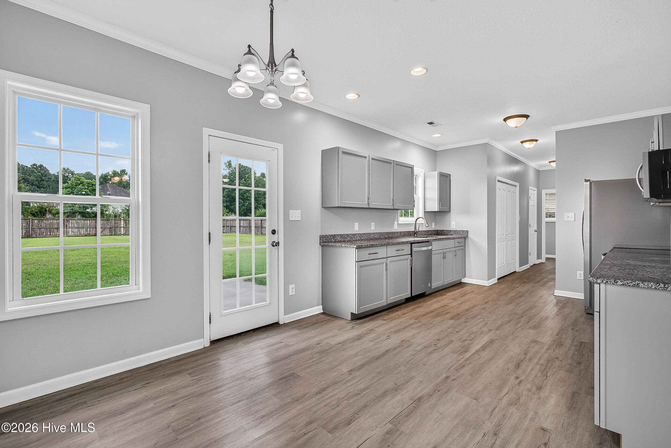
Welcome to this beautifully maintained 4-bedroom, 2.5-bath home nestled in the desirable Trifield Estates community! Situated on a quiet cul-de-sac, this spacious home offers the perfect blend of comfort, style, and functionality. Step inside to find durable luxury vinyl plank flooring in the main living areas, cozy carpet in the bedrooms, and an open-concept layout ideal for everyday living and entertaining. The kitchen is a standout feature, boasting granite countertops, stainless steel appliances, abundant cabinet space, and an oversized walk-in pantry. A separate laundry room adds extra convenience. Retreat to the spacious primary suite featuring a large walk-in closet and a private en-suite bath complete with dual granite vanities, a relaxing garden tub, and ample space to unwind. Each additional bedroom offers generous closet space, providing plenty of storage for everyone. Outside, enjoy a large backyard with endless possibilities for entertaining, gardening, or simply relaxing. Conveniently located near shopping, dining, schools, and military bases, this home offers everything you've been looking for. Don't miss your opportunity to make this Trifield Estates gem your own--schedule your private showing today!
Details
| MLS # | 100589088 |
|---|---|
| Listing Type | For Sale |
| Style | House |
| Sub-Type | Resale |
| Status | Pending With Showings |
| Year | 2009 |
| Days On Site | 56 |
| Listing Provided By | Coldwell Banker Sea Coast Advantage | Raquel Hettinger |
Features
| Bed(s) | 4 |
|---|---|
| Bath(s) | 3 Total |
| SQ Feet | 1,712 |
| Garage | 2 |
| Story(s) | 2 |
| Zoning | R-15 |
| Acreage | 0.41 |
| Property View | None |
Interior
| Interior Features | Walk-in Closet(s), Ceiling Fan(s), Pantry, Walk-In Closet(s) |
|---|---|
| Heating Yes / No | Yes |
| Cooling Yes / No | Yes |
| Cooling | Central Air |
| Fireplaces Total | 1 |
| Fireplace Yes / No | Yes |
| Rooms Total | 7 |
Exterior
| Exterior Features | None |
|---|---|
| Roof | Shingle |
| Foundation Details | Slab |
| Lot Features | Cul-De-Sac |
| View | None |
| Construction Materials | Vinyl Siding, Wood Frame |
| Security Features | Smoke Detector(s) |
Parking
| Attached Garage Yes / No | Yes |
|---|---|
| Garage Yes / No | Yes |
| Parking Features | Concrete, Off Street, On Site |
Utilities
| Utilities | Sewer Available, Water Available |
|---|
Taxes
| Tax Assessed Value | 200740 |
|---|---|
| Tax Book Number | 57 |
| Tax Legal Description | L222 S3 P1 TRIFIELD ESTATES |
| Tax Year | 2025 |
Area Information
| State | NC |
|---|---|
| County | Onslow |
| City | Richlands |
| Zip Code | 28574 |
| Community Name | Trifield Estates |
| School District | Onslow |
| Elementary School | Richlands |
| High School | Richlands |
| Listing VS Median (in Trifield Estates) | |
Price: $299,900 low | high Med: $299,900 sqft: 1,712 low | high Med: 1,712 $ / sqft: $175 low | high Med: $175 On site: 56 low | high Med: 56 | |
Market Activity 28574
Request a showing
Request a showing
Contact
Learn More About This Property

| State | NC |
|---|---|
| County | Onslow |
| City | Richlands |
| Zip Code | 28574 |
| Community Name | Trifield Estates |
| School District | Onslow |
| Elementary School | Richlands |
| High School | Richlands |
| Listing VS Median (in Trifield Estates) | |
Price: $299,900 low | high Med: $299,900 sqft: 1,712 low | high Med: 1,712 $ / sqft: $175 low | high Med: $175 On site: 56 low | high Med: 56 | |
