
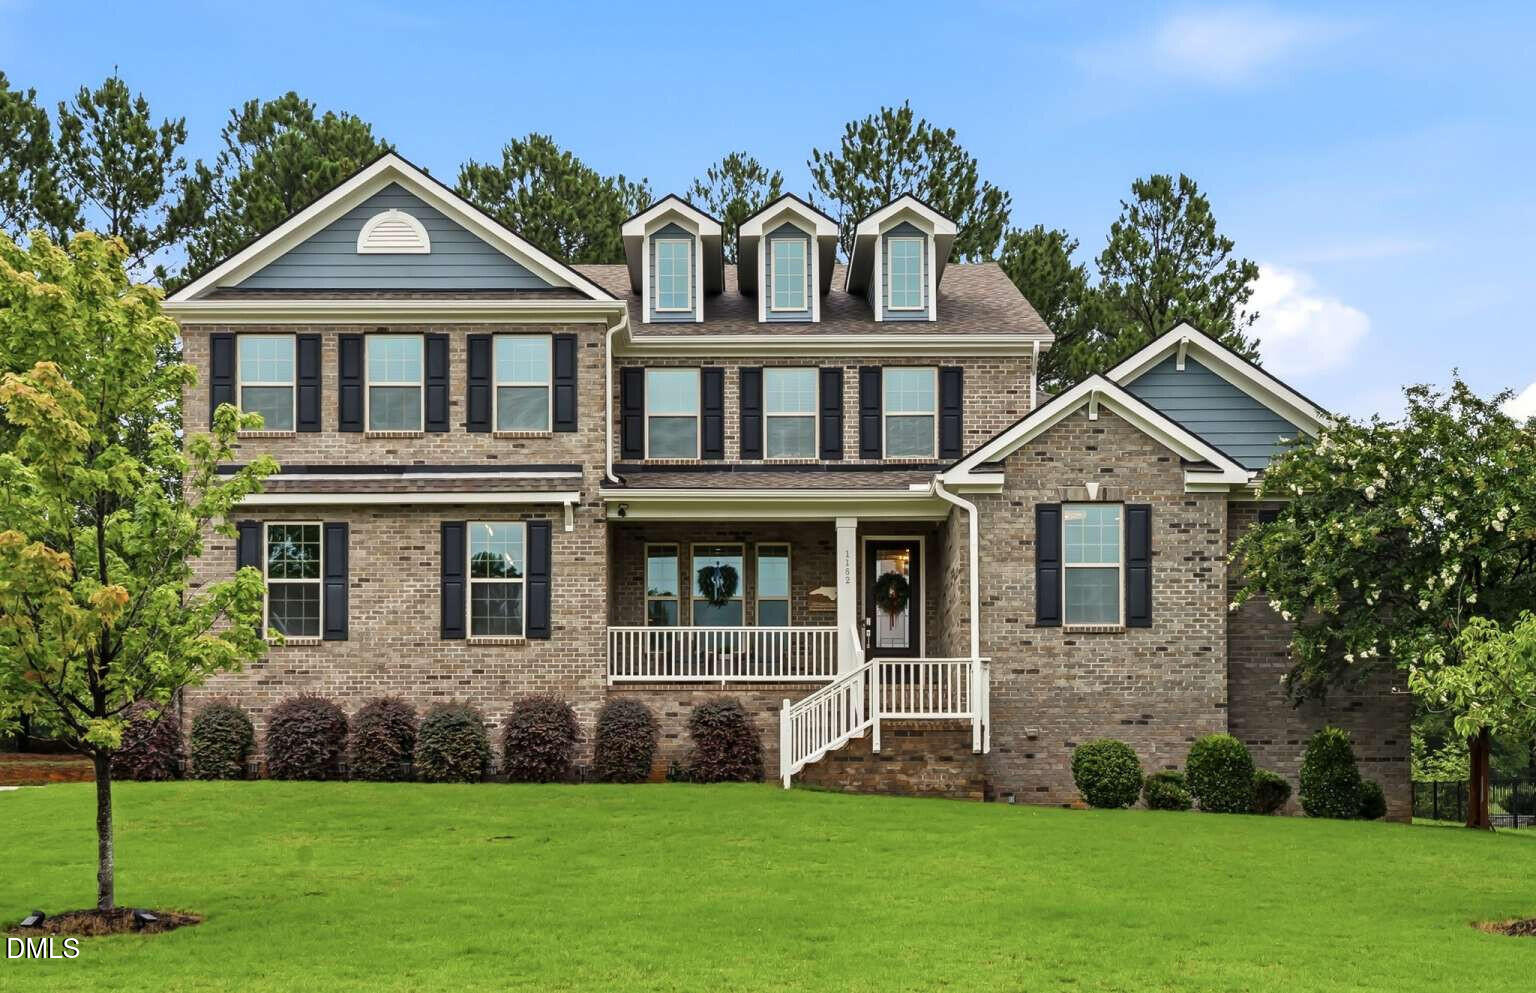
1152 Covered Bridge Trail,Chapel Hill, NC 27517
Chapel Hill, NC 27517
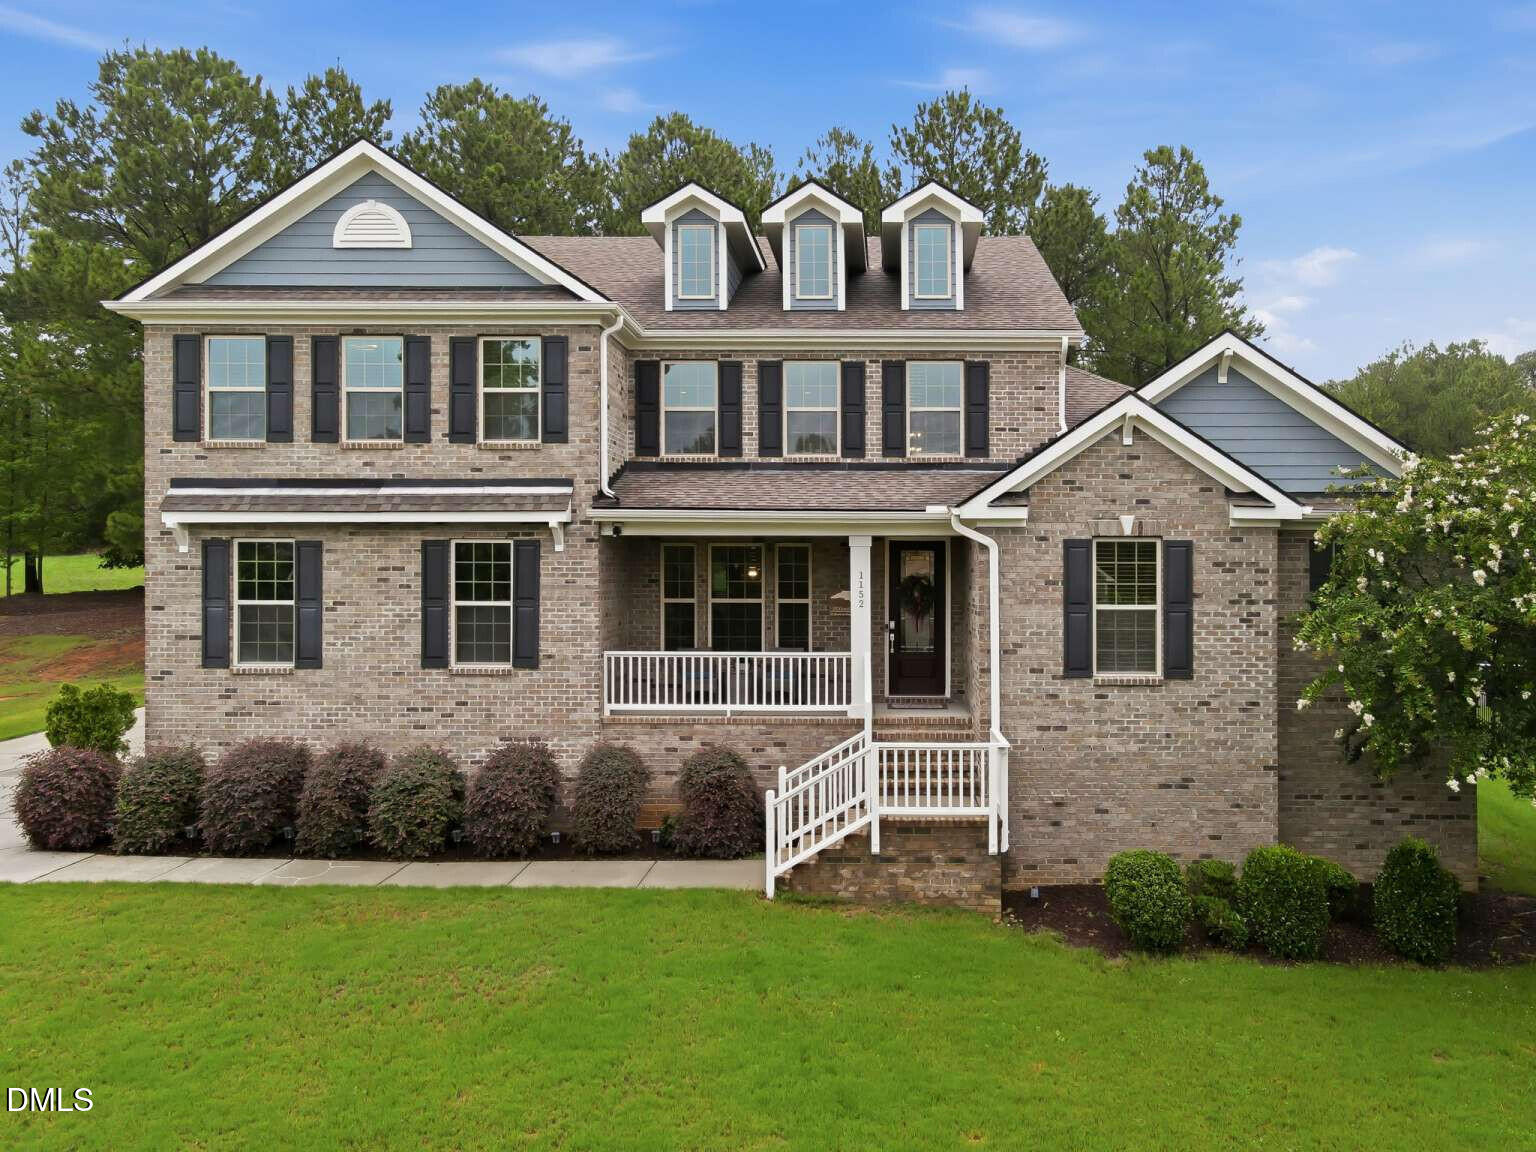

Description
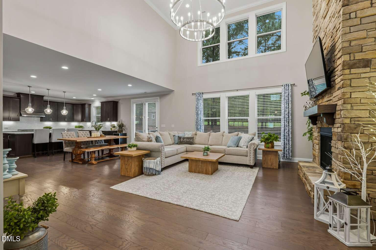
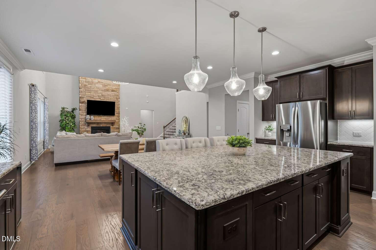
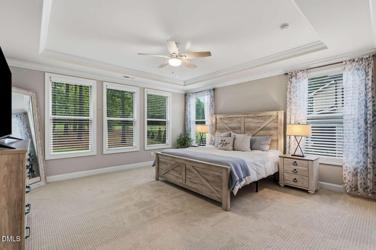
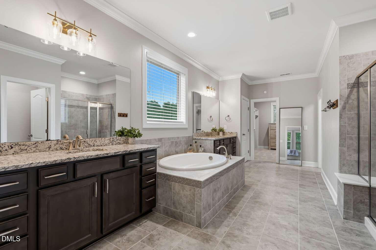
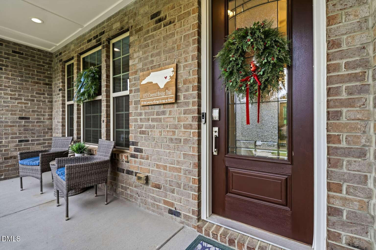
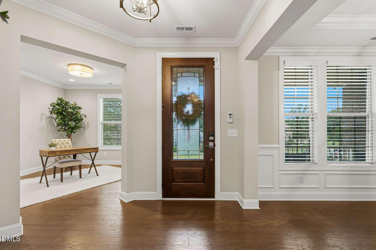
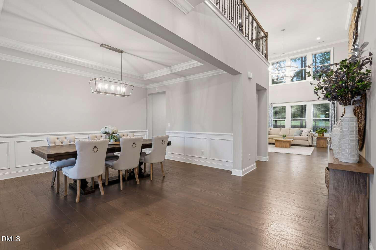
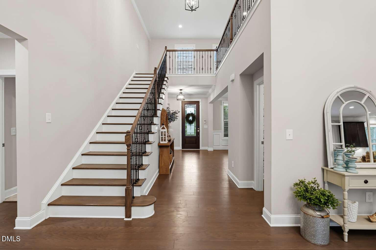
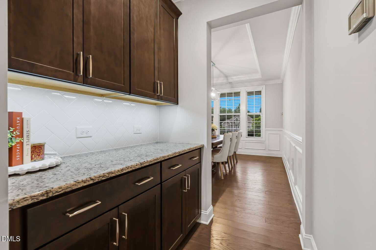
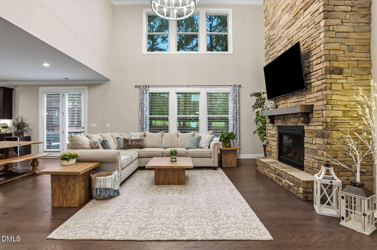
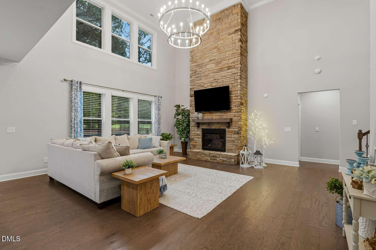
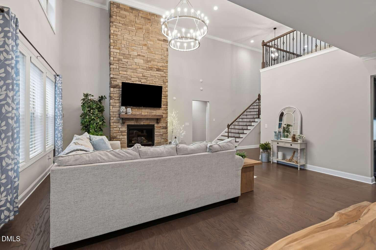
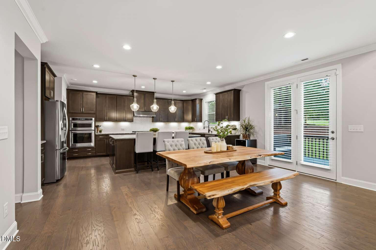
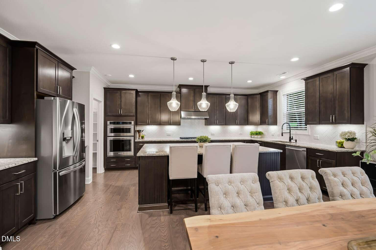
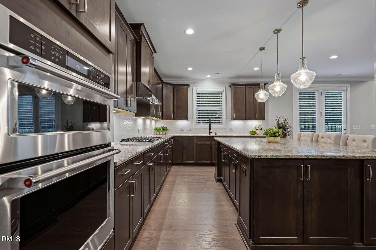
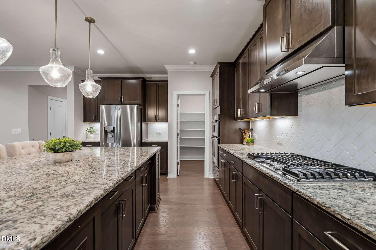
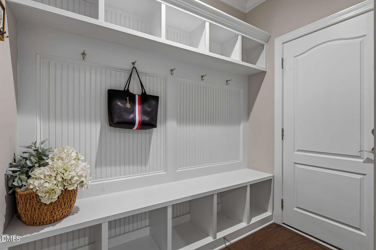
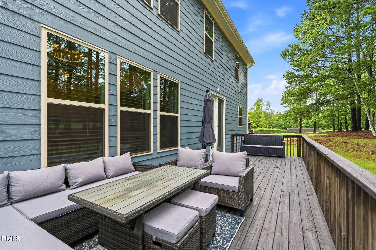
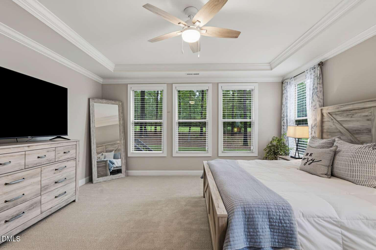
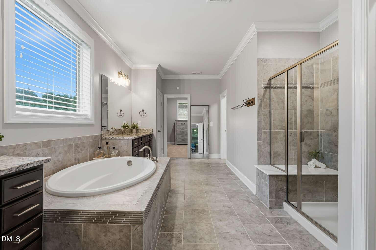
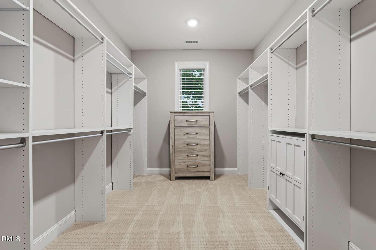
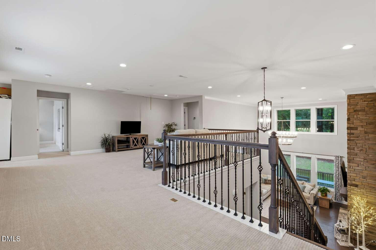
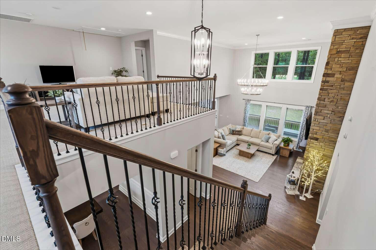
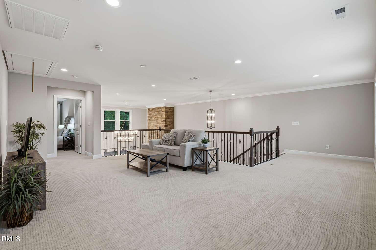
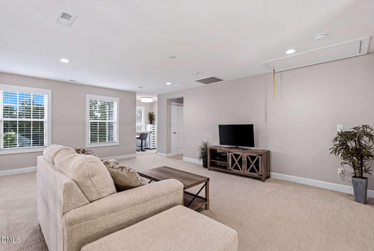
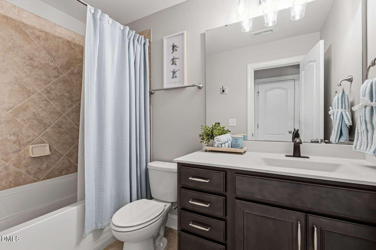
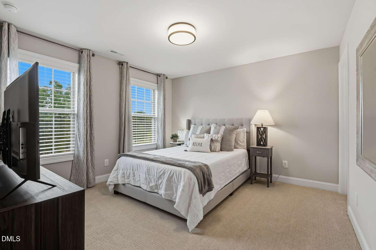
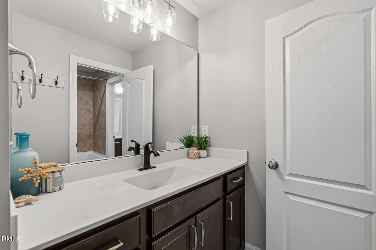
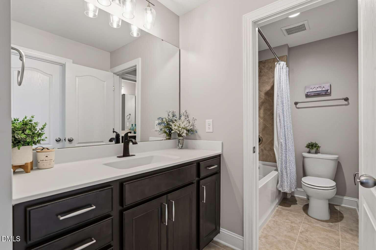
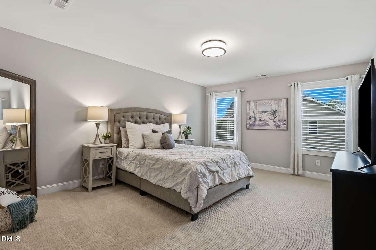
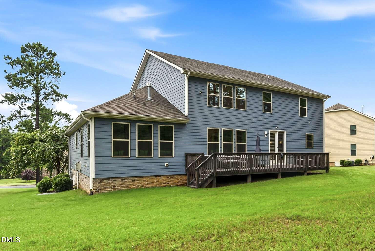
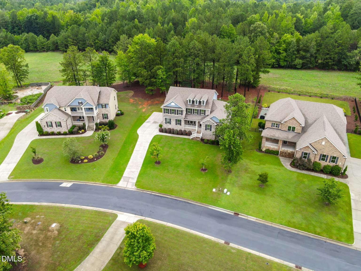
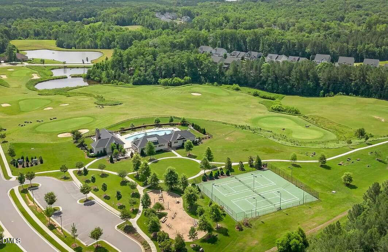
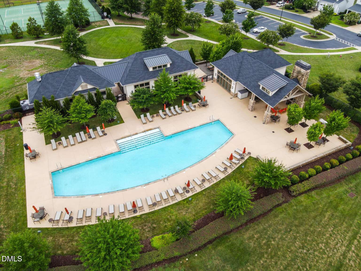
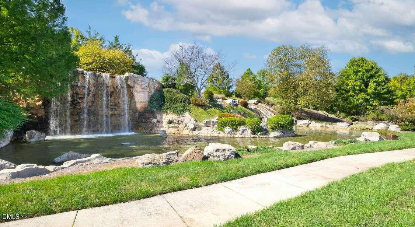
Spacious, energy-efficient home blends modern updates with thoughtful custom design, in a sought-after golf club community. Rich, engineered wood throughout the 1st floor sets the tone blending function & elegance. The Great Room impresses with a dramatic 2-story stone, gas fireplace & wall of windows, while the gourmet kitchen delights w/ custom cabinetry, an oversized island, under-cabinet lighting, gas cooktop, SS appliances, & walk-in pantry. The luxurious 1st floor Primary Suite offers serene views of the private backyard, a spa-like bath, & generous walk-in closet w/ custom cabinetry. Recent updates include new carpet throughout the entire home (2024) + modern light fixtures & backyard workshop shed. Upstairs, is an airy loft, 3 additional bedrooms, 2 full baths, & a versatile nook. Outside, enjoy a large deck overlooking peaceful wooded views & HOA-maintained green spaceperfect for family time or quiet evenings. Community amenities include a pool, fitness center, clubhouse, pickleball/tennis courts, a short iron golf course, dramatic waterfall, & miles of scenic, wooded walking trails.
Details
| MLS # | 10182520 |
|---|---|
| Listing Type | For Sale |
| Style | House |
| HOA Dues | $250 |
| Sub-Type | Resale |
| Status | Active |
| Year | 2016 |
| Days On Site | 46 |
| Listing Provided By | HomeZu | Susan H Ayers |
Features
| Bed(s) | 4 |
|---|---|
| Bath(s) | 4 Total |
| SQ Feet | 3,867 |
| Garage | 2 |
| Story(s) | 2 |
| Acreage | 0.53 |
| Golf Course | Yes |
Interior
| Interior Features | Bathtub/Shower Combination, Butler's Pantry, Cathedral Ceiling(s), Ceiling Fan(s), Chandelier, Crown Molding, Double Vanity, Eat-in Kitchen, Entrance Foyer, Granite Counters, High Ceilings, Kitchen Island, Open Floorplan, Pantry, Primary Downstairs, Recessed Lighting, Smart Thermostat, Smooth Ceilings, Soaking Tub, Walk-In Closet(s) |
|---|---|
| Heating Yes / No | No |
| Cooling Yes / No | Yes |
| Cooling | Central Air |
| Fireplace Features | Family Room |
| Fireplaces Total | 1 |
| Fireplace Yes / No | Yes |
| Laundry Features | Electric Dryer Hookup, Laundry Room, Main Level, Sink, Washer Hookup |
| Rooms Total | 1 |
Exterior
| Roof | Architectural Shingle |
|---|---|
| Foundation Details | Block, Crawlspace |
| Lot Features | Back Yard, Cul-De-Sac, Many Trees, Near Golf Course, Wooded |
| Community Features | Clubhouse, Fitness Center, Gated, Golf, Lake, Playground, Pool, Sidewalks, Street Lights, Tennis Court(s) |
| Construction Materials | Brick Veneer, Fiber Cement, Spray Foam Insulation |
| Security Features | Carbon Monoxide Detector(s), Gated Community, Smoke Detector(s) |
| Window Features | Blinds, Double Pane Windows |
| Patio And Porch Features | Covered, Deck, Front Porch |
Parking
| Attached Garage Yes / No | Yes |
|---|---|
| Garage Yes / No | Yes |
| Parking Features | Garage, Garage Door Opener, Garage Faces Side, Inside Entrance |
Location
| Community Features | Clubhouse, Fitness Center, Gated, Golf, Lake, Playground, Pool, Sidewalks, Street Lights, Tennis Court(s) |
|---|
Utilities
| Utilities | Cable Connected, Electricity Connected, Natural Gas Connected, Water Connected |
|---|---|
| Sewer | Public Sewer |
Taxes
| Tax Assessed Value | 786811 |
|---|---|
| Tax Legal Description | Lot 129 |
| Tax Year | 2025 |
| Tax Map Number | 129 |
Area Information
| State | NC |
|---|---|
| County | Chatham |
| City | Chapel Hill |
| Zip Code | 27517 |
| Area | Chatham |
| Community Name | The Legacy at Jordan Lake |
| School District | Chatham - Seaforth High School |
| Elementary School | Chatham - North Chatham Elementa |
| High School | Chatham - Seaforth High School |
| Listing VS Median (in The Legacy at Jordan Lake) | |
Price: $965,000 low | high Med: $749,000 sqft: 3,867 low | high Med: 3,510 $ / sqft: $250 low | high Med: $213 On site: 46 low | high Med: 8 | |
Market Activity 27517
Request a showing
Request a showing

Listings marked with a Doorify MLS icon are provided courtesy of the Doorify MLS, of North Carolina, Internet Data Exchange Database. Brokers make an effort to deliver accurate information, but buyers should independently verify any information on which they will rely in a transaction. The listing broker shall not be responsible for any typographical errors, misinformation, or misprints, and they shall be held totally harmless from any damages arising from reliance upon this data. This data is provided exclusively for consumers’ personal, non-commercial use. Copyright 2024 Doorify MLS of North Carolina. All rights reserved.
Contact
Learn More About This Property

| State | NC |
|---|---|
| County | Chatham |
| City | Chapel Hill |
| Zip Code | 27517 |
| Area | Chatham |
| Community Name | The Legacy at Jordan Lake |
| School District | Chatham - Seaforth High School |
| Elementary School | Chatham - North Chatham Elementa |
| High School | Chatham - Seaforth High School |
| Listing VS Median (in The Legacy at Jordan Lake) | |
Price: $965,000 low | high Med: $749,000 sqft: 3,867 low | high Med: 3,510 $ / sqft: $250 low | high Med: $213 On site: 46 low | high Med: 8 | |
