
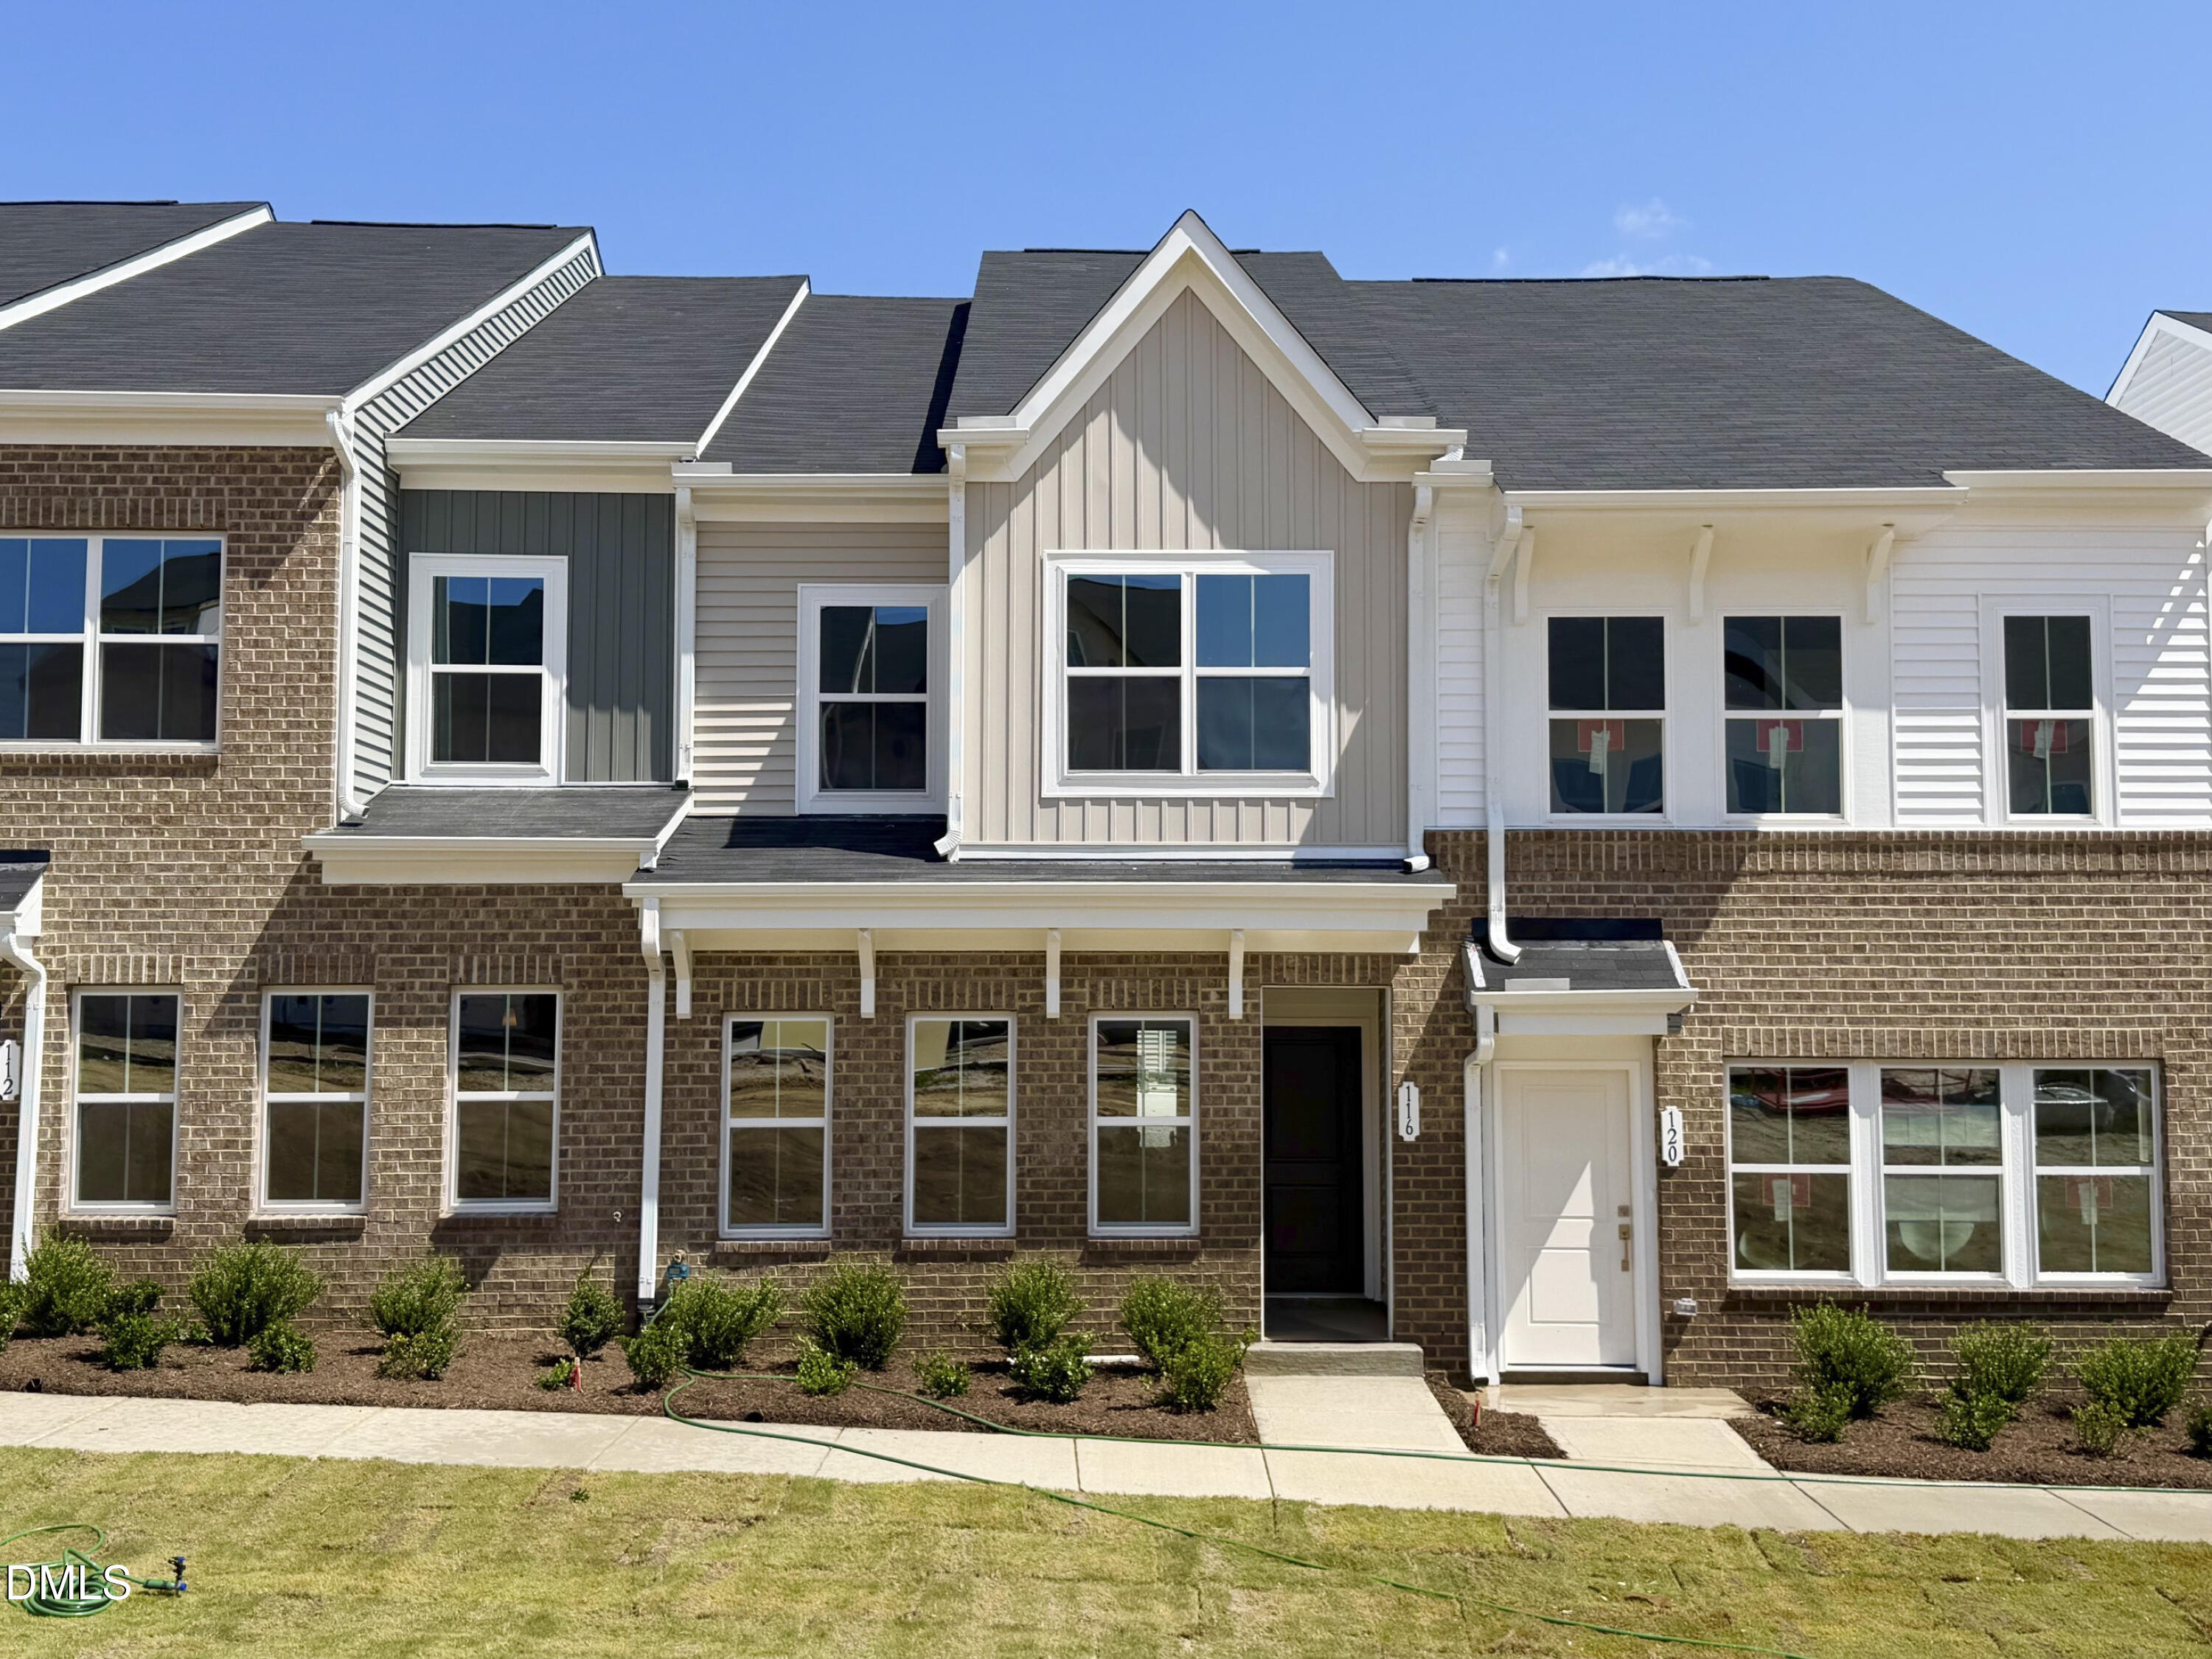
116 Flowering Maple Way 289,Garner, NC 27529
Garner, NC 27529


Description
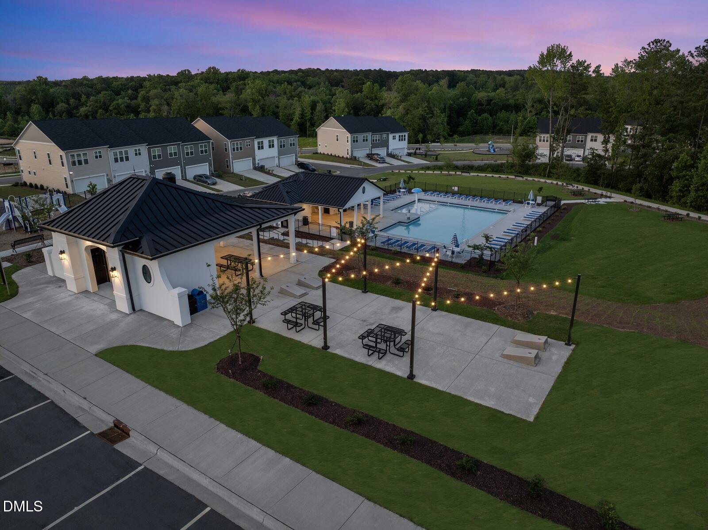
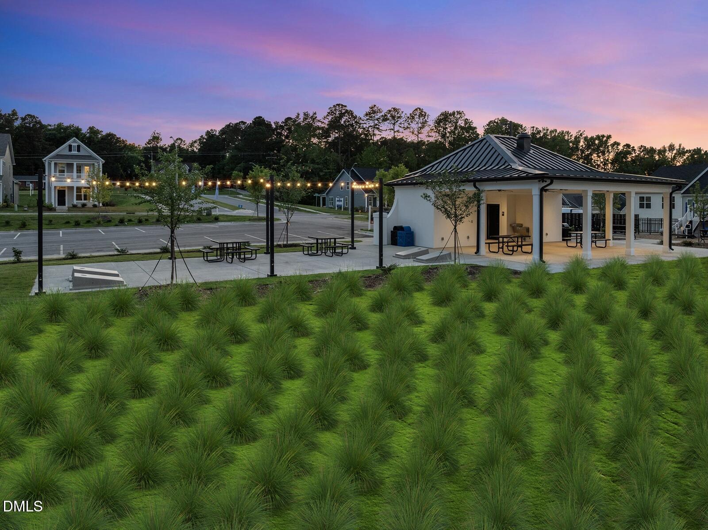
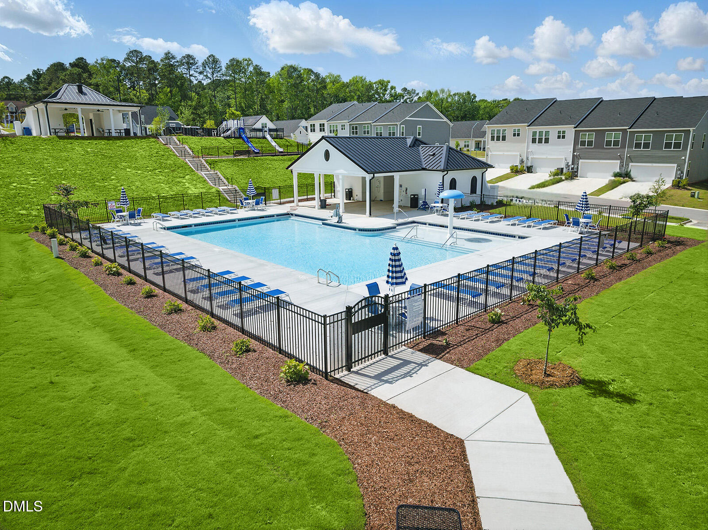
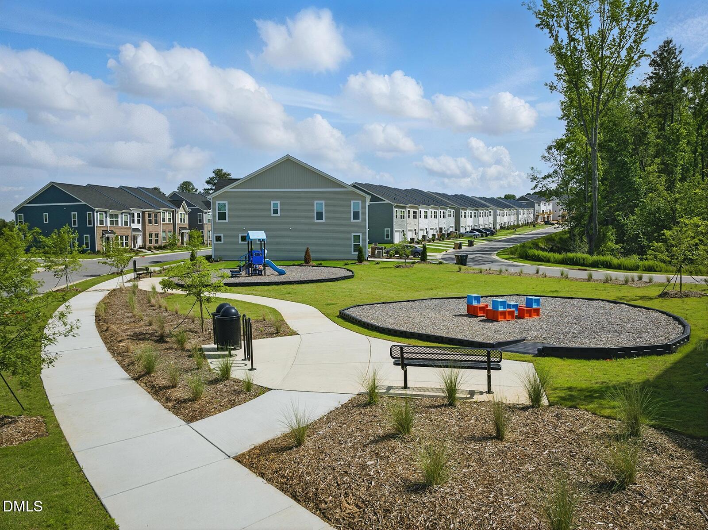
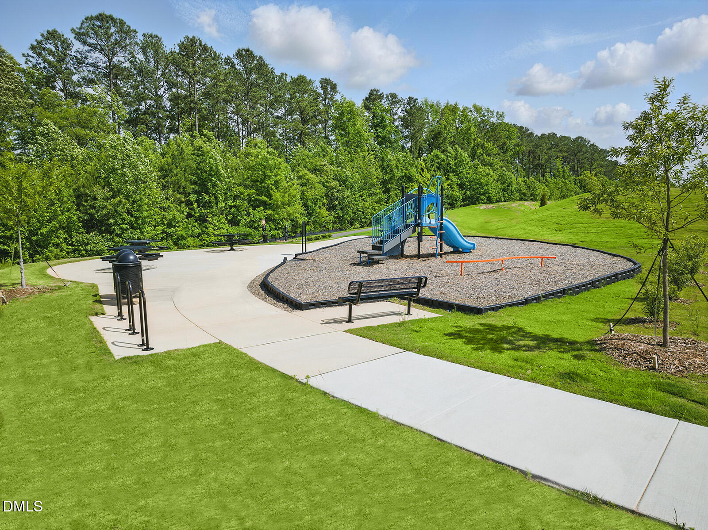
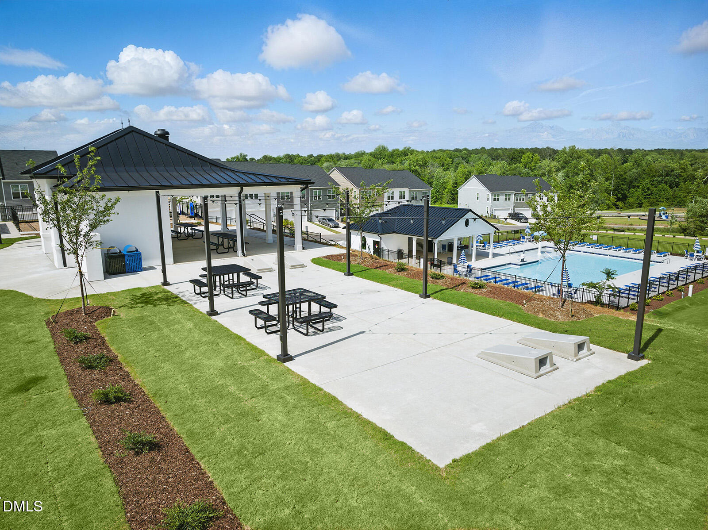
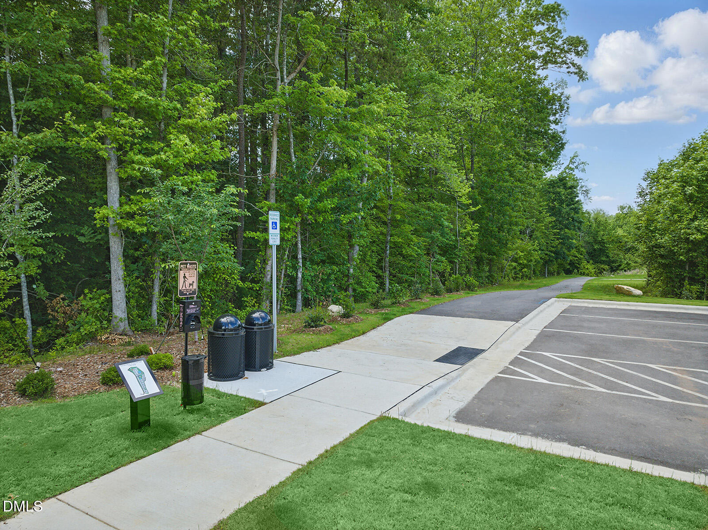
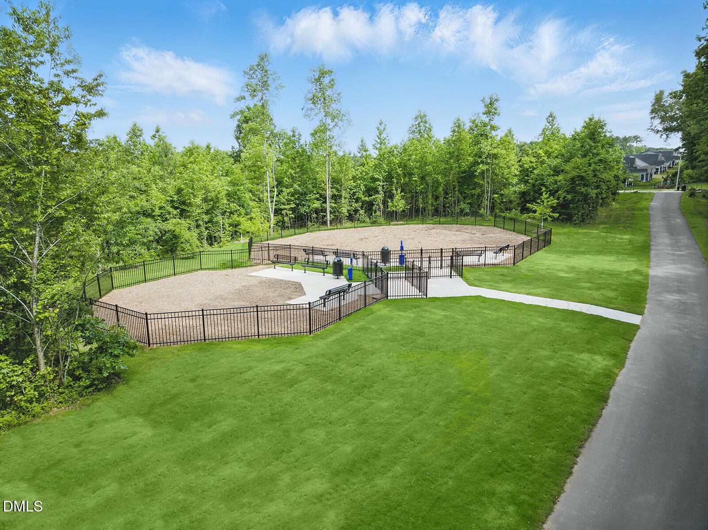
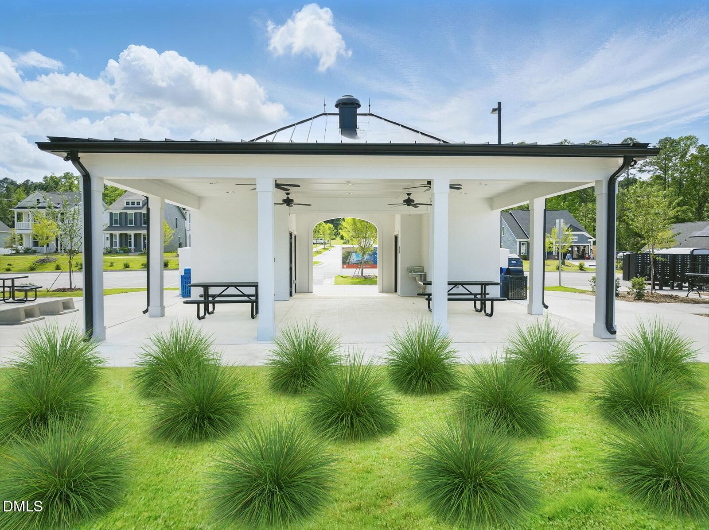
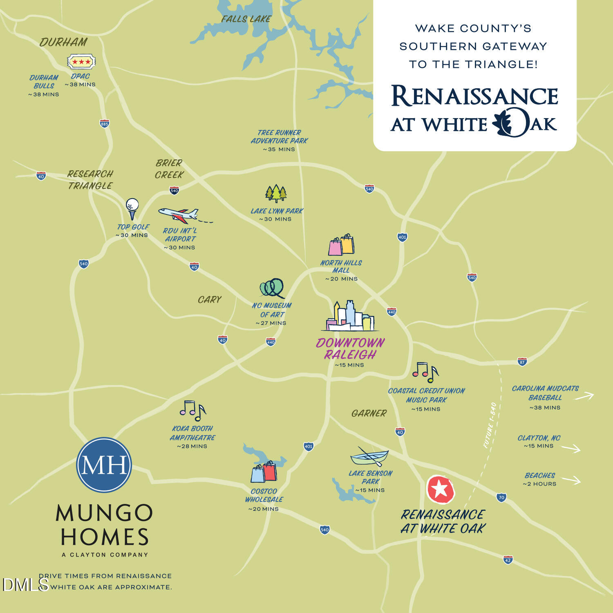
Uptown BRICK accented townhome faces COMMON GREEN and lives LARGE with 9' CEILINGS on BOTH floors! Wide open concept design with LVP on main floor. Living/Dining area anchored by stylish Kitchen with vogue finishes (richly stained cabinetry, QUARTZ countertops, tile backsplash and pendant task lighting over the large center island). Primary Suite offers sunlit walk-in wardrobe closet and dual vanity bath with TILE FLOOR, Quartz top, separate water closet and garden style soaking tub/shower! It's an easy sidewalk stroll to all the neighborhood FUN (pool, cabana, trails, dog park, playgrounds and more!). Best part? This is the L-O-C-A-T-I-O-N to beat! Super quick access to I-40, Hwy 70 and Future 540 makes zipping around the Triangle and beyond easy! Come see how convenient and affordable life can be at Wake County's Southern Gateway to the Triangle!
Details
| MLS # | 10183368 |
|---|---|
| Listing Type | For Sale |
| Style | Town House |
| HOA Dues | $198 |
| Sub-Type | New Construction |
| Status | Pending |
| Year | 2026 |
| Days On Site | 34 |
| Listing Provided By | Clayton Properties Group INC | Daniel Morrone |
Features
| Bed(s) | 3 |
|---|---|
| Bath(s) | 3 Total |
| SQ Feet | 1,520 |
| Garage | 1 |
| Story(s) | 2 |
| Zoning | R8 |
| Acreage | 0.03 |
Interior
| Interior Features | Breakfast Bar, Double Vanity, Kitchen Island, Pantry, Quartz Counters, Smooth Ceilings, Walk-In Closet(s) |
|---|---|
| Heating Yes / No | No |
| Cooling Yes / No | Yes |
| Cooling | Central Air, Electric |
| Fireplace Yes / No | No |
| Laundry Features | Laundry Closet, Upper Level |
| Rooms Total | 1 |
Exterior
| Exterior Features | Rain Gutters |
|---|---|
| Roof | Shingle |
| Foundation Details | Slab |
| Lot Features | Landscaped |
| Community Features | Playground, Pool, Sidewalks, Street Lights |
| Construction Materials | Brick Veneer, Vinyl Siding |
| Window Features | Screens |
Parking
| Attached Garage Yes / No | Yes |
|---|---|
| Garage Yes / No | Yes |
| Parking Features | Garage, Garage Door Opener, Garage Faces Rear |
Location
| Association Amenities | Cabana, Dog Park, Jogging Path, Maintenance Grounds, Maintenance Structure, Playground, Pool, Trail(s) |
|---|---|
| Community Features | Playground, Pool, Sidewalks, Street Lights |
Utilities
| Utilities | Cable Connected, Electricity Connected, Sewer Connected, Water Connected |
|---|---|
| Sewer | Public Sewer |
Taxes
| Tax Assessed Value | 0 |
|---|---|
| Tax Legal Description | Lot 289 Phase 2 Renaissance at White Oak |
| Tax Year | 2026 |
Area Information
| State | NC |
|---|---|
| County | Wake |
| City | Garner |
| Zip Code | 27529 |
| Area | Wake |
| Community Name | Renaissance at White Oak |
| School District | Wake - Garner High |
| Elementary School | Wake - Creech Road Elementary |
| High School | Wake - Garner High |
| Listing VS Median (in Renaissance at White Oak) | |
Price: $260,000 low | high Med: $275,000 sqft: 1,520 low | high Med: 1,571 $ / sqft: $171 low | high Med: $175 On site: 34 low | high Med: 2 | |
Market Activity 27529
Request a showing
Request a showing

Listings marked with a Doorify MLS icon are provided courtesy of the Doorify MLS, of North Carolina, Internet Data Exchange Database. Brokers make an effort to deliver accurate information, but buyers should independently verify any information on which they will rely in a transaction. The listing broker shall not be responsible for any typographical errors, misinformation, or misprints, and they shall be held totally harmless from any damages arising from reliance upon this data. This data is provided exclusively for consumers’ personal, non-commercial use. Copyright 2024 Doorify MLS of North Carolina. All rights reserved.
Contact
Learn More About This Property

| State | NC |
|---|---|
| County | Wake |
| City | Garner |
| Zip Code | 27529 |
| Area | Wake |
| Community Name | Renaissance at White Oak |
| School District | Wake - Garner High |
| Elementary School | Wake - Creech Road Elementary |
| High School | Wake - Garner High |
| Listing VS Median (in Renaissance at White Oak) | |
Price: $260,000 low | high Med: $275,000 sqft: 1,520 low | high Med: 1,571 $ / sqft: $171 low | high Med: $175 On site: 34 low | high Med: 2 | |
