
1174 Sagamore Drive,Louisburg, NC 27549
Louisburg, NC 27549

Description
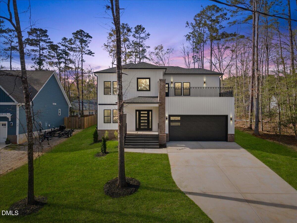
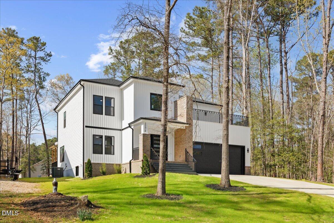
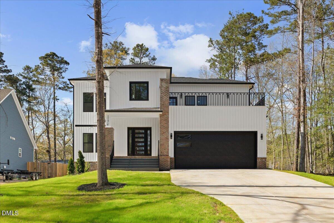
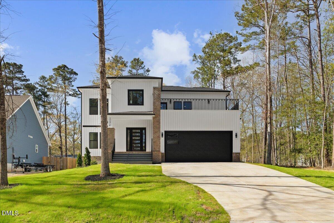
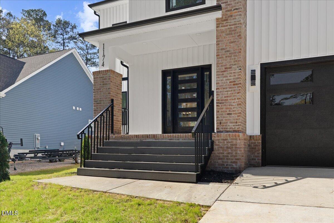
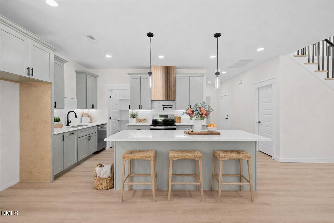
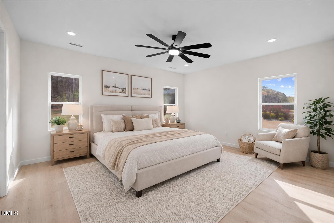
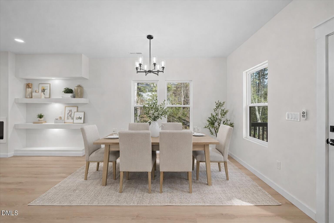
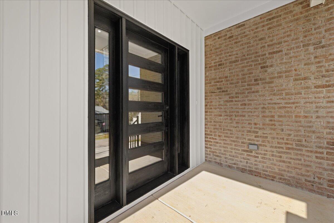
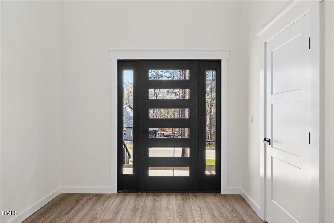
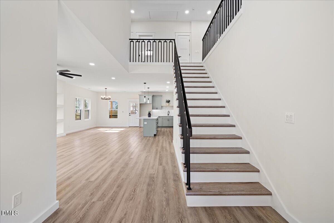
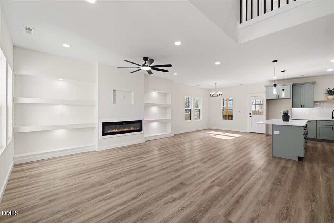
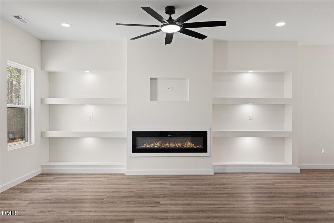
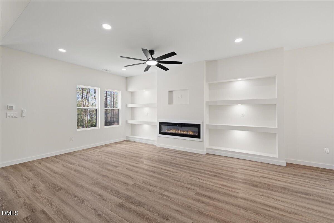
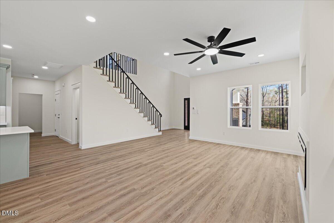
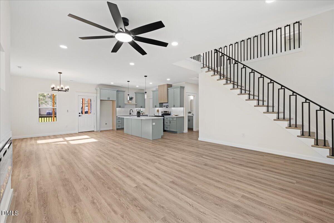
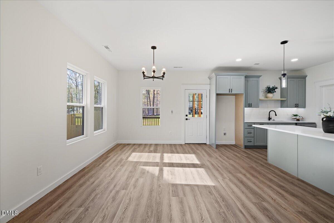
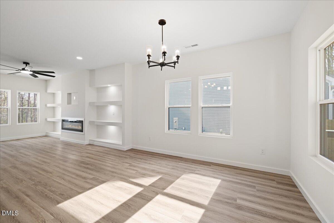
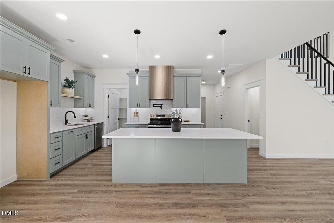
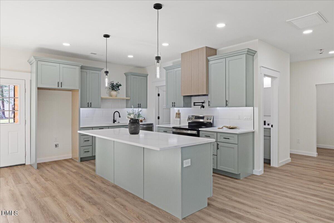
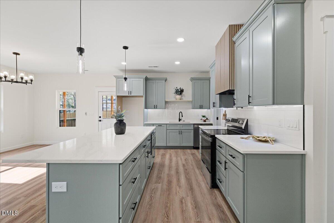
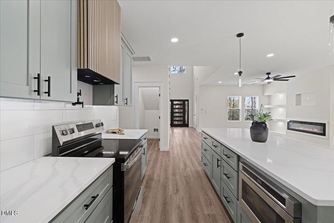
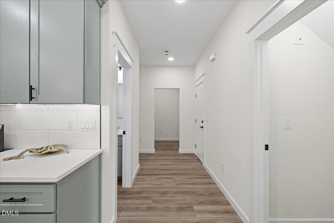
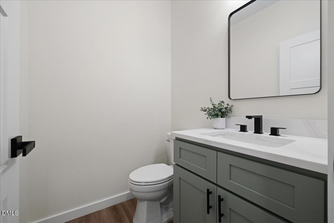
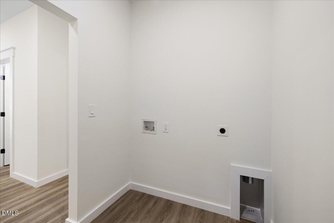
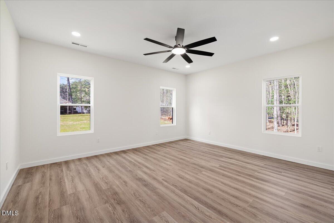
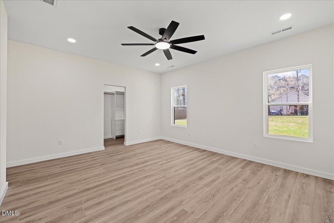
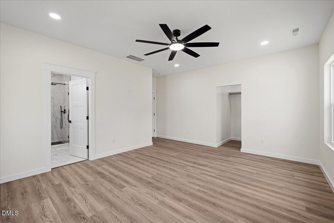
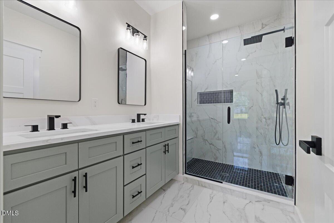
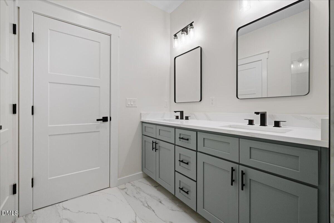
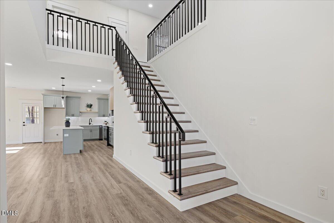
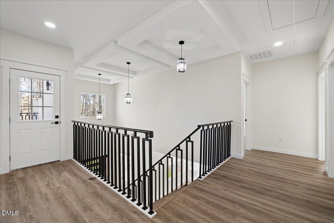
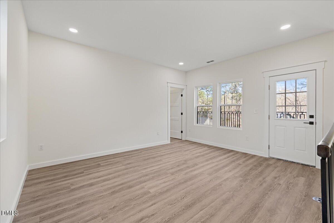
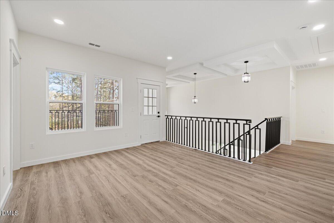
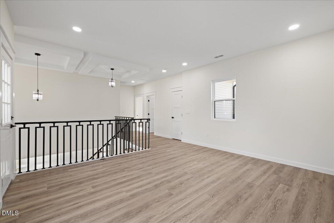
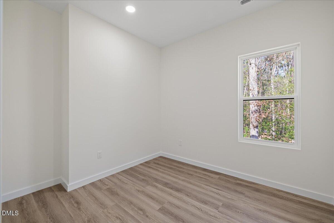
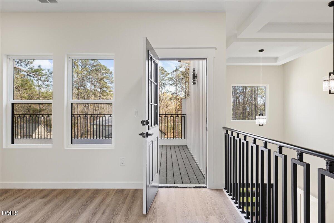
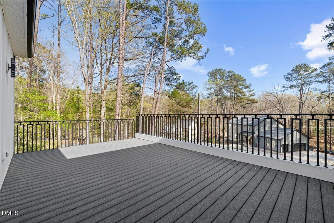
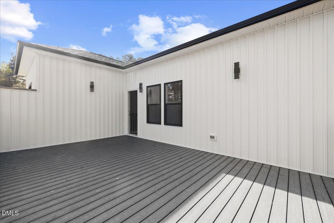
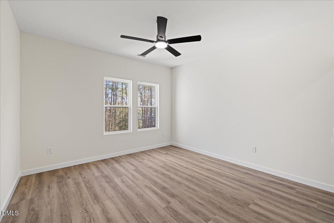
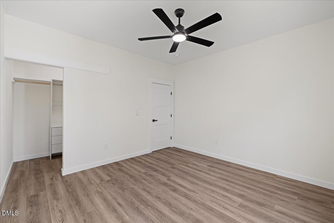
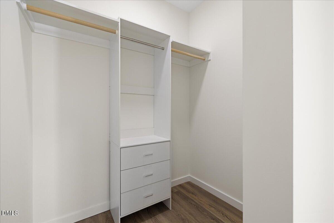
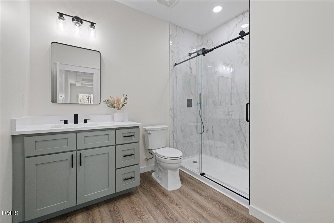
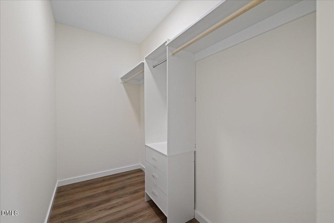
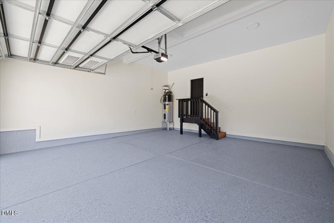
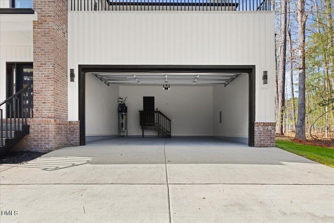
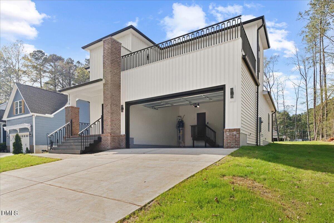
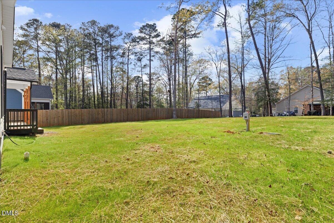
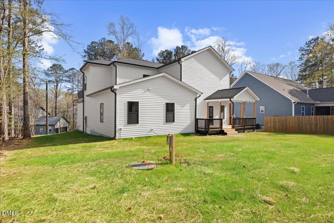
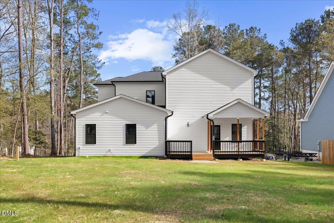
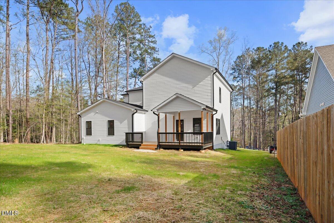
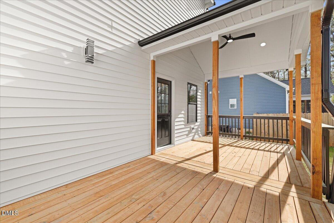
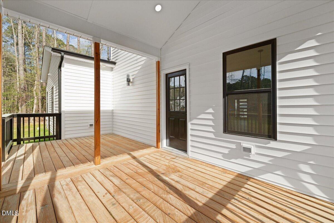
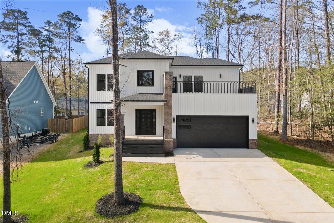
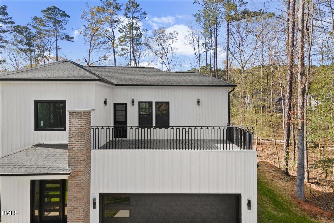
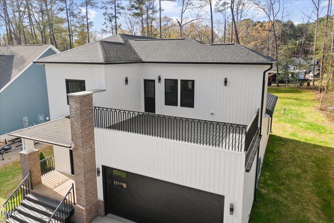
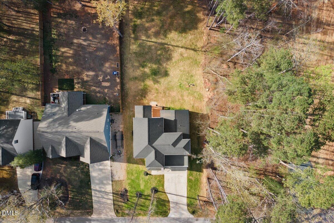
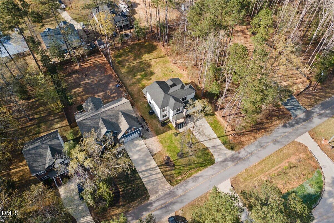
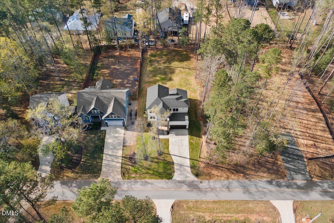
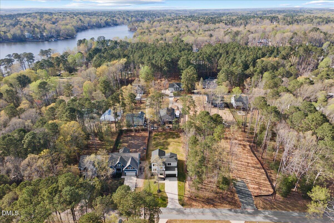
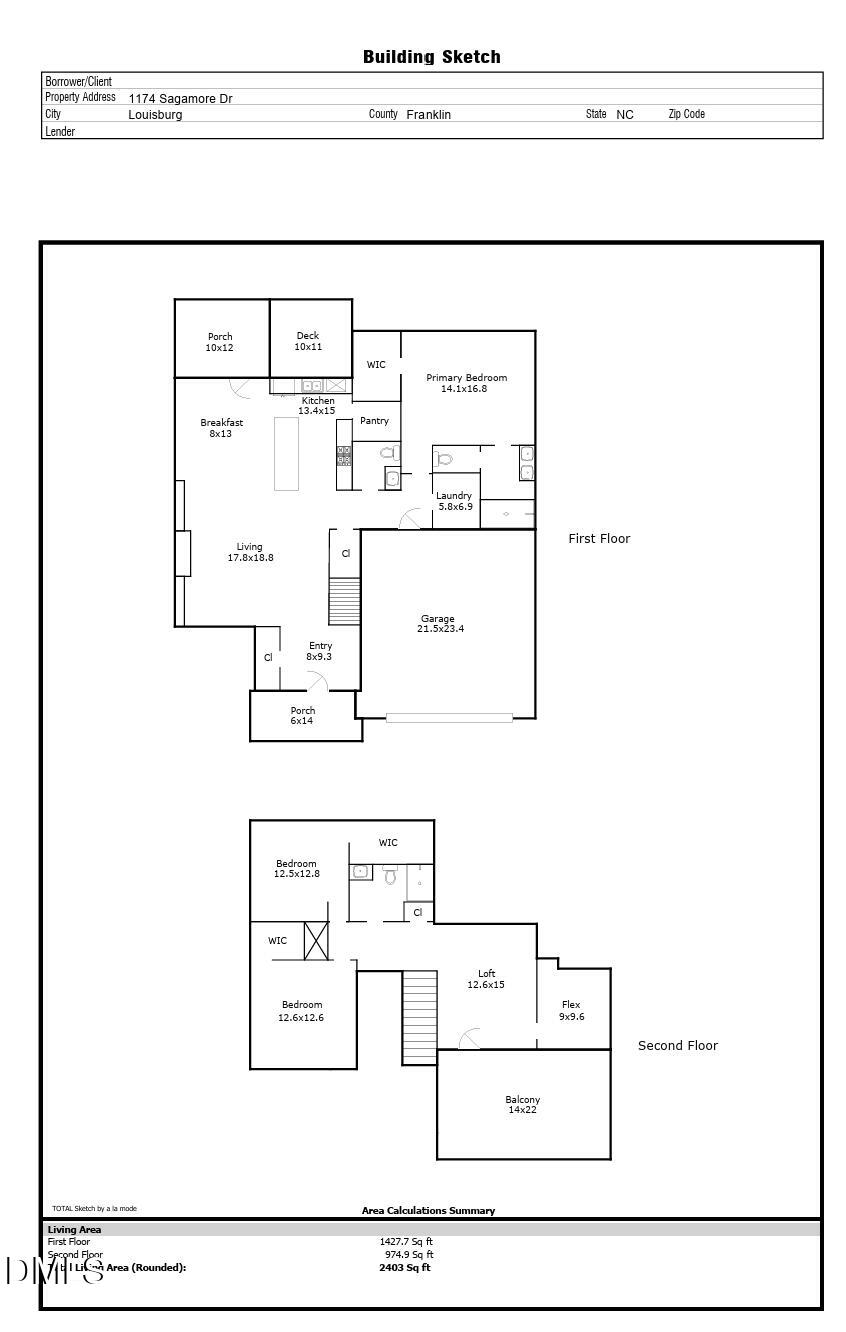
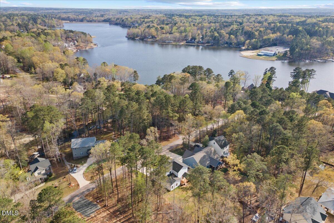
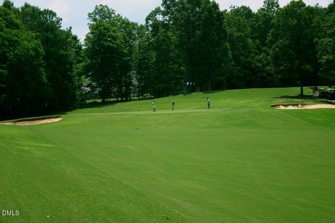
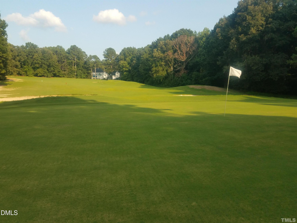
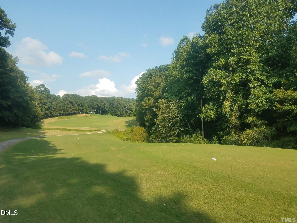
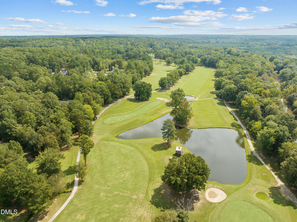
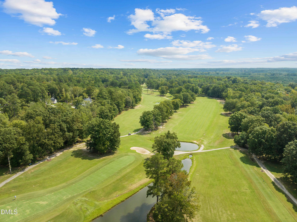
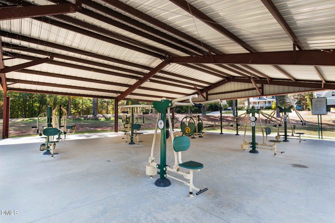
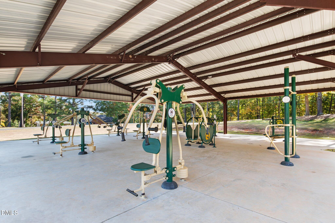
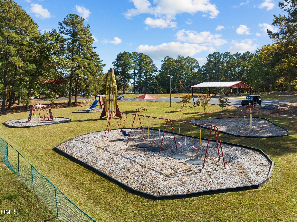
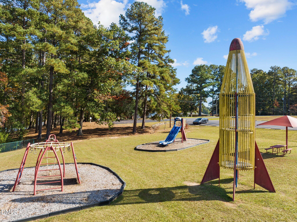
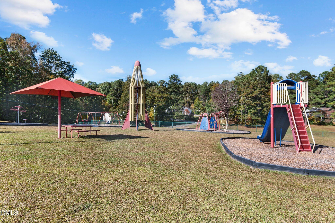
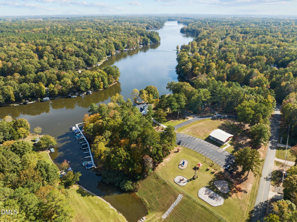
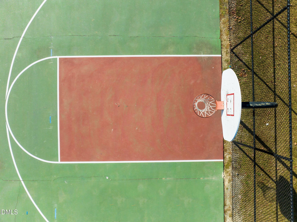
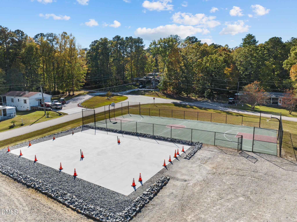
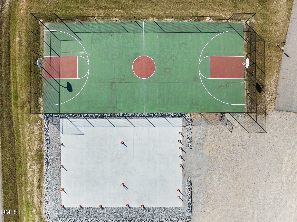
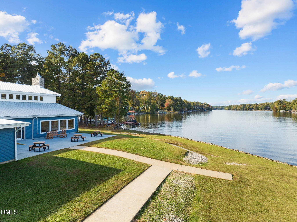
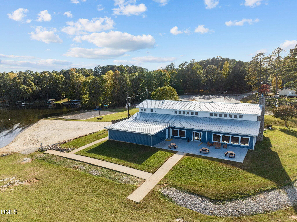
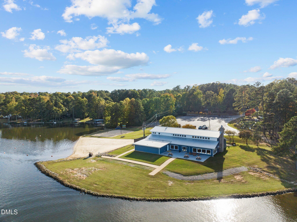
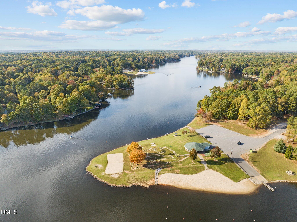
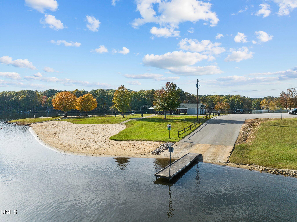
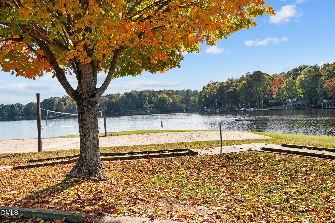
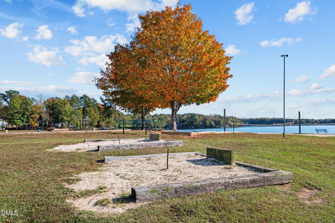
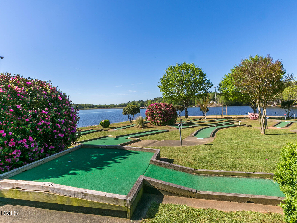
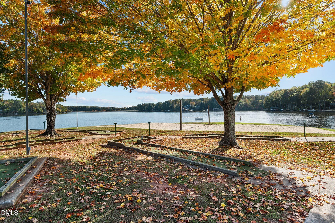
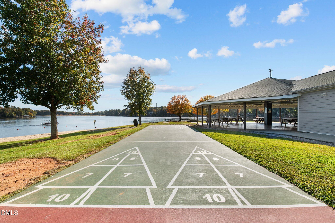
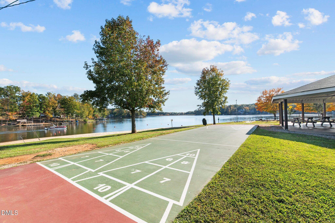
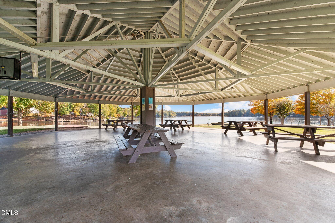
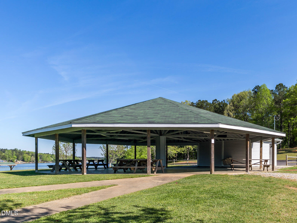
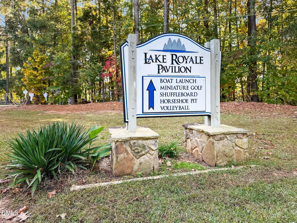
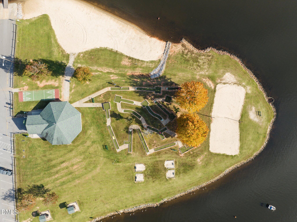
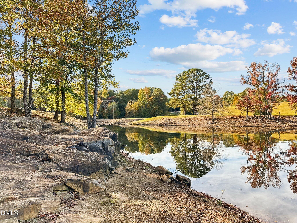
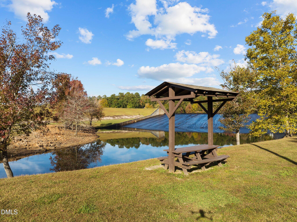
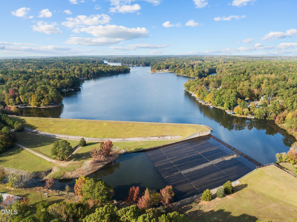
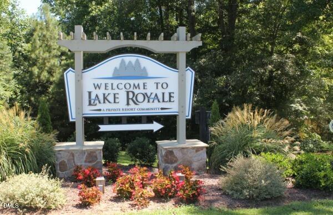
Stunning modern new construction in the gated lake community of Lake Royale! This thoughtfully designed home offers approximately 2,403 sq ft of living space with an open, airy floor plan and sleek contemporary finishes throughout. The main level features a spacious living area, a kitchen with oversized island, walk-in pantry, and a dedicated dining room area, perfect for both everyday living and entertaining. The primary suite on the main floor offers privacy and comfort with a walk-in closet and stylish en-suite bath. Step outside to enjoy multiple outdoor living spaces, including a covered porch and deck. The second floor includes two additional bedrooms, a loft area, flex space with a closet, ideal for an office or media room, and access to a large balcony, an ideal spot for morning coffee or evening sunsets. An attached two-car garage completes this exceptional home. Located in Lake Royale, a private gated community centered around a 345-acre lake, residents enjoy two golf club memberships, boating, kayaking, fishing, swimming, sandy beaches, clubhouse, pool, tennis courts, pickleball, playgrounds, and year-round community events. Conveniently located with easy access to Raleigh, Wake Forest, and surrounding areas, this is lake living at its best.
Details
| MLS # | 10147069 |
|---|---|
| Listing Type | For Sale |
| Style | House |
| HOA Dues | $99 |
| Sub-Type | New Construction |
| Status | Active |
| Year | 2026 |
| Days On Site | 208 |
| Listing Provided By | Howard Hanna Allen Tate LAKE ROYALE | Eva Padilla |
Features
| Bed(s) | 3 |
|---|---|
| Bath(s) | 3 Total |
| SQ Feet | 2,403 |
| Garage | 2 |
| Story(s) | 2 |
| Acreage | 0.34 |
| Golf Course | Yes |
| Property View | Lake |
Interior
| Interior Features | Coffered Ceiling(s), Kitchen Island, Open Floorplan, Quartz Counters |
|---|---|
| Heating Yes / No | Yes |
| Cooling Yes / No | Yes |
| Cooling | Ceiling Fan(s), Central Air, Electric, Heat Pump |
| Fireplace Features | Electric |
| Fireplace Yes / No | Yes |
| Rooms Total | 9 |
Exterior
| Exterior Features | Balcony |
|---|---|
| Roof | Architectural Shingle, Asphalt |
| Foundation Details | Concrete Perimeter, Permanent, Stem Walls, Crawlspace |
| Lot Features | Water View |
| View | Lake |
| Construction Materials | Attic/Crawl Hatchway(s) Insulated, Board & Batten Siding, Lap Siding, Vinyl Siding |
| Patio And Porch Features | Covered, Deck, Rear Porch |
Parking
| Attached Garage Yes / No | Yes |
|---|---|
| Garage Yes / No | Yes |
Location
| Association Amenities | Basketball Court, Boating, Clubhouse, Gated, Golf Course, Picnic Area, Playground, Pool, Security, Tennis Court(s) |
|---|
Utilities
| Sewer | Septic Tank |
|---|
Taxes
| Tax Legal Description | Royale Lot PRF 1/SL 104A |
|---|---|
| Tax Year | 2025 |
Area Information
| State | NC |
|---|---|
| County | Franklin |
| City | Louisburg |
| Zip Code | 27549 |
| Area | Franklin |
| Community Name | Lake Royale |
| School District | Franklin - Bunn High |
| Elementary School | Franklin - Edward Best Elementar |
| High School | Franklin - Bunn High |
| Listing VS Median (in Lake Royale) | |
Price: $499,900 low | high Med: $374,900 sqft: 2,403 low | high Med: 2,931 $ / sqft: $208 low | high Med: $128 On site: 208 low | high Med: 192 | |
Market Activity 27549
Request a showing
Request a showing

Listings marked with a Doorify MLS icon are provided courtesy of the Doorify MLS, of North Carolina, Internet Data Exchange Database. Brokers make an effort to deliver accurate information, but buyers should independently verify any information on which they will rely in a transaction. The listing broker shall not be responsible for any typographical errors, misinformation, or misprints, and they shall be held totally harmless from any damages arising from reliance upon this data. This data is provided exclusively for consumers’ personal, non-commercial use. Copyright 2024 Doorify MLS of North Carolina. All rights reserved.
Contact
Learn More About This Property

| State | NC |
|---|---|
| County | Franklin |
| City | Louisburg |
| Zip Code | 27549 |
| Area | Franklin |
| Community Name | Lake Royale |
| School District | Franklin - Bunn High |
| Elementary School | Franklin - Edward Best Elementar |
| High School | Franklin - Bunn High |
| Listing VS Median (in Lake Royale) | |
Price: $499,900 low | high Med: $374,900 sqft: 2,403 low | high Med: 2,931 $ / sqft: $208 low | high Med: $128 On site: 208 low | high Med: 192 | |
