
118 E Walnut Avenue,Wake Forest, NC 27587
Wake Forest, NC 27587

Description
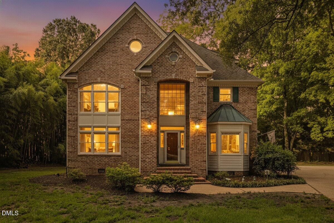
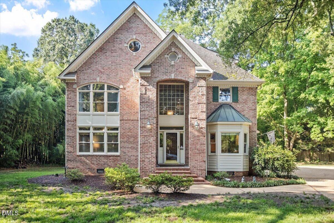
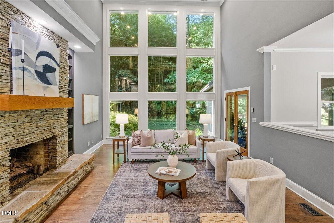
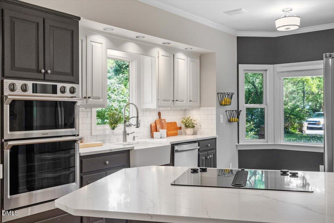
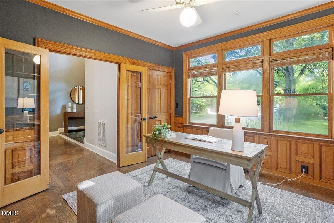
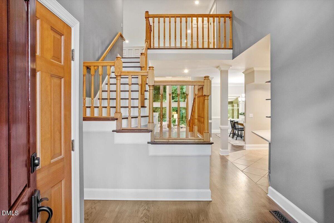
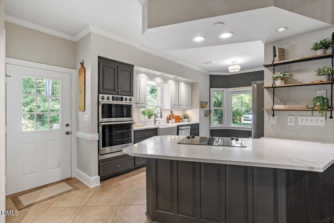
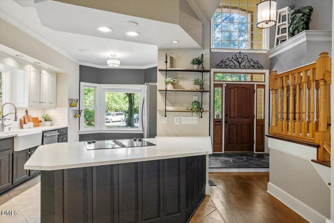
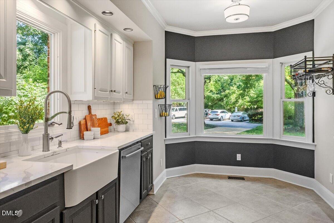
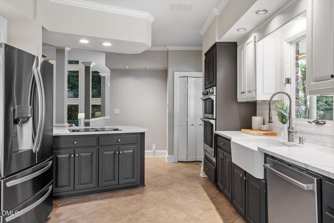
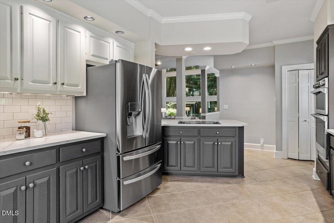
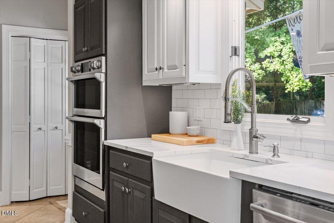
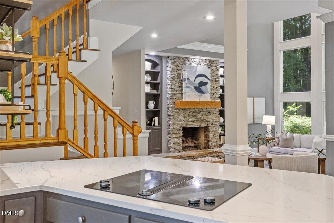
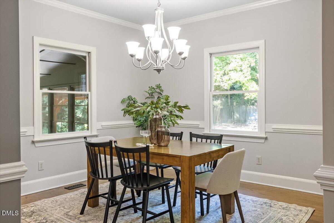
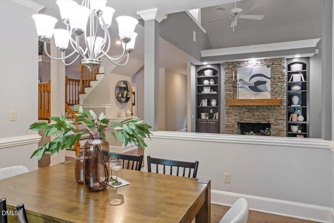
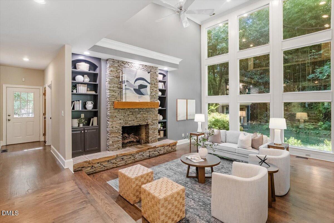
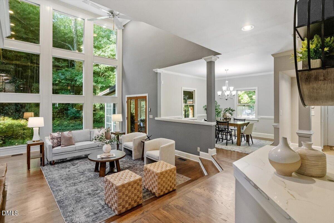
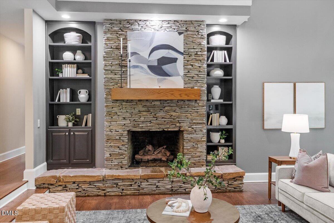
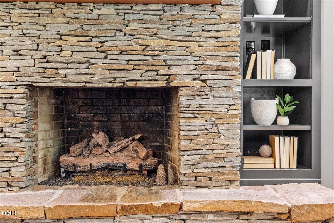
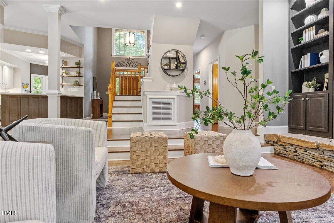
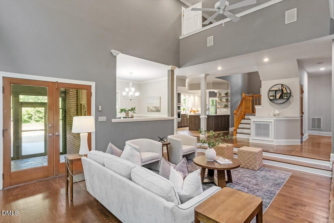
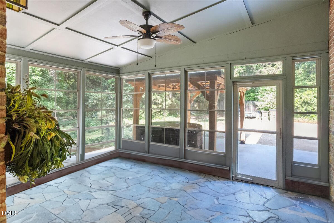
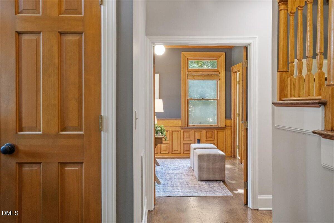
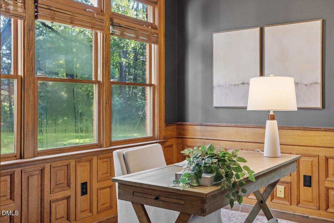
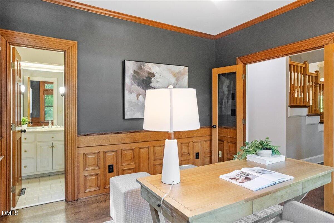
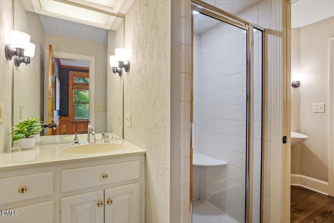
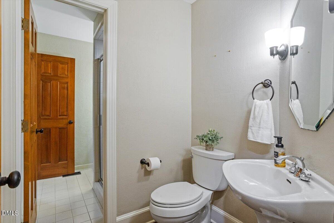
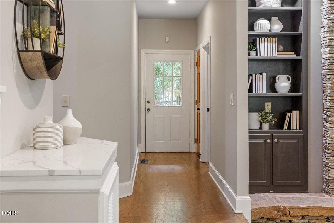
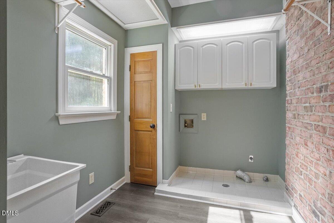
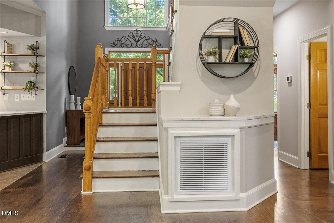
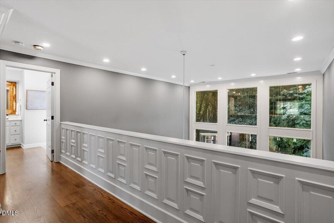
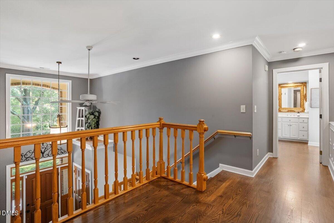
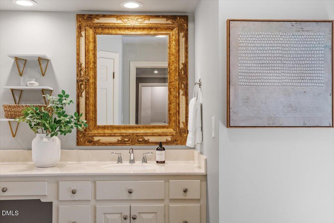
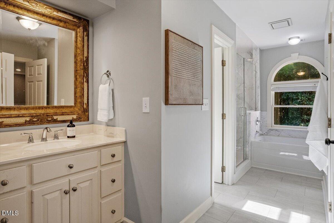
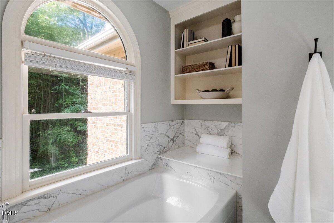
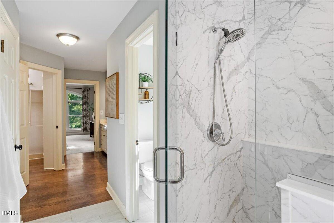
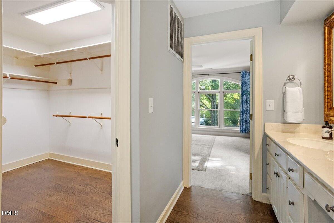
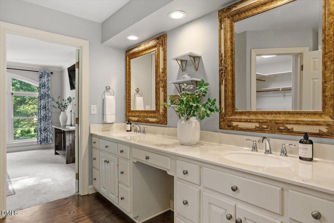
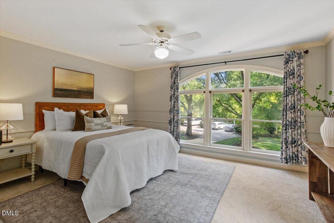
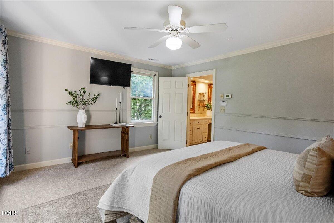
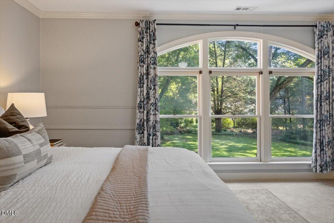
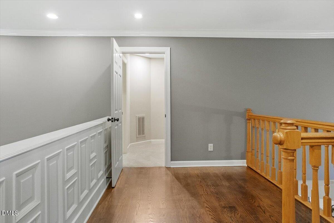
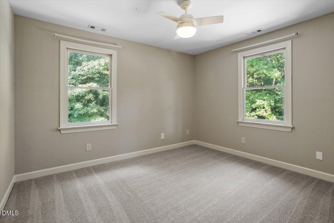
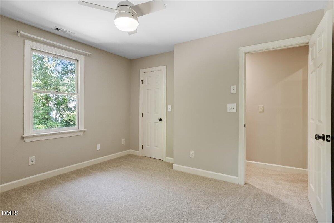
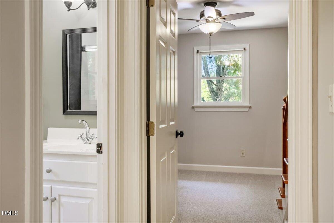
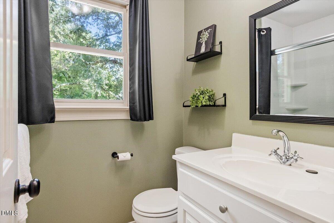
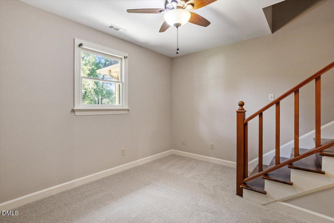
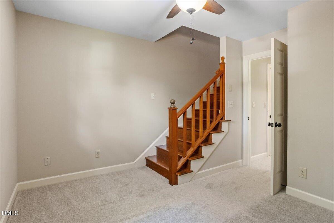
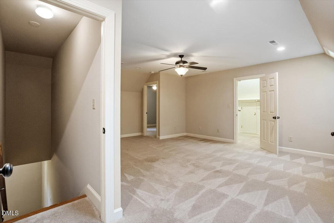
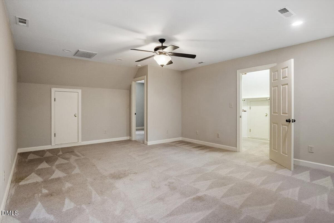
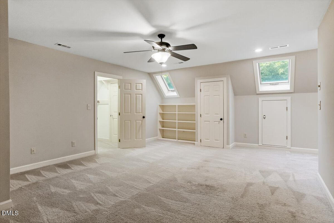
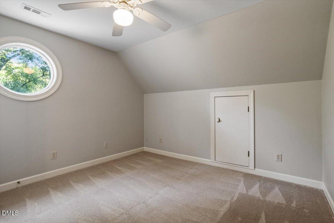
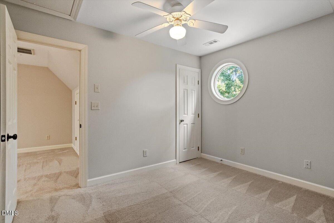
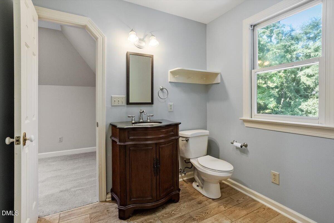
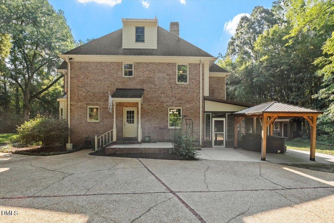
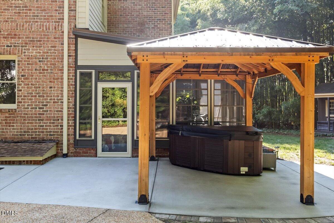
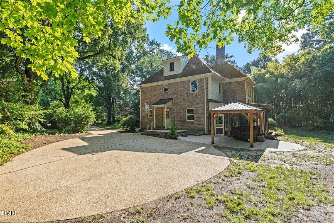
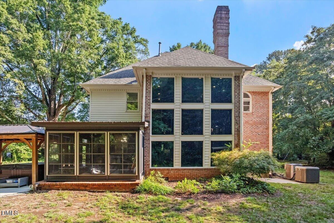
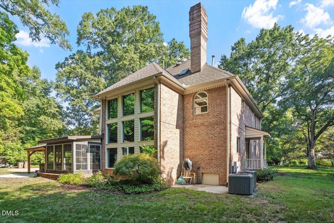
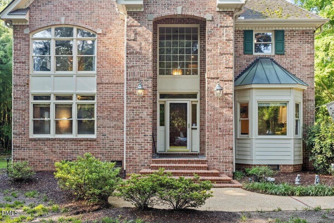
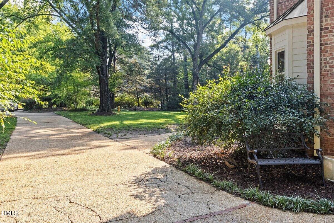
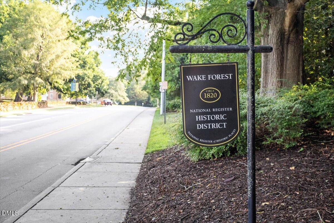
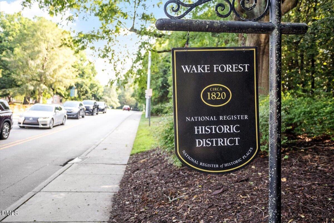
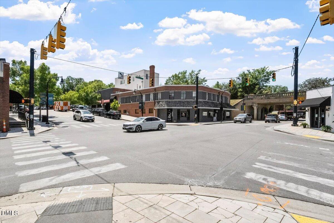
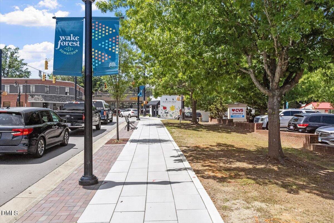
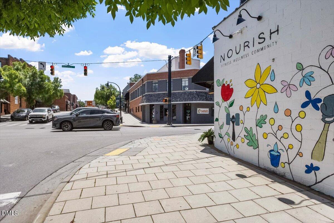
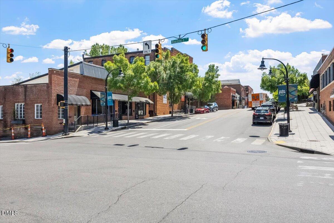
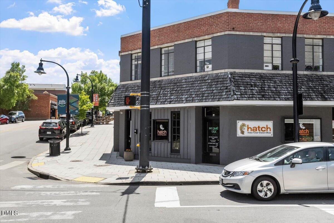
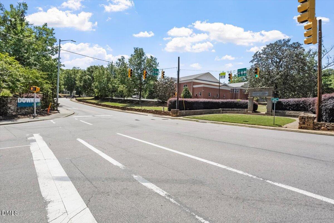
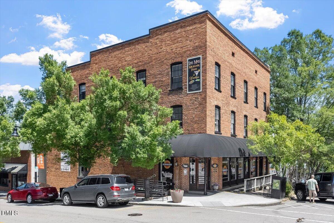
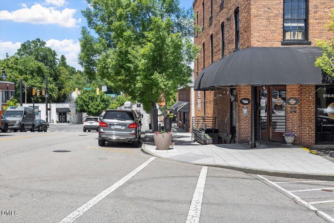
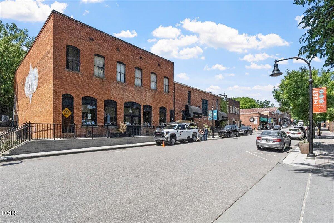
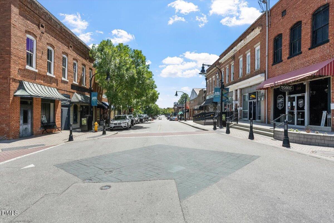
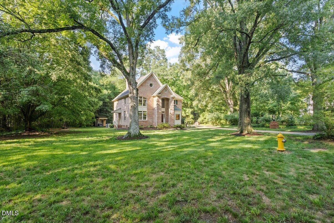
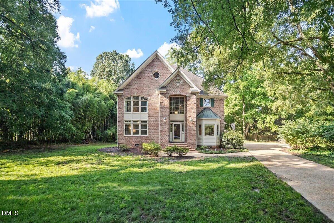
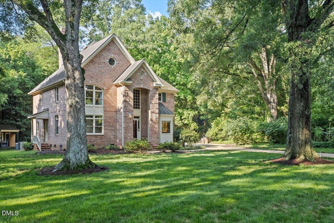
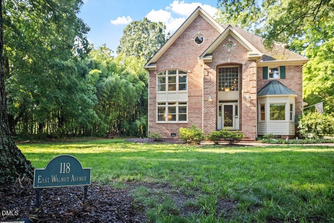
**SELLERS OFFERING A 2-1 INTEREST RATE BUYDOWN** - Save up to $800/month on your mortgage payment in Year 1 and up to $400/month in Year 2! Contact listing agent Katie Lynam or preferred lender Franco Multari with Pathway Mortgage Group for details and to see how you could qualify! Downtown Wake Forest: Privacy. Character. Community. Framed by majestic willow oak trees and bordering the Wake Forest Historical Museum and the historic Dr. Calvin Jones House, this tall, stately beauty sits in an unusually private setting with remarkably few residential neighbors - yet you're only a 5-10 minute walk along tree-lined sidewalks through the Historic District to coffee shops, breakfast, and downtown. Friday Night on White, the Wake Forest Farmers Market, and other beloved community events are minutes from your front door. Floor-to-cathedral ceiling windows draw natural light into the living room, where built-in bookshelves and a fireplace create an inviting space. Just beyond, the three-seasons room offers the perfect sunny spot to unwind while enjoying the backyard. The updated kitchen features quartz countertops, tile backsplash, apron sink, recessed lighting, under-cabinet lighting, and an eat-in dining area. Side entry to the kitchen makes grocery days a breeze. A formal dining room adds even more flexibility for hosting. The large first-floor laundry room is carefully tucked out of sight with a utility sink and a laundry chute! A first-floor front office showcases rich natural woodwork, and includes direct access to a full bathroom. Beautifully maintained and refinished hardwood floors flow through the main floor. New carpet throughout the second floor. The upstairs primary suite includes a walk-in closet with built-in shelving, dual vanities, tiled shower, and a separate soaking tub facing the private backyard. The third floor offers skylights, built-in bookcases, multiple rooms, abundant closet space, and a half bath-ideal as a bonus rooms, a guest suite, play areas, or creative space. Storage is thoughtfully incorporated throughout: built-in shelving, generous closets, walk-in eaves, and a backyard shed outside. The details continue with an oversized driveway, invisible fence line, and a low-maintenance brick veneer exterior. Even the front and side entry doorbells have their own distinctive chimes heard throughout the home.
Details
| MLS # | 10179144 |
|---|---|
| Listing Type | For Sale |
| Style | House |
| Sub-Type | Resale |
| Status | Active |
| Year | 1991 |
| Days On Site | 56 |
| Listing Provided By | Keller Williams Realty | Katie Lynam |
Features
| Bed(s) | 4 |
|---|---|
| Bath(s) | 4 Total |
| SQ Feet | 3,371 |
| Basement | Y |
| Story(s) | 3 |
| Zoning | GR3 |
| Acreage | 0.48 |
| Property View | Trees, Woods |
Interior
| Interior Features | Bathtub/Shower Combination, Bookcases, Cathedral Ceiling(s), Ceiling Fan(s), Double Vanity, Eat-in Kitchen, Entrance Foyer, High Ceilings, Natural Woodwork, Pantry, Quartz Counters, Recessed Lighting, Separate Shower, Shower Only, Smooth Ceilings, Soaking Tub, Storage, Walk-In Closet(s), Water Closet |
|---|---|
| Heating Yes / No | No |
| Cooling Yes / No | Yes |
| Cooling | Central Air |
| Fireplace Features | Family Room, Gas Log |
| Fireplaces Total | 1 |
| Fireplace Yes / No | Yes |
| Laundry Features | Electric Dryer Hookup, Laundry Chute, Laundry Room, Main Level, Sink, Washer Hookup |
| Rooms Total | 13 |
Exterior
| Exterior Features | Lighting, Rain Gutters |
|---|---|
| Roof | Copper, Shingle |
| Foundation Details | Crawlspace |
| Lot Features | Hardwood Trees, Landscaped, Private |
| Community Features | Historical Area, Sidewalks |
| View | Trees/Woods |
| Construction Materials | Brick Veneer |
| Patio And Porch Features | Enclosed, Front Porch, Patio, Porch, Side Porch |
Parking
| Attached Garage Yes / No | No |
|---|---|
| Garage Yes / No | No |
| Parking Features | Concrete, Driveway, On Site, Open, Oversized, Private |
Location
| Community Features | Historical Area, Sidewalks |
|---|
Utilities
| Utilities | Electricity Connected, Sewer Connected, Water Connected |
|---|---|
| Sewer | Public Sewer |
Taxes
| Tax Assessed Value | 588809 |
|---|---|
| Tax Legal Description | Survey For Ashland Mackie Bm1990-00062 |
| Tax Year | 2026 |
Area Information
| State | NC |
|---|---|
| County | Wake |
| City | Wake Forest |
| Zip Code | 27587 |
| Area | Wake |
| Community Name | Not in a Subdivision |
| School District | Wake - Wake Forest High School |
| Elementary School | Wake - Wake Forest Elementary |
| High School | Wake - Wake Forest High School |
| Listing VS Median (in Not in a Subdivision) | |
Price: $675,000 low | high Med: $319,900 sqft: 3,371 low | high Med: 1,502 $ / sqft: $200 low | high Med: $213 On site: 56 low | high Med: 56 | |
Market Activity 27587
Request a showing
Request a showing

Listings marked with a Doorify MLS icon are provided courtesy of the Doorify MLS, of North Carolina, Internet Data Exchange Database. Brokers make an effort to deliver accurate information, but buyers should independently verify any information on which they will rely in a transaction. The listing broker shall not be responsible for any typographical errors, misinformation, or misprints, and they shall be held totally harmless from any damages arising from reliance upon this data. This data is provided exclusively for consumers’ personal, non-commercial use. Copyright 2024 Doorify MLS of North Carolina. All rights reserved.
Contact
Learn More About This Property

| State | NC |
|---|---|
| County | Wake |
| City | Wake Forest |
| Zip Code | 27587 |
| Area | Wake |
| Community Name | Not in a Subdivision |
| School District | Wake - Wake Forest High School |
| Elementary School | Wake - Wake Forest Elementary |
| High School | Wake - Wake Forest High School |
| Listing VS Median (in Not in a Subdivision) | |
Price: $675,000 low | high Med: $319,900 sqft: 3,371 low | high Med: 1,502 $ / sqft: $200 low | high Med: $213 On site: 56 low | high Med: 56 | |
