
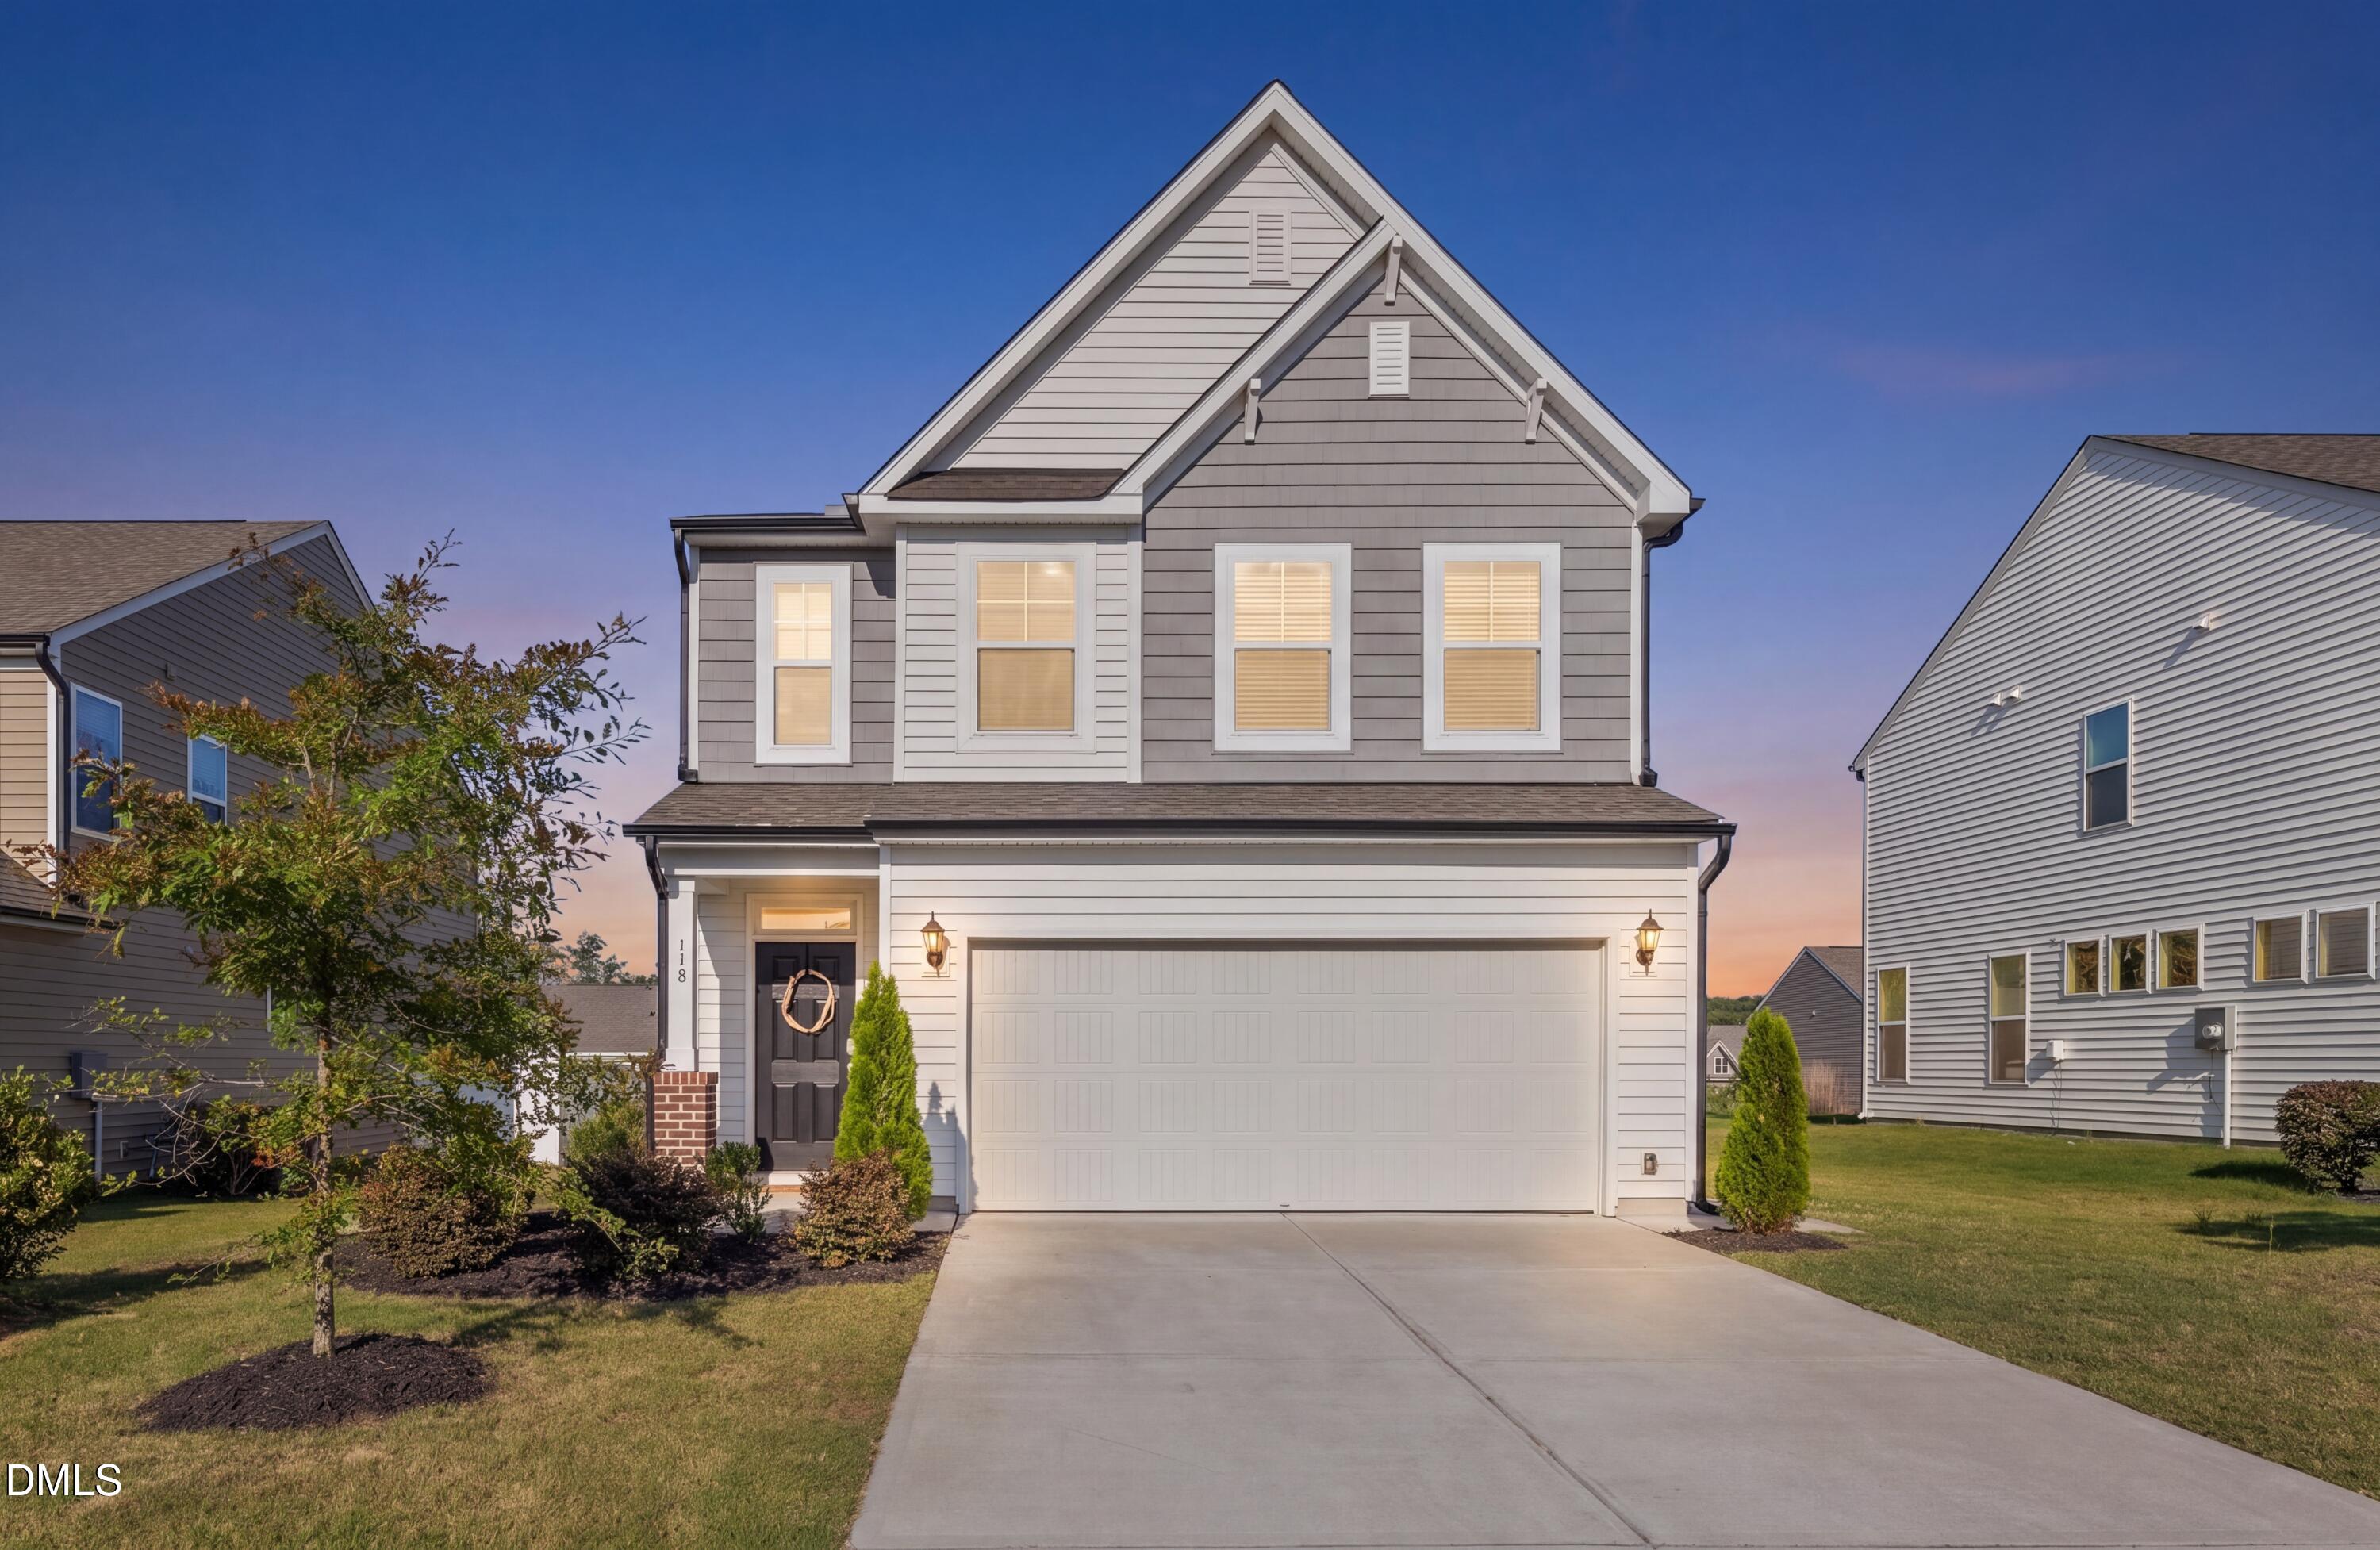
118 Franklin Farm Lane,Benson, NC 27504
Benson, NC 27504

Description
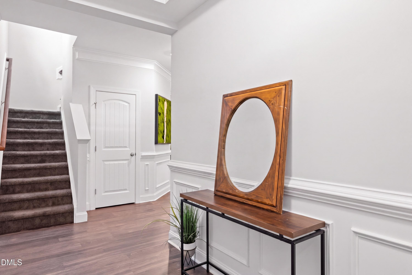
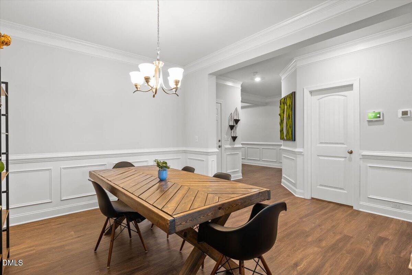
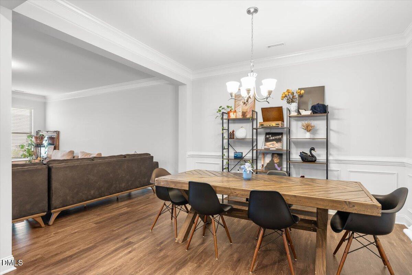
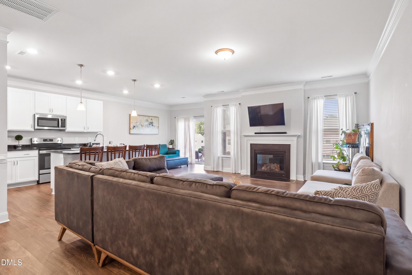
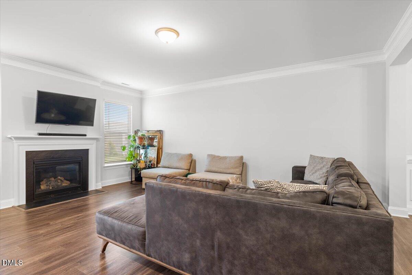
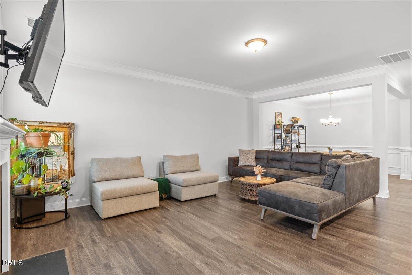
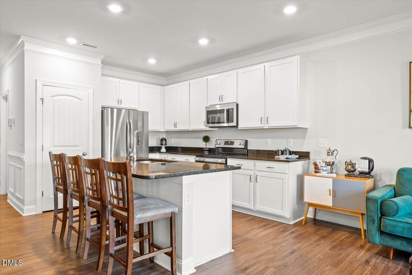
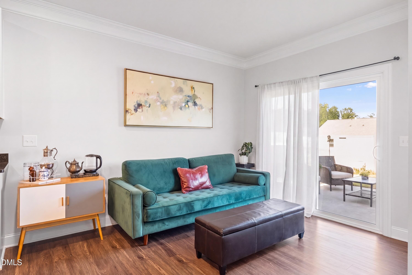
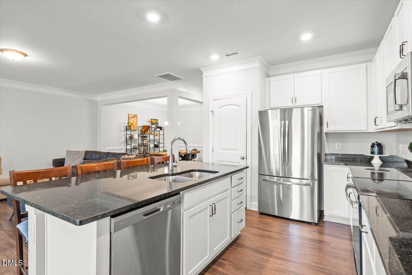
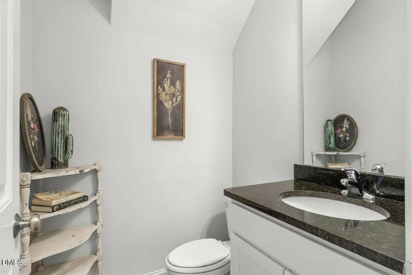
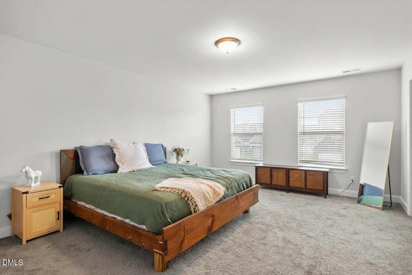
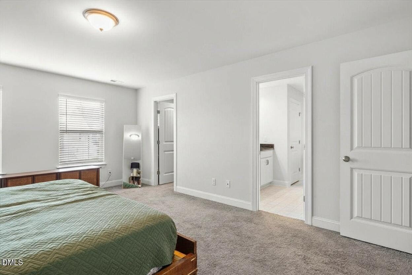
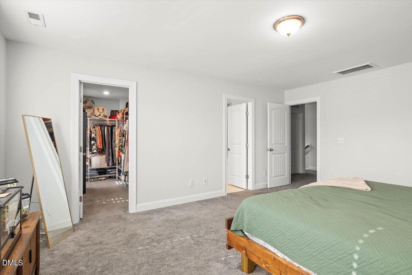
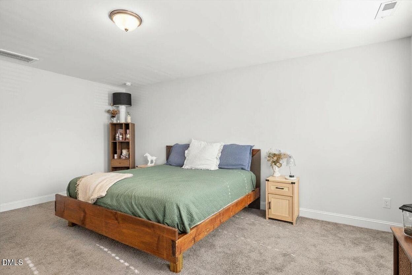
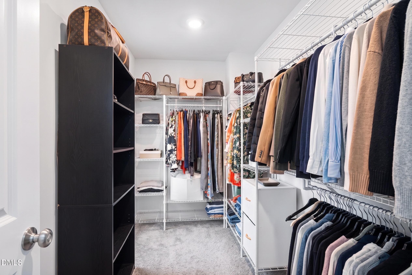
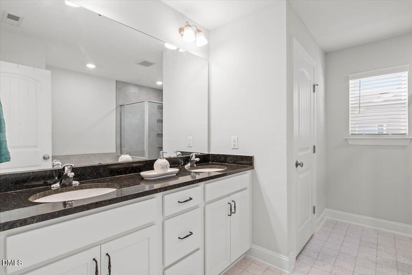
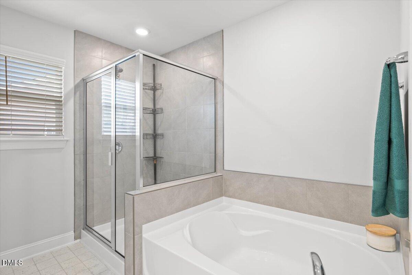
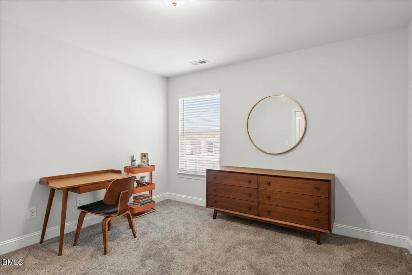
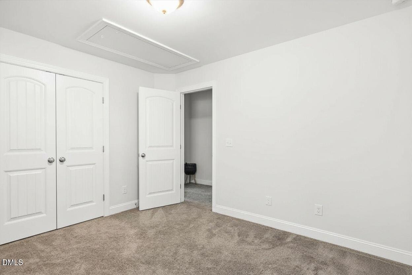
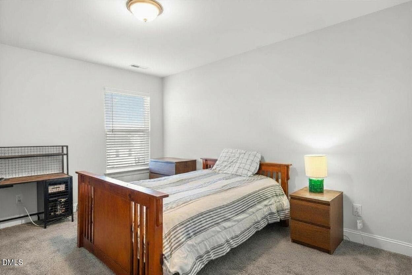
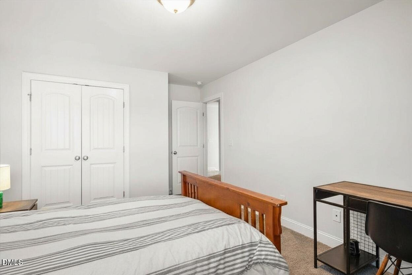
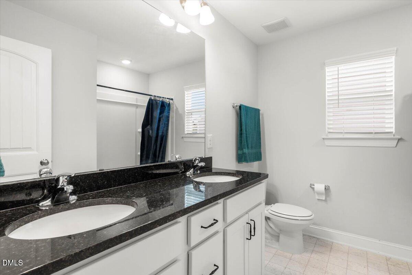
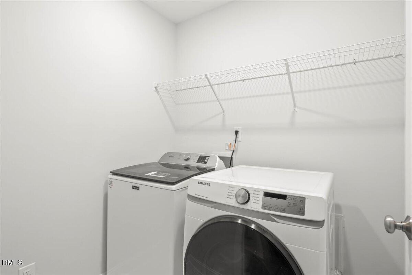
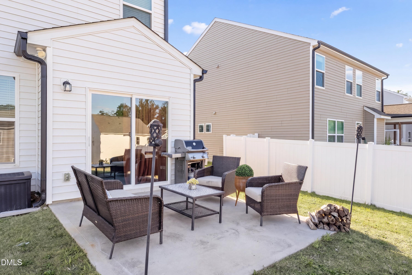
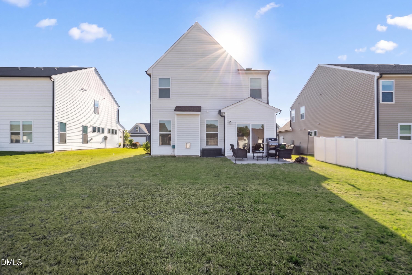
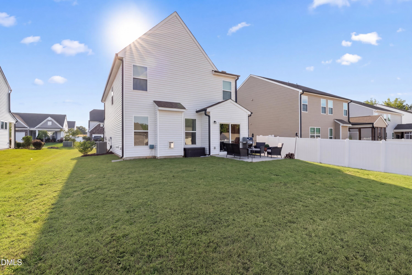
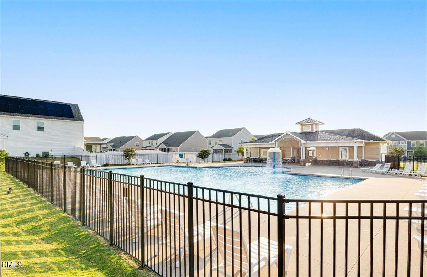
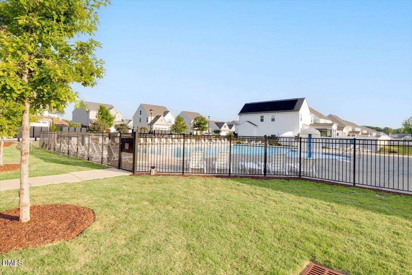
Why wait on new construction? This resale offers the same sought-after Arlington floorplan Eastwood Homes is building brand new right here in Daniel Farms, with the same 2,230 sqft layout and the same 4-bedroom, 2.5-bath configuration, but priced below new-construction base pricing, with no lot premium, no design-center upgrade costs, and no build-timeline wait. Move in now. Inside, you'll love the open floor plan downstairs, ideal for everyday living and entertaining. The kitchen opens to a bright family room with a fireplace and flows out to a patio perfect for outdoor dining and relaxing. Upstairs, the primary suite features a large walk-in closet and a private en-suite bath with dual vanities and a separate tub and shower. Three additional bedrooms, a full bath, a walk-in laundry room, and multiple storage closets complete the second floor. The refrigerator stays and blinds are already installed throughout, two more things a new-construction buyer would have to handle themselves. Enjoy the community clubhouse and pool, all within 5 minutes of Elementary and Middle School and 10 minutes of the High School. Nearby recreation includes a race track, farmer's market, fruit picking, and local wineries, with grocery shopping and restaurants just 5 minutes away. I-40 access puts you about 25 minutes from Cary and downtown Raleigh. 100% Financing / USDA Eligible.* Come see it, compare it to new construction, and see why this is the smarter move.
Details
| MLS # | 10180709 |
|---|---|
| Listing Type | For Sale |
| Style | House |
| HOA Dues | $39 |
| Sub-Type | Resale |
| Status | Active |
| Year | 2021 |
| Days On Site | 58 |
| Listing Provided By | Keller Williams Elite Realty | Erika Luster |
Features
| Bed(s) | 4 |
|---|---|
| Bath(s) | 3 Total |
| SQ Feet | 2,230 |
| Garage | 2 |
| Story(s) | 2 |
| Zoning | COM |
| Acreage | 0.16 |
Interior
| Interior Features | Ceiling Fan(s), Double Vanity, Entrance Foyer, Granite Counters, Open Floorplan, Pantry, Separate Shower, Walk-In Closet(s) |
|---|---|
| Heating Yes / No | No |
| Cooling Yes / No | Yes |
| Cooling | Ceiling Fan(s), Central Air |
| Fireplace Features | Family Room, Living Room |
| Fireplaces Total | 1 |
| Fireplace Yes / No | Yes |
| Laundry Features | Laundry Room |
| Rooms Total | 1 |
Exterior
| Exterior Features | Rain Gutters |
|---|---|
| Roof | Shingle |
| Foundation Details | Slab |
| Lot Features | Back Yard, Front Yard |
| Community Features | Pool |
| Construction Materials | Brick, Vinyl Siding |
| Window Features | Blinds |
| Patio And Porch Features | Front Porch, Patio |
Parking
| Attached Garage Yes / No | Yes |
|---|---|
| Garage Yes / No | Yes |
| Parking Features | Attached, Covered, Driveway, Garage |
Location
| Association Amenities | Pool |
|---|---|
| Community Features | Pool |
Utilities
| Sewer | Public Sewer |
|---|
Taxes
| Tax Assessed Value | 364120 |
|---|---|
| Tax Legal Description | Lot 75 Daniel Farms Ph 3 91/123-126 |
| Tax Year | 2025 |
| Tax Map Number | 75 |
Area Information
| State | NC |
|---|---|
| County | Johnston |
| City | Benson |
| Zip Code | 27504 |
| Area | Johnston |
| Community Name | 100 Edenburgh Condos |
| School District | Johnston - West Johnston High |
| Elementary School | Johnston - McGees Crossroads Ele |
| High School | Johnston - West Johnston High |
| Listing VS Median (in 100 Edenburgh Condos) | |
Price: $370,000 low | high Med: $295,999 sqft: 2,230 low | high Med: 1,833 $ / sqft: $166 low | high Med: $161 On site: 58 low | high Med: 73 | |
Market Activity 27504
Request a showing
Request a showing

Listings marked with a Doorify MLS icon are provided courtesy of the Doorify MLS, of North Carolina, Internet Data Exchange Database. Brokers make an effort to deliver accurate information, but buyers should independently verify any information on which they will rely in a transaction. The listing broker shall not be responsible for any typographical errors, misinformation, or misprints, and they shall be held totally harmless from any damages arising from reliance upon this data. This data is provided exclusively for consumers’ personal, non-commercial use. Copyright 2024 Doorify MLS of North Carolina. All rights reserved.
Contact
Learn More About This Property

| State | NC |
|---|---|
| County | Johnston |
| City | Benson |
| Zip Code | 27504 |
| Area | Johnston |
| Community Name | 100 Edenburgh Condos |
| School District | Johnston - West Johnston High |
| Elementary School | Johnston - McGees Crossroads Ele |
| High School | Johnston - West Johnston High |
| Listing VS Median (in 100 Edenburgh Condos) | |
Price: $370,000 low | high Med: $295,999 sqft: 2,230 low | high Med: 1,833 $ / sqft: $166 low | high Med: $161 On site: 58 low | high Med: 73 | |
