


Description
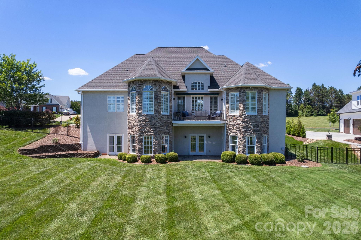
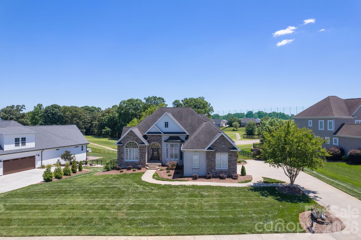
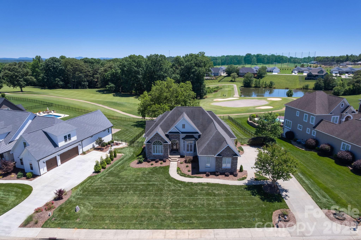
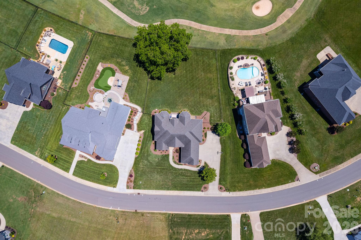
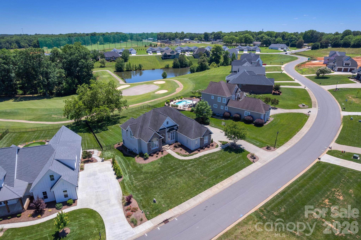
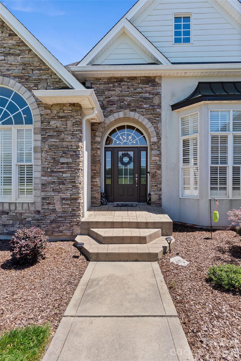
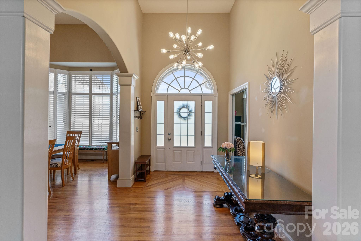
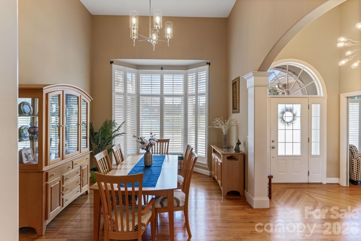
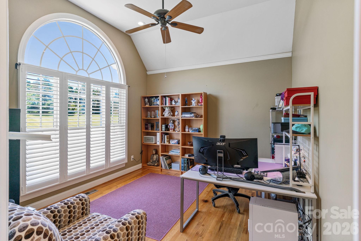
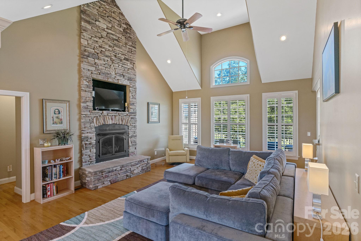
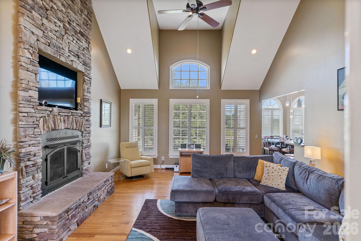
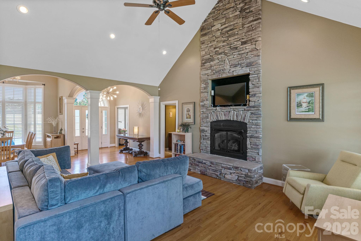
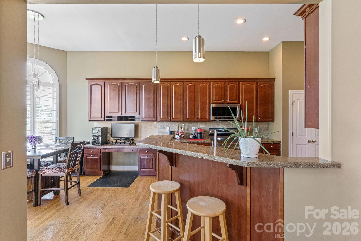
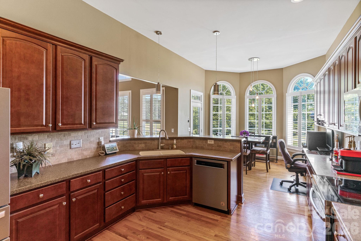
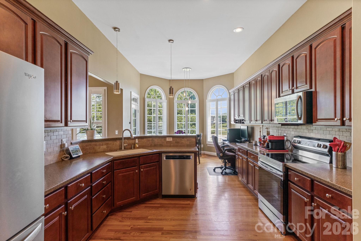
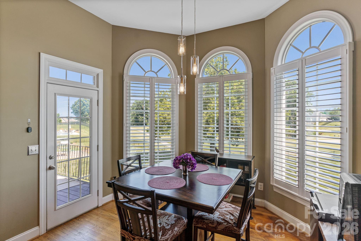
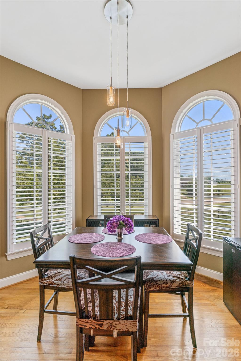
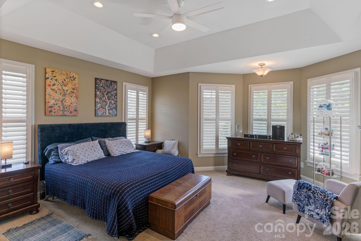
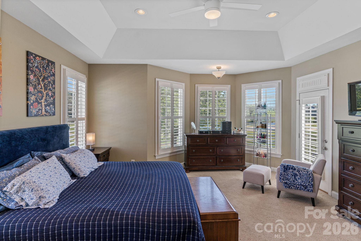
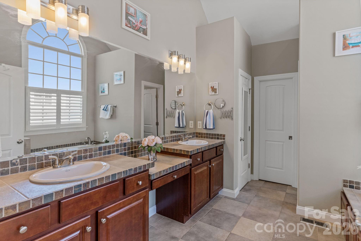
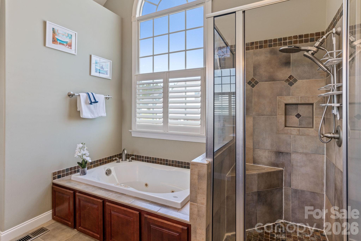
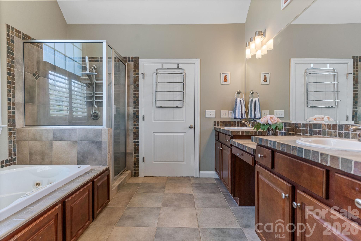
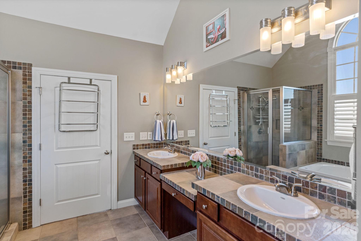
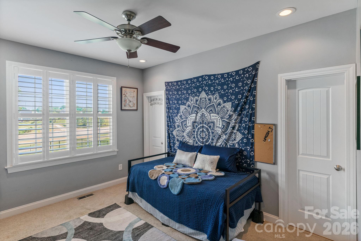
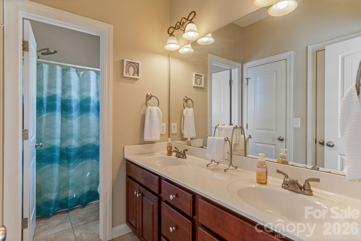
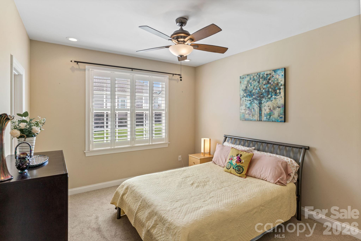
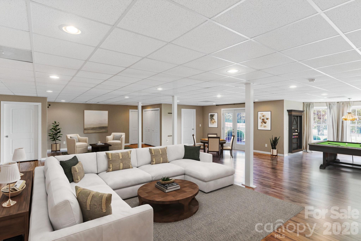
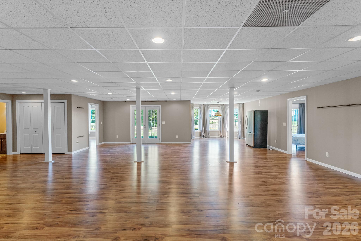
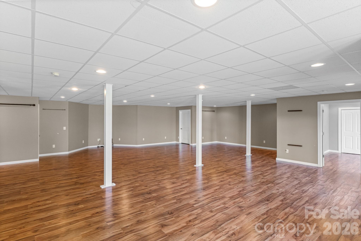
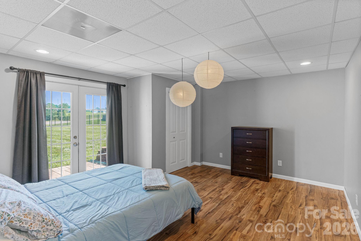
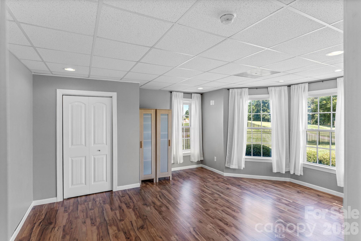
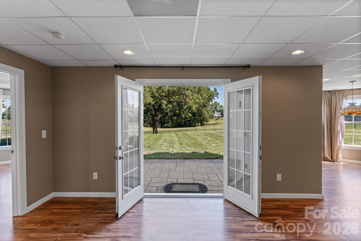
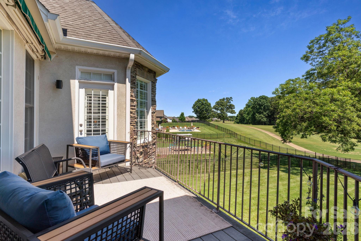
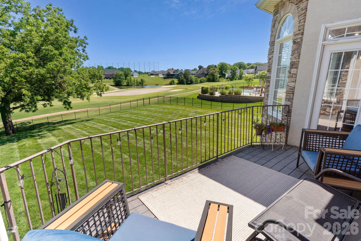
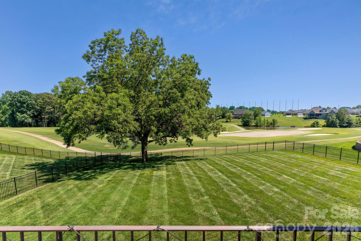
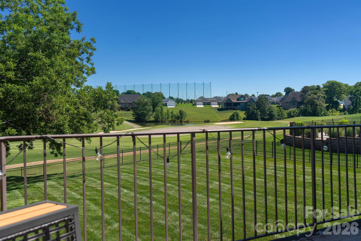
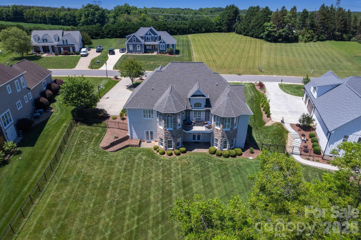
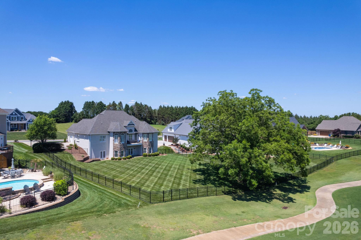
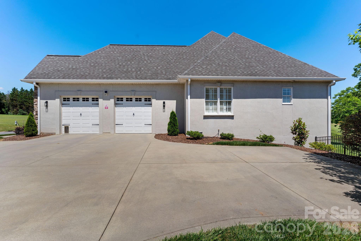
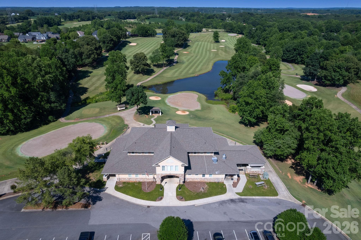
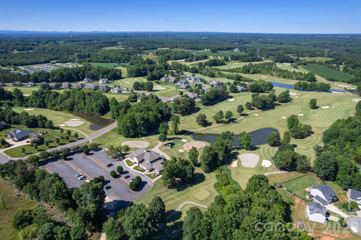
Perched along the 8th fairway of the Deer Brook Golf Course, this stunning 5-bedroom, 3.5-bath estate offers the rare combination of refined living and resort-style serenity, all on over half an acre in one of Shelby's most sought-after communities. From the moment you arrive, the stone veneer and stucco exterior set a tone of timeless elegance. Inside, soaring volume ceilings and rich hardwood floors carry you through a thoughtfully designed open floor plan, where natural light pours in and fairway views serve as the backdrop to everyday life. The heart of the home is a show-stopping stone fireplace with gas logs, the kind that anchors a room and invites conversation. The kitchen is equal parts functional and beautiful, featuring stainless appliances, corian countertops, a breakfast bar, a breakfast nook, and a pantry. A formal dining room, private office, and laundry room round out the main level's versatile layout. The main-level primary suite is a true retreat, featuring a trey ceiling, double vanity, tile walk-in shower, jetted soaking tub, and an oversized walk-in closet. Two additional bedrooms and a full bath also sit on the main floor, ideal for a split-bedroom arrangement that offers privacy for everyone. Downstairs, the finished basement opens up a world of possibility. A massive game room, two additional bedrooms, and a full bath make it perfect for multigenerational living, hosting guests, or creating the ultimate entertainment space. Two unfinished areas remain ready for your vision. Step outside to a rear balcony or the lower patio, where the golf course views stretch out before you, the kind of backdrop that makes morning coffee feel like a weekend getaway. Completing the package: an in-ground irrigation system, double-car garage, and an address that places you in the heart of Deer Brook with easy access to everything the greater Shelby area has to offer.
Details
| MLS # | 4389781 |
|---|---|
| Listing Type | For Sale |
| Style | House |
| HOA Dues | $400 |
| Sub-Type | Resale |
| Status | Active |
| Year | 2005 |
| Days On Site | 90 |
| Listing Provided By | EXP Realty LLC Mooresville | Lauren Sheridan |
Features
| Bed(s) | 5 |
|---|---|
| Bath(s) | 4 Total |
| SQ Feet | 4,448 |
| Garage | 2 |
| Basement | Y |
| Story(s) | 1 |
| Zoning | AA1 |
| Acreage | 0.51 |
| Golf Course | Yes |
| Property View | Golf Course |
Interior
| Cooling | Central Air, Heat Pump |
|---|---|
| Heating | Forced Air, Heat Pump |
| Interior Features | Breakfast Bar, Cable Prewire, Kitchen Island, Pantry, Split Bedroom, Walk-In Closet(s) |
| Appliances | Dishwasher, Disposal, Electric Range, Electric Water Heater, Microwave |
Exterior
| Roof | Architectural Shingle |
|---|---|
| Construction Materials | Hard Stucco, Stone Veneer |
| Foundation Details | Basement |
| Lot Features | On Golf Course |
Parking
| Garage Yes / No | Yes |
|---|---|
| Parking Features | Driveway, Attached Garage, Garage Faces Side |
Utilities
| Utilities | Cable Available |
|---|
Location
| Community Features | Golf |
|---|
Other
| List Aor | Canopy Realtor Association |
|---|
Taxes
| Property | 612303 |
|---|
Area Information
| State | NC |
|---|---|
| County | Cleveland |
| City | Shelby |
| Zip Code | 28150 |
| Area | Cleveland |
| Community Name | Deer Brook |
| School District | Burns |
| Elementary School | Fallston School |
| High School | Burns |
| Listing VS Median (in Deer Brook) | |
Price: $599,000 low | high Med: $624,500 sqft: 4,448 low | high Med: 3,529 $ / sqft: $135 low | high Med: $192 On site: 90 low | high Med: 108.5 | |
Market Activity 28150
Request a showing
Request a showing
 Listings courtesy of Canopy MLS as distributed by MLS GRID.
Based on information submitted to the MLS GRID as of September 10, 2026 at 12:42:09 AM PDT All data is obtained from various sources and may not have been verified by broker or MLS GRID. Supplied Open House Information is subject to change without notice. All information should be independently reviewed and verified for accuracy. Properties may or may not be listed by the office/agent presenting the information.
The Digital Millennium Copyright Act of 1998, 17 U.S.C. § 512 (the “DMCA”) provides recourse for copyright owners who believe that material appearing on the Internet infringes their rights under U.S. copyright law. If you believe in good faith that any content or material made available in connection with our website or services infringes your copyright, you (or your agent) may send us a notice requesting that the content or material be removed, or access to it blocked. Notices must be sent in writing by email to DMCAnotice@MLSGrid.com.
“The DMCA requires that your notice of alleged copyright infringement include the following information: (1) description of the copyrighted work that is the subject of claimed infringement; (2) description of the alleged infringing content and information sufficient to permit us to locate the content; (3) contact information for you, including your address, telephone number and email address; (4) a statement by you that you have a good faith belief that the content in the manner complained of is not authorized by the copyright owner, or its agent, or by the operation of any law; (5) a statement by you, signed under penalty of perjury, that the information in the notification is accurate and that you have the authority to enforce the copyrights that are claimed to be infringed; and (6) a physical or electronic signature of the copyright owner or a person authorized to act on the copyright owner’s behalf. Failure to include all of the above information may result in the delay of the processing of your complaint.
Contact
Learn More About This Property

| State | NC |
|---|---|
| County | Cleveland |
| City | Shelby |
| Zip Code | 28150 |
| Area | Cleveland |
| Community Name | Deer Brook |
| School District | Burns |
| Elementary School | Fallston School |
| High School | Burns |
| Listing VS Median (in Deer Brook) | |
Price: $599,000 low | high Med: $624,500 sqft: 4,448 low | high Med: 3,529 $ / sqft: $135 low | high Med: $192 On site: 90 low | high Med: 108.5 | |
