
120 Lexington Lane,Southern Pines, NC 28387
Southern Pines, NC 28387















Description
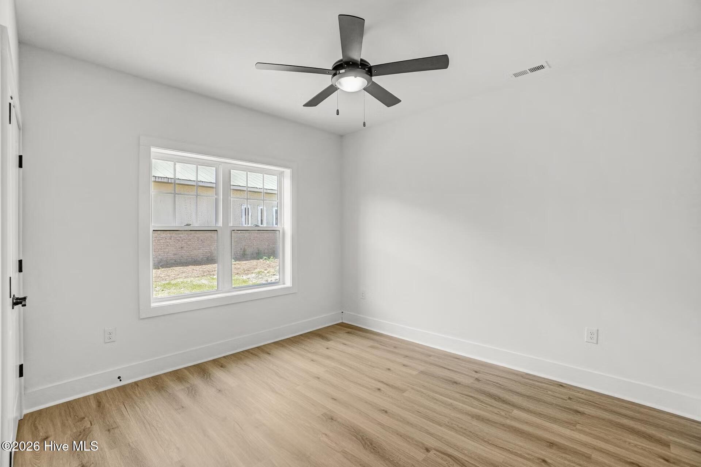
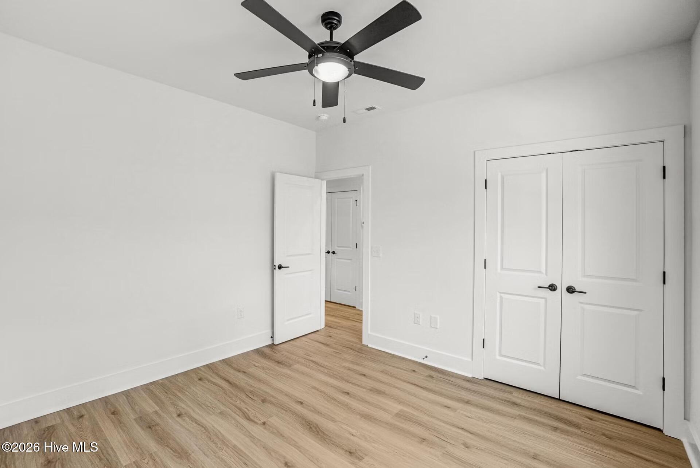
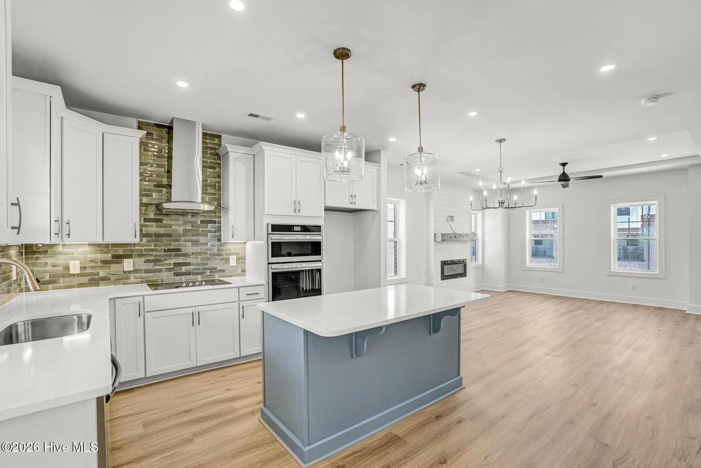
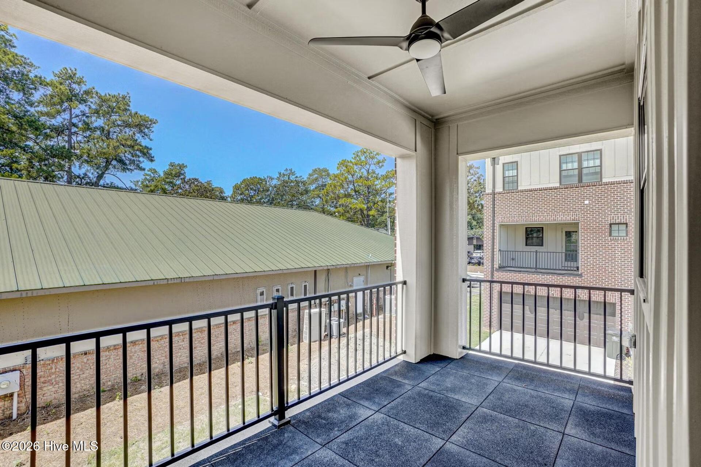
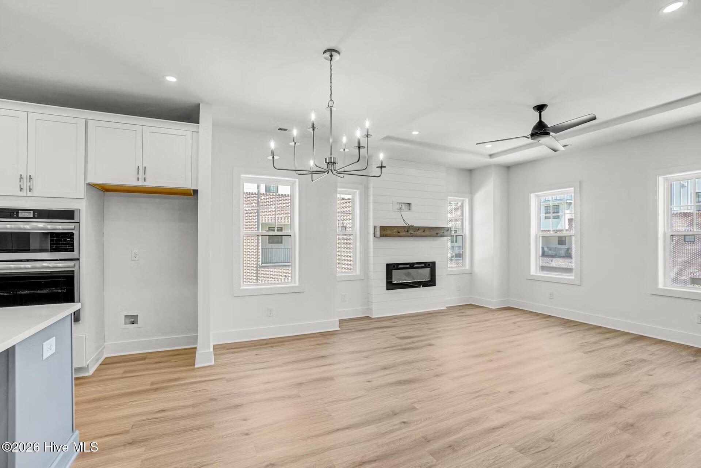
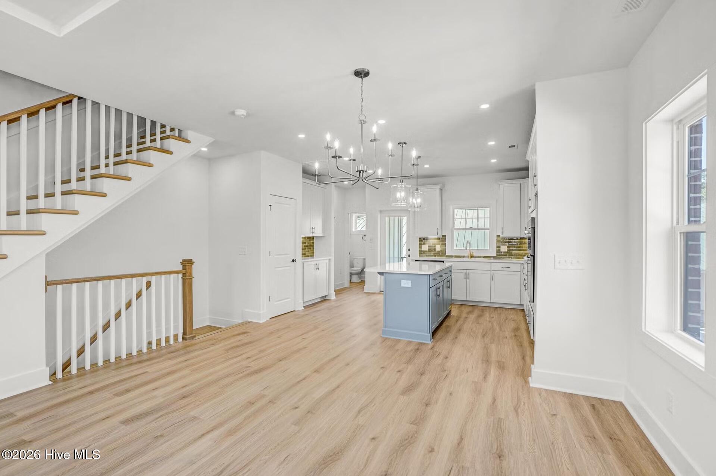
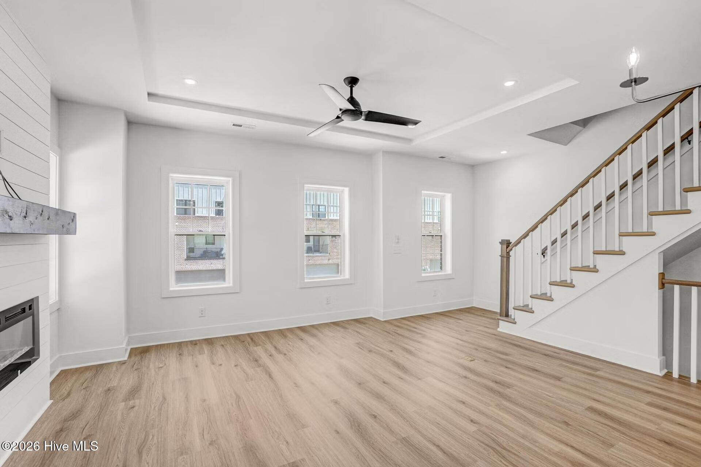
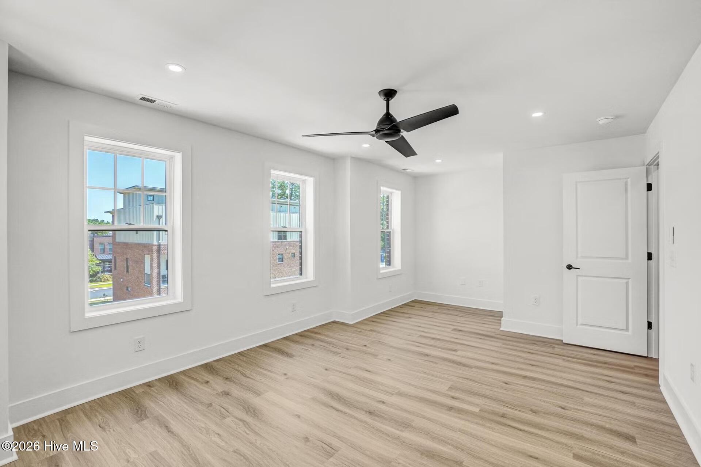
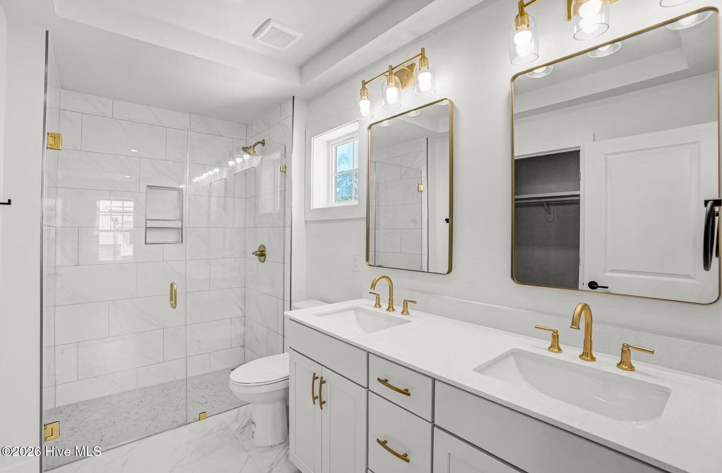
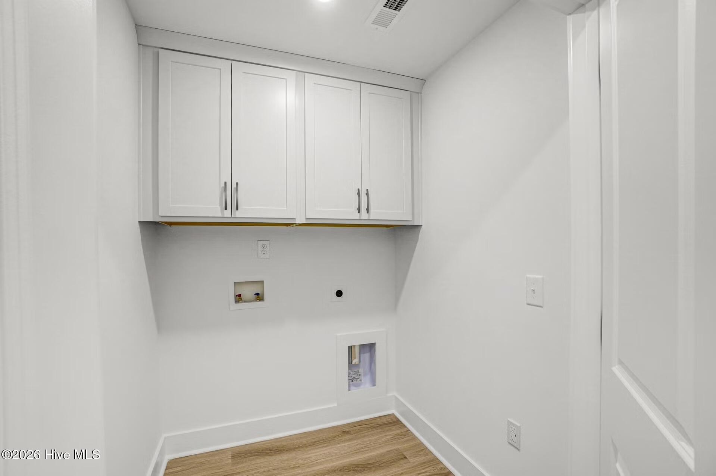
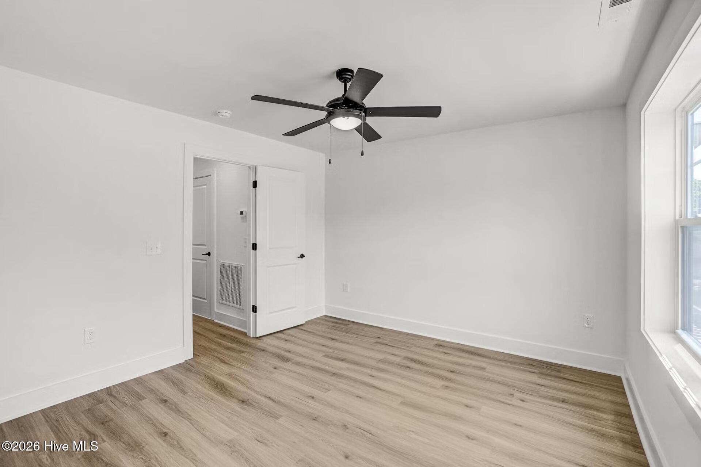
Experience townhome living, completely reimagined. Discover a new standard of low-maintenance, lock-and-leave living in the heart of Downtown Southern Pines. Thoughtfully designed to blend modern luxury with the vibrant small-town character of Moore County, this end-unit townhome features an upscale brick exterior and a one-car garage. The First floor offers a guest bedroom with a full ensuite bathroom, direct garage access, keeping everyday living practical and private, and a bright mudroom that leads to your own private backyard. Coming up to the second floor, you'll find an open-concept living room, kitchen, and dining area that form the heart of the home. The living room is elevated by a tray ceiling; the kitchen centers on a large island that doubles as extra seating. A covered balcony off the kitchen offers a distinctive outdoor room for North Carolina seasons and Downtown Southern Pines life. A pantry, coat closet, and half bath complete the level. Two bedrooms occupy the top floor. The second bedroom serves as a dual-primary suite with its own en-suite bath. A conveniently placed laundry room sits along the hall. The primary suite features a tray ceiling, a sitting area suited to a reading nook or desk, a walk-in shower, dual vanities, and a large walk-in closet. This three-bedroom, three-and-one-half-bath townhome is built for modern luxury with everyday convenience in mind. Finishes include quartz countertops, whole-house LVP, a zero-entry shower, and a backyard privacy screen.
Details
| MLS # | 100600005 |
|---|---|
| Listing Type | For Sale |
| Style | Town House |
| HOA Dues | $1,800 |
| Sub-Type | New Construction |
| Status | Active |
| Year | 2026 |
| Days On Site | 14 |
| Listing Provided By | Ascot Realty Inc. | Ashley Paxton |
Features
| Bed(s) | 3 |
|---|---|
| Bath(s) | 4 Total |
| SQ Feet | 2,058 |
| Garage | 1 |
| Story(s) | 3 |
| Zoning | SOPIN |
| Acreage | 0.04 |
| Property View | See Remarks |
Interior
| Interior Features | Walk-in Closet(s), Kitchen Island, Pantry, Walk-in Shower, Eat-in Kitchen, Walk-In Closet(s) |
|---|---|
| Heating Yes / No | Yes |
| Cooling Yes / No | Yes |
| Cooling | Central Air |
| Fireplace Yes / No | Yes |
| Laundry Features | Laundry Room |
| Rooms Total | 5 |
Exterior
| Roof | Shingle |
|---|---|
| Foundation Details | Slab |
| View | See Remarks |
| Construction Materials | Brick, Fiber Cement, Wood Frame |
Parking
| Attached Garage Yes / No | Yes |
|---|---|
| Garage Yes / No | Yes |
| Parking Features | Garage Faces Front, Garage Door Opener |
Utilities
| Utilities | Sewer Connected, Water Connected, High Speed Internet |
|---|
Taxes
| Tax Book Number | 5595 |
|---|---|
| Tax Legal Description | TOWNHOMES ON BENNETT LOT 17 |
Area Information
| State | NC |
|---|---|
| County | Moore |
| City | Southern Pines |
| Zip Code | 28387 |
| Community Name | Downtown |
| School District | Moore County Schools |
| Elementary School | Southern Pines |
| High School | Pinecrest |
| Listing VS Median (in Downtown) | |
Price: $547,000 low | high Med: $298,000 sqft: 2,058 low | high Med: 1,103 $ / sqft: $266 low | high Med: $270 On site: 14 low | high Med: 60 | |
Market Activity 28387
Request a showing
Request a showing
Contact
Learn More About This Property

| State | NC |
|---|---|
| County | Moore |
| City | Southern Pines |
| Zip Code | 28387 |
| Community Name | Downtown |
| School District | Moore County Schools |
| Elementary School | Southern Pines |
| High School | Pinecrest |
| Listing VS Median (in Downtown) | |
Price: $547,000 low | high Med: $298,000 sqft: 2,058 low | high Med: 1,103 $ / sqft: $266 low | high Med: $270 On site: 14 low | high Med: 60 | |
