
1200 Redwood Road,Chapel Hill, NC 27514
Chapel Hill, NC 27514


Description
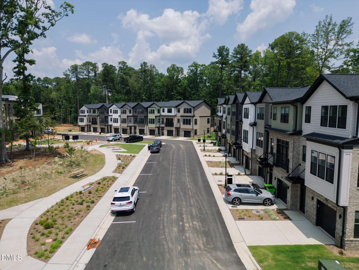
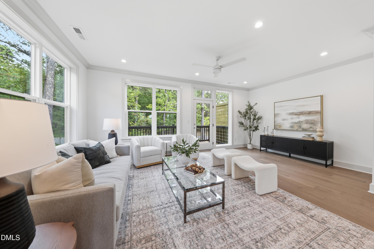
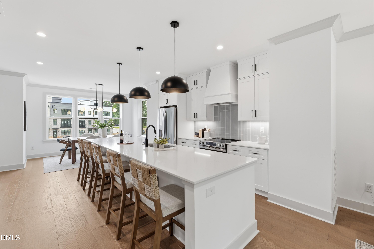
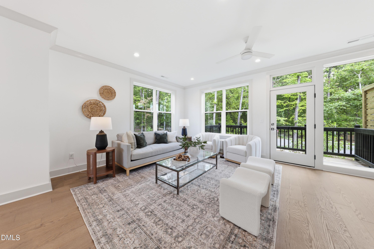
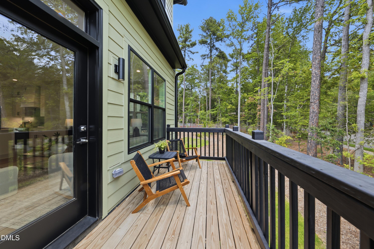
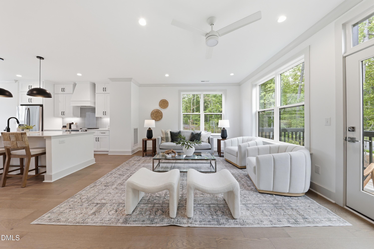
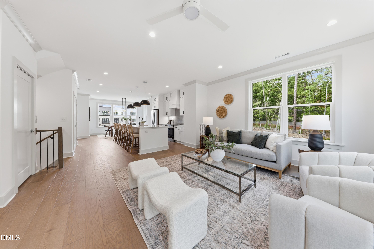
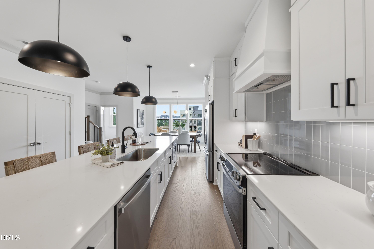
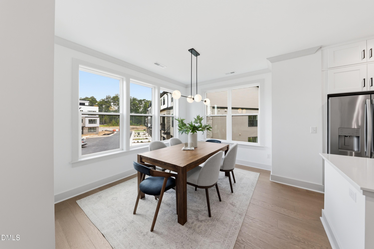
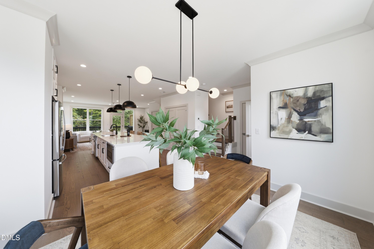
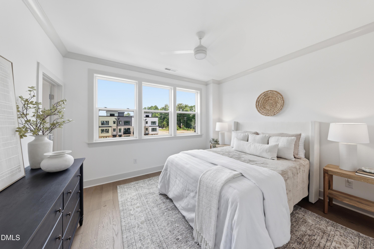
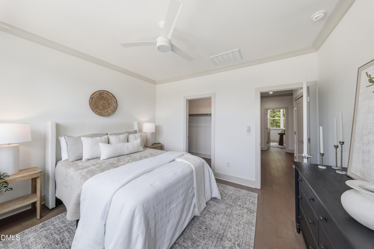
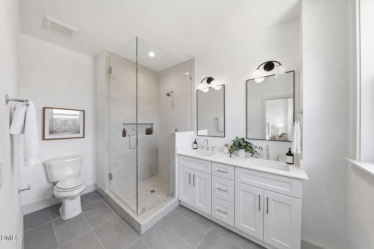
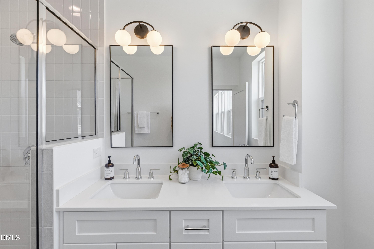
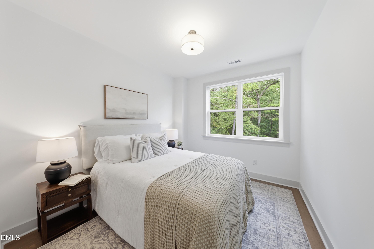
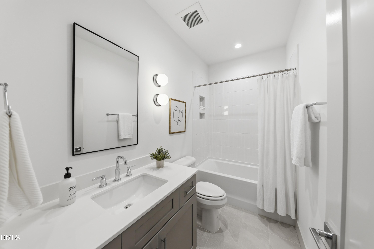
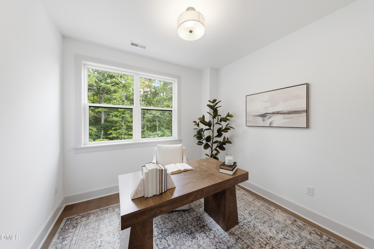
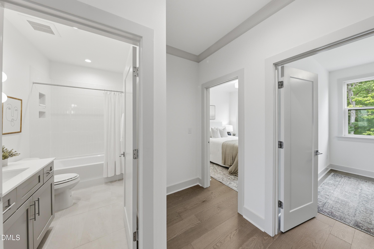
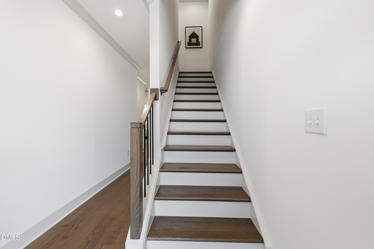
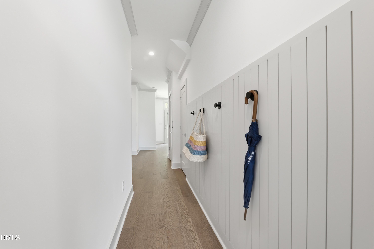
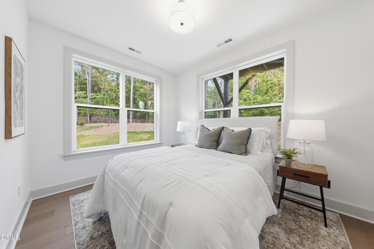
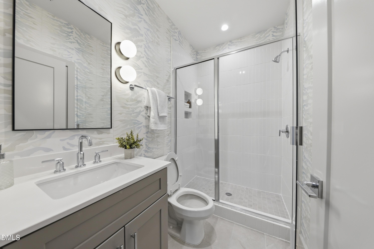
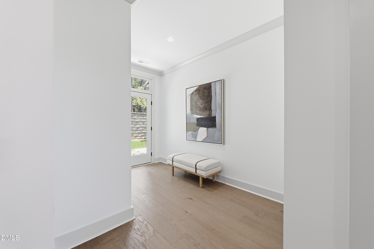
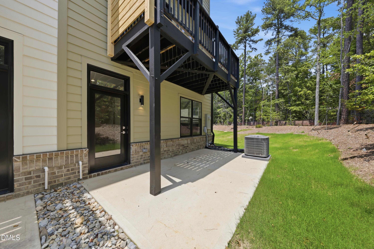
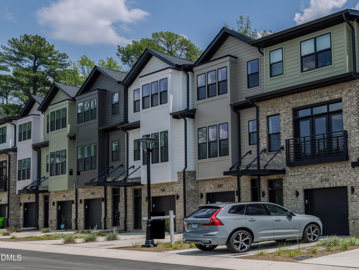
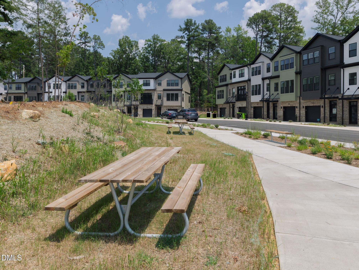
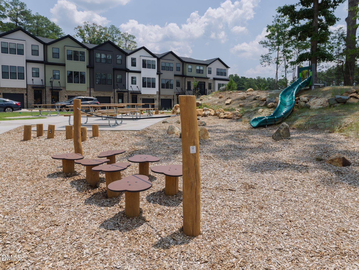
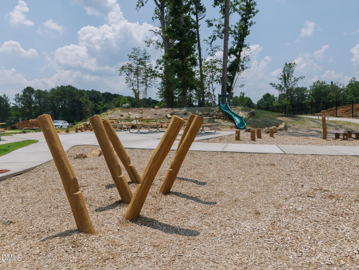
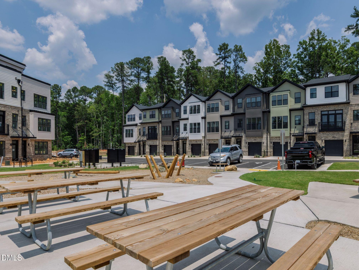
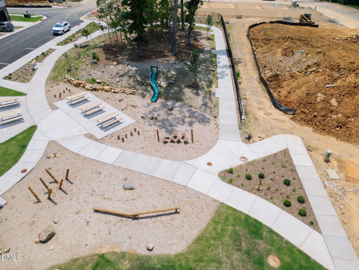
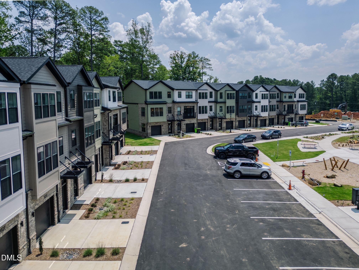
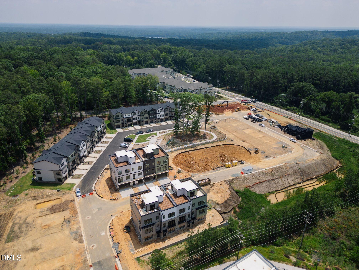
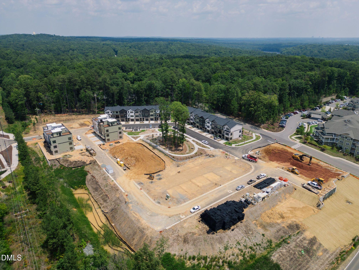
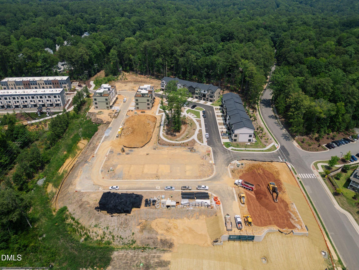
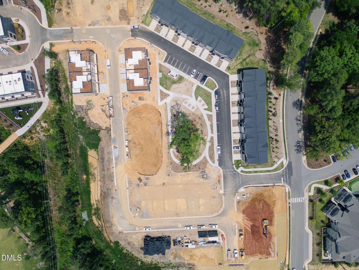
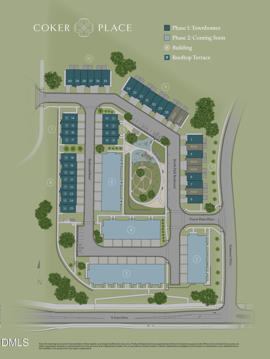
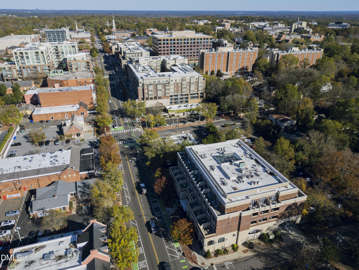
Move-in ready now and less than five minutes from everywhere you want to be in Chapel Hill, 1200 Redwood brings elevated living, flexible space and standout functionality together in one premium Coker Place plan. Offering 2,185 square feet, four bedrooms and 3.5 baths, the home feels open and airy with dramatic double-height ceilings and engineered hardwoods throughout. The kitchen pairs warm honey walnut cabinetry with white quartz surfaces, stainless appliances, matte black accents and statement lighting. Open living and dining areas keep daily life connected, while the rooftop deck creates an exceptional destination for entertaining, unwinding and taking in sweeping views. Parking is equally impressive, with a private two-car garage plus two additional spaces outside the garage. Directly across from UNC's future Carolina North campus, Coker Place is roughly 1 mile from Downtown Chapel Hill, 2 miles from Franklin Street and 3 miles from UNC Hospitals. Trails, transit, daily essentials and I-40 are all within easy reach, and the community park with a playground adds to the welcoming neighborhood feel. Spacious, stylish and ready without the long construction wait, 1200 Redwood makes Chapel Hill living feel effortless.
Details
| MLS # | 10182380 |
|---|---|
| Listing Type | For Sale |
| Style | Town House |
| HOA Dues | $174 |
| Sub-Type | New Construction |
| Status | Active |
| Year | 2026 |
| Days On Site | 51 |
| Listing Provided By | Compass -- Raleigh | Johnny Chappell |
Features
| Bed(s) | 4 |
|---|---|
| Bath(s) | 4 Total |
| SQ Feet | 2,185 |
| Garage | 2 |
| Story(s) | 3 |
| Property View | Neighborhood |
Interior
| Interior Features | Bathtub/Shower Combination, Ceiling Fan(s), Crown Molding, Double Vanity, Eat-in Kitchen, Elevator, Entrance Foyer, High Ceilings, Kitchen Island, Kitchen/Dining Room Combination, Living/Dining Room Combination, Open Floorplan, Pantry, Quartz Counters, Recessed Lighting, Shower Only, Smooth Ceilings, Storage, Walk-In Closet(s), Walk-In Shower |
|---|---|
| Heating Yes / No | No |
| Cooling Yes / No | Yes |
| Cooling | Central Air, Zoned |
| Fireplace Yes / No | No |
| Laundry Features | Electric Dryer Hookup, In Unit, Inside, Upper Level, Washer Hookup |
| Rooms Total | 6 |
Exterior
| Exterior Features | Balcony, Courtyard, Lighting, Playground, Private Entrance, Rain Gutters |
|---|---|
| Roof | Asphalt, Shingle |
| Foundation Details | Slab |
| Lot Features | Landscaped |
| Community Features | Park, Street Lights |
| View | Neighborhood |
| Construction Materials | Brick, Fiber Cement, Low VOC Paint/Sealant/Varnish |
| Security Features | Carbon Monoxide Detector(s), Smoke Detector(s) |
| Patio And Porch Features | Deck, Rear Porch |
Parking
| Attached Garage Yes / No | Yes |
|---|---|
| Garage Yes / No | Yes |
| Parking Features | Attached, Direct Access, Garage, Garage Door Opener, Paved, Private |
| Other Parking | surface |
Location
| Association Amenities | Landscaping, Maintenance Grounds, Management, Park, Trail(s) |
|---|---|
| Community Features | Park, Street Lights |
Utilities
| Utilities | Electricity Connected, Sewer Connected, Water Connected |
|---|---|
| Sewer | Public Sewer |
Taxes
| Tax Legal Description | 14 COKER PLACE P127/199-200 & P128/1-3 |
|---|---|
| Tax Year | 2026 |
Area Information
| State | NC |
|---|---|
| County | Orange |
| City | Chapel Hill |
| Zip Code | 27514 |
| Area | Orange |
| Community Name | Coker Place |
| School District | Chapel Hill Carrboro - East Chap |
| Elementary School | Chapel Hill Carrboro - Estes Hil |
| High School | Chapel Hill Carrboro - East Chap |
| Listing VS Median (in Coker Place) | |
Price: $859,000 low | high Med: $849,000 sqft: 2,185 low | high Med: 2,220 $ / sqft: $393 low | high Med: $382 On site: 51 low | high Med: 51 | |
Market Activity 27514
Request a showing
Request a showing

Listings marked with a Doorify MLS icon are provided courtesy of the Doorify MLS, of North Carolina, Internet Data Exchange Database. Brokers make an effort to deliver accurate information, but buyers should independently verify any information on which they will rely in a transaction. The listing broker shall not be responsible for any typographical errors, misinformation, or misprints, and they shall be held totally harmless from any damages arising from reliance upon this data. This data is provided exclusively for consumers’ personal, non-commercial use. Copyright 2024 Doorify MLS of North Carolina. All rights reserved.
Contact
Learn More About This Property

| State | NC |
|---|---|
| County | Orange |
| City | Chapel Hill |
| Zip Code | 27514 |
| Area | Orange |
| Community Name | Coker Place |
| School District | Chapel Hill Carrboro - East Chap |
| Elementary School | Chapel Hill Carrboro - Estes Hil |
| High School | Chapel Hill Carrboro - East Chap |
| Listing VS Median (in Coker Place) | |
Price: $859,000 low | high Med: $849,000 sqft: 2,185 low | high Med: 2,220 $ / sqft: $393 low | high Med: $382 On site: 51 low | high Med: 51 | |
